$834,530
Ferienwohnung Morbier
- 3 Schlafz.
- 2,089 Sqft
- Aktualisiert: September 1
Über die Immobilie
Beschreibung wurde automatisch übersetzt.
Die Beschreibung wird in der Originalsprache angezeigt.
INDUSTRIAL LOFT 194 M² – TERRACE, GARAGE, AND UNOBSTRUCTED VIEW
In Morbier, in the heart of the Haut-Jura and close to Les Rousses as well as the Swiss border, OSLO Immobilier presents an extraordinary duplex apartment. Covering 194 m² Carrez, this space was entirely created from a raw shell. Three years of design and construction were needed to bring this unique interior to life, crafted
In Morbier, in the heart of the Haut-Jura and close to Les Rousses as well as the Swiss border, OSLO Immobilier presents an extraordinary duplex apartment. Covering 194 m² Carrez, this space was entirely created from a raw shell. Three years of design and construction were needed to bring this unique interior to life, crafted
INDUSTRIAL LOFT 194 M² – TERRACE, GARAGE, AND UNOBSTRUCTED VIEW
In Morbier, in the heart of the Haut-Jura and close to Les Rousses as well as the Swiss border, OSLO Immobilier presents an extraordinary duplex apartment. Covering 194 m² Carrez, this space was entirely created from a raw shell. Three years of design and construction were needed to bring this unique interior to life, crafted with local artisans and uncompromisingly selected materials.
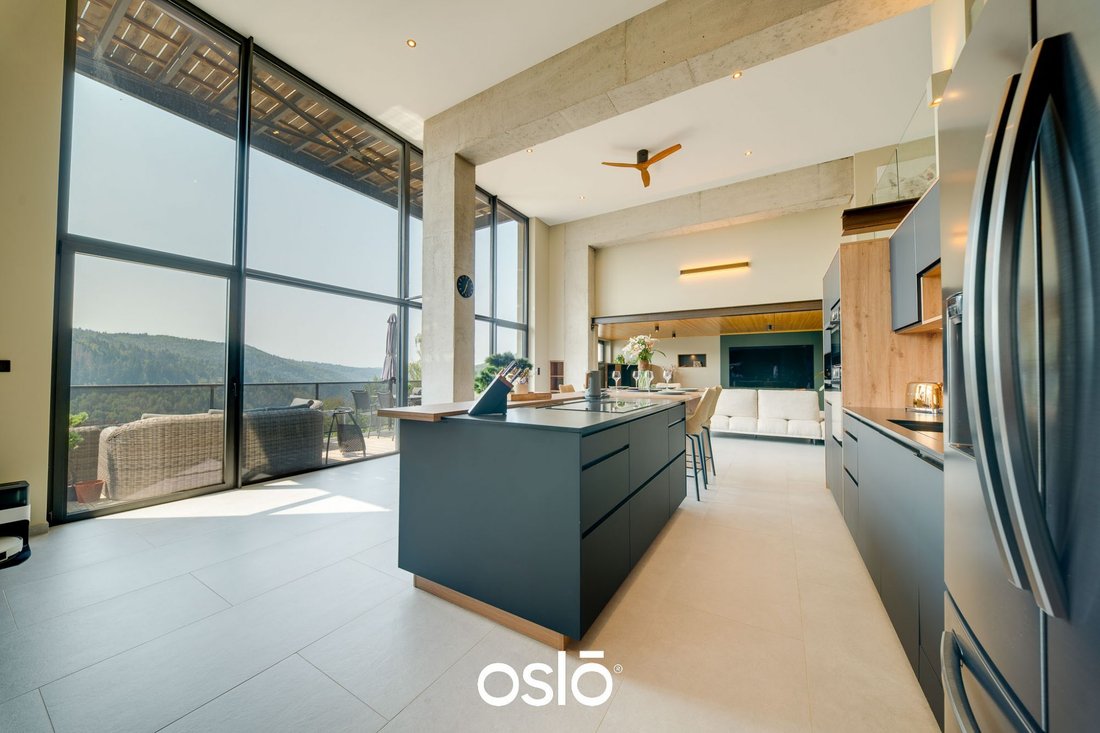
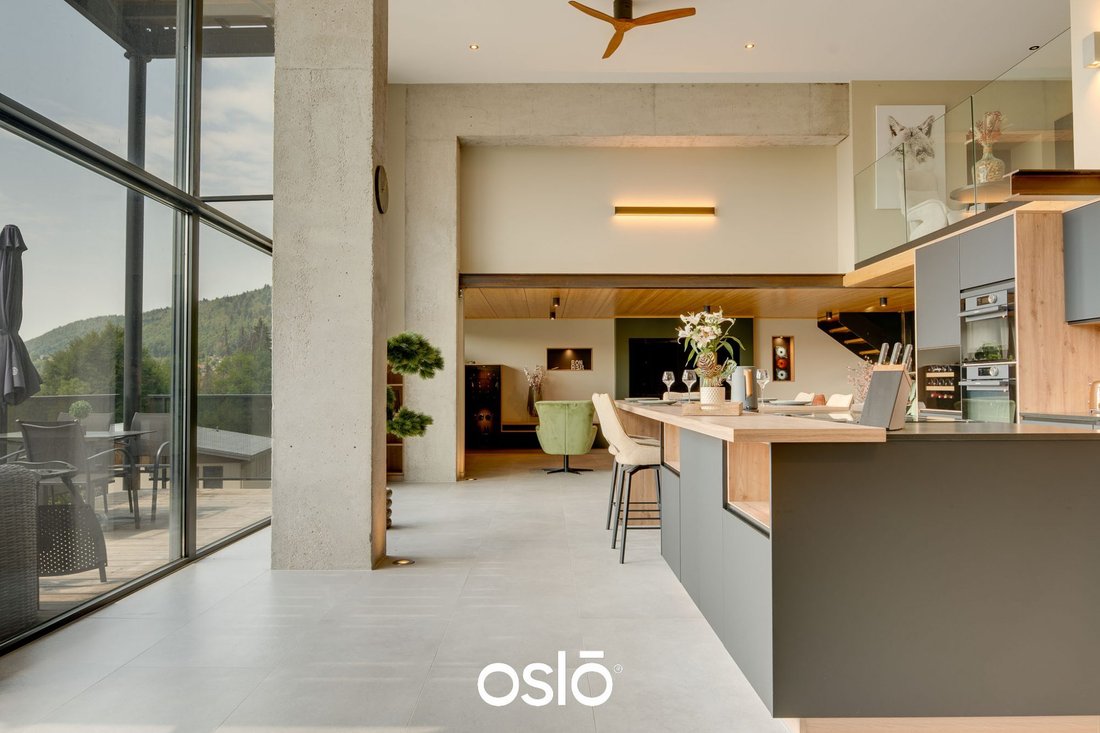
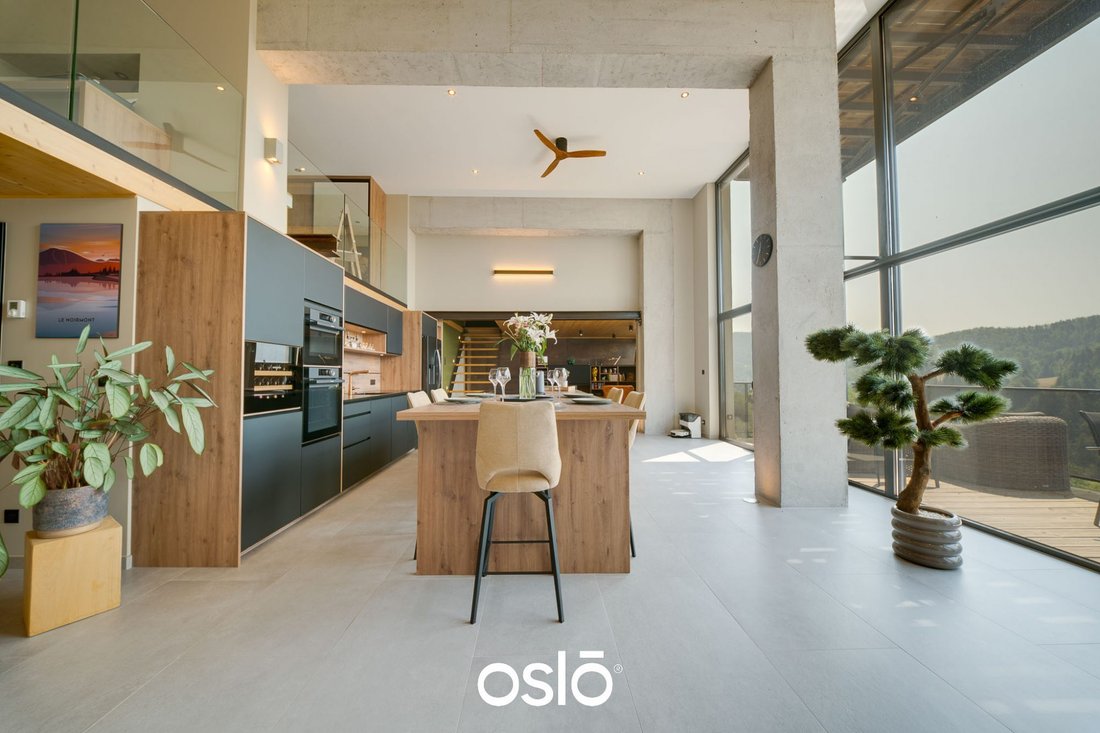
The living area is flooded with light thanks to its full south exposure. It centers around a huge central work surface with a cooktop, integrated extractor hood, and ample storage. Extended by a dining table, this setup forms a welcoming kitchen perfectly in harmony with the spacious volumes.
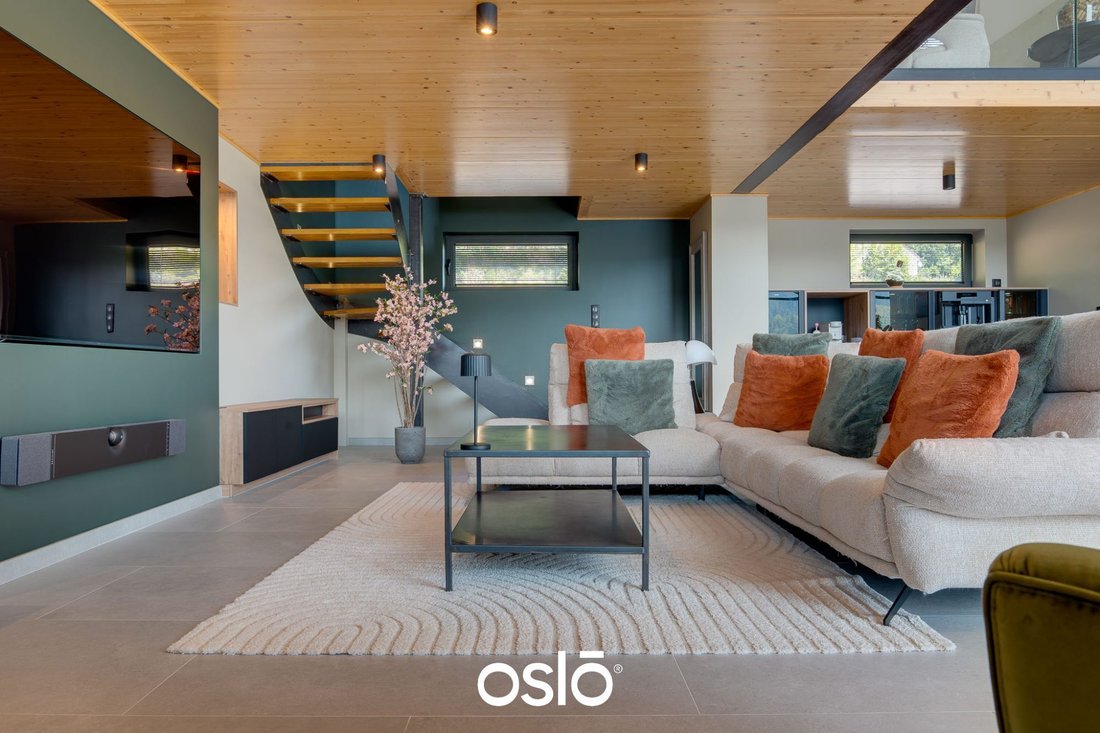
Two lounge areas naturally flank the kitchen, each offering a distinct atmosphere. Exposed concrete, metal beams, a custom staircase, and carefully placed lighting emphasize the industrial character of the space. The ceiling height, exceeding 5 meters, adds an architectural dimension.
The first level includes:
- Kitchen area
- Reading lounge with built-in electric fireplace
- Reception lounge with large screen
- 12 m² shower room
- Fully equipped laundry room
- Two toilets, including one guest WC
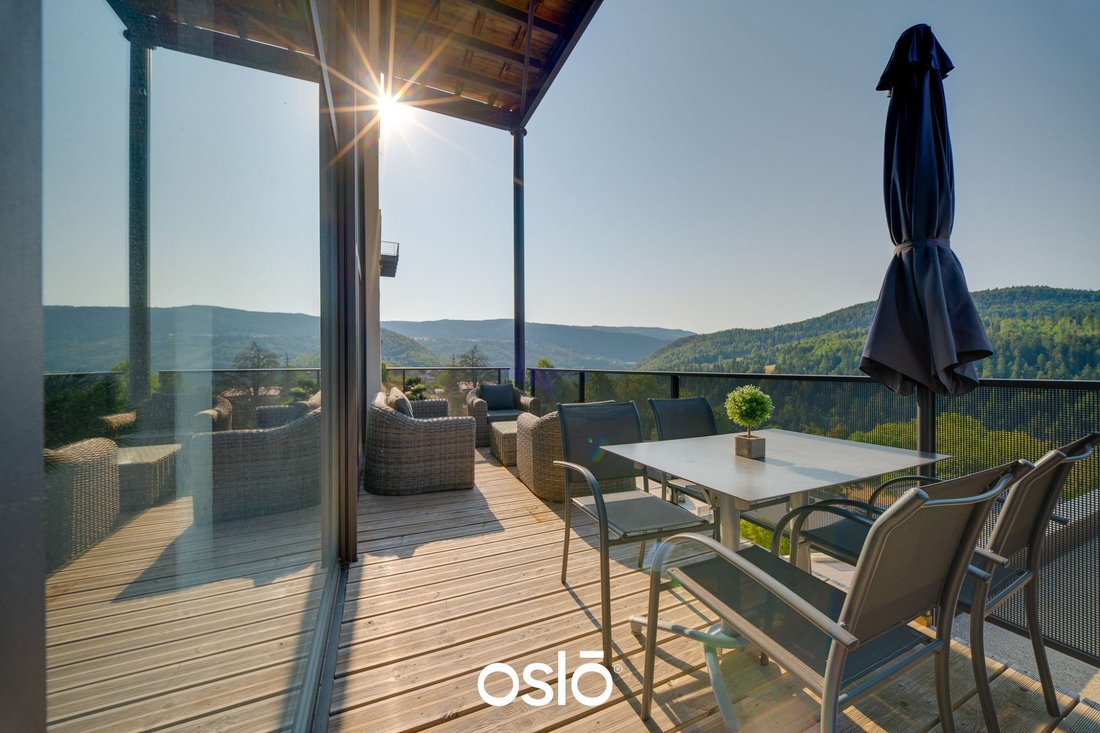
- 15 m² south-facing terrace
- Numerous integrated and concealed storage spaces
Upstairs:
- Three bedrooms
- A master bedroom over 25 m² with a large dressing room, featuring a clever rear projector for watching movies from bed
- An office
- A playroom adaptable to needs
The apartment features high-end equipment from major brands, including three wine cellars (for storage and serving), reflecting the exceptional level of finish.
The apartment is offered as a true ”turnkey” property. Custom furniture, integrated appliances, and much of the layout will remain for the future owner.
Comfort features are equally impressive:
- Hydronic underfloor heating powered by an individual electric boiler
- Built-in electric fireplace with heating function
- Home automation and controllable lighting scenes
- Exterior blinds filtering UV rays and reducing heat gain
- Enhanced sound insulation
- Fiber optic internet
- Individual ventilation system (VMC)
- Water softener
- Alarm system
- Energy rating C and greenhouse gas emissions rating A
The property also includes a closed, electrified 17 m² garage and a private outdoor parking space. The residence offers an elevator, visitor parking, and, notably rare for the area, a gym reserved for the co-owners.
Several services are available on-site, including a micro-nursery and wellness professionals.
This apartment is ideal for those seeking the space and comfort of a house without the maintenance constraints.
To preserve residents’ tranquility, visits will be arranged only after a phone conversation to validate the buyer’s project and financing.
Fees are the seller’s responsibility.
Located in a co-ownership of 40 units. No ongoing legal proceedings.
Energy class C, Climate class A.
Estimated annual energy costs for standard use: between €1,929 and €2,609 for 2021, 2022, and 2023 (subscriptions included).
Information on risks related to this property is available on the Géorisques website: [hidden information].
Your Oslo Immobilier advisor: Director - Aurélien VUILLERMOZ
Carte T CPI39012025000000005 RCP QRCAI000649
Informationen zu den Risiken, denen diese Immobilie ausgesetzt ist, finden Sie auf der Website von Géorisques: https://www.georisques.gouv.fr/
In Morbier, in the heart of the Haut-Jura and close to Les Rousses as well as the Swiss border, OSLO Immobilier presents an extraordinary duplex apartment. Covering 194 m² Carrez, this space was entirely created from a raw shell. Three years of design and construction were needed to bring this unique interior to life, crafted with local artisans and uncompromisingly selected materials.
The living area is flooded with light thanks to its full south exposure. It centers around a huge central work surface with a cooktop, integrated extractor hood, and ample storage. Extended by a dining table, this setup forms a welcoming kitchen perfectly in harmony with the spacious volumes.
Two lounge areas naturally flank the kitchen, each offering a distinct atmosphere. Exposed concrete, metal beams, a custom staircase, and carefully placed lighting emphasize the industrial character of the space. The ceiling height, exceeding 5 meters, adds an architectural dimension.
The first level includes:
- Kitchen area
- Reading lounge with built-in electric fireplace
- Reception lounge with large screen
- 12 m² shower room
- Fully equipped laundry room
- Two toilets, including one guest WC
- 15 m² south-facing terrace
- Numerous integrated and concealed storage spaces
Upstairs:
- Three bedrooms
- A master bedroom over 25 m² with a large dressing room, featuring a clever rear projector for watching movies from bed
- An office
- A playroom adaptable to needs
The apartment features high-end equipment from major brands, including three wine cellars (for storage and serving), reflecting the exceptional level of finish.
The apartment is offered as a true ”turnkey” property. Custom furniture, integrated appliances, and much of the layout will remain for the future owner.
Comfort features are equally impressive:
- Hydronic underfloor heating powered by an individual electric boiler
- Built-in electric fireplace with heating function
- Home automation and controllable lighting scenes
- Exterior blinds filtering UV rays and reducing heat gain
- Enhanced sound insulation
- Fiber optic internet
- Individual ventilation system (VMC)
- Water softener
- Alarm system
- Energy rating C and greenhouse gas emissions rating A
The property also includes a closed, electrified 17 m² garage and a private outdoor parking space. The residence offers an elevator, visitor parking, and, notably rare for the area, a gym reserved for the co-owners.
Several services are available on-site, including a micro-nursery and wellness professionals.
This apartment is ideal for those seeking the space and comfort of a house without the maintenance constraints.
To preserve residents’ tranquility, visits will be arranged only after a phone conversation to validate the buyer’s project and financing.
Fees are the seller’s responsibility.
Located in a co-ownership of 40 units. No ongoing legal proceedings.
Energy class C, Climate class A.
Estimated annual energy costs for standard use: between €1,929 and €2,609 for 2021, 2022, and 2023 (subscriptions included).
Information on risks related to this property is available on the Géorisques website: [hidden information].
Your Oslo Immobilier advisor: Director - Aurélien VUILLERMOZ
Carte T CPI39012025000000005 RCP QRCAI000649
Informationen zu den Risiken, denen diese Immobilie ausgesetzt ist, finden Sie auf der Website von Géorisques: https://www.georisques.gouv.fr/
-
Art der Immobilie
Wohnung
-
Baujahr
2021
-
Preis/Quadratfuß
$399
-
Verbrauch
C
Funktionen
- Terrasse
- Garage
- Kamin
- Begehbarer Kleiderschrank
- Weinkeller
- Spielzimmer
- Aufzug
- Fitnessstudio
- Bergblick
Funktionen
Lot
Innenbereich
- Hohe Decke
- Office
- Kamin
- Kücheninsel
- Gasherd
- Waschtrockner
- Bar
- Waschküche
- Spielzimmer
- Weinkeller
- Aufzug
- Begehbarer Kleiderschrank
- Fitnessstudio
Outdoor
Erkunden Sie die Gegend
Vor 11 Monaten beigetreten
Sie haben sich nach diesem Objekt erkundigt
Der Agent wird sich in Kürze mit Ihnen in Verbindung setzen
Gelistet von
5
Angebote
2025
Beigetreten
Besichtigung mit the agent buchen
Wählen Sie ein Datum und ob Sie eine virtuelle oder persönliche Besichtigung mit dem Makler wünschen.
Bevorzugtes Datum
Art der Tour
Zuletzt aktualisiert
September 1
Erstmalig gelistet
September 1
Angebotsreferenz
41-OSLO
Das Vertrauen der führenden Makler der Welt
Die Makler hinter den außergewöhnlichsten Immobilien der Welt inserieren bei JamesEdition.
- Angebote von Sotheby's, Christie's, BARNES und Engel & Völkers
- Jedes Angebot wird vor der Veröffentlichung geprüft
- Verbinden Sie sich direkt mit verifizierten Maklern
Indem Sie fortfahren, akzeptieren Sie unsere Nutzungsbedingungen und Datenschutzrichtlinie.