$3,144,066
Moraira, Alicante, Spanien
- 4 Schlafz.
- 4 Bäder
- Aktualisiert: Heute
Über die Immobilie
Beschreibung wurde automatisch übersetzt.
Die Beschreibung wird in der Originalsprache angezeigt.
Where Architecture Meets the Mediterranean — An Exceptional Ibiza-Style Villa Project in Moraira
Some homes are designed to capture a view. Others are designed to make that view part of everyday life.
High above the Mediterranean coastline, where the landscape unfolds towards the sea and the unmistakable silhouette of the Peñón de Ifach rises on the horizon, an extraordinary new
Some homes are designed to capture a view. Others are designed to make that view part of everyday life.
High above the Mediterranean coastline, where the landscape unfolds towards the sea and the unmistakable silhouette of the Peñón de Ifach rises on the horizon, an extraordinary new
Where Architecture Meets the Mediterranean — An Exceptional Ibiza-Style Villa Project in Moraira
Some homes are designed to capture a view. Others are designed to make that view part of everyday life.
High above the Mediterranean coastline, where the landscape unfolds towards the sea and the unmistakable silhouette of the Peñón de Ifach rises on the horizon, an extraordinary new chapter in Mediterranean living is taking shape.
This exclusive Ibiza-style villa project in Moraira brings together contemporary architecture, natural materials and a remarkable panoramic setting to create a home that feels both sophisticated and effortlessly relaxed.
Offered for sale off-plan, this exceptional project involves the comprehensive transformation of an existing villa into an elegant Mediterranean residence, with an estimated renovation period of approximately 12 months.
The architectural vision is immediately distinctive.
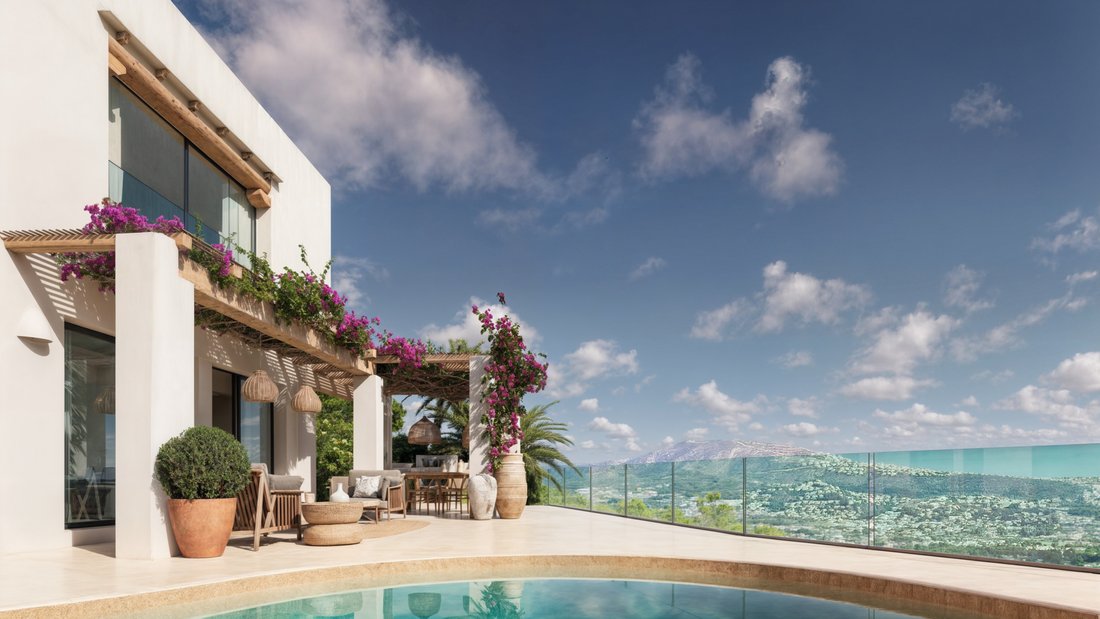
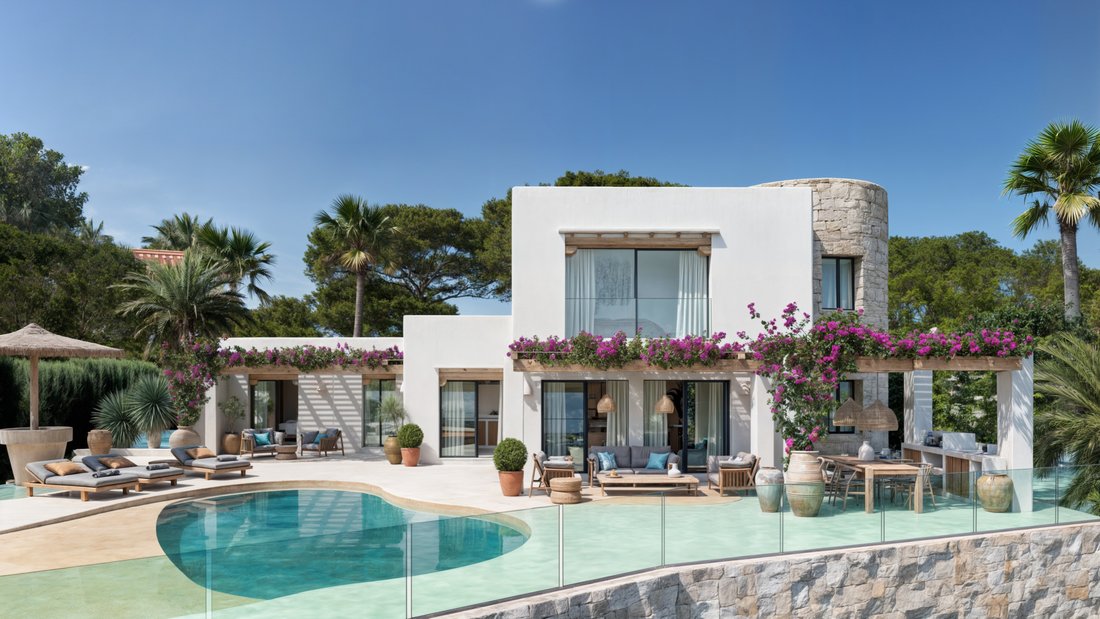
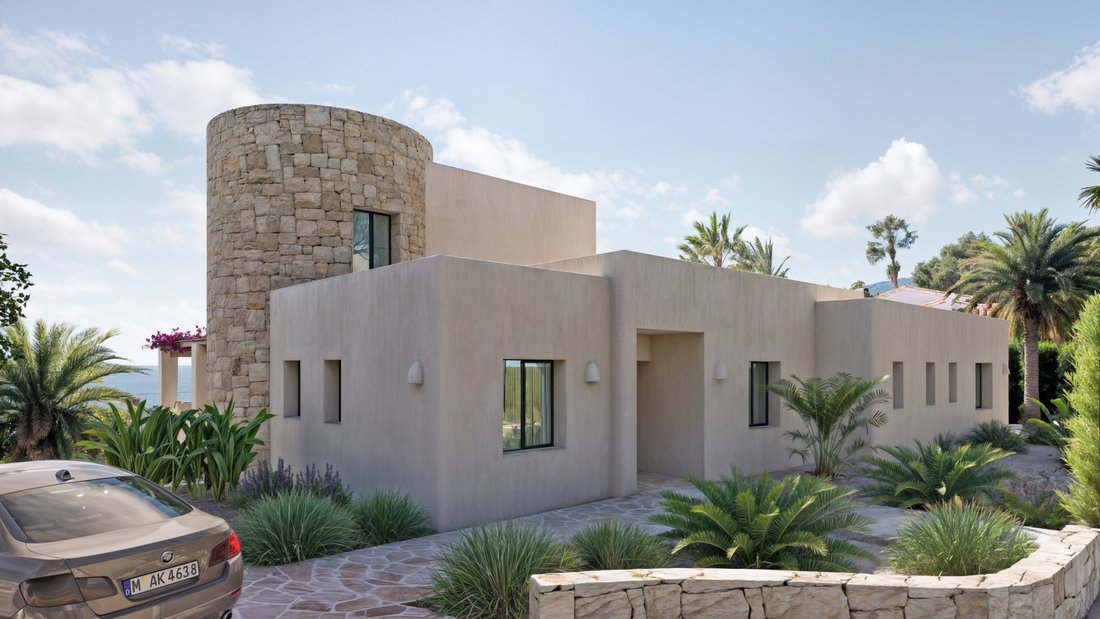
Sculptural white volumes meet beautifully textured natural stone. Warm timber details soften the clean architectural lines, while generous pergolas and Mediterranean planting introduce a sense of warmth and character.
A striking rounded stone tower gives the property a memorable identity, contrasting with the simplicity of the surrounding architecture.
And beyond the house, the Mediterranean stretches towards the horizon.
This is a property conceived around light, landscape and the pleasure of living outdoors.
A different expression of Mediterranean luxury
There is something particularly appealing about a home that feels luxurious without needing to announce it.
Here, the proposed design draws inspiration from the timeless architecture of Ibiza, reinterpreted with a contemporary sensibility.
White rendered walls, natural stone, warm wooden finishes and expansive glazing create a harmonious palette that feels perfectly suited to the Costa Blanca.
The architectural renderings illustrate a carefully considered balance between clean lines and softer, organic forms.
The curved stone tower becomes a signature feature of the exterior, while timber pergolas frame the terraces and introduce areas of shade.
Cascading bougainvillea adds colour and softness to the architectural composition, creating the romantic Mediterranean atmosphere that makes this style so desirable.
Rather than relying on elaborate decoration, the design allows the materials, proportions and surrounding landscape to take centre stage.
The result is a vision of contemporary Mediterranean living that feels welcoming, natural and timeless.
An interior designed around light and openness
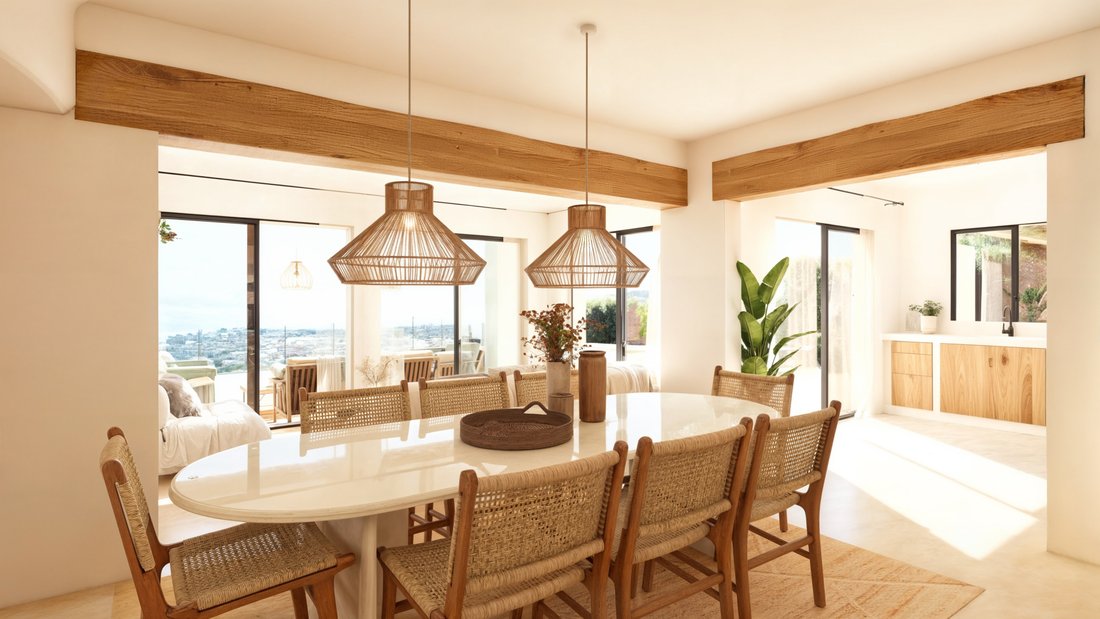
At the heart of the proposed home is a beautifully connected living and dining area, designed to embrace natural light and the surrounding views.
The architectural plans show a generous main living space that flows towards the outdoor terraces, creating an inviting environment for everyday life and entertaining.
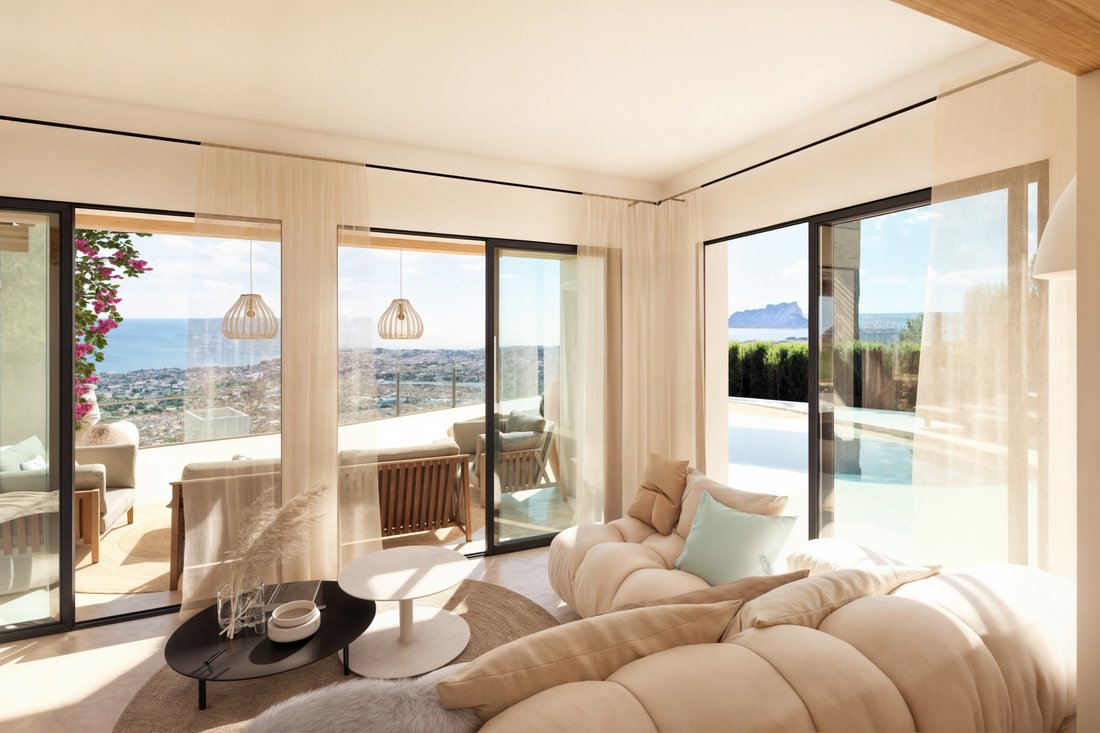
Large glazed openings are central to the design.
They visually connect the interior with the terraces and landscape, allowing the Mediterranean scenery to become a natural backdrop to the living spaces.
The interior renderings present a warm, understated aesthetic.
Soft neutral tones, natural timber, woven textures and carefully considered lighting create an atmosphere of quiet sophistication.
The proposed dining area offers a welcoming setting for long lunches and relaxed evenings, while the lounge is imagined as a comfortable place to unwind with the Mediterranean coastline visible beyond the glazing.
The kitchen is integrated into the overall living arrangement, providing a practical connection with the dining area while maintaining its own clearly defined space.
It is an interior designed not simply to look beautiful, but to feel comfortable and inviting.
Some mornings will begin slowly, with coffee and the doors open towards the terrace.
Other days will be filled with family, friends and the easy movement between the kitchen, dining area, lounge and pool.
And throughout it all, the changing light over the Mediterranean will provide a constantly evolving backdrop.
The terrace — where the home truly comes alive
If the architecture gives this villa its identity, the outdoor living areas give it its soul.
The proposed terrace is designed as a natural continuation of the house, with generous space for relaxation, dining and entertaining.
At its centre is a beautifully shaped swimming pool, its soft organic curves offering an elegant contrast to the clean architectural lines of the villa.
The poolside design is particularly attractive.
Rather than treating the swimming pool as a separate feature, the project incorporates it into a wider outdoor living environment, where terraces, seating areas and landscaping work together.
The architectural visualisations illustrate sun loungers positioned beside the water, shaded relaxation areas and inviting spaces to enjoy the Mediterranean climate.
A glass balustrade preserves the openness of the outlook.
And beyond it, the scenery is extraordinary.
The panorama stretches across Moraira’s surrounding landscape towards the Mediterranean Sea, with the distinctive Peñón de Ifach providing a striking focal point in the distance.
It is the kind of setting that naturally changes the rhythm of the day.
A quiet swim before breakfast.
A long afternoon beside the pool.
Lunch beneath the pergola, with the sea in the background.
And an evening spent watching the light soften over the coastline.
The proposed covered outdoor dining area adds another dimension to the experience.
Framed by timber and natural materials, it is designed to offer a sheltered space for meals and gatherings, maintaining a close connection with the pool and garden.
The plans also identify a dedicated barbecue pergola, reinforcing the emphasis on outdoor entertaining.
Together, these spaces create the atmosphere of a private Mediterranean retreat.
Four private suites, designed for comfort
The villa is planned to offer four bedrooms, each with its own en-suite bathroom.
The distribution has been carefully considered to provide comfortable accommodation for family members and guests while maintaining a practical layout.
Three bedroom suites are located on the main level.
This arrangement is particularly attractive for those who appreciate having most of the accommodation and everyday living spaces on a single floor.
Each suite is conceived as a private retreat, with its own bathroom and a design language consistent with the rest of the property.
The proposed interiors favour natural textures, warm neutral colours and a calm, understated aesthetic.
The fourth suite occupies the upper level, creating a more secluded space within the home.
With its elevated position and connection to the architectural tower, this upper-floor accommodation introduces a distinctive element to the overall layout.
The plans also include a small office or circulation area on this level, providing an additional practical space.
A separate guest toilet on the main floor ensures that visitors can be welcomed without entering the private bedroom areas.
Whether used as a permanent family residence or a second home for extended Mediterranean stays, the four-suite configuration provides a valuable balance between shared living and individual privacy.
Practicality behind the architecture
A successful luxury home should be as comfortable to use as it is beautiful to look at.
Beyond the architectural features, the project incorporates several practical elements designed to support everyday living.
A dedicated laundry and utility room is included in the proposed layout, keeping essential household functions separate from the principal living spaces.
Ducted air conditioning is specified for the project, providing an integrated approach to interior comfort.
Technal aluminium joinery is also included in the proposed specifications, complementing the contemporary architectural design.
Outside, the plans provide for private off-street parking, with a pergola-covered parking area illustrated for two vehicles.
These details may be less immediately visible than the pool or panoramic views, but they contribute significantly to the comfort and usability of the completed residence.
The overall design is intended to combine the relaxed character of an Ibiza-inspired home with the convenience expected of a contemporary property.
A rare opportunity to purchase a Mediterranean vision
One of the distinguishing characteristics of this opportunity is that it is offered off-plan.
Rather than purchasing a completed villa, the future owner is acquiring a property intended to undergo a comprehensive architectural transformation.
The project is based on the renovation of an existing residence, with the proposed design creating a completely renewed Mediterranean identity.
The estimated renovation period is approximately 12 months, subject to the agreed programme, approvals and construction progress.
For buyers who appreciate architecture and design, this offers an opportunity to become involved at an earlier stage of the property’s transformation.
Any potential choices concerning finishes, materials or personalisation would need to be discussed and agreed with the developer.
The architectural renderings provide a compelling illustration of the intended result: a contemporary Ibiza-style villa where stone, timber, soft curves and Mediterranean landscaping come together against a spectacular coastal backdrop.
But the appeal extends beyond the visual design.
The four en-suite bedrooms, predominantly single-level living arrangement, outdoor entertaining areas and panoramic setting have been conceived to create a home that works equally well for family life, holidays and welcoming guests.
Moraira — a setting worth coming home to
Moraira has long been one of the Costa Blanca North’s most desirable coastal destinations.
Its appeal lies in a particular balance.
Beautiful beaches and sheltered coves coexist with a picturesque marina, excellent restaurants, attractive residential areas and the natural scenery of the Marina Alta.
Unlike larger coastal resorts, Moraira has retained much of its relaxed Mediterranean character.
The town offers a sophisticated yet unpretentious atmosphere, attracting buyers who value quality of life, privacy and easy access to the sea.
From this villa’s elevated setting, the coastline becomes part of the property’s daily experience.
The views extend over the surrounding landscape towards the Mediterranean, with the Peñón de Ifach standing prominently on the horizon.
And when the desire to explore takes over, the wider Costa Blanca offers everything from quiet coves and coastal restaurants to sailing, golf, hiking and picturesque inland villages.
It is a place where life can be as active or as peaceful as you choose.
More than a renovation. A new way of living.
There are properties that impress because of their size.
Others because of their location.
And occasionally, a project brings together architecture, setting and lifestyle in a way that feels particularly compelling.
This Ibiza-style villa in Moraira is conceived to be one of those homes.
Its distinctive stone tower, warm natural materials, generous terraces and organically shaped pool create an architectural identity that is both elegant and memorable.
Its four en-suite bedrooms provide comfort and privacy.
Its outdoor spaces invite long days in the Mediterranean sunshine.
And its panoramic views give the entire property a sense of openness and connection with the coast.
A villa designed around the simple pleasures of Mediterranean life — beautiful surroundings, thoughtful architecture and the freedom to enjoy every moment.
An exceptional opportunity to bring a new architectural vision to life in Moraira.
PROPERTY HIGHLIGHTS
Property Reference: TAMOR1604
Asking Price: €2,795,000
Location: Moraira, Teulada-Moraira, Alicante, Costa Blanca North
Property type: Detached Ibiza-style villa
Sale status: Off-plan
Project type: Comprehensive renovation and architectural transformation of an existing villa
Estimated project duration: Approximately 12 months
Bedrooms: 4
Bathrooms: 4 en-suite bathrooms
Guest toilets: 1
Layout: Main living level plus upper-floor suite
Views: Panoramic views across the Mediterranean coastline and surrounding landscape, including Peñón de Ifach
Proposed interior features
Four bedroom suites, each with a private bathroom
Three bedroom suites on the main floor
Fourth bedroom suite on the upper floor
Spacious living and dining area
Kitchen connected to the principal living spaces
Large glazed openings towards the terraces
Separate guest toilet
Laundry and utility room
Upper-floor office or additional circulation space
Ducted air conditioning
Technal aluminium joinery
Contemporary Ibiza-inspired interior design
Natural materials and warm neutral finishes illustrated in the architectural concept
Proposed outdoor features
Swimming pool with an elegant organic design
Generous outdoor terraces
Panoramic Mediterranean and coastal views
Views towards Peñón de Ifach
Covered outdoor dining and entertaining areas
Pergolas with timber detailing
Dedicated barbecue pergola indicated on the plans
Glass balustrades designed to preserve the views
Mediterranean-inspired landscaping
Sunbathing and relaxation areas
Private off-street parking
Pergola-covered parking area illustrated for two vehicles
Architectural highlights
Distinctive Ibiza-inspired architecture
Sculptural white rendered façades
Signature rounded natural-stone tower
Natural timber accents
Large contemporary windows
Strong connection between interior and exterior living spaces
Soft organic pool design
Architectural concept focused on light, materials and landscape
Comprehensive renovation of an existing villa
Project information
Sale off-plan
Asking price: €2,795,000
Estimated renovation period: approximately 12 months
Architectural plans and 3D visualisations available
Final specifications, finishes, dimensions and delivery programme subject to the agreed project documentation
AREA GUIDE: MORAIRA, COSTA BLANCA NORTH
Where is the property located?
The project is situated in Moraira, within the municipality of Teulada-Moraira on Spain’s Costa Blanca North.
Its elevated setting provides panoramic views across the surrounding Mediterranean landscape and towards the sea, with the iconic Peñón de Ifach visible in the distance.
Moraira is known for its attractive residential areas, natural surroundings and proximity to some of the most beautiful coastal scenery in the Marina Alta.
What makes Moraira such a desirable place to own a home?
Moraira combines the charm of a traditional Mediterranean coastal town with the amenities and lifestyle sought by international homeowners.
Its picturesque marina, sandy beaches, clear-water coves, excellent restaurants and relaxed atmosphere have made it a popular destination for both permanent residents and second-home buyers.
The town retains a relatively low-rise character, with residential neighbourhoods set among green hills and Mediterranean vegetation.
For many buyers, this balance between coastal living, natural scenery and everyday convenience is precisely what makes Moraira special.
What beaches are available nearby?
Moraira offers a beautiful selection of beaches and coves.
Playa de L’Ampolla is the town’s main sandy beach, located beside the historic castle and within easy reach of restaurants and cafés.
El Portet is one of the area’s most picturesque bays, known for its sheltered waters, attractive waterfront and views towards the Cap d’Or peninsula.
Les Platgetes, Cala Andragó and the nearby coves of the Benissa coastline offer further opportunities for swimming, snorkelling and enjoying the Mediterranean.
What is there to do in Moraira?
Moraira offers an excellent variety of activities throughout the year.
The marina is a popular starting point for sailing and boating, while the coastline is ideal for paddleboarding, kayaking, snorkelling and diving.
The town centre provides restaurants, cafés, boutiques and a weekly Friday market.
Golf, tennis, cycling and hiking are also widely enjoyed in the surrounding area.
For those who prefer a slower pace, the Mediterranean lifestyle is equally appealing: waterfront lunches, coastal walks, local markets and afternoons beside the sea.
What amenities are available?
Moraira offers supermarkets, pharmacies, medical services, banks, restaurants, shops and a variety of everyday conveniences.
The neighbouring town of Teulada provides additional services and a traditional historic centre.
The wider Marina Alta region also offers shopping centres, healthcare facilities, sports clubs and other amenities for year-round residents.
Is Moraira suitable for permanent living?
Yes. Moraira has an established international community alongside its Spanish residents and offers services throughout the year.
Its Mediterranean climate, local amenities and access to nearby towns make it an attractive option for those seeking a permanent home as well as a holiday residence.
The proposed villa’s four en-suite bedrooms, ducted air conditioning and practical layout are particularly well suited to comfortable extended stays.
Are there international schools in the area?
The wider Marina Alta region offers several international education options.
The Lady Elizabeth School in Benitachell and Xàbia International College in Jávea are among the established schools serving international families.
There are also Spanish public and private education options in the surrounding municipalities.
What towns can be explored nearby?
Moraira is well positioned for exploring the Costa Blanca North.
Calpe is known for its beaches, marina and spectacular Peñón de Ifach.
Benissa offers a charming historic centre and an attractive coastline of smaller coves.
Jávea combines beautiful beaches with a traditional old town and lively port.
Dénia offers a historic castle, marina, restaurants and ferry connections to the Balearic Islands.
The surrounding inland villages provide another side of the region, with traditional architecture, mountain landscapes and local gastronomy.
How accessible is Moraira from international airports?
Alicante-Elche Airport is generally around 1 hour and 15 minutes away by car.
Valencia Airport is approximately 1 hour and 30 minutes away.
Both airports provide connections with major European destinations, making the area accessible for international property owners.
Actual journey times depend on traffic and the precise route.
What is the climate like?
Moraira enjoys a Mediterranean climate with warm summers, mild winters and abundant sunshine.
Outdoor living is an important part of the local lifestyle, and the region’s climate makes terraces, gardens, swimming pools and covered dining areas especially desirable.
The proposed villa has been conceived with this lifestyle in mind, placing its outdoor spaces and panoramic views at the centre of the architectural design.
Who would this property suit?
This project is particularly attractive to buyers seeking a distinctive Mediterranean home with contemporary architecture, panoramic views and generous outdoor living spaces.
The four en-suite bedrooms provide privacy for family members and guests.
The predominantly main-floor layout offers practical everyday living.
The pool, terraces and covered dining areas are designed for relaxation and entertaining.
And the off-plan nature of the sale offers an opportunity to purchase a property before its planned transformation is complete.
An architectural vision for buyers who want more than a beautiful villa — a home that captures the essence of Mediterranean living.
Important project information: This property is offered for sale off-plan as a comprehensive renovation of an existing villa. Images are architectural renderings illustrating the proposed design and may include decorative elements, furnishings, landscaping and finishes that are not necessarily included in the final specification. The estimated renovation period is approximately 12 months and is subject to the agreed contractual terms, relevant approvals and construction progress.
Some homes are designed to capture a view. Others are designed to make that view part of everyday life.
High above the Mediterranean coastline, where the landscape unfolds towards the sea and the unmistakable silhouette of the Peñón de Ifach rises on the horizon, an extraordinary new chapter in Mediterranean living is taking shape.
This exclusive Ibiza-style villa project in Moraira brings together contemporary architecture, natural materials and a remarkable panoramic setting to create a home that feels both sophisticated and effortlessly relaxed.
Offered for sale off-plan, this exceptional project involves the comprehensive transformation of an existing villa into an elegant Mediterranean residence, with an estimated renovation period of approximately 12 months.
The architectural vision is immediately distinctive.
Sculptural white volumes meet beautifully textured natural stone. Warm timber details soften the clean architectural lines, while generous pergolas and Mediterranean planting introduce a sense of warmth and character.
A striking rounded stone tower gives the property a memorable identity, contrasting with the simplicity of the surrounding architecture.
And beyond the house, the Mediterranean stretches towards the horizon.
This is a property conceived around light, landscape and the pleasure of living outdoors.
A different expression of Mediterranean luxury
There is something particularly appealing about a home that feels luxurious without needing to announce it.
Here, the proposed design draws inspiration from the timeless architecture of Ibiza, reinterpreted with a contemporary sensibility.
White rendered walls, natural stone, warm wooden finishes and expansive glazing create a harmonious palette that feels perfectly suited to the Costa Blanca.
The architectural renderings illustrate a carefully considered balance between clean lines and softer, organic forms.
The curved stone tower becomes a signature feature of the exterior, while timber pergolas frame the terraces and introduce areas of shade.
Cascading bougainvillea adds colour and softness to the architectural composition, creating the romantic Mediterranean atmosphere that makes this style so desirable.
Rather than relying on elaborate decoration, the design allows the materials, proportions and surrounding landscape to take centre stage.
The result is a vision of contemporary Mediterranean living that feels welcoming, natural and timeless.
An interior designed around light and openness
At the heart of the proposed home is a beautifully connected living and dining area, designed to embrace natural light and the surrounding views.
The architectural plans show a generous main living space that flows towards the outdoor terraces, creating an inviting environment for everyday life and entertaining.
Large glazed openings are central to the design.
They visually connect the interior with the terraces and landscape, allowing the Mediterranean scenery to become a natural backdrop to the living spaces.
The interior renderings present a warm, understated aesthetic.
Soft neutral tones, natural timber, woven textures and carefully considered lighting create an atmosphere of quiet sophistication.
The proposed dining area offers a welcoming setting for long lunches and relaxed evenings, while the lounge is imagined as a comfortable place to unwind with the Mediterranean coastline visible beyond the glazing.
The kitchen is integrated into the overall living arrangement, providing a practical connection with the dining area while maintaining its own clearly defined space.
It is an interior designed not simply to look beautiful, but to feel comfortable and inviting.
Some mornings will begin slowly, with coffee and the doors open towards the terrace.
Other days will be filled with family, friends and the easy movement between the kitchen, dining area, lounge and pool.
And throughout it all, the changing light over the Mediterranean will provide a constantly evolving backdrop.
The terrace — where the home truly comes alive
If the architecture gives this villa its identity, the outdoor living areas give it its soul.
The proposed terrace is designed as a natural continuation of the house, with generous space for relaxation, dining and entertaining.
At its centre is a beautifully shaped swimming pool, its soft organic curves offering an elegant contrast to the clean architectural lines of the villa.
The poolside design is particularly attractive.
Rather than treating the swimming pool as a separate feature, the project incorporates it into a wider outdoor living environment, where terraces, seating areas and landscaping work together.
The architectural visualisations illustrate sun loungers positioned beside the water, shaded relaxation areas and inviting spaces to enjoy the Mediterranean climate.
A glass balustrade preserves the openness of the outlook.
And beyond it, the scenery is extraordinary.
The panorama stretches across Moraira’s surrounding landscape towards the Mediterranean Sea, with the distinctive Peñón de Ifach providing a striking focal point in the distance.
It is the kind of setting that naturally changes the rhythm of the day.
A quiet swim before breakfast.
A long afternoon beside the pool.
Lunch beneath the pergola, with the sea in the background.
And an evening spent watching the light soften over the coastline.
The proposed covered outdoor dining area adds another dimension to the experience.
Framed by timber and natural materials, it is designed to offer a sheltered space for meals and gatherings, maintaining a close connection with the pool and garden.
The plans also identify a dedicated barbecue pergola, reinforcing the emphasis on outdoor entertaining.
Together, these spaces create the atmosphere of a private Mediterranean retreat.
Four private suites, designed for comfort
The villa is planned to offer four bedrooms, each with its own en-suite bathroom.
The distribution has been carefully considered to provide comfortable accommodation for family members and guests while maintaining a practical layout.
Three bedroom suites are located on the main level.
This arrangement is particularly attractive for those who appreciate having most of the accommodation and everyday living spaces on a single floor.
Each suite is conceived as a private retreat, with its own bathroom and a design language consistent with the rest of the property.
The proposed interiors favour natural textures, warm neutral colours and a calm, understated aesthetic.
The fourth suite occupies the upper level, creating a more secluded space within the home.
With its elevated position and connection to the architectural tower, this upper-floor accommodation introduces a distinctive element to the overall layout.
The plans also include a small office or circulation area on this level, providing an additional practical space.
A separate guest toilet on the main floor ensures that visitors can be welcomed without entering the private bedroom areas.
Whether used as a permanent family residence or a second home for extended Mediterranean stays, the four-suite configuration provides a valuable balance between shared living and individual privacy.
Practicality behind the architecture
A successful luxury home should be as comfortable to use as it is beautiful to look at.
Beyond the architectural features, the project incorporates several practical elements designed to support everyday living.
A dedicated laundry and utility room is included in the proposed layout, keeping essential household functions separate from the principal living spaces.
Ducted air conditioning is specified for the project, providing an integrated approach to interior comfort.
Technal aluminium joinery is also included in the proposed specifications, complementing the contemporary architectural design.
Outside, the plans provide for private off-street parking, with a pergola-covered parking area illustrated for two vehicles.
These details may be less immediately visible than the pool or panoramic views, but they contribute significantly to the comfort and usability of the completed residence.
The overall design is intended to combine the relaxed character of an Ibiza-inspired home with the convenience expected of a contemporary property.
A rare opportunity to purchase a Mediterranean vision
One of the distinguishing characteristics of this opportunity is that it is offered off-plan.
Rather than purchasing a completed villa, the future owner is acquiring a property intended to undergo a comprehensive architectural transformation.
The project is based on the renovation of an existing residence, with the proposed design creating a completely renewed Mediterranean identity.
The estimated renovation period is approximately 12 months, subject to the agreed programme, approvals and construction progress.
For buyers who appreciate architecture and design, this offers an opportunity to become involved at an earlier stage of the property’s transformation.
Any potential choices concerning finishes, materials or personalisation would need to be discussed and agreed with the developer.
The architectural renderings provide a compelling illustration of the intended result: a contemporary Ibiza-style villa where stone, timber, soft curves and Mediterranean landscaping come together against a spectacular coastal backdrop.
But the appeal extends beyond the visual design.
The four en-suite bedrooms, predominantly single-level living arrangement, outdoor entertaining areas and panoramic setting have been conceived to create a home that works equally well for family life, holidays and welcoming guests.
Moraira — a setting worth coming home to
Moraira has long been one of the Costa Blanca North’s most desirable coastal destinations.
Its appeal lies in a particular balance.
Beautiful beaches and sheltered coves coexist with a picturesque marina, excellent restaurants, attractive residential areas and the natural scenery of the Marina Alta.
Unlike larger coastal resorts, Moraira has retained much of its relaxed Mediterranean character.
The town offers a sophisticated yet unpretentious atmosphere, attracting buyers who value quality of life, privacy and easy access to the sea.
From this villa’s elevated setting, the coastline becomes part of the property’s daily experience.
The views extend over the surrounding landscape towards the Mediterranean, with the Peñón de Ifach standing prominently on the horizon.
And when the desire to explore takes over, the wider Costa Blanca offers everything from quiet coves and coastal restaurants to sailing, golf, hiking and picturesque inland villages.
It is a place where life can be as active or as peaceful as you choose.
More than a renovation. A new way of living.
There are properties that impress because of their size.
Others because of their location.
And occasionally, a project brings together architecture, setting and lifestyle in a way that feels particularly compelling.
This Ibiza-style villa in Moraira is conceived to be one of those homes.
Its distinctive stone tower, warm natural materials, generous terraces and organically shaped pool create an architectural identity that is both elegant and memorable.
Its four en-suite bedrooms provide comfort and privacy.
Its outdoor spaces invite long days in the Mediterranean sunshine.
And its panoramic views give the entire property a sense of openness and connection with the coast.
A villa designed around the simple pleasures of Mediterranean life — beautiful surroundings, thoughtful architecture and the freedom to enjoy every moment.
An exceptional opportunity to bring a new architectural vision to life in Moraira.
PROPERTY HIGHLIGHTS
Property Reference: TAMOR1604
Asking Price: €2,795,000
Location: Moraira, Teulada-Moraira, Alicante, Costa Blanca North
Property type: Detached Ibiza-style villa
Sale status: Off-plan
Project type: Comprehensive renovation and architectural transformation of an existing villa
Estimated project duration: Approximately 12 months
Bedrooms: 4
Bathrooms: 4 en-suite bathrooms
Guest toilets: 1
Layout: Main living level plus upper-floor suite
Views: Panoramic views across the Mediterranean coastline and surrounding landscape, including Peñón de Ifach
Proposed interior features
Four bedroom suites, each with a private bathroom
Three bedroom suites on the main floor
Fourth bedroom suite on the upper floor
Spacious living and dining area
Kitchen connected to the principal living spaces
Large glazed openings towards the terraces
Separate guest toilet
Laundry and utility room
Upper-floor office or additional circulation space
Ducted air conditioning
Technal aluminium joinery
Contemporary Ibiza-inspired interior design
Natural materials and warm neutral finishes illustrated in the architectural concept
Proposed outdoor features
Swimming pool with an elegant organic design
Generous outdoor terraces
Panoramic Mediterranean and coastal views
Views towards Peñón de Ifach
Covered outdoor dining and entertaining areas
Pergolas with timber detailing
Dedicated barbecue pergola indicated on the plans
Glass balustrades designed to preserve the views
Mediterranean-inspired landscaping
Sunbathing and relaxation areas
Private off-street parking
Pergola-covered parking area illustrated for two vehicles
Architectural highlights
Distinctive Ibiza-inspired architecture
Sculptural white rendered façades
Signature rounded natural-stone tower
Natural timber accents
Large contemporary windows
Strong connection between interior and exterior living spaces
Soft organic pool design
Architectural concept focused on light, materials and landscape
Comprehensive renovation of an existing villa
Project information
Sale off-plan
Asking price: €2,795,000
Estimated renovation period: approximately 12 months
Architectural plans and 3D visualisations available
Final specifications, finishes, dimensions and delivery programme subject to the agreed project documentation
AREA GUIDE: MORAIRA, COSTA BLANCA NORTH
Where is the property located?
The project is situated in Moraira, within the municipality of Teulada-Moraira on Spain’s Costa Blanca North.
Its elevated setting provides panoramic views across the surrounding Mediterranean landscape and towards the sea, with the iconic Peñón de Ifach visible in the distance.
Moraira is known for its attractive residential areas, natural surroundings and proximity to some of the most beautiful coastal scenery in the Marina Alta.
What makes Moraira such a desirable place to own a home?
Moraira combines the charm of a traditional Mediterranean coastal town with the amenities and lifestyle sought by international homeowners.
Its picturesque marina, sandy beaches, clear-water coves, excellent restaurants and relaxed atmosphere have made it a popular destination for both permanent residents and second-home buyers.
The town retains a relatively low-rise character, with residential neighbourhoods set among green hills and Mediterranean vegetation.
For many buyers, this balance between coastal living, natural scenery and everyday convenience is precisely what makes Moraira special.
What beaches are available nearby?
Moraira offers a beautiful selection of beaches and coves.
Playa de L’Ampolla is the town’s main sandy beach, located beside the historic castle and within easy reach of restaurants and cafés.
El Portet is one of the area’s most picturesque bays, known for its sheltered waters, attractive waterfront and views towards the Cap d’Or peninsula.
Les Platgetes, Cala Andragó and the nearby coves of the Benissa coastline offer further opportunities for swimming, snorkelling and enjoying the Mediterranean.
What is there to do in Moraira?
Moraira offers an excellent variety of activities throughout the year.
The marina is a popular starting point for sailing and boating, while the coastline is ideal for paddleboarding, kayaking, snorkelling and diving.
The town centre provides restaurants, cafés, boutiques and a weekly Friday market.
Golf, tennis, cycling and hiking are also widely enjoyed in the surrounding area.
For those who prefer a slower pace, the Mediterranean lifestyle is equally appealing: waterfront lunches, coastal walks, local markets and afternoons beside the sea.
What amenities are available?
Moraira offers supermarkets, pharmacies, medical services, banks, restaurants, shops and a variety of everyday conveniences.
The neighbouring town of Teulada provides additional services and a traditional historic centre.
The wider Marina Alta region also offers shopping centres, healthcare facilities, sports clubs and other amenities for year-round residents.
Is Moraira suitable for permanent living?
Yes. Moraira has an established international community alongside its Spanish residents and offers services throughout the year.
Its Mediterranean climate, local amenities and access to nearby towns make it an attractive option for those seeking a permanent home as well as a holiday residence.
The proposed villa’s four en-suite bedrooms, ducted air conditioning and practical layout are particularly well suited to comfortable extended stays.
Are there international schools in the area?
The wider Marina Alta region offers several international education options.
The Lady Elizabeth School in Benitachell and Xàbia International College in Jávea are among the established schools serving international families.
There are also Spanish public and private education options in the surrounding municipalities.
What towns can be explored nearby?
Moraira is well positioned for exploring the Costa Blanca North.
Calpe is known for its beaches, marina and spectacular Peñón de Ifach.
Benissa offers a charming historic centre and an attractive coastline of smaller coves.
Jávea combines beautiful beaches with a traditional old town and lively port.
Dénia offers a historic castle, marina, restaurants and ferry connections to the Balearic Islands.
The surrounding inland villages provide another side of the region, with traditional architecture, mountain landscapes and local gastronomy.
How accessible is Moraira from international airports?
Alicante-Elche Airport is generally around 1 hour and 15 minutes away by car.
Valencia Airport is approximately 1 hour and 30 minutes away.
Both airports provide connections with major European destinations, making the area accessible for international property owners.
Actual journey times depend on traffic and the precise route.
What is the climate like?
Moraira enjoys a Mediterranean climate with warm summers, mild winters and abundant sunshine.
Outdoor living is an important part of the local lifestyle, and the region’s climate makes terraces, gardens, swimming pools and covered dining areas especially desirable.
The proposed villa has been conceived with this lifestyle in mind, placing its outdoor spaces and panoramic views at the centre of the architectural design.
Who would this property suit?
This project is particularly attractive to buyers seeking a distinctive Mediterranean home with contemporary architecture, panoramic views and generous outdoor living spaces.
The four en-suite bedrooms provide privacy for family members and guests.
The predominantly main-floor layout offers practical everyday living.
The pool, terraces and covered dining areas are designed for relaxation and entertaining.
And the off-plan nature of the sale offers an opportunity to purchase a property before its planned transformation is complete.
An architectural vision for buyers who want more than a beautiful villa — a home that captures the essence of Mediterranean living.
Important project information: This property is offered for sale off-plan as a comprehensive renovation of an existing villa. Images are architectural renderings illustrating the proposed design and may include decorative elements, furnishings, landscaping and finishes that are not necessarily included in the final specification. The estimated renovation period is approximately 12 months and is subject to the agreed contractual terms, relevant approvals and construction progress.
-
Art der Immobilie
Villa
Funktionen
- Pool
- Terrasse
- Wasserblick
- Modern
- Ozeanblick
- Pergola
- Renoviert
- Panorama
- Office
Funktionen
Lot
- Panorama
- Wasserblick
- Ozeanblick
- Renoviert
- Modern
Innenbereich
- Office
- Klimaanlage
- Waschküche
Outdoor
- Terrasse
- Parkplatz
- Pool
- Pergola
Erkunden Sie die Gegend
Moraira, Spain
Auf Google Maps anzeigen
Preis pro sqft
Niedrig
Hoch
Vor 5 Monaten beigetreten
Sie haben sich nach diesem Objekt erkundigt
Der Agent wird sich in Kürze mit Ihnen in Verbindung setzen
Gelistet von
73
Angebote
2026
Beigetreten
Besichtigung mit the agent buchen
Wählen Sie ein Datum und ob Sie eine virtuelle oder persönliche Besichtigung mit dem Makler wünschen.
Bevorzugtes Datum
Art der Tour

Zuletzt aktualisiert
Heute
Erstmalig gelistet
November 5
Angebotsreferenz
AGENRE_TAMOR1604
Ähnliche Immobilien in der Nähe
Neue Angebote in Moraira

Entdecken Sie mehr Häuser zum Verkauf
Moraira, Teulada, Land Valencia Immobilienarten
- Villen zum Verkauf in Moraira, Teulada, Land Valencia
- Häuser zum Verkauf in Moraira, Teulada, Land Valencia
- Land zum Verkauf in Moraira, Teulada, Land Valencia
- Wohnungen zum Verkauf in Moraira, Teulada, Land Valencia
- Fincas zum Verkauf in Moraira, Teulada, Land Valencia
- Stadthäuser zum Verkauf in Moraira, Teulada, Land Valencia
Moraira, Teulada, Land Valencia beliebte Suchanfragen
- Immobilien mit Meerblick in Moraira, Teulada, Land Valencia
- Immobilien mit Aufzug in Moraira, Teulada, Land Valencia
- Immobilien mit Garten in Moraira, Teulada, Land Valencia
- Immobilien mit Golfblick in Moraira, Teulada, Land Valencia
- Gesicherte Wohnanlage Immobilien in Moraira, Teulada, Land Valencia
- Immobilien auf Hügeln in Moraira, Teulada, Land Valencia
- Pferdesport Immobilien in Moraira, Teulada, Land Valencia
- Neubauten Immobilien in Moraira, Teulada, Land Valencia
- Immobilien mit Fitnessstudio in Moraira, Teulada, Land Valencia
- Immobilien mit Tennisplatz in Moraira, Teulada, Land Valencia
- Immobilien mit Weinberg in Moraira, Teulada, Land Valencia
- am Strand Immobilien in Moraira, Teulada, Land Valencia
- Immobilien mit Ozeanblick in Moraira, Teulada, Land Valencia
Moraira, Teulada, Land Valencia nachbarschaften
Verwandte Leitfäden & Geschichten
Das Vertrauen der führenden Makler der Welt
Die Makler hinter den außergewöhnlichsten Immobilien der Welt inserieren bei JamesEdition.
- Angebote von Sotheby's, Christie's, BARNES und Engel & Völkers
- Jedes Angebot wird vor der Veröffentlichung geprüft
- Verbinden Sie sich direkt mit verifizierten Maklern
Indem Sie fortfahren, akzeptieren Sie unsere Nutzungsbedingungen und Datenschutzrichtlinie.