$1,903,503
Baugrundstück Verkauf Mora
- 1.12 Ac lot
- Aktualisiert: Juni 18
- 1
Über die Immobilie
Beschreibung wurde automatisch übersetzt.
Die Beschreibung wird in der Originalsprache angezeigt.
Wohnanlage im Zentrum von Moura mit guter Anbindung an die wichtigsten Orte dieses Dorfes. Moura liegt 30 km vom Alqueva-Damm und 90 km von der Stadt Evora entfernt und ist über Nationalstraßen in gutem Zustand. Aus diesem Grund können Sie in Moura Landschaften von großer landschaftlicher Schönheit genießen, eine große Vielfalt an Freizeitangeboten genießen und auch Routen von bedeutendem kulturel
Residential asset located in the center of Moura and with good accessibility to the most important places of this village. Moura, is located 30 km from the Alqueva dam and 90 K, from the city of Evora, through national roads in good condition. For this reason, in Moura you can enjoy landscapes of great landscape beauty, enjoy a huge diversity of leisure offers and also, and make routes of signific
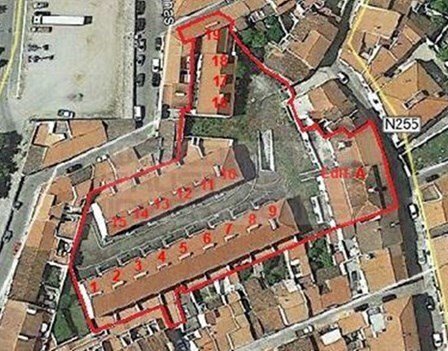
Wohnanlage im Zentrum von Moura mit guter Anbindung an die wichtigsten Orte dieses Dorfes. Moura liegt 30 km vom Alqueva-Damm und 90 km von der Stadt Evora entfernt und ist über Nationalstraßen in gutem Zustand. Aus diesem Grund können Sie in Moura Landschaften von großer landschaftlicher Schönheit genießen, eine große Vielfalt an Freizeitangeboten genießen und auch Routen von bedeutendem kulturellen und historischen Reichtum unternehmen. Das Anwesen besteht aus 3 Wohneinheiten in insgesamt 19 Reihenhäusern mit 3 Schlafzimmern und eigenem Parkplatz, einem Rehabilitationsgebäude mit 4 Gewerbegebieten im Erdgeschoss und 3 Wohnungen T2 und T4. Die Arbeiten sind vollständig abgeschlossen und haben eine Baufläche von 4.216 m².
Bereiche von Gewerbeflächen:
Esp. Gewerbeimmobilie A ca. 72 m2;
Esp. Gewerbe B ca. 64 m2;
Esp. Gewerbe C ca. 79 m2;
Esp. Gewerbeimmobilie D ca. 38 m2;
Esp. Gewerbeimmobilie E ca. 56 m2;
Die Villen 1 bis 15 sind alle identisch und haben drei Stockwerke, von denen sich eine im Keller befindet und das Dachgeschoss genutzt wird.
Auf der 0ten Etage bestehen die Villen aus einem Wohn-/Esszimmer, einer Küche, einem Schlafzimmer/Büro und einer Sanitärinstallation. Die 1. Etage besteht aus drei Schlafzimmern und zwei sanitären Einrichtungen, von denen eine gemeinsam und die andere privat ist. Im Hauptschlafzimmer mit eigener Sanitäranlage befindet sich auch der Zugang zum Dachboden. Dieses hat die gleiche Ausstattung wie der Rest der Wohnung und kann als Mehrzweckraum genutzt werden. Der Keller des Hauses ist für Lagerung und private Garage vorgesehen. Alle Villen verfügen über eine Terrasse im Tardoz der Villa.
Die Villen 16 bis 18 ähneln den Villen 1 bis 15, außer dass sie keinen Keller haben und kein Schlafzimmer/Büro auf der Etage 0 haben. Die Aufteilung der Etage 0 ist jedoch etwas anders, sodass die Küche und das Wohn-/Esszimmer großzügigere Bereiche haben.
Housing 19 ist das charakteristischste von allen anderen. Der Eingang zu dieser Villa erfolgt über die Rua dos Lagares und erstreckt sich nur über eine Etage. Die Villa besteht aus einem Wohn-/Esszimmer, einer Küche, drei Schlafzimmern und zwei Sanitäranlagen, von denen eine privat ist. Die Villa verfügt auch über zwei private Außenbereiche, von denen einer Zugang zum privaten Bereich der Wohnanlage bietet.
Die Außenräume sind der gesamten Wohnanlage gemeinsam und stellen die Verbindung zwischen den verschiedenen Gebäuden her, in die diese an der Grundstücksgrenze implantiert sind, und den Gemeinschaftsräumen im Inneren.
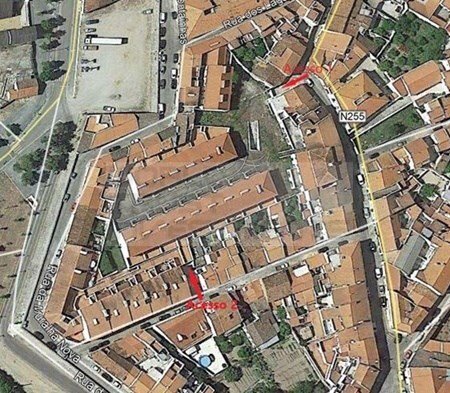
Der Zugang zu den Garagen der Villen 1 bis 15 ist üblich und erfolgt im Untergeschoss. Dieser Raum hat direkten Zugang von außen über eine Straße über die Rua da Latoa sowie über die privaten Außenbereiche der Wohnanlage. Auf der Ebene des Stockwerks 0 befindet sich auf dieser Platte eine Straße, auf der Fahrzeuge verkehren und Touren zu den Villen 1 bis 15 zugänglich sind. Es gibt auch Zugang zu diesen Räumen auf Ebene 0 über eine Gasse in der Rua da Latoa.
Energieeffizienzklasse: Ausgenommen
#Ref: JPS_1839
Bereiche von Gewerbeflächen:
Esp. Gewerbeimmobilie A ca. 72 m2;
Esp. Gewerbe B ca. 64 m2;
Esp. Gewerbe C ca. 79 m2;
Esp. Gewerbeimmobilie D ca. 38 m2;
Esp. Gewerbeimmobilie E ca. 56 m2;
Die Villen 1 bis 15 sind alle identisch und haben drei Stockwerke, von denen sich eine im Keller befindet und das Dachgeschoss genutzt wird.
Auf der 0ten Etage bestehen die Villen aus einem Wohn-/Esszimmer, einer Küche, einem Schlafzimmer/Büro und einer Sanitärinstallation. Die 1. Etage besteht aus drei Schlafzimmern und zwei sanitären Einrichtungen, von denen eine gemeinsam und die andere privat ist. Im Hauptschlafzimmer mit eigener Sanitäranlage befindet sich auch der Zugang zum Dachboden. Dieses hat die gleiche Ausstattung wie der Rest der Wohnung und kann als Mehrzweckraum genutzt werden. Der Keller des Hauses ist für Lagerung und private Garage vorgesehen. Alle Villen verfügen über eine Terrasse im Tardoz der Villa.
Die Villen 16 bis 18 ähneln den Villen 1 bis 15, außer dass sie keinen Keller haben und kein Schlafzimmer/Büro auf der Etage 0 haben. Die Aufteilung der Etage 0 ist jedoch etwas anders, sodass die Küche und das Wohn-/Esszimmer großzügigere Bereiche haben.
Housing 19 ist das charakteristischste von allen anderen. Der Eingang zu dieser Villa erfolgt über die Rua dos Lagares und erstreckt sich nur über eine Etage. Die Villa besteht aus einem Wohn-/Esszimmer, einer Küche, drei Schlafzimmern und zwei Sanitäranlagen, von denen eine privat ist. Die Villa verfügt auch über zwei private Außenbereiche, von denen einer Zugang zum privaten Bereich der Wohnanlage bietet.
Die Außenräume sind der gesamten Wohnanlage gemeinsam und stellen die Verbindung zwischen den verschiedenen Gebäuden her, in die diese an der Grundstücksgrenze implantiert sind, und den Gemeinschaftsräumen im Inneren.
Der Zugang zu den Garagen der Villen 1 bis 15 ist üblich und erfolgt im Untergeschoss. Dieser Raum hat direkten Zugang von außen über eine Straße über die Rua da Latoa sowie über die privaten Außenbereiche der Wohnanlage. Auf der Ebene des Stockwerks 0 befindet sich auf dieser Platte eine Straße, auf der Fahrzeuge verkehren und Touren zu den Villen 1 bis 15 zugänglich sind. Es gibt auch Zugang zu diesen Räumen auf Ebene 0 über eine Gasse in der Rua da Latoa.
Energieeffizienzklasse: Ausgenommen
#Ref: JPS_1839
Residential asset located in the center of Moura and with good accessibility to the most important places of this village. Moura, is located 30 km from the Alqueva dam and 90 K, from the city of Evora, through national roads in good condition. For this reason, in Moura you can enjoy landscapes of great landscape beauty, enjoy a huge diversity of leisure offers and also, and make routes of significant cutural and historical wealth. The property consists of 3 sets in a total of 19 3 bedroom townhouses with individual parking, a building in rehabilitation with 4 commercial fractions on the ground floor and 3 apartments T2 and T4. The works are completed in its entirety being the construction area of 4,216 m²
Areas of Commercial Spaces:
Esp. Commercial A about 72 m2;
Esp. Commercial B about 64 m2;
Esp. Commercial C about 79 m2;
Esp. Commercial D about 38 m2;
Esp. Commercial E about 56 m2;
The villas 1 to 15 are all identical, with three floors, one of which in basement and with use of attic.
On the 0th floor the villas consist of a living/dining room, kitchen, a bedroom/office and a sanitary installation. The 1st floor consists of three bedrooms and two sanitary facilities, one common and the other private. The master bedroom with private sanitary installation is where access to the attic is also located; this one has the same finishes as the rest of the dwelling and can be used as a multipurpose room. The basement of the house is intended for storage and private garage. All villas have a patio in the tardoz of the villa.
Villas 16 to 18 are similar to villas 1 to 15, except for them do not have basement, and do not have a bedroom / office on floor 0. That said, the layout of floor 0 is slightly different, allowing the kitchen and living/dining room to have more generous areas.
Housing 19 is the most distinct of all others. The entrance to this villa is made through Rua dos Lagares, and develops only on one floor. The villa consists of a living/dining room, kitchen, three bedrooms and two sanitary facilities, one of them private. The villa also has two private outdoor spaces, one of which gives access to the private space of the condominium.
The exterior spaces are common to the entire condominium, and make the connection between the various buildings, in which, these are implanted at the limit of the lot and the common spaces inside.
Access to the garages of villas 1 to 15 is common and is done in the basement. This space has direct access from the outside through a street across Rua da Latoa, and also through the private outdoor spaces of the condominium. At the level of floor 0, on this slab is provided a street, where they can circulate vehicles and access tours to villas 1 to 15. There is also access to these spaces at level level 0, through an alley in Rua da Latoa.
Energy Rating: Exempt
#ref:JPS_1839
Areas of Commercial Spaces:
Esp. Commercial A about 72 m2;
Esp. Commercial B about 64 m2;
Esp. Commercial C about 79 m2;
Esp. Commercial D about 38 m2;
Esp. Commercial E about 56 m2;
The villas 1 to 15 are all identical, with three floors, one of which in basement and with use of attic.
On the 0th floor the villas consist of a living/dining room, kitchen, a bedroom/office and a sanitary installation. The 1st floor consists of three bedrooms and two sanitary facilities, one common and the other private. The master bedroom with private sanitary installation is where access to the attic is also located; this one has the same finishes as the rest of the dwelling and can be used as a multipurpose room. The basement of the house is intended for storage and private garage. All villas have a patio in the tardoz of the villa.
Villas 16 to 18 are similar to villas 1 to 15, except for them do not have basement, and do not have a bedroom / office on floor 0. That said, the layout of floor 0 is slightly different, allowing the kitchen and living/dining room to have more generous areas.
Housing 19 is the most distinct of all others. The entrance to this villa is made through Rua dos Lagares, and develops only on one floor. The villa consists of a living/dining room, kitchen, three bedrooms and two sanitary facilities, one of them private. The villa also has two private outdoor spaces, one of which gives access to the private space of the condominium.
The exterior spaces are common to the entire condominium, and make the connection between the various buildings, in which, these are implanted at the limit of the lot and the common spaces inside.
Access to the garages of villas 1 to 15 is common and is done in the basement. This space has direct access from the outside through a street across Rua da Latoa, and also through the private outdoor spaces of the condominium. At the level of floor 0, on this slab is provided a street, where they can circulate vehicles and access tours to villas 1 to 15. There is also access to these spaces at level level 0, through an alley in Rua da Latoa.
Energy Rating: Exempt
#ref:JPS_1839
-
Art der Immobilie
Land
-
Emissionen
NI
-
Verbrauch
X
Erkunden Sie die Gegend
Rua dos Lagares, Mora, Portugal
Auf Google Maps anzeigen
Preis pro sqft
Niedrig
Hoch
9 weitere Einträge in Moura (Santo Agostinho e Sao Joao Batista) e Santo Amador anzeigen
Vor 4 Jahren beigetreten
Sie haben sich nach diesem Objekt erkundigt
Der Agent wird sich in Kürze mit Ihnen in Verbindung setzen
Gelistet von
65
Angebote
2023
Beigetreten
Besichtigung mit the agent buchen
Wählen Sie ein Datum und ob Sie eine virtuelle oder persönliche Besichtigung mit dem Makler wünschen.
Bevorzugtes Datum
Art der Tour
Zuletzt aktualisiert
Juni 18
Erstmalig gelistet
Januar 18, 2023
Angebotsreferenz
JPS_1839-0519727735
Ähnliche Immobilien in der Nähe
Neue Angebote in Moura (Santo Agostinho e Sao Joao Batista) e Santo Amador



Entdecken Sie mehr Häuser zum Verkauf
Moura (Santo Agostinho e Sao Joao Batista) e Santo Amador, Beja, Portugal Immobilienarten
- Farm Ranches zum Verkauf in Moura (Santo Agostinho e Sao Joao Batista) e Santo Amador, Beja, Portugal
- Anwesen zum Verkauf in Moura (Santo Agostinho e Sao Joao Batista) e Santo Amador, Beja, Portugal
- Land zum Verkauf in Moura (Santo Agostinho e Sao Joao Batista) e Santo Amador, Beja, Portugal
- Wohnungen zum Verkauf in Moura (Santo Agostinho e Sao Joao Batista) e Santo Amador, Beja, Portugal
- Chateaus zum Verkauf in Moura (Santo Agostinho e Sao Joao Batista) e Santo Amador, Beja, Portugal
- Häuser zum Verkauf in Moura (Santo Agostinho e Sao Joao Batista) e Santo Amador, Beja, Portugal
Moura (Santo Agostinho e Sao Joao Batista) e Santo Amador, Beja, Portugal beliebte Suchanfragen
- Panorama Immobilien in Moura (Santo Agostinho e Sao Joao Batista) e Santo Amador, Beja, Portugal
- Immobilien mit Seeblick in Moura (Santo Agostinho e Sao Joao Batista) e Santo Amador, Beja, Portugal
- Immobilien mit Terrasse in Moura (Santo Agostinho e Sao Joao Batista) e Santo Amador, Beja, Portugal
- Immobilien mit Bar in Moura (Santo Agostinho e Sao Joao Batista) e Santo Amador, Beja, Portugal
- Immobilien mit Office in Moura (Santo Agostinho e Sao Joao Batista) e Santo Amador, Beja, Portugal
- Immobilien mit Flussblick in Moura (Santo Agostinho e Sao Joao Batista) e Santo Amador, Beja, Portugal
- Immobilien mit Bergblick in Moura (Santo Agostinho e Sao Joao Batista) e Santo Amador, Beja, Portugal
- Immobilien mit Garten in Moura (Santo Agostinho e Sao Joao Batista) e Santo Amador, Beja, Portugal
- Privatsphäre Immobilien in Moura (Santo Agostinho e Sao Joao Batista) e Santo Amador, Beja, Portugal
- Immobilien auf Hügeln in Moura (Santo Agostinho e Sao Joao Batista) e Santo Amador, Beja, Portugal
- Moderne Immobilien in Moura (Santo Agostinho e Sao Joao Batista) e Santo Amador, Beja, Portugal
- Pferdesport Immobilien in Moura (Santo Agostinho e Sao Joao Batista) e Santo Amador, Beja, Portugal
- Immobilien mit Klimaanlage in Moura (Santo Agostinho e Sao Joao Batista) e Santo Amador, Beja, Portugal
- Immobilien mit Kamin in Moura (Santo Agostinho e Sao Joao Batista) e Santo Amador, Beja, Portugal
- Immobilien mit Pool in Moura (Santo Agostinho e Sao Joao Batista) e Santo Amador, Beja, Portugal
- Immobilien mit Garage in Moura (Santo Agostinho e Sao Joao Batista) e Santo Amador, Beja, Portugal
- Immobilien mit Balkon in Moura (Santo Agostinho e Sao Joao Batista) e Santo Amador, Beja, Portugal
- Immobilien mit Hallenbad in Moura (Santo Agostinho e Sao Joao Batista) e Santo Amador, Beja, Portugal
- Immobilien mit Wasserblick in Moura (Santo Agostinho e Sao Joao Batista) e Santo Amador, Beja, Portugal
Verwandte Leitfäden & Geschichten
Das Vertrauen der führenden Makler der Welt
Die Makler hinter den außergewöhnlichsten Immobilien der Welt inserieren bei JamesEdition.
- Angebote von Sotheby's, Christie's, BARNES und Engel & Völkers
- Jedes Angebot wird vor der Veröffentlichung geprüft
- Verbinden Sie sich direkt mit verifizierten Maklern
Indem Sie fortfahren, akzeptieren Sie unsere Nutzungsbedingungen und Datenschutzrichtlinie.