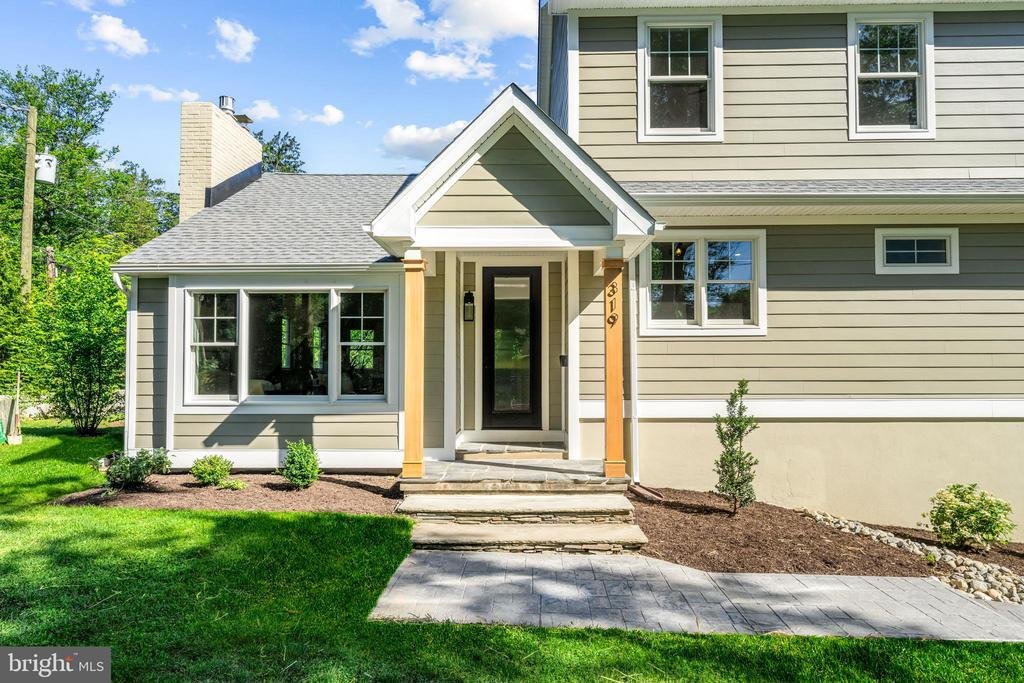
$1,825,000
Alleinstehendes Einfamilienhaus Moorestown
- 5 Schlafz.
- 6 Bäder
- 4,200 Sqft
- 32,670 Sqft lot
- Aktualisiert: August 5
- 1
- MLS#NJBL2113486
Über die Immobilie
Beschreibung wurde automatisch übersetzt.
Die Beschreibung wird in der Originalsprache angezeigt.
Welcome to 319 E. Central Avenue, a remarkable custom home located in the heart of Moorestown, less than one mile from the shops, restaurants, and charm of historic downtown Moorestown. Perfectly situated on an incredible three-quarter-acre corner lot, this home offers a rare combination of luxury, style, functionality, and location. Expertly rebuilt and expanded by custom builder and designer CD
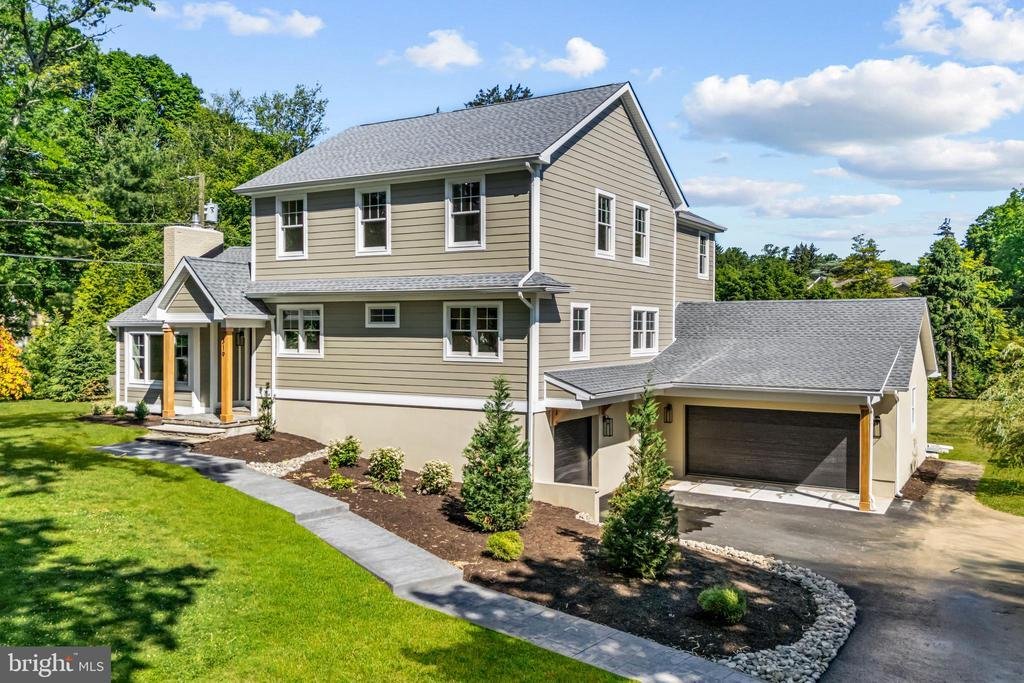
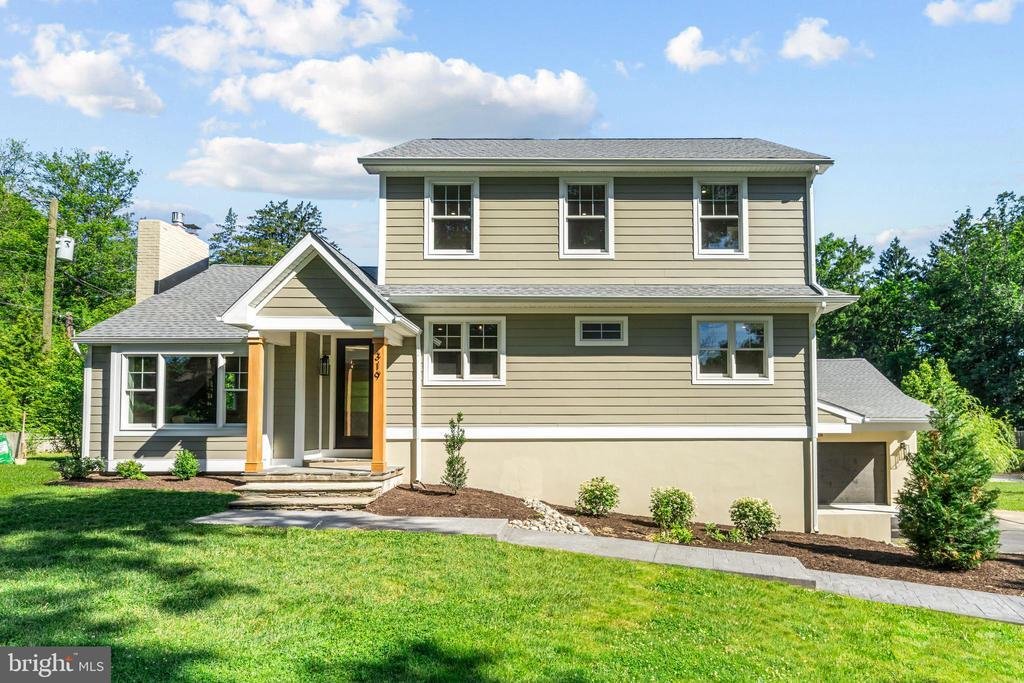
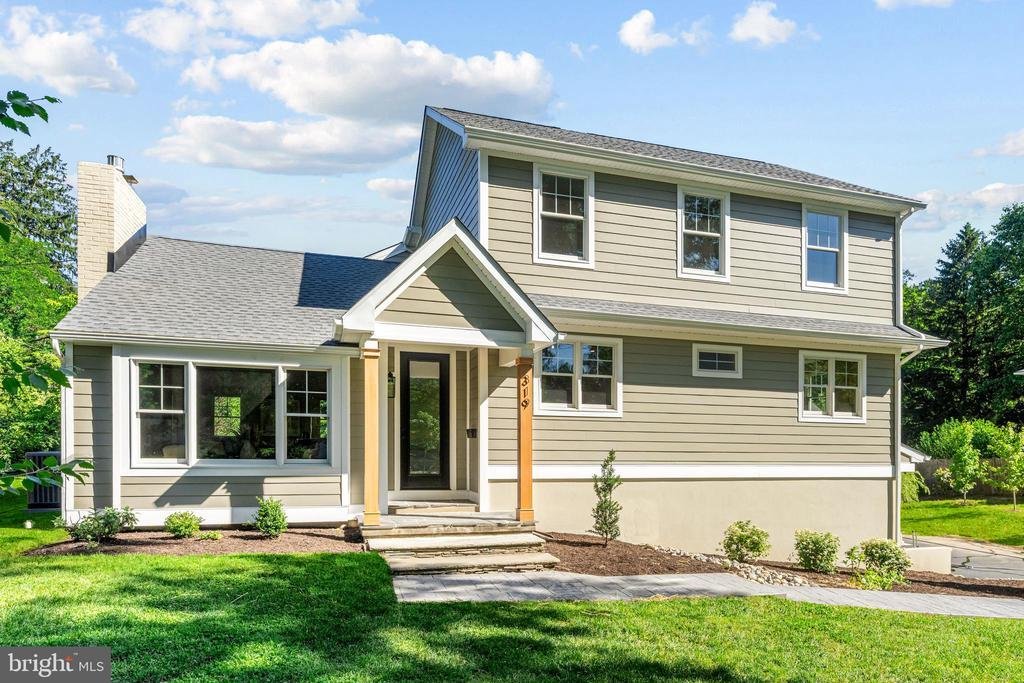
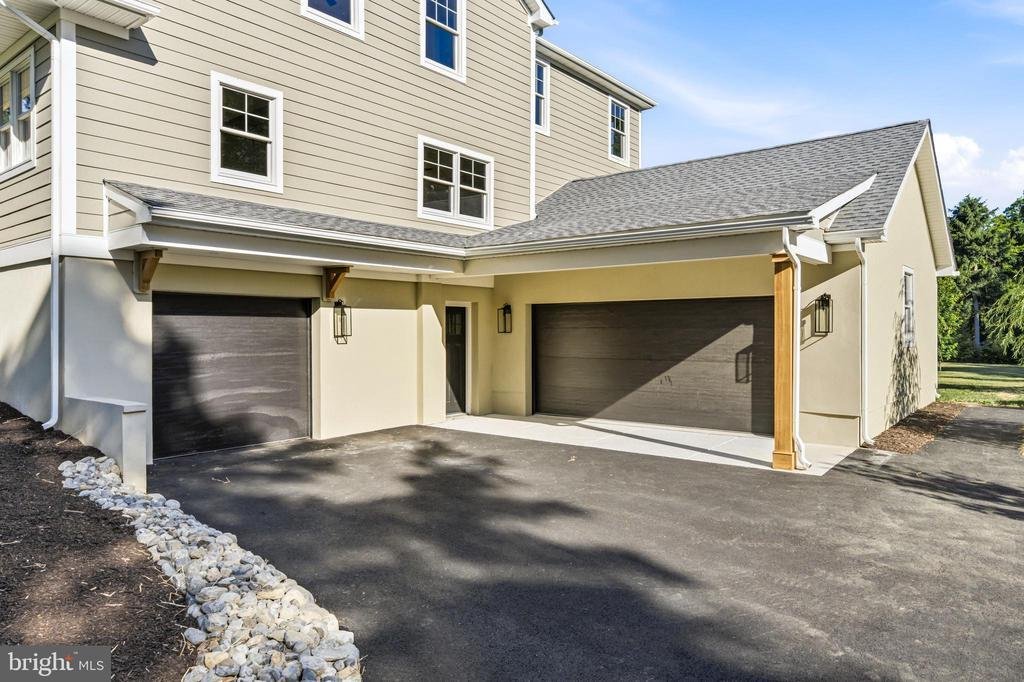
Welcome to 319 E. Central Avenue, a remarkable custom home located in the heart of Moorestown, less than one mile from the shops, restaurants, and charm of historic downtown Moorestown. Perfectly situated on an incredible three-quarter-acre corner lot, this home offers a rare combination of luxury, style, functionality, and location. Expertly rebuilt and expanded by custom builder and designer CD Luxury Homes, this exceptional residence offers approximately 4,200 square feet of beautifully designed living space with 5 bedrooms, 4 full bathrooms, 2 half bathrooms, and a 3-car garage. Every detail was thoughtfully selected to create a home that is as stunning as it is functional, with premium finishes and custom craftsmanship throughout. Upon entering the home, you are welcomed by the impressive 500+ square-foot family/great room, where soaring cathedral ceilings exceeding 10 feet create an incredible sense of openness and scale. A custom porcelain gas fireplace with built-in shelving serves as the focal point of the space, while walls of windows flood the room with natural light and showcase beautiful backyard views. This inviting gathering space seamlessly connects to the kitchen and dining areas, creating an ideal layout for everyday living and entertaining. Serving as the centerpiece of the home is the designer kitchen and dining area. Designed with both style and functionality in mind, this space features custom European-style cabinetry, granite countertops, a spacious double-door pantry, and a stunning 10-foot quartzite center island. The premium Italian Forno appliance package includes a 48-inch eight-burner gas range with double ovens and a massive 62-inch side-by-side refrigerator/freezer. The dining area features a built-in wet bar with a dedicated beverage and wine refrigerator, while a dramatic 10-foot tray ceiling with LED accent lighting extends throughout both spaces. The main level offers exceptional flexibility with two bedrooms, including a generously sized bedroom with its own private en-suite bathroom, making it ideal for multi-generational living, an au pair suite, long-term guests, or even a private retreat for a teenager seeking additional independence. A second bedroom provides added versatility, while a dedicated office with a tempered glass interior window overlooking the great room creates the perfect work-from-home space. The upper level is highlighted by a stunning primary suite overlooking the expansive backyard. This luxurious retreat features a vaulted ceiling, two walk-in closets, and a spa-inspired en-suite bathroom complete with an oversized walk-in shower and heated radiant flooring. Two additional generously sized bedrooms share a beautifully appointed Jack-and-Jill bathroom. Outdoor living is equally impressive. The covered rear porch, complete with ceiling fans and recessed lighting, overlooks the spectacular backyard and creates a seamless indoor-outdoor living experience. A separate grilling deck located just off the kitchen offers a convenient space for outdoor cooking and year-round grilling. Additional highlights include wide-plank French oak flooring throughout, a custom floating staircase, Andersen windows, premium James Hardi Board siding, three-zone HVAC, spray foam insulation, and a heated and air-conditioned garage bay perfect for the car enthusiast. The quality of construction and attention to detail are evident throughout every inch of this exceptional home. This is a rare opportunity to own a one-of-a-kind luxury home on an exceptional three-quarter-acre lot, all within walking distance of downtown Moorestown and located in one of the most highly regarded school districts in the region
-
Art der Immobilie
Haus
-
Baujahr
1954
-
Preis/Quadratfuß
$434
Funktionen
- Kamin
- Garage
- Office
- Bar
Erkunden Sie die Gegend
319 E CENTRAL AVENUE, MOORESTOWN, NJ 08057, New Jersey, Vereinigte Staaten
Auf Google Maps anzeigen
Preis pro sqft
Niedrig
Hoch
Vor 4 Jahren beigetreten
Sie haben sich nach diesem Objekt erkundigt
Der Agent wird sich in Kürze mit Ihnen in Verbindung setzen
Gelistet von
2
Angebote
2022
Beigetreten
Besichtigung mit Louis Sassano buchen
Wählen Sie ein Datum und ob Sie eine virtuelle oder persönliche Besichtigung mit dem Makler wünschen.
Bevorzugtes Datum
Art der Tour

Zuletzt aktualisiert
August 5
Erstmalig gelistet
Jun 4
Maklerlizenz
#1753136
Angebotsreferenz
2122869500651242
Angebotsstatus
Pending-bright
Ähnliche Immobilien in der Nähe
Neue Angebote in Moorestown


Entdecken Sie mehr Häuser zum Verkauf
Moorestown, NJ, Vereinigte Staaten Immobilienarten
Moorestown, NJ, Vereinigte Staaten beliebte Suchanfragen
- Immobilien mit Pool in Moorestown, NJ, Vereinigte Staaten
- Immobilien mit Offene Küche in Moorestown, NJ, Vereinigte Staaten
- Neubauten Immobilien in Moorestown, NJ, Vereinigte Staaten
- Immobilien mit Golfblick in Moorestown, NJ, Vereinigte Staaten
- Immobilien mit Seeblick in Moorestown, NJ, Vereinigte Staaten
Verwandte Leitfäden & Geschichten
Das Vertrauen der führenden Makler der Welt
Die Makler hinter den außergewöhnlichsten Immobilien der Welt inserieren bei JamesEdition.
- Angebote von Sotheby's, Christie's, BARNES und Engel & Völkers
- Jedes Angebot wird vor der Veröffentlichung geprüft
- Verbinden Sie sich direkt mit verifizierten Maklern
Indem Sie fortfahren, akzeptieren Sie unsere Nutzungsbedingungen und Datenschutzrichtlinie.
brokerages we
partnered with
partnered with