$1,222,555

Einfamilienhaus/Haus Moore Vereinigte Staaten

  • 6 Schlafz.
  • 6 Bäder
  • 58,631 Sqft
  • 1.1 Ac lot
  • Aktualisiert: Juni 24
  • 327
    Ansichten der letzten 30 Tage
  • 71
  • MLS#1589519

Über die Immobilie

Beschreibung wurde automatisch übersetzt.
Die Beschreibung wird in der Originalsprache angezeigt.
Dieses komplett aus Ziegeln bestehende Anwesen am Fluss liegt am Ufer des Middle Tyger River in der etablierten Gemeinde Twin Lakes und bietet eine seltene Kombination aus Privatsphäre, architektonischem Charakter und vom Resort inspiriertem Wohnen auf einer bewaldeten, 1,09 Hektar großen Sackgasse. Mit seinem Flussufer, der gepflegten Landschaftsgestaltung und zahlreichen Unterhaltungsräumen im I
Set along the banks of the Middle Tyger River in the established Twin Lakes community, this all-brick riverfront estate offers a rare combination of privacy, architectural character, and resort-inspired living on a wooded 1.09-acre cul-de-sac homesite. With river frontage, mature landscaping, and multiple indoor and outdoor entertaining spaces, the property delivers a lifestyle increasingly diffic
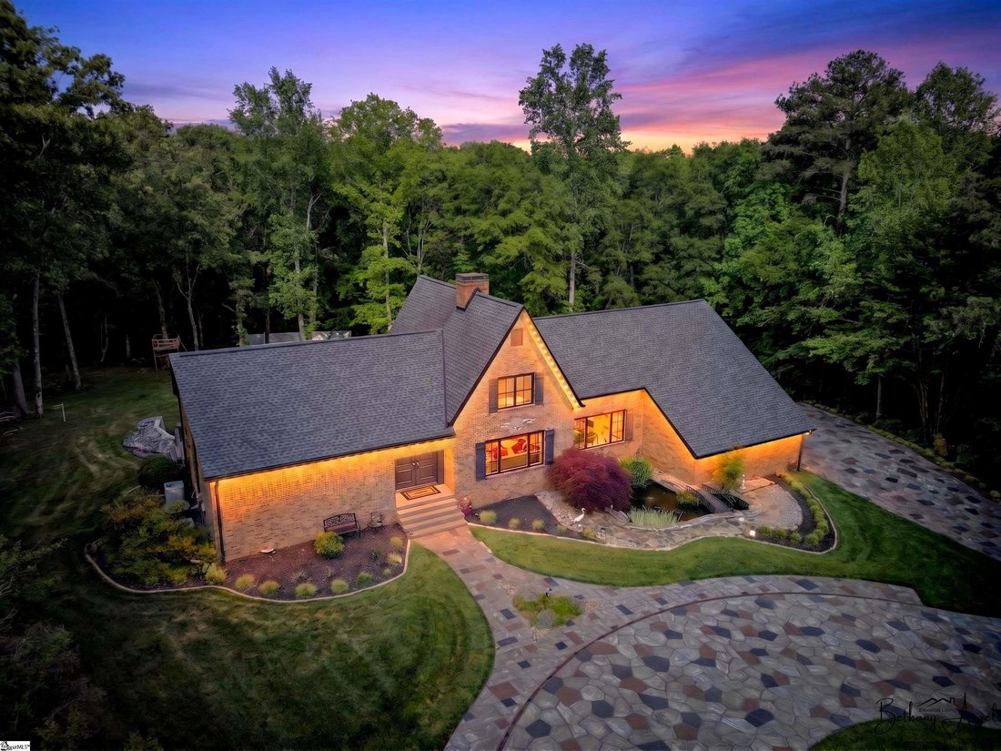
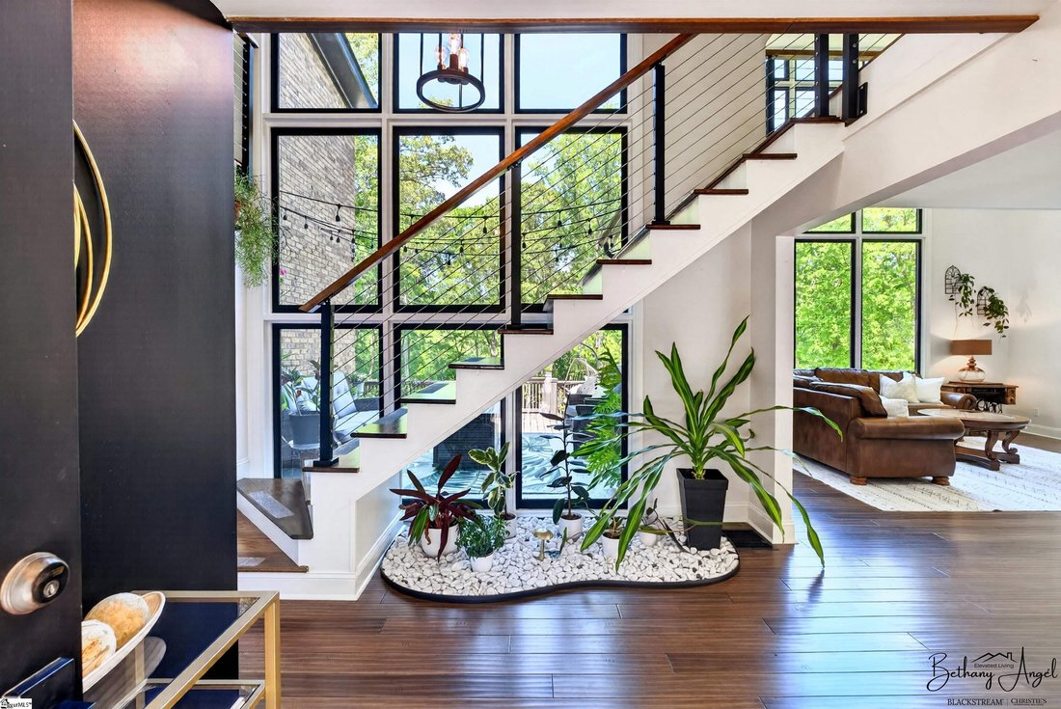
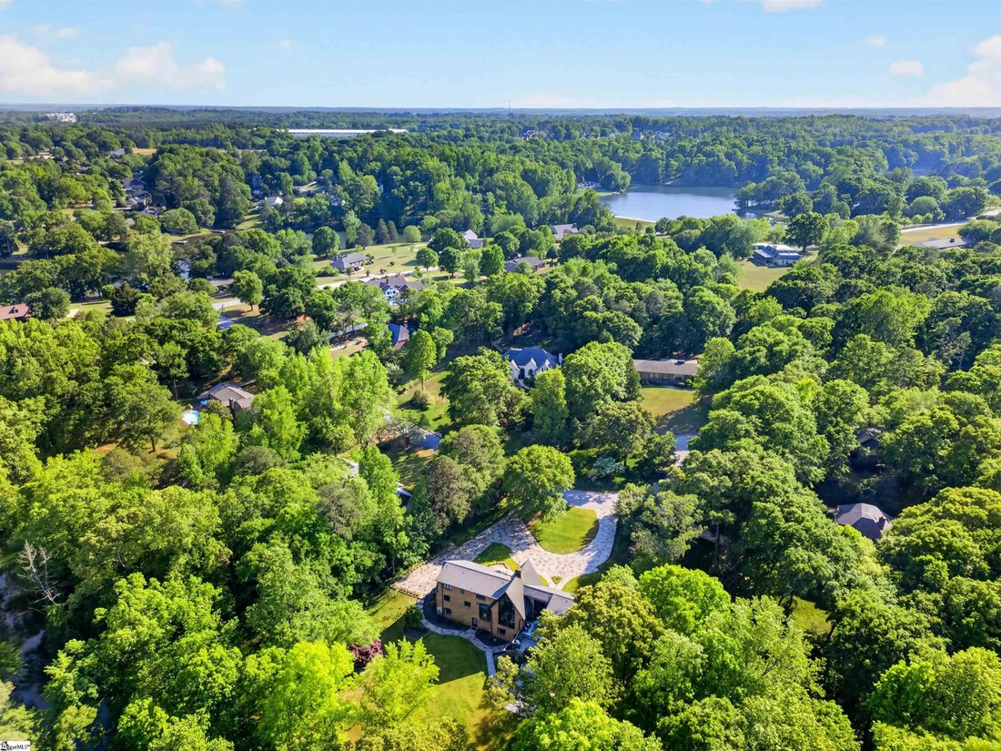
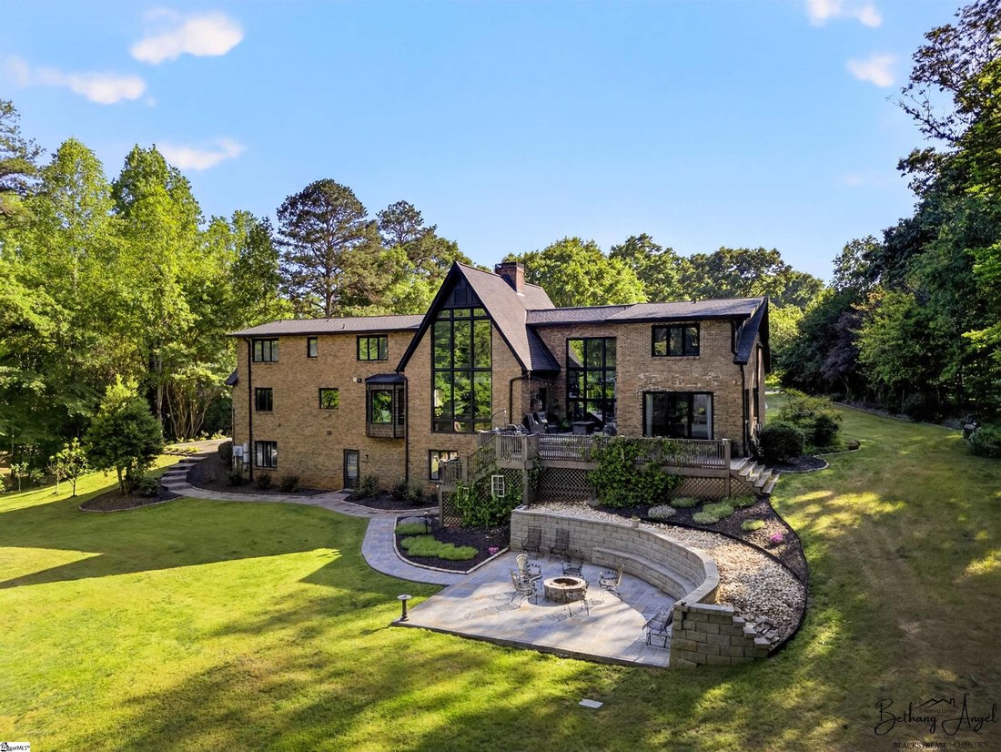
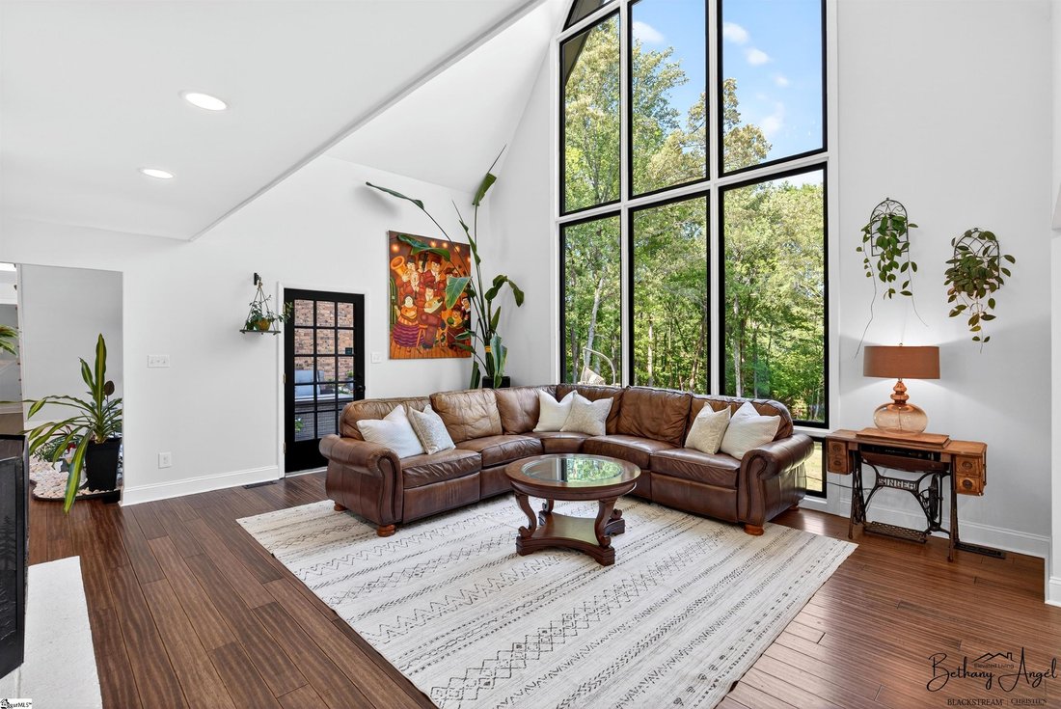
Dieses komplett aus Ziegeln bestehende Anwesen am Fluss liegt am Ufer des Middle Tyger River in der etablierten Gemeinde Twin Lakes und bietet eine seltene Kombination aus Privatsphäre, architektonischem Charakter und vom Resort inspiriertem Wohnen auf einer bewaldeten, 1,09 Hektar großen Sackgasse. Mit seinem Flussufer, der gepflegten Landschaftsgestaltung und zahlreichen Unterhaltungsräumen im Innen- und Außenbereich bietet das Anwesen einen Lebensstil, der innerhalb des Greenville-Spartanburg-Korridors immer schwieriger nachzuahmen ist. Diese Residenz mit sechs Schlafzimmern wurde für gehobenes Wohnen, Mehrgenerationenhaushalte oder alle, die einen privaten Rückzugsort inmitten der Natur suchen, konzipiert und liegt nur wenige Minuten von den Schulen, Geschäften, Restaurants, BMW Manufacturing, Takeuchi Manufacturing, dem GSP International Airport und der weiteren Region Upstate entfernt. Das Haus wurde im Laufe der Zeit umfangreich umgebaut und weist ein effektives Alter von etwa 10 Jahren pro Bezirksgutachten auf, wodurch der Charakter eines etablierten Anwesens mit dem Komfort eines moderneren Wohnhauses kombiniert wird. Eine von Hand gefertigte kreisförmige Auffahrt sorgt für eine elegante Ankunft mit ausreichend Gästeparkplätzen. Alte Bäume, eine bewaldete Umgebung und ein ruhiger Koiteich sorgen für ein sofortiges Gefühl von Ruhe und Privatsphäre. Neben der angrenzenden Garage für zwei Autos verfügt das Anwesen über ein großes, freistehendes 26x52-Wirtschaftsgebäude mit Strom und Wasser — ideal für eine Werkstatt, einen Kollektorraum, Hobbyzwecke, Freizeitlager, Kreativstudio oder zukünftige Anpassungen. Im Inneren führen Doppeltüren in ein dramatisches zweistöckiges Foyer mit Tageslicht. Ein markantes Atrium aus Glas dient als architektonisches Herzstück, das den Außenbereich nach innen lenkt und eine ruhige, vom Zen inspirierte Atmosphäre schafft, die auf dem Luxusmarkt im Upstate selten zu finden ist. Die Hauptebene wurde sowohl für Unterhaltung als auch für den Alltag konzipiert. Ein Piano-Wohnzimmer mündet in den formellen Essbereich und weiter in die Küche des Küchenchefs, die mit weitläufigen Granitoberflächen, reichlich Schränken und einem hellen Frühstücksbereich mit Blick auf die Landschaft ausgestattet ist. Der angrenzende Serviceflügel bietet außergewöhnliche Funktionalität mit einer geräumigen Waschküche und einer begehbaren Speisekammer sowie einem Halbbad im Allzweckstil, das zum Wohnen im Freien und zur Nutzung in der Werkstatt geeignet ist. Eine separate formelle Gästetoilette dient den Gästen mit Leichtigkeit. Der große Raum verfügt über hohe Decken, große Fenster und einen großen Gaskamin aus Ziegeln, der Wärme, Größe und Verbundenheit mit der Landschaft erzeugt. Die Hauptsuite auf der Hauptebene dient als privater Rückzugsort mit zwei Waschtischen, ebenerdiger Dusche, Badewanne und großzügigem Schrankraum. Im Obergeschoss führt eine architektonische Seiltreppe zu vier geräumigen Schlafzimmern und zwei Vollbädern und bietet Flexibilität für Familien, Gäste, Telearbeit oder kreative Räume. Die vollständig begehbare untere Ebene erweitert das Haus um eine zweite Hauptsuite, einen privaten Wohnbereich, eine Kaminlounge und vielseitige flexible Räume, die sich ideal für Medien, Fitness, Heimbüro oder das Wohnen mit einer Großfamilie eignen. Der Grundriss bietet auch Potenzial für eine zukünftige Küchenzeile oder eine Bar mit Wet Bar, was die Flexibilität für ein generationenübergreifendes Wohnen erhöht. Neben den Innenräumen entwickelt sich das Anwesen zu einem vielschichtigen Rückzugsort im Freien, der zum Zusammensein, Unterhalten und zur Verbindung mit der Natur konzipiert ist. Eine große erhöhte Terrasse bietet einen Blick auf die bewaldete Landschaft. Unten befindet sich eine geräumige, handgefertigte Feuerstelle aus Beton, die einen Treffpunkt im Freien bietet, der für Abende unter dem Sternenhimmel konzipiert ist. Unter altem Baumbestand bietet ein abgelegener Rückzugsort in einer Hängematte unter einem japanischen Ahorn einen friedlichen Rückzugsort inmitten der Natur. Neben dem Haus selbst ist Twin Lakes auch für seinen etablierten Gemeinschaftsgeist und die jährliche Feier am 4. Juli bekannt, bei der eine Parade in der Nachbarschaft, Versammlungen und ein generationsübergreifendes Feuerwerk am See stattfindet. Bevorzugter Kreditgeber, der eine Gutschrift in Höhe von 5.000$ auf die Abschlusskosten des Käufers anbietet und so einen Mehrwert und Flexibilität bietet. Mehr als ein Zuhause, es ist ein privater Rückzugsort im Hinterland, in dem Architektur, Natur und Alltagsleben in seltener, erhöhter Balance existieren und Präsenz und Ruhe gleichermaßen bieten.
Set along the banks of the Middle Tyger River in the established Twin Lakes community, this all-brick riverfront estate offers a rare combination of privacy, architectural character, and resort-inspired living on a wooded 1.09-acre cul-de-sac homesite. With river frontage, mature landscaping, and multiple indoor and outdoor entertaining spaces, the property delivers a lifestyle increasingly difficult to replicate within the Greenville-Spartanburg corridor. Designed for executive living, multigenerational households, or those seeking a private retreat connected to nature, this six-bedroom residence is located minutes from District 5 schools, shopping, dining, BMW Manufacturing, Takeuchi Manufacturing, GSP International Airport, and the broader Upstate region. Extensively remodeled over time, the home reflects an effective age of approximately 10 years per county appraisal records, blending the character of an established estate with the comfort of a more modern residence. An artisan-finished circular drive creates an elegant arrival with ample guest parking. Mature trees, wooded surroundings, and a tranquil koi pond establish an immediate sense of calm and privacy. In addition to the attached two-car garage, the property features a substantial 26x52 detached utility building with electricity and water-ideal for a workshop, collector space, hobby use, recreational storage, creative studio, or future customization. Inside, double doors open to a dramatic two-story foyer filled with natural light. A striking wall-of-glass atrium serves as the architectural centerpiece, bringing the outdoors inward and creating a serene, Zen-inspired atmosphere rarely found in the Upstate luxury market. The main level was designed for both entertaining and everyday living. A piano sitting room flows into the formal dining area and onward to the chef’s kitchen, appointed with expansive granite surfaces, abundant cabinetry, and a bright breakfast area overlooking the landscape. The adjacent service wing offers exceptional functionality with a spacious laundry and walk-in pantry area plus a utility-style half bath positioned for outdoor living and workshop use. A separate formal powder room serves guests with ease. The great room features soaring ceilings, expansive windows, and a substantial brick gas fireplace creating warmth, scale, and connection to the landscape. The main-level primary suite serves as a private retreat with dual vanities, walk-in shower, soaking tub, and generous closet space. Upstairs, an architectural cable-rail staircase leads to four spacious bedrooms and two full baths, offering flexibility for family, guests, remote work, or creative spaces. The fully walk-out lower level expands the home with a secondary primary suite, private living area, fireplace lounge, and versatile flex spaces ideal for media, fitness, home office, or extended family living. The layout also offers potential for a future kitchenette or wet bar, enhancing flexibility for multigenerational living. Beyond the interior spaces, the property unfolds into a layered outdoor retreat designed for gathering, entertaining, and connection to nature. A large elevated deck overlooks the wooded landscape. Below, a spacious artisan concrete firepit terrace creates an open-air gathering space designed for evenings under the stars. Beneath mature trees, a secluded hammock retreat under a Japanese maple offers a peaceful escape surrounded by nature. Beyond the home itself, Twin Lakes is known for its established community spirit and annual July 4th celebration featuring a neighborhood parade, gatherings, and lakeside fireworks enjoyed across generations. More than a home, this is a private Upstate retreat where architecture, nature, and everyday living exist in rare, elevated balance-offering presence and peace in equal measure.
  • Art der Immobilie

    Haus

  • Etagen

    2

  • Baujahr

    1978

  • Preis/Quadratfuß

    $20

Funktionen

Funktionen

Lot

Innenbereich

  • Hohe Decke
  • Office
  • Kamin
  • Klimaanlage
  • Kücheninsel
  • Gasherd
  • Waschtrockner
  • Waschküche
  • Spielzimmer
  • Offene Küche
  • Keller
  • Begehbarer Kleiderschrank

Outdoor

Erkunden Sie die Gegend

106 Riverbank Court, Moore, South Carolina, Vereinigte Staaten Auf Google Maps anzeigen
Preis pro sqft
Niedrig
Hoch

10 weitere Einträge in Moore anzeigen

Vor 7 Jahren beigetreten
Ihre Nachricht
Sie haben sich nach diesem Objekt erkundigt

Der Agent wird sich in Kürze mit Ihnen in Verbindung setzen

Gelistet von

Bethany Angél Collins
South Carolina, United States
Maklerprofil ansehen
2
Angebote
2025
Beigetreten

Besichtigung mit Bethany Angél Collins buchen

Wählen Sie ein Datum und ob Sie eine virtuelle oder persönliche Besichtigung mit dem Makler wünschen.

In-person tour
Bevorzugtes Datum
Art der Tour
Blackstream Christie's International Real Estate - Greenville
20 Overbrook Court Suite 400, 29607, Greenville, South Carolina, United States
Agenturprofil anzeigen

Located in the heart of the Upstate, Blackstream Christie’s International’s headquarters in Greenville, SC, is t

Located in the heart of the Upstate, Blackstream Christie’s International’s headquarters in Greenville, SC, is the epicenter of real estate operations. Greenville has been ranked in the top 5 best places to live by US News and World Report, a testament to its thriving economy, cultural richness, and vibrant community life.  


Greenville boasts a perfect blend of natural beauty and urban sophistication. The city is known for its bustling downtown, award-winning dining, and numerous outdoor recreational opportunities, making it an ideal location for both business and leisure. Falls Park on the Reedy, with its iconic Liberty Bridge, offers a beautiful urban oasis.  


The Swamp Rabbit Trail provides 44 miles of scenic paths for biking and walking. Greenville’s arts scene, highlighted by the Peace Center for the Performing Arts, showcases world-class performances and cultural events. The city’s thriving business environment attracts major corporations, while its excellent schools and family-friendly atmosphere make it a top choice for families.  


Greenville’s unique combination of natural beauty, cultural vibrancy, and economic vitality makes it a premier destination for homebuyers seeking the best of both worlds. With over 40 Fortune 500 companies and 240+ international companies, Greenville is a pro-business environment providing a quality workforce, several top colleges, and easy transportation routes along I-85 north to Charlotte, NC or south to Atlanta, GA. Home to leading companies like BMW, Prisma Health, and Michelin North America, Greenville has a thriving economy that continues to draw people from around the globe.  


For those relocating to take advantage of Greenville’s active lifestyle and diverse culture, our proximity to both the Blue Ridge Mountains and the Atlantic coast allow residents to enjoy weekend getaways and outdoor adventures. Whether it’s hiking in the nearby mountains, exploring local vineyards, or taking a trip to the beach, Greenville provides a central location that appeals to a wide range of interests and lifestyles. This dynamic city is not just a place to live, but a place to thrive, offering residents an unparalleled quality of life. 

Zuletzt aktualisiert
Juni 24
Erstmalig gelistet
Apr 26
Maklerlizenz
#140645 (SC)
Angebotsreferenz
GGAR1589519
Anruf

Telefonanruf starten mit:

Hallo, ich rufe wegen der Immobilie mit der Referenz GGAR1589519 an, die ich auf JamesEdition gefunden habe.

Nach dem Anruf geben wir Ihre Kontaktdaten an den Agenten weiter, um die Kommunikation zu erleichtern.

brokerages we
partnered with