$2,377,288
Montuïri Grundstücke Und Grundstücke
- 3 Schlafz.
- 4 Bäder
- 3,230 Sqft
- 4.9 Ac lot
- Aktualisiert: August 27
Über die Immobilie
Beschreibung wurde automatisch übersetzt.
Die Beschreibung wird in der Originalsprache angezeigt.
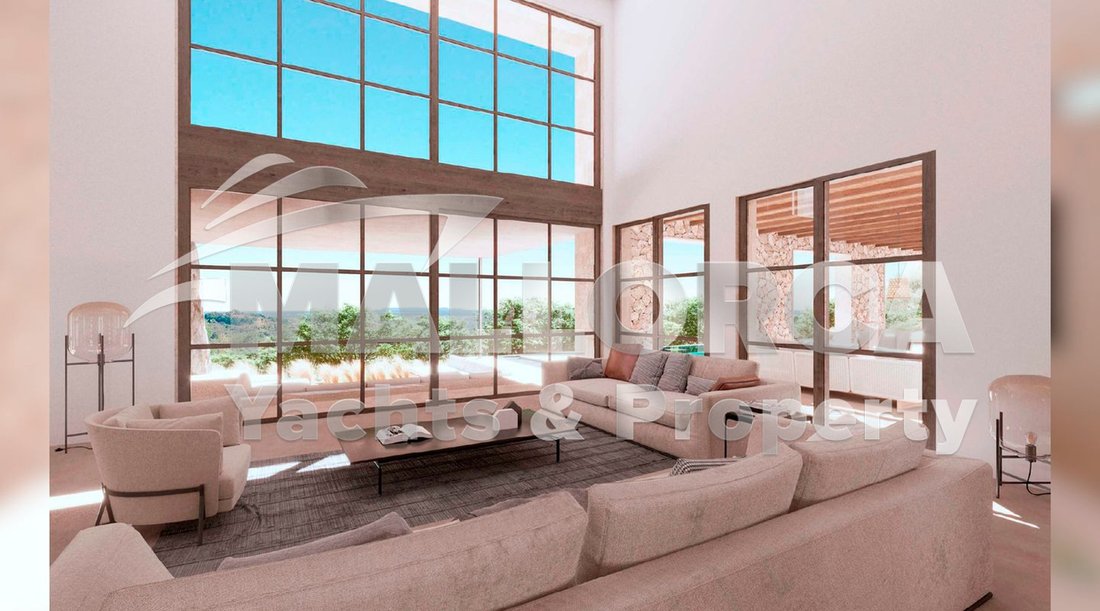
Luxury traditional villa nestled on the sun-kissed slopes of Mallorca
About the project:| A Modern Tribute to Mallorcan Heritage
Luxury traditional villa project nestled on the sun-kissed slopes of Mallorca. This is a contemporary ode to the island’s rich architectural legacy. Crafted with meticulous detail and visionary design, this project seamlessly blends traditional charm with innovat
About the project:| A Modern Tribute to Mallorcan Heritage
Luxury traditional villa project nestled on the sun-kissed slopes of Mallorca. This is a contemporary ode to the island’s rich architectural legacy. Crafted with meticulous detail and visionary design, this project seamlessly blends traditional charm with innovat
Luxury traditional villa nestled on the sun-kissed slopes of Mallorca
About the project:| A Modern Tribute to Mallorcan Heritage
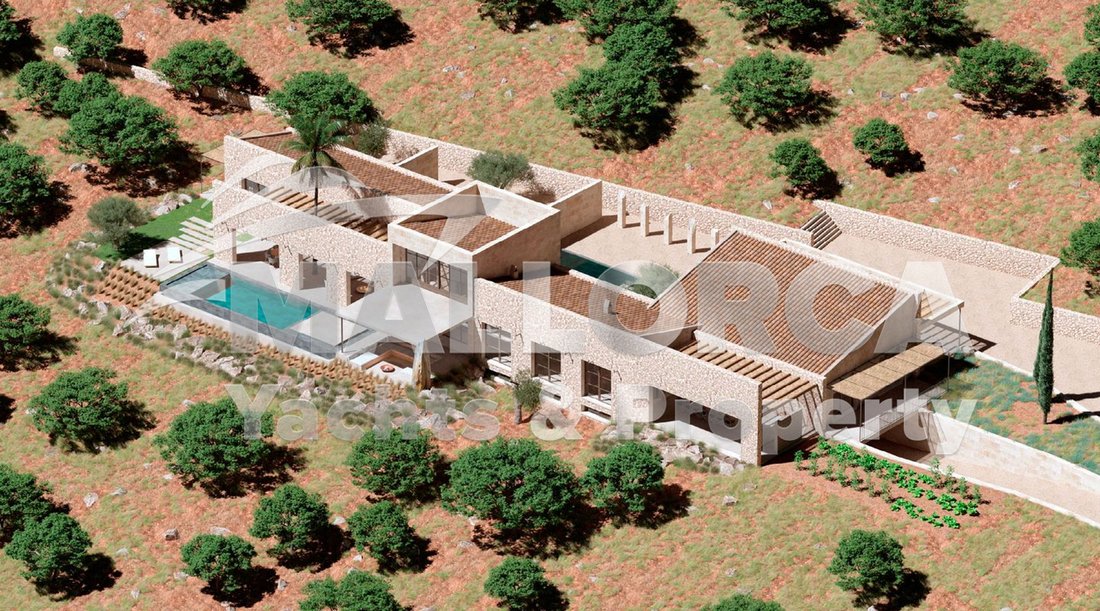
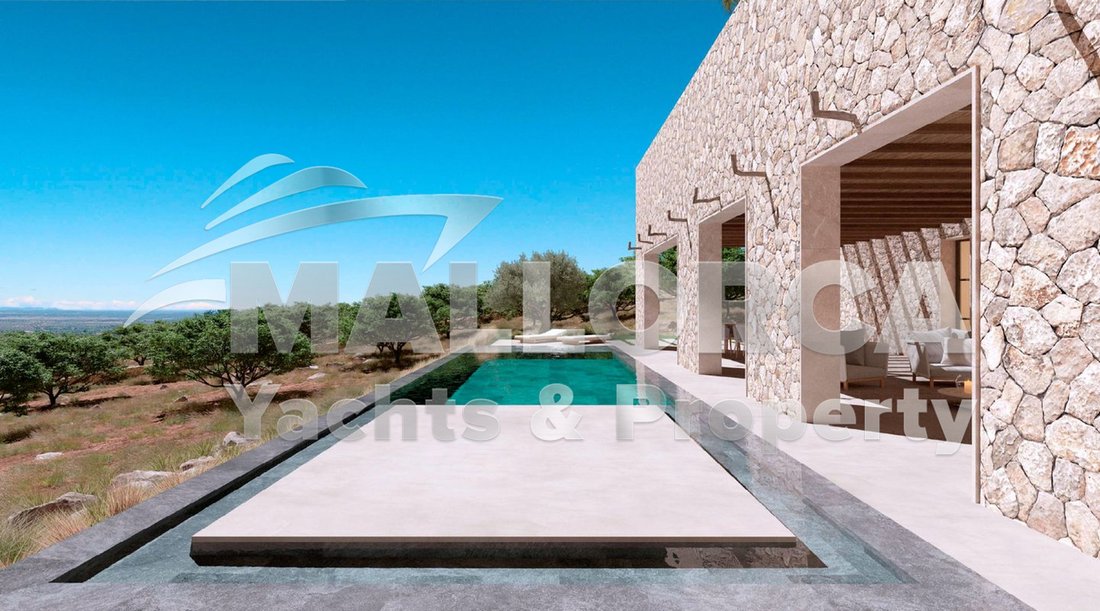
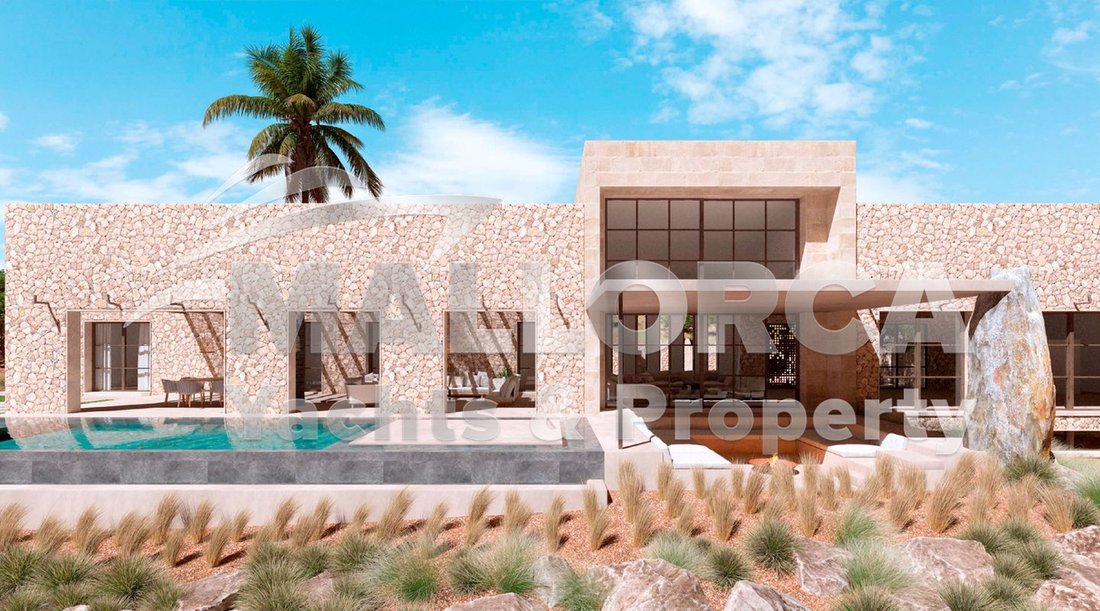
Luxury traditional villa project nestled on the sun-kissed slopes of Mallorca. This is a contemporary ode to the island’s rich architectural legacy. Crafted with meticulous detail and visionary design, this project seamlessly blends traditional charm with innovative flair.
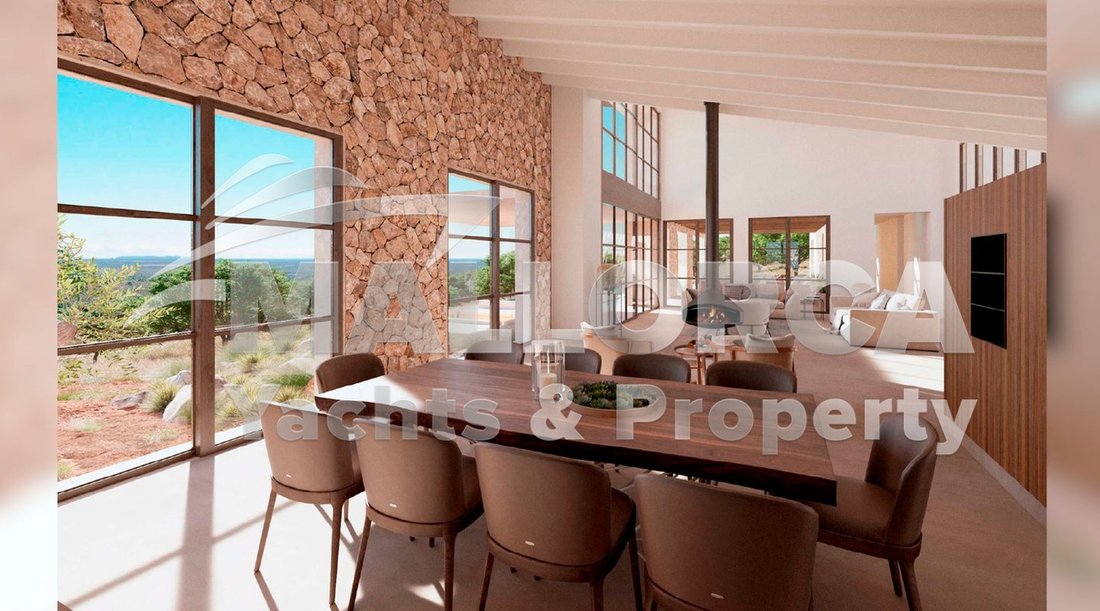
Inspired by the Roman implovium courtyard house concept, we pay homage to the timeless elegance of Mediterranean living. Step inside, and you will discover a world where arcades, porches, and terraces invite you to linger, offering a harmonious fusion of indoor-outdoor living.
Built with a deep reverence for nature, every element of this project reflects commitment to sustainability. From locally sourced stones integrated into the structure to the lush green walls that dance with the breeze, This is not just structure but living, breathing extensions of the landscape.
At the heart of the ethos lies a dedication to authenticity. Drawing inspiration from Mallorca’s rich architectural tapestry, this project tells a story of tradition, innovation, and timeless beauty. Whether it is the earthy tones that grace the walls or the subtle play of light that dances through the spaces, every detail has been thoughtfully curated to evoke a sense of serenity and warmth.
Here modern luxury meets Mallorcan heritage, where the past meets the future, and every moment is infused with the spirit of the Mediterranean.
Urban situation
Plot 19,800m2 grouped together rural land (SRG) (450 Par Pol 1 Sant Joan). Electricity connections and water are 300m according TIMSA appraisal report (2018). Meets current requirements for building on rural land under Decree Law 9/2020.
Additional Information
To improve the geometry of this plot there is a possibility of extension. We can mediate with the owners of adjoining properties (second-degree relatives in some cases) to expand to a total of 28,000m2. The approximate price of these additional plots would be 3-4 € / m2 for failing to meet minimum requirements in SRG current buildable, according to Decree Law 9/2020.
Renowned Architectural Studio
Leading the project is a Mallorca-based studio renowned for blending contemporary design with innovative reinterpretation of vernacular practices, creating groundbreaking projects that transcend cultural boundaries.
Their commitment to excellence is evident in its passion for handpicked materials and dedication to customization, ensuring each project is a unique masterpiece.
With a global portfolio, this Mediterranean architecture firm has garnered acclaim and numerous awards in design and sustainability, including FAD and nominations for the prestigious Mies Van der Rohe Award.
Conditions for development
· Occupation: 2% (2% of 19,776 m² = 395.52 m² allowed)
· Buildable: 1.5% (1.5% of 19,776 m² = 296.64 m² allowed)
· Maximum volume: 900 m³
· Boundary separation: 5 m
· One dwelling per plot
*Planning parameters correspond to the PTIM as they are more restrictive than those of the municipal NNSS
Planning parameters
· Buildable: 281.01 m² (< 296.64 m² allowed)
· Occupation: 334.61 m² (< 395.52 m² allowed)
Distribution
· Ground floor: 257.77 m²
· Porched area: 46.48 m²
· Pergolas: 36.04 m²
· Pool: 35 m²
Volume: 887.30 m³ (< 900 m³ allowed)
Frequently Asked Questions
The basic project – including the site and floor plans was submitted to the Council in mid-February 2024 to obtain the building license. Quarterly meetings with the architect are scheduled throughout 2024 to progress the executive project.
Next Steps:
1. Executive Project: Material selection details will be outlined in the quality specifications report (memoria de calidades), to be submitted post-building license acquisition. Final renders will follow the completion of the executive project
2. Estimated License Acquisition: Q4 2024. Executive Project submission within three months of license acquisition
3. Estimated Construction Start: Q2 2025
4. Expected Completion Date: Q2 2026. A photographic report and construction timelapse videos, will be shared as they become available
Price
The discounted rate of 2,070,000€ will remain in effect until the acquisition of the license and will not be available after the completion of the executive project; subsequently, it will escalate to 2,500,000€.
Home Location in relation to the access
The new building is strategically situated over 300 meters away from the nearest neighbours and secondary road. This placement aims to ensure a tranquil environment and privacy by effectively minimizing potential noise disturbances. The nearby secondary road experiences low traffic volume, with the primary traffic artery being the Montuiri-Sant Joan-Sineu or Sineu-Palma road.
The strategic location not only prioritizes tranquillity but also facilitates convenient access to key areas. The main Palma-Manacor road is easily accessible, connecting to important destinations such as the airport, shopping centres, golf courses, sandy beaches and the capital.
Guest House potential
An opportunity exists to acquire either adjacent Plot (upper hill) or Plot (downhill).
Water and Electricity
While electricity poles and connections are approximately 300 meters away from the plot, our commitment to sustainability and self-sufficiency drives the installation of a cutting-edge photovoltaic system.
The plot boasts its own well, complemented by a rainwater collection system. A sizable cistern (45m3) ensures automatic irrigation, while an additional 30m3 cistern is dedicated to drinking water.
Energy and Environmental Certification
This project targets A+ energy certification, with a pending decision on BREEAM or VERDE pre-certification. Collaborating with Barcelona-based Sociedad Orgánica during the executive project phase, our certification will encompass energy and thermal demand analysis for various seasons, thermal comfort evaluation, and assessment of bioclimatic solutions for improved energy efficiency and comfort.
Landscaping project
Scheduled for the 2024 executive phase, the landscaping project will be meticulously designed in collaboration with a renowned landscape designer and agronomist. Known for creating gardens with understated elegance and serenity, inspired by Mediterranean design principles of proportion and balance.
Minimum requirements include native drought-tolerant plants like olive, almond, fig, and carob trees, aromatic herbs, and a small citrus orchard supported by drip irrigation and rainwater harvesting systems.
The design features Tuscan-style cypress trees along the access path and traditional dry-stone walls. Low-impact outdoor lighting enhances aesthetics, while pergolas provide shaded retreats for relaxation. A natural swimming pool with a deck area, as well as an outdoor dining space with a pergola for al fresco meals, complete the essential elements.
Optional landscaping elements, not included in the base price, include a zen-water garden, children’s play area, dry-stone terraced gardens, manicured hedges leading to a carport, outdoor breakfast area, fire pit for cozy gatherings, and artwork to add personality to the landscape.
Montuiri
Montuiri, is a charming small and peaceful Mallorquin town surrounded by mountains and beautiful windmills. It offers everything you might need: traditional bars, restaurants, weekly markets, shops and supermarkets.
The village of Montuiri is located in the centre of the island, only 25 minutes from the fascinating old town of Palma de Mallorca and 25 minutes from the international airport.
About the project:| A Modern Tribute to Mallorcan Heritage
Luxury traditional villa project nestled on the sun-kissed slopes of Mallorca. This is a contemporary ode to the island’s rich architectural legacy. Crafted with meticulous detail and visionary design, this project seamlessly blends traditional charm with innovative flair.
Inspired by the Roman implovium courtyard house concept, we pay homage to the timeless elegance of Mediterranean living. Step inside, and you will discover a world where arcades, porches, and terraces invite you to linger, offering a harmonious fusion of indoor-outdoor living.
Built with a deep reverence for nature, every element of this project reflects commitment to sustainability. From locally sourced stones integrated into the structure to the lush green walls that dance with the breeze, This is not just structure but living, breathing extensions of the landscape.
At the heart of the ethos lies a dedication to authenticity. Drawing inspiration from Mallorca’s rich architectural tapestry, this project tells a story of tradition, innovation, and timeless beauty. Whether it is the earthy tones that grace the walls or the subtle play of light that dances through the spaces, every detail has been thoughtfully curated to evoke a sense of serenity and warmth.
Here modern luxury meets Mallorcan heritage, where the past meets the future, and every moment is infused with the spirit of the Mediterranean.
Urban situation
Plot 19,800m2 grouped together rural land (SRG) (450 Par Pol 1 Sant Joan). Electricity connections and water are 300m according TIMSA appraisal report (2018). Meets current requirements for building on rural land under Decree Law 9/2020.
Additional Information
To improve the geometry of this plot there is a possibility of extension. We can mediate with the owners of adjoining properties (second-degree relatives in some cases) to expand to a total of 28,000m2. The approximate price of these additional plots would be 3-4 € / m2 for failing to meet minimum requirements in SRG current buildable, according to Decree Law 9/2020.
Renowned Architectural Studio
Leading the project is a Mallorca-based studio renowned for blending contemporary design with innovative reinterpretation of vernacular practices, creating groundbreaking projects that transcend cultural boundaries.
Their commitment to excellence is evident in its passion for handpicked materials and dedication to customization, ensuring each project is a unique masterpiece.
With a global portfolio, this Mediterranean architecture firm has garnered acclaim and numerous awards in design and sustainability, including FAD and nominations for the prestigious Mies Van der Rohe Award.
Conditions for development
· Occupation: 2% (2% of 19,776 m² = 395.52 m² allowed)
· Buildable: 1.5% (1.5% of 19,776 m² = 296.64 m² allowed)
· Maximum volume: 900 m³
· Boundary separation: 5 m
· One dwelling per plot
*Planning parameters correspond to the PTIM as they are more restrictive than those of the municipal NNSS
Planning parameters
· Buildable: 281.01 m² (< 296.64 m² allowed)
· Occupation: 334.61 m² (< 395.52 m² allowed)
Distribution
· Ground floor: 257.77 m²
· Porched area: 46.48 m²
· Pergolas: 36.04 m²
· Pool: 35 m²
Volume: 887.30 m³ (< 900 m³ allowed)
Frequently Asked Questions
The basic project – including the site and floor plans was submitted to the Council in mid-February 2024 to obtain the building license. Quarterly meetings with the architect are scheduled throughout 2024 to progress the executive project.
Next Steps:
1. Executive Project: Material selection details will be outlined in the quality specifications report (memoria de calidades), to be submitted post-building license acquisition. Final renders will follow the completion of the executive project
2. Estimated License Acquisition: Q4 2024. Executive Project submission within three months of license acquisition
3. Estimated Construction Start: Q2 2025
4. Expected Completion Date: Q2 2026. A photographic report and construction timelapse videos, will be shared as they become available
Price
The discounted rate of 2,070,000€ will remain in effect until the acquisition of the license and will not be available after the completion of the executive project; subsequently, it will escalate to 2,500,000€.
Home Location in relation to the access
The new building is strategically situated over 300 meters away from the nearest neighbours and secondary road. This placement aims to ensure a tranquil environment and privacy by effectively minimizing potential noise disturbances. The nearby secondary road experiences low traffic volume, with the primary traffic artery being the Montuiri-Sant Joan-Sineu or Sineu-Palma road.
The strategic location not only prioritizes tranquillity but also facilitates convenient access to key areas. The main Palma-Manacor road is easily accessible, connecting to important destinations such as the airport, shopping centres, golf courses, sandy beaches and the capital.
Guest House potential
An opportunity exists to acquire either adjacent Plot (upper hill) or Plot (downhill).
Water and Electricity
While electricity poles and connections are approximately 300 meters away from the plot, our commitment to sustainability and self-sufficiency drives the installation of a cutting-edge photovoltaic system.
The plot boasts its own well, complemented by a rainwater collection system. A sizable cistern (45m3) ensures automatic irrigation, while an additional 30m3 cistern is dedicated to drinking water.
Energy and Environmental Certification
This project targets A+ energy certification, with a pending decision on BREEAM or VERDE pre-certification. Collaborating with Barcelona-based Sociedad Orgánica during the executive project phase, our certification will encompass energy and thermal demand analysis for various seasons, thermal comfort evaluation, and assessment of bioclimatic solutions for improved energy efficiency and comfort.
Landscaping project
Scheduled for the 2024 executive phase, the landscaping project will be meticulously designed in collaboration with a renowned landscape designer and agronomist. Known for creating gardens with understated elegance and serenity, inspired by Mediterranean design principles of proportion and balance.
Minimum requirements include native drought-tolerant plants like olive, almond, fig, and carob trees, aromatic herbs, and a small citrus orchard supported by drip irrigation and rainwater harvesting systems.
The design features Tuscan-style cypress trees along the access path and traditional dry-stone walls. Low-impact outdoor lighting enhances aesthetics, while pergolas provide shaded retreats for relaxation. A natural swimming pool with a deck area, as well as an outdoor dining space with a pergola for al fresco meals, complete the essential elements.
Optional landscaping elements, not included in the base price, include a zen-water garden, children’s play area, dry-stone terraced gardens, manicured hedges leading to a carport, outdoor breakfast area, fire pit for cozy gatherings, and artwork to add personality to the landscape.
Montuiri
Montuiri, is a charming small and peaceful Mallorquin town surrounded by mountains and beautiful windmills. It offers everything you might need: traditional bars, restaurants, weekly markets, shops and supermarkets.
The village of Montuiri is located in the centre of the island, only 25 minutes from the fascinating old town of Palma de Mallorca and 25 minutes from the international airport.
-
Art der Immobilie
Land
-
Preis/Quadratfuß
$736
-
Emissionen
X
-
Verbrauch
X
Funktionen
Erkunden Sie die Gegend
Montuïri, 07320, Spain
Auf Google Maps anzeigen
Preis pro sqft
Niedrig
Hoch
Situated in Montuïri, Mallorca, this location offers easy access to Palma de Mallorca, the island’s capital, 25 minutes by car. Nearby, Palma de Mallorca Airport is 30 minutes away, enhancing international connectivity. The area combines rural tranquility with proximity to cultural landmarks and natural parks. Fine dining and luxury golf clubs are within 30-40 minutes driving, complementing a refined Mediterranean lifestyle.
In der Nähe anzeigen
Sehenswürdigkeiten
Schulen
Palma de Mallorca Airport
Airport
30 Min.
Palma Intermodal Station
Train Station
28 Min.
Golf Son Antem
Golf & Country Clubs
25 Min.
Castell de Bellver
Culture & Heritage
30 Min.
La Reserva Rotana - Golf & Spa
Luxury Wellness & Spas
38 Min.
Passeig des Born (Palma Luxury Shopping)
Shopping & Lifestyle
28 Min.
Parc Natural de Mondragó
Outdoor & Nature
40 Min.
Bellevue International School Palma
International School
32 Min.
King's College, The British School of Mallorca
International School
27 Min.
Vor 7 Jahren beigetreten
Sie haben sich nach diesem Objekt erkundigt
Der Agent wird sich in Kürze mit Ihnen in Verbindung setzen
Gelistet von
Your Move Spain
Agenturprofil anzeigen
304
Angebote
2020
Beigetreten
Besichtigung mit the agent buchen
Wählen Sie ein Datum und ob Sie eine virtuelle oder persönliche Besichtigung mit dem Makler wünschen.
Bevorzugtes Datum
Art der Tour
Zuletzt aktualisiert
August 27
Erstmalig gelistet
Jun 30
Angebotsreferenz
28361
Ähnliche Immobilien in der Nähe
Neue Angebote in Montuïri




Entdecken Sie mehr Häuser zum Verkauf
Montuïri, Balearische Inseln, Spanien Immobilienarten
Montuïri, Balearische Inseln, Spanien beliebte Suchanfragen
- Immobilien mit Golfblick in Montuïri, Balearische Inseln, Spanien
- Duplex Immobilien in Montuïri, Balearische Inseln, Spanien
- Küste Immobilien in Montuïri, Balearische Inseln, Spanien
- Gesicherte Wohnanlage Immobilien in Montuïri, Balearische Inseln, Spanien
- Immobilien in hohen Höhen in Montuïri, Balearische Inseln, Spanien
- Immobilien mit Weinberg in Montuïri, Balearische Inseln, Spanien
Verwandte Leitfäden & Geschichten
Das Vertrauen der führenden Makler der Welt
Die Makler hinter den außergewöhnlichsten Immobilien der Welt inserieren bei JamesEdition.
- Angebote von Sotheby's, Christie's, BARNES und Engel & Völkers
- Jedes Angebot wird vor der Veröffentlichung geprüft
- Verbinden Sie sich direkt mit verifizierten Maklern
Indem Sie fortfahren, akzeptieren Sie unsere Nutzungsbedingungen und Datenschutzrichtlinie.