$2,619,684
Montuiri Landhaus
- 3 Schlafz.
- 5 Bäder
- 2,239 Sqft
- 3.53 Ac lot
- Aktualisiert: August 26
- 3
Über die Immobilie
Beschreibung wurde automatisch übersetzt.
Die Beschreibung wird in der Originalsprache angezeigt.
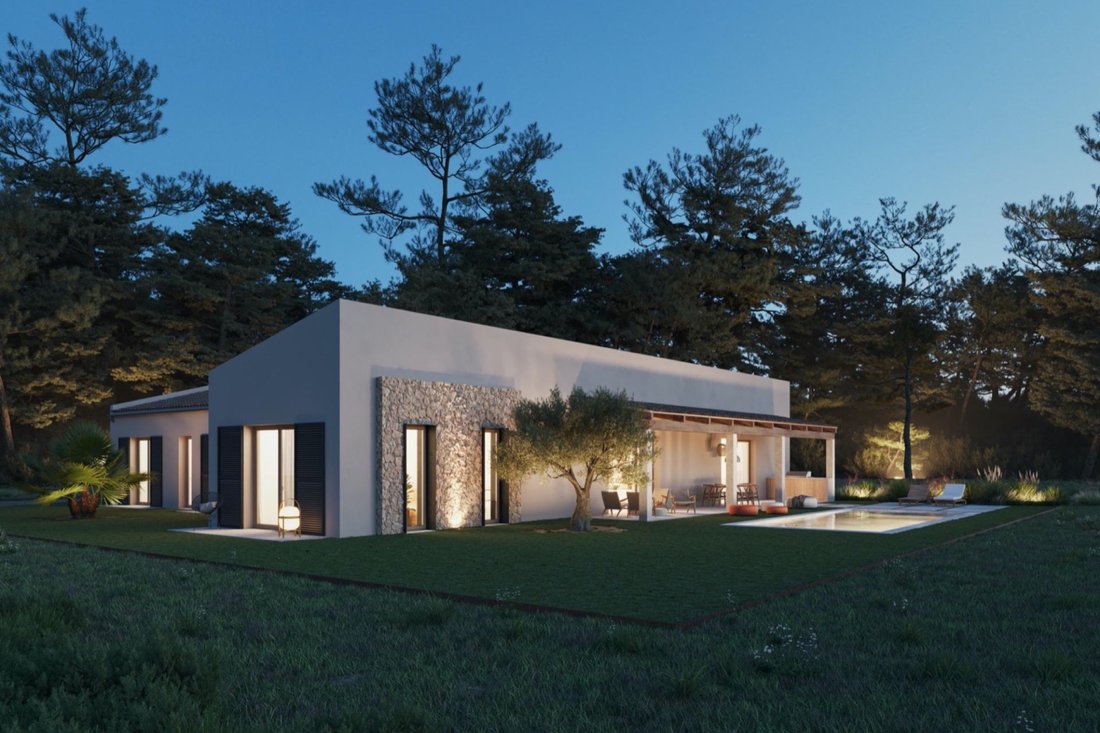
Diese Neubau-Finca verbindet großzügige Flächen mit einem klar strukturierten, modernen Wohnkonzept und einer Architektur, die sich bewusst in die umliegende Landschaft integriert. Auf einem weitläufigen Grundstück von ca. 14.271 m² stehen ca. 208 m² Wohnfläche sowie ca. 251 m² Nutzfläche zur Verfügung. Die bebaute Fläche beträgt ca. 285 m² und schafft damit ein ausgewogenes Verhältnis zwischen In
This new-build finca combines spacious areas with a clearly structured, modern living concept and architecture that is deliberately integrated into the surrounding landscape. On a spacious plot of approx. 14,271 m², there is approx. 208 m² of living space and approx. 251 m² of usable space. The constructed area is approx. 285 m², creating a balanced relationship between indoor and outdoor space.
Diese Neubau-Finca verbindet großzügige Flächen mit einem klar strukturierten, modernen Wohnkonzept und einer Architektur, die sich bewusst in die umliegende Landschaft integriert. Auf einem weitläufigen Grundstück von ca. 14.271 m² stehen ca. 208 m² Wohnfläche sowie ca. 251 m² Nutzfläche zur Verfügung. Die bebaute Fläche beträgt ca. 285 m² und schafft damit ein ausgewogenes Verhältnis zwischen Innen- und Außenraum.
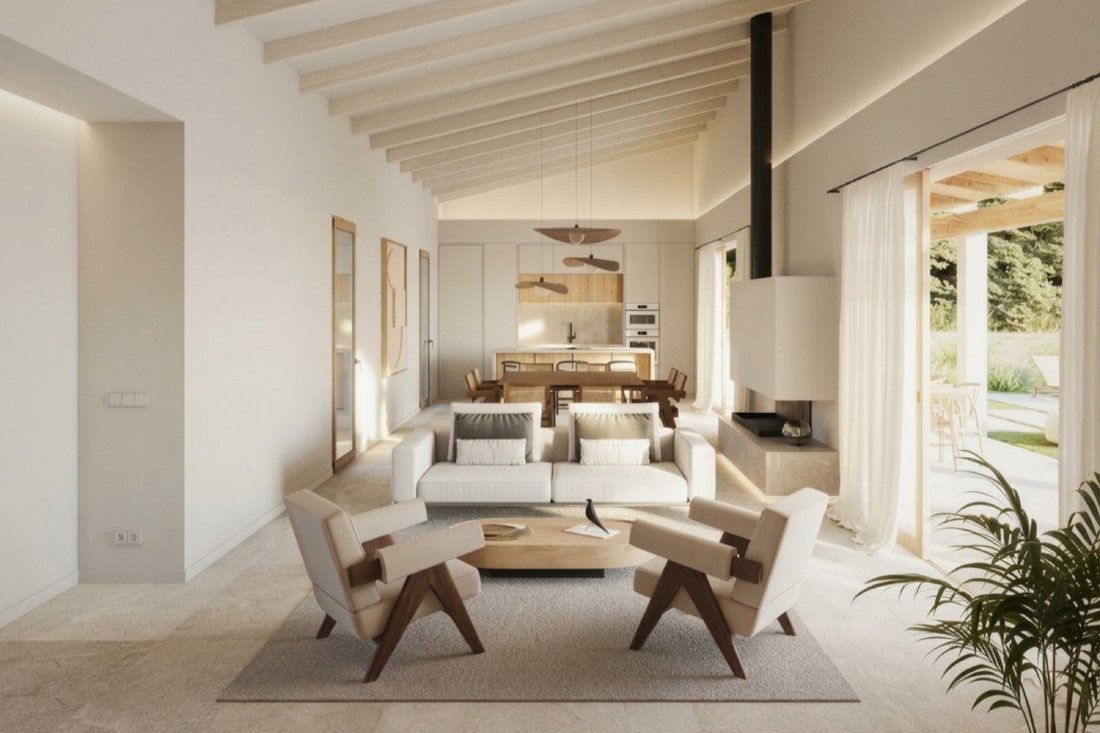
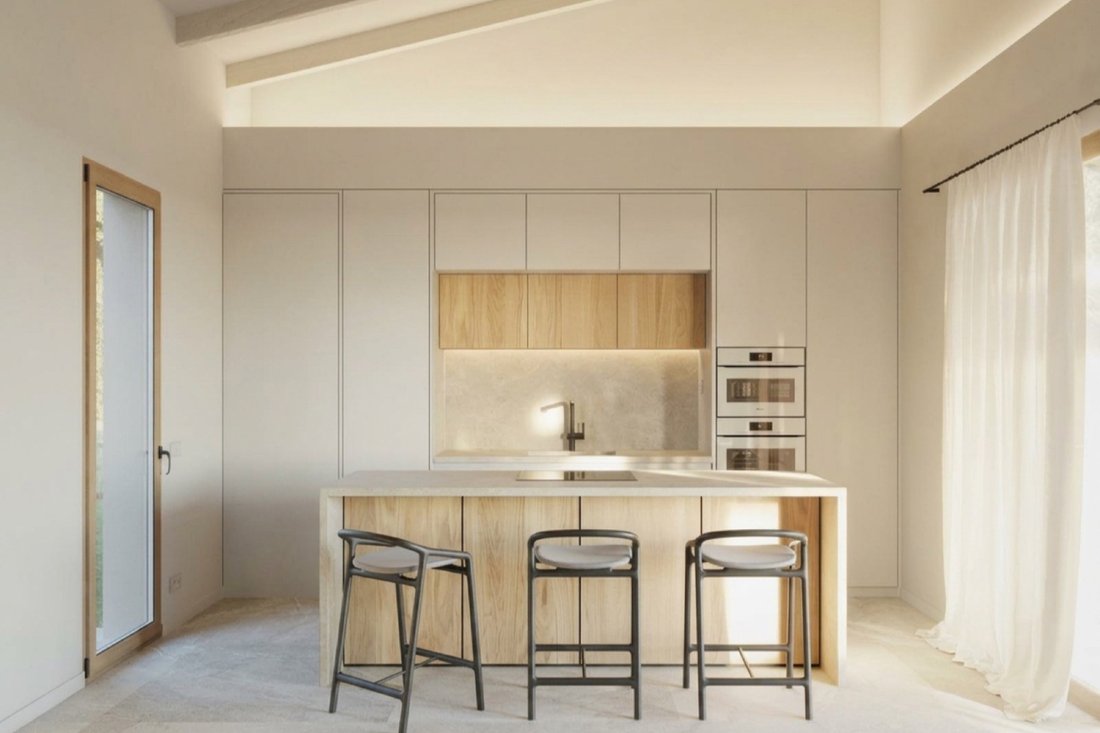
Das Raumkonzept ist offen angelegt und zugleich funktional gegliedert. Im Mittelpunkt steht ein großzügiger Wohnbereich von über 65 m², der Wohnen, Essen und Küche in einem zusammenhängenden, lichtdurchfluteten Raum vereint und eine direkte Verbindung zu den Außenbereichen schafft.
Insgesamt umfasst die Immobilie 6 Zimmer, darunter 3 Schlafzimmer mit jeweils eigenem Bad. Ergänzt wird das Raumangebot durch weitere Funktionsbereiche wie Hauswirtschaftsraum und Nebenräume, die eine flexible Nutzung ermöglichen.
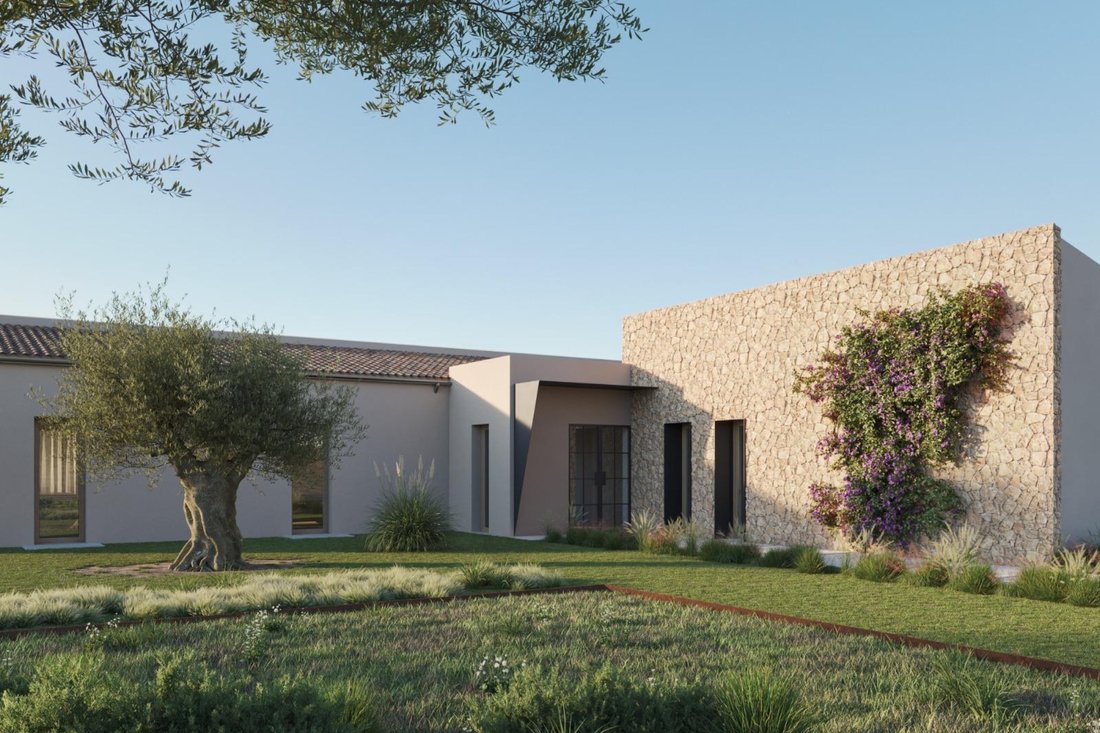
Die Architektur ist klar und reduziert gehalten. Die Bereiche Wohnen- und Schlafen sind miteinander verbunden und sorgen für eine klare Struktur innerhalb des Hauses, ohne die Offenheit der Räume einzuschränken.
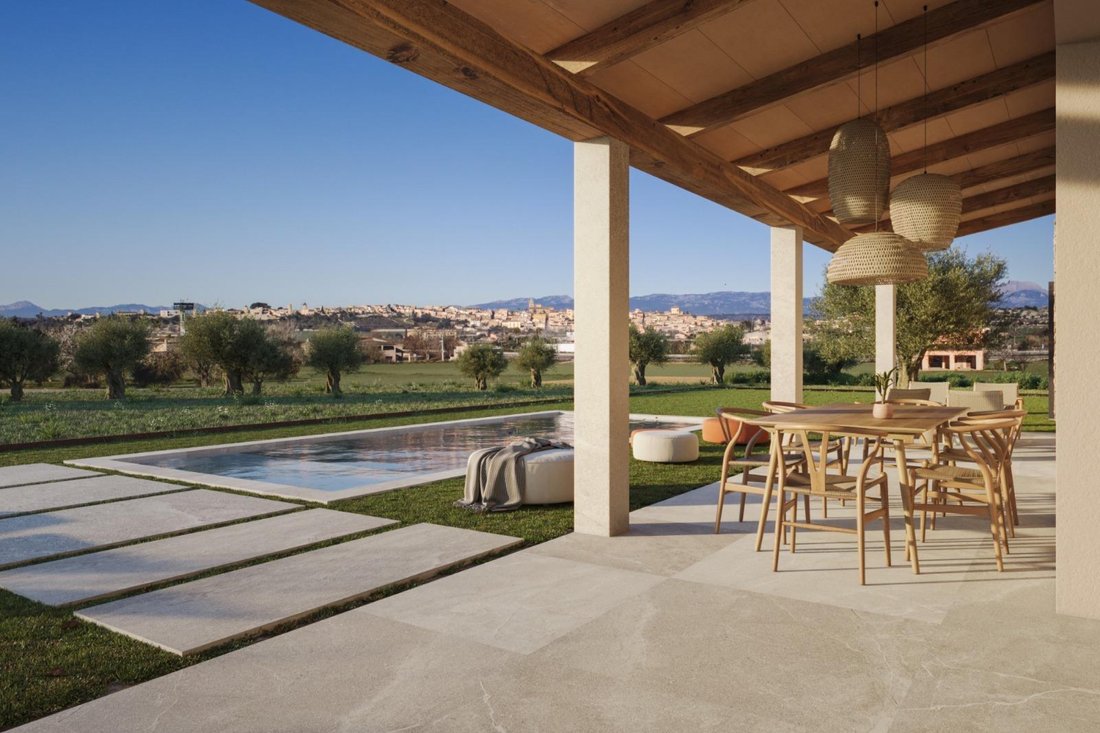
Auch die Außenbereiche sind als integraler Bestandteil des Wohnkonzepts gestaltet. Großzügige Terrassenflächen, eine überdachte Pergola sowie ein Infinity-Pool fügen sich harmonisch in das Grundstück ein und schaffen fließende Übergänge zwischen Innen- und Außenraum. Der Garten wird gemäß Baubeschreibung angelegt und umfasst unter anderem gestaltete Grünflächen sowie bepflanzte Bereiche, die sich in das Gesamtbild der Finca einfügen.
Die Ausstattung umfasst unter anderem Fußbodenheizung, Klimatisierung sowie ein autarkes Energiekonzept auf Basis einer Photovoltaikanlage mit Batteriespeicher. Ergänzt wird dies durch einen eigenen, genehmigten Brunnen sowie eine Ladeinfrastruktur für Elektrofahrzeuge.
Die Finca präsentiert sich damit als modernes Neubauprojekt mit klarer architektonischer Linie, hoher Funktionalität und Privatsphäre.
Das Raumkonzept ist offen angelegt und zugleich funktional gegliedert. Im Mittelpunkt steht ein großzügiger Wohnbereich von über 65 m², der Wohnen, Essen und Küche in einem zusammenhängenden, lichtdurchfluteten Raum vereint und eine direkte Verbindung zu den Außenbereichen schafft.
Insgesamt umfasst die Immobilie 6 Zimmer, darunter 3 Schlafzimmer mit jeweils eigenem Bad. Ergänzt wird das Raumangebot durch weitere Funktionsbereiche wie Hauswirtschaftsraum und Nebenräume, die eine flexible Nutzung ermöglichen.
Die Architektur ist klar und reduziert gehalten. Die Bereiche Wohnen- und Schlafen sind miteinander verbunden und sorgen für eine klare Struktur innerhalb des Hauses, ohne die Offenheit der Räume einzuschränken.
Auch die Außenbereiche sind als integraler Bestandteil des Wohnkonzepts gestaltet. Großzügige Terrassenflächen, eine überdachte Pergola sowie ein Infinity-Pool fügen sich harmonisch in das Grundstück ein und schaffen fließende Übergänge zwischen Innen- und Außenraum. Der Garten wird gemäß Baubeschreibung angelegt und umfasst unter anderem gestaltete Grünflächen sowie bepflanzte Bereiche, die sich in das Gesamtbild der Finca einfügen.
Die Ausstattung umfasst unter anderem Fußbodenheizung, Klimatisierung sowie ein autarkes Energiekonzept auf Basis einer Photovoltaikanlage mit Batteriespeicher. Ergänzt wird dies durch einen eigenen, genehmigten Brunnen sowie eine Ladeinfrastruktur für Elektrofahrzeuge.
Die Finca präsentiert sich damit als modernes Neubauprojekt mit klarer architektonischer Linie, hoher Funktionalität und Privatsphäre.
This new-build finca combines spacious areas with a clearly structured, modern living concept and architecture that is deliberately integrated into the surrounding landscape. On a spacious plot of approx. 14,271 m², there is approx. 208 m² of living space and approx. 251 m² of usable space. The constructed area is approx. 285 m², creating a balanced relationship between indoor and outdoor space.
The spatial concept is open and at the same time functionally structured. The focal point is a spacious living area of over 65 m², which combines living, dining and kitchen in a coherent, light-flooded space and creates a direct connection to the outdoor areas.
The property comprises a total of 6 rooms, including 3 bedrooms, each with its own bathroom. The space on offer is complemented by further functional areas such as a utility room and ancillary rooms, which allow for flexible use.
The architecture is clear and minimalist. The living and sleeping areas are interconnected and provide a clear structure within the house without restricting the openness of the rooms.
The outdoor areas are also designed as an integral part of the living concept. Generous terrace areas, a covered pergola and an infinity pool blend harmoniously into the property and create flowing transitions between indoor and outdoor spaces. The garden will be laid out in accordance with the building specifications and will include landscaped green areas and planted areas that blend in with the overall appearance of the finca.
Features include underfloor heating, air conditioning and a self-sufficient energy concept based on a photovoltaic system with battery storage. This is complemented by the property’s own approved well and a charging infrastructure for electric vehicles.
The finca thus presents itself as a modern new-build project with clear architectural lines, high functionality and privacy.
The spatial concept is open and at the same time functionally structured. The focal point is a spacious living area of over 65 m², which combines living, dining and kitchen in a coherent, light-flooded space and creates a direct connection to the outdoor areas.
The property comprises a total of 6 rooms, including 3 bedrooms, each with its own bathroom. The space on offer is complemented by further functional areas such as a utility room and ancillary rooms, which allow for flexible use.
The architecture is clear and minimalist. The living and sleeping areas are interconnected and provide a clear structure within the house without restricting the openness of the rooms.
The outdoor areas are also designed as an integral part of the living concept. Generous terrace areas, a covered pergola and an infinity pool blend harmoniously into the property and create flowing transitions between indoor and outdoor spaces. The garden will be laid out in accordance with the building specifications and will include landscaped green areas and planted areas that blend in with the overall appearance of the finca.
Features include underfloor heating, air conditioning and a self-sufficient energy concept based on a photovoltaic system with battery storage. This is complemented by the property’s own approved well and a charging infrastructure for electric vehicles.
The finca thus presents itself as a modern new-build project with clear architectural lines, high functionality and privacy.
-
Art der Immobilie
Landhaus
-
Preis/Quadratfuß
$1,170
Funktionen
Erkunden Sie die Gegend
Montuiri, 07230, Spain
Auf Google Maps anzeigen
Preis pro sqft
Niedrig
Hoch
Located in Montuiri, Mallorca, this property offers a tranquil rural setting with easy access to Palma de Mallorca. The town provides local dining, weekly markets, and traditional culture. Palma International Airport is within a 30-minute drive, facilitating international travel. Nearby golf courses and natural landscapes enhance leisure options. Excellent international and private schools are reachable in Palma, ensuring quality education within a 25-35 minute drive.
In der Nähe anzeigen
Sehenswürdigkeiten
Schulen
Palma de Mallorca Airport
Airport
30 Min.
Palma Intermodal Station
Train Station
30 Min.
Golf Son Gual
Golf & Country Clubs
25 Min.
Castell de Bellver
Culture & Heritage
35 Min.
Es Trenc Beach
Outdoor & Nature
45 Min.
International College Spain
International School
35 Min.
Swedish School Mallorca
International School
30 Min.
Colegio San Cayetano Palma
Private School
30 Min.
Vor 3 Jahren beigetreten
Sie haben sich nach diesem Objekt erkundigt
Der Agent wird sich in Kürze mit Ihnen in Verbindung setzen
Gelistet von
41
Angebote
2024
Beigetreten
Besichtigung mit the agent buchen
Wählen Sie ein Datum und ob Sie eine virtuelle oder persönliche Besichtigung mit dem Makler wünschen.
Bevorzugtes Datum
Art der Tour
Zuletzt aktualisiert
August 26
Erstmalig gelistet
May 29
Angebotsreferenz
KES-MS8027
Ähnliche Immobilien in der Nähe
Neue Angebote in Montuïri









Entdecken Sie mehr Häuser zum Verkauf
Montuïri, Balearische Inseln, Spanien Immobilienarten
Montuïri, Balearische Inseln, Spanien beliebte Suchanfragen
- Immobilien mit Golfblick in Montuïri, Balearische Inseln, Spanien
- Duplex Immobilien in Montuïri, Balearische Inseln, Spanien
- Küste Immobilien in Montuïri, Balearische Inseln, Spanien
- Gesicherte Wohnanlage Immobilien in Montuïri, Balearische Inseln, Spanien
- Immobilien in hohen Höhen in Montuïri, Balearische Inseln, Spanien
- Immobilien mit Weinberg in Montuïri, Balearische Inseln, Spanien
Verwandte Leitfäden & Geschichten
Das Vertrauen der führenden Makler der Welt
Die Makler hinter den außergewöhnlichsten Immobilien der Welt inserieren bei JamesEdition.
- Angebote von Sotheby's, Christie's, BARNES und Engel & Völkers
- Jedes Angebot wird vor der Veröffentlichung geprüft
- Verbinden Sie sich direkt mit verifizierten Maklern
Indem Sie fortfahren, akzeptieren Sie unsere Nutzungsbedingungen und Datenschutzrichtlinie.