$1,348,622
Montrouge Haus 6 Zimmer 216.14m²
- 4 Schlafz.
- 2,327 Sqft
- Aktualisiert: Oktober 16
Über die Immobilie
Beschreibung wurde automatisch übersetzt.
Die Beschreibung wird in der Originalsprache angezeigt.
ATYPICAL LOFT AT THE GATES OF PARIS - 216 M² CARREZ LAW AND 280 M² ON THE GROUND? TREE-LINED PATIO - GLASS ROOF - HIGH POTENTIAL FOR DEVELOPMENT
Montrouge Immobilier invites you to discover an absolutely unique property: a former workshop of 216 m² with spectacular volumes, enhanced by a ceiling height of 6 meters, a large south-facing glass roof, and a central tree-lined patio of 20 m². Set o
Montrouge Immobilier invites you to discover an absolutely unique property: a former workshop of 216 m² with spectacular volumes, enhanced by a ceiling height of 6 meters, a large south-facing glass roof, and a central tree-lined patio of 20 m². Set o
ATYPICAL LOFT AT THE GATES OF PARIS - 216 M² CARREZ LAW AND 280 M² ON THE GROUND? TREE-LINED PATIO - GLASS ROOF - HIGH POTENTIAL FOR DEVELOPMENT
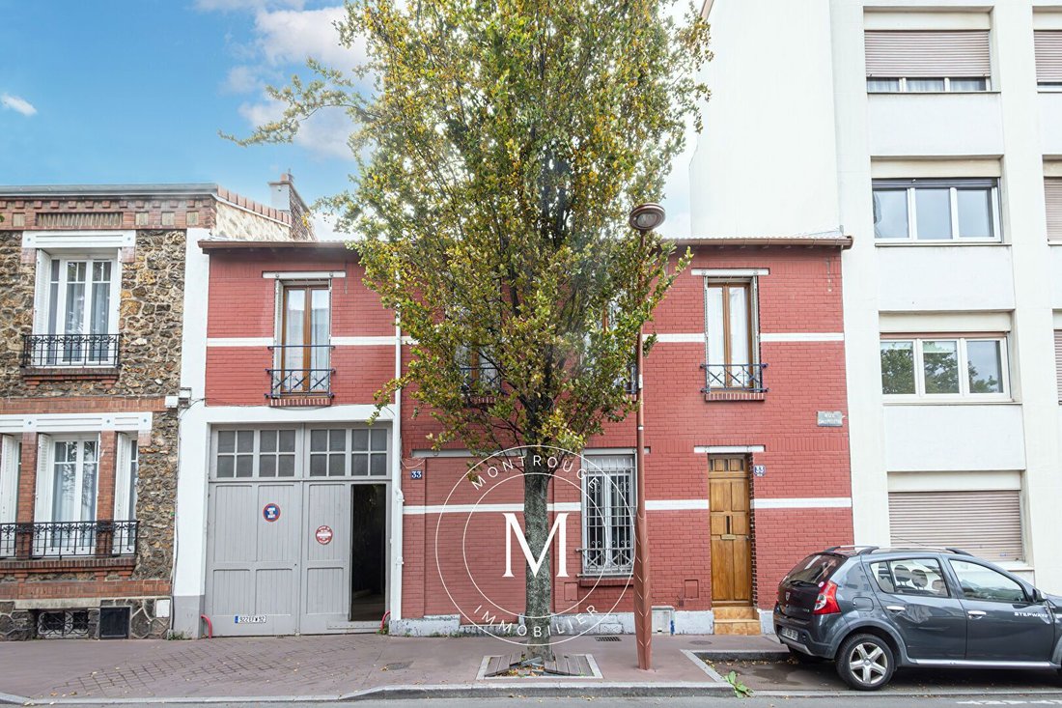
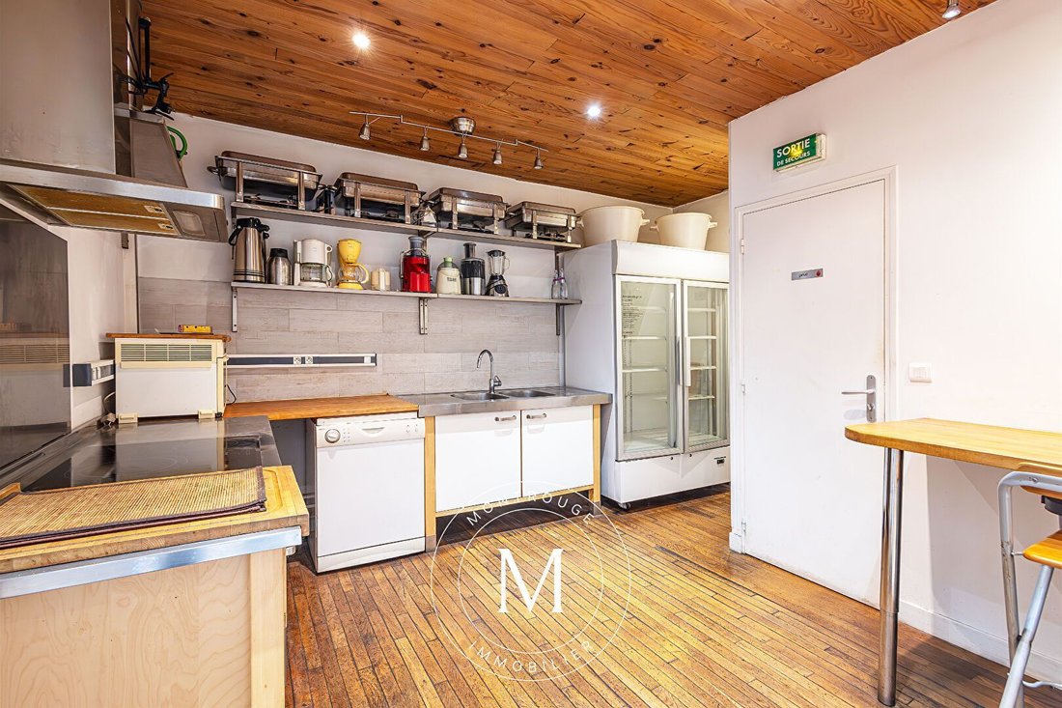
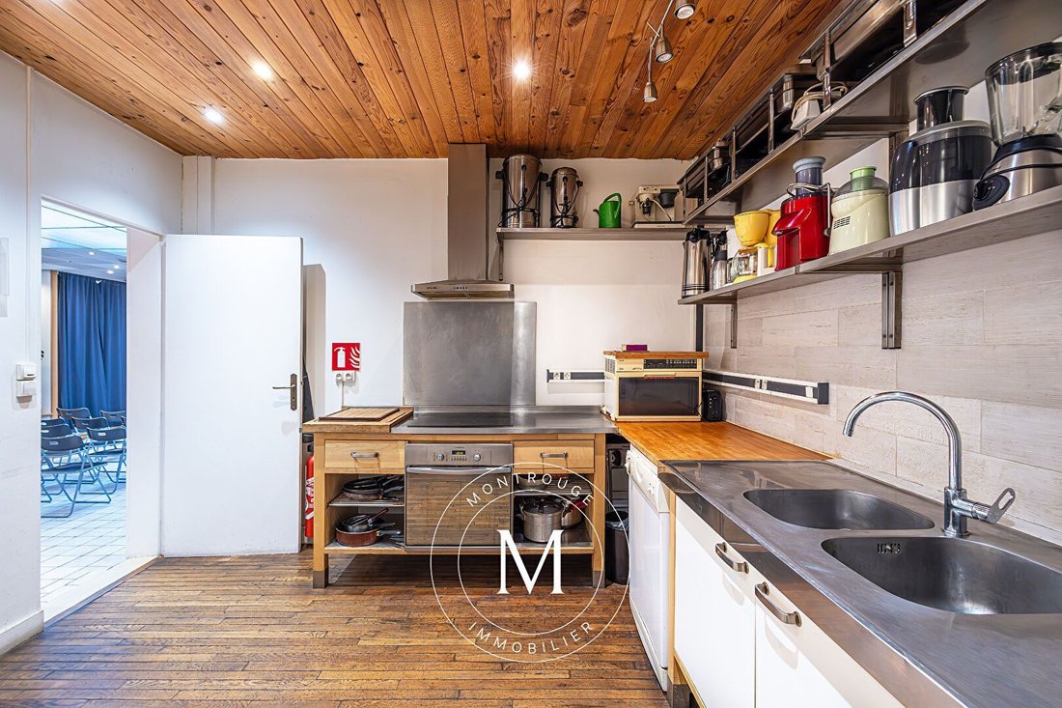
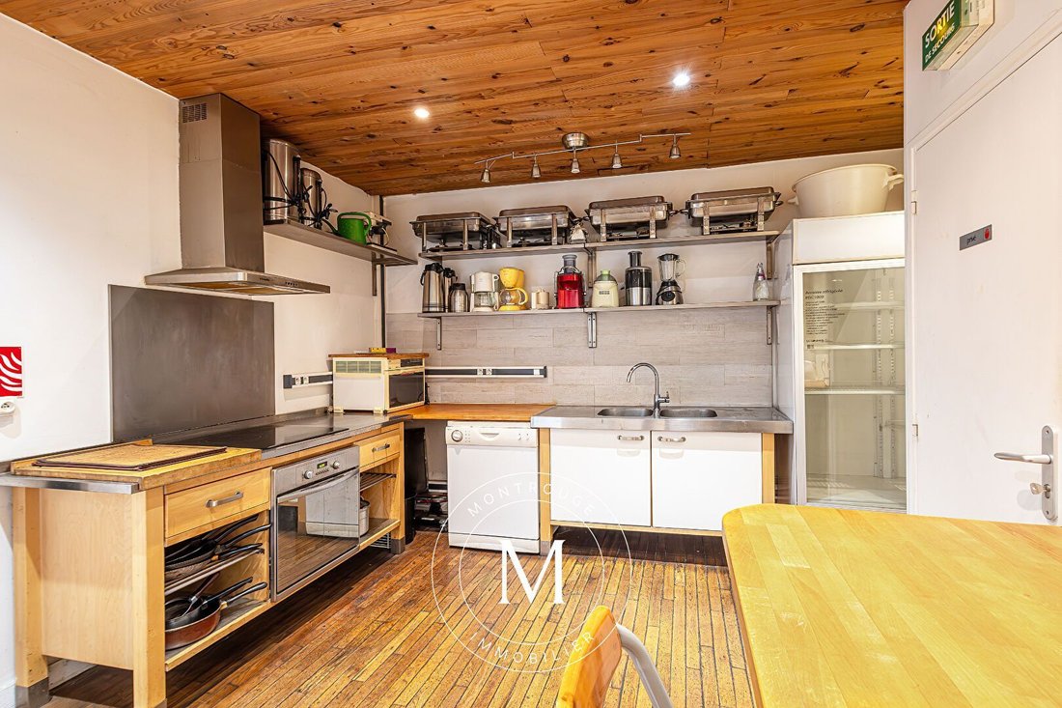
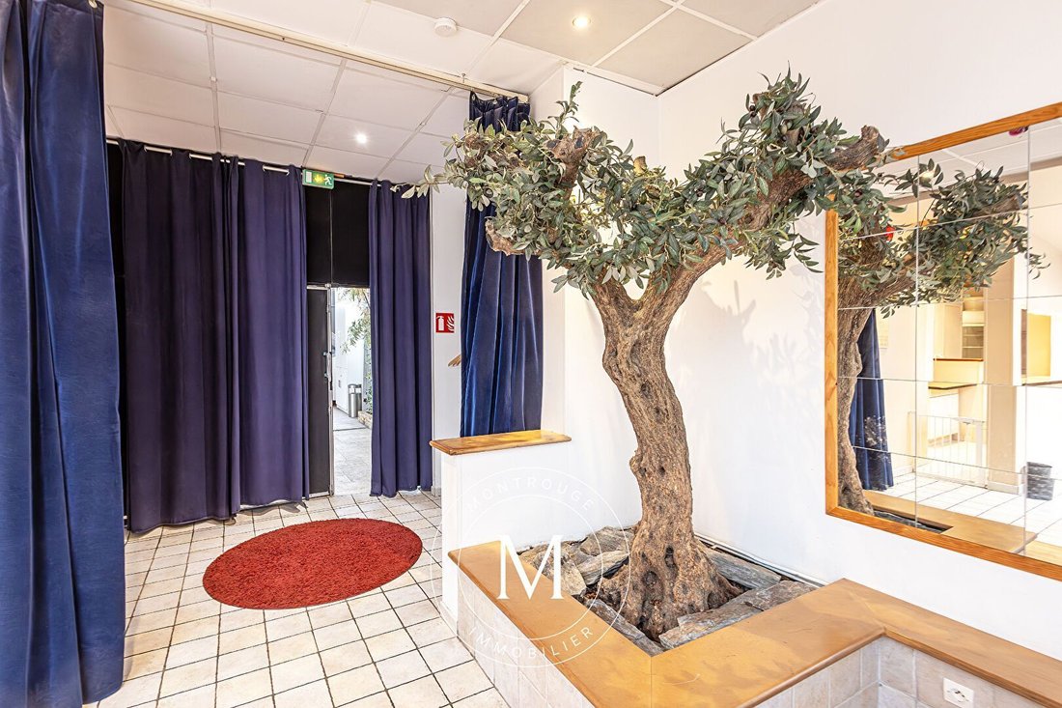
Montrouge Immobilier invites you to discover an absolutely unique property: a former workshop of 216 m² with spectacular volumes, enhanced by a ceiling height of 6 meters, a large south-facing glass roof, and a central tree-lined patio of 20 m². Set on a plot of 280 m², this characterful place offers exceptional development potential and a rare freedom of design, ideal for bringing a custom project to life. In immediate proximity to the gates of Paris and public transport, with metro lines 4 and 13 as well as the future line 15 at Châtillon-Montrouge, this address is suitable for both an extraordinary family project and a professional, liberal, commercial, or mixed-use activity. The ground floor features five distinct spaces, arranged around the patio, and is organized around a spacious hall of 31 m² providing vehicle or utility access, a true asset for many projects. You will also find an office with a toilet, a living room with a French door opening onto the patio, a hallway leading to the upper floor, and a fitted kitchen. The heart of the property reveals a spectacular volume of approximately 120 m², bathed in natural light thanks to an impressive south-facing glass roof. This extraordinary space, complemented by a bar area and two independent toilets, offers numerous possibilities for organization and transformation. Upstairs, a bedroom with a closet, a dressing room, and a bathroom with a toilet complete the existing spaces. A basement of approximately 20 m², divided into two parts including a boiler room and a cellar, rounds out the property. The property benefits from an existing mixed-use distribution of 63 m² for commercial use and 153 m² for residential use. Renovations are to be expected, allowing for a rethinking of volumes, circulation, and spaces according to your desires and the needs of your project. An atypical family residence, contemporary loft, inspiring workspace, or living space combining residence and professional activity: the possibilities are numerous. A rare property with high potential, intended for lovers of unique places and ambitious project holders. Do not hesitate to contact us to arrange a visit and discover the full dimension of this extraordinary workshop. New listing
Informationen zu den Risiken, denen diese Immobilie ausgesetzt ist, finden Sie auf der Website von Géorisques: https://www.georisques.gouv.fr/
Montrouge Immobilier invites you to discover an absolutely unique property: a former workshop of 216 m² with spectacular volumes, enhanced by a ceiling height of 6 meters, a large south-facing glass roof, and a central tree-lined patio of 20 m². Set on a plot of 280 m², this characterful place offers exceptional development potential and a rare freedom of design, ideal for bringing a custom project to life. In immediate proximity to the gates of Paris and public transport, with metro lines 4 and 13 as well as the future line 15 at Châtillon-Montrouge, this address is suitable for both an extraordinary family project and a professional, liberal, commercial, or mixed-use activity. The ground floor features five distinct spaces, arranged around the patio, and is organized around a spacious hall of 31 m² providing vehicle or utility access, a true asset for many projects. You will also find an office with a toilet, a living room with a French door opening onto the patio, a hallway leading to the upper floor, and a fitted kitchen. The heart of the property reveals a spectacular volume of approximately 120 m², bathed in natural light thanks to an impressive south-facing glass roof. This extraordinary space, complemented by a bar area and two independent toilets, offers numerous possibilities for organization and transformation. Upstairs, a bedroom with a closet, a dressing room, and a bathroom with a toilet complete the existing spaces. A basement of approximately 20 m², divided into two parts including a boiler room and a cellar, rounds out the property. The property benefits from an existing mixed-use distribution of 63 m² for commercial use and 153 m² for residential use. Renovations are to be expected, allowing for a rethinking of volumes, circulation, and spaces according to your desires and the needs of your project. An atypical family residence, contemporary loft, inspiring workspace, or living space combining residence and professional activity: the possibilities are numerous. A rare property with high potential, intended for lovers of unique places and ambitious project holders. Do not hesitate to contact us to arrange a visit and discover the full dimension of this extraordinary workshop. New listing
Informationen zu den Risiken, denen diese Immobilie ausgesetzt ist, finden Sie auf der Website von Géorisques: https://www.georisques.gouv.fr/
-
Art der Immobilie
Haus
-
Preis/Quadratfuß
$579
Funktionen
- Keller
- Office
- Gasherd
- Hohe Decke
- Bar
Erkunden Sie die Gegend
Montrouge, Île-de-France, Frankreich
Auf Google Maps anzeigen
Preis pro sqft
Niedrig
Hoch
Vor 1 Jahr beigetreten
Sie haben sich nach diesem Objekt erkundigt
Der Agent wird sich in Kürze mit Ihnen in Verbindung setzen
Gelistet von
22
Angebote
2025
Beigetreten
Besichtigung mit the agent buchen
Wählen Sie ein Datum und ob Sie eine virtuelle oder persönliche Besichtigung mit dem Makler wünschen.
Bevorzugtes Datum
Art der Tour
Zuletzt aktualisiert
Oktober 16
Erstmalig gelistet
Oktober 16
Angebotsreferenz
8221
Alle Immobilieninformationen basieren auf den genauesten Daten, die uns zum Zeitpunkt der Veröffentlichung vorliegen. Einzelheiten darüber, wie wir diese Daten sammeln und überprüfen, finden Sie in Abschnitt 5 unserer Allgemeinen Geschäftsbedingungen.
Ähnliche Immobilien in der Nähe
Neue Angebote in Montrouge

Entdecken Sie mehr Häuser zum Verkauf
Montrouge, Île-de-France, Frankreich Immobilienarten
Montrouge, Île-de-France, Frankreich beliebte Suchanfragen
- Panorama Immobilien in Montrouge, Île-de-France, Frankreich
- Immobilien mit Bergblick in Montrouge, Île-de-France, Frankreich
- Immobilien mit Outdoor-Küche in Montrouge, Île-de-France, Frankreich
- Privatsphäre Immobilien in Montrouge, Île-de-France, Frankreich
- Anlageimmobilie Immobilien in Montrouge, Île-de-France, Frankreich
- Pferdesport Immobilien in Montrouge, Île-de-France, Frankreich
- Neubauten Immobilien in Montrouge, Île-de-France, Frankreich
- Immobilien mit Bibliothek in Montrouge, Île-de-France, Frankreich
- Immobilien mit Weinkeller in Montrouge, Île-de-France, Frankreich
- Immobilien mit Whirlpool in Montrouge, Île-de-France, Frankreich
- Renoviert Immobilien in Montrouge, Île-de-France, Frankreich
Verwandte Leitfäden & Geschichten
Das Vertrauen der führenden Makler der Welt
Die Makler hinter den außergewöhnlichsten Immobilien der Welt inserieren bei JamesEdition.
- Angebote von Sotheby's, Christie's, BARNES und Engel & Völkers
- Jedes Angebot wird vor der Veröffentlichung geprüft
- Verbinden Sie sich direkt mit verifizierten Maklern
Indem Sie fortfahren, akzeptieren Sie unsere Nutzungsbedingungen und Datenschutzrichtlinie.