$1,265,000
Freistehendes Einfamilienhaus Mit 3 Schlafzimmern
- 3 Schlafz.
- 2 Bäder
- 3,424 Sqft
- 39.12 Ac lot
- Aktualisiert: Mai 4
- 2
- MLS#830687
Über die Immobilie
Beschreibung wurde automatisch übersetzt.
Die Beschreibung wird in der Originalsprache angezeigt.
This passive solar ENVELOPE home built in 1995, was originally utilized for off-grid solar living, now with full-grid convenience. The massive post and beam timbers incorporated in the construction of the home were designed to retain much of the sun’s radiant heat in the winter months, thereby significantly reducing utility costs, while immersing you with warmth and endless natural style. The brea
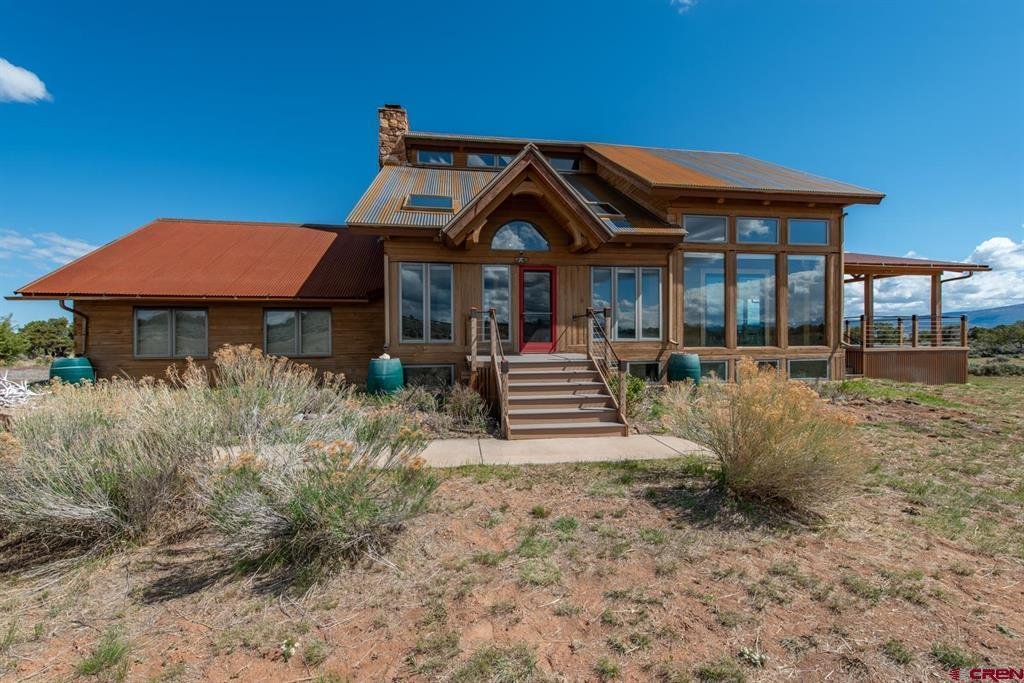
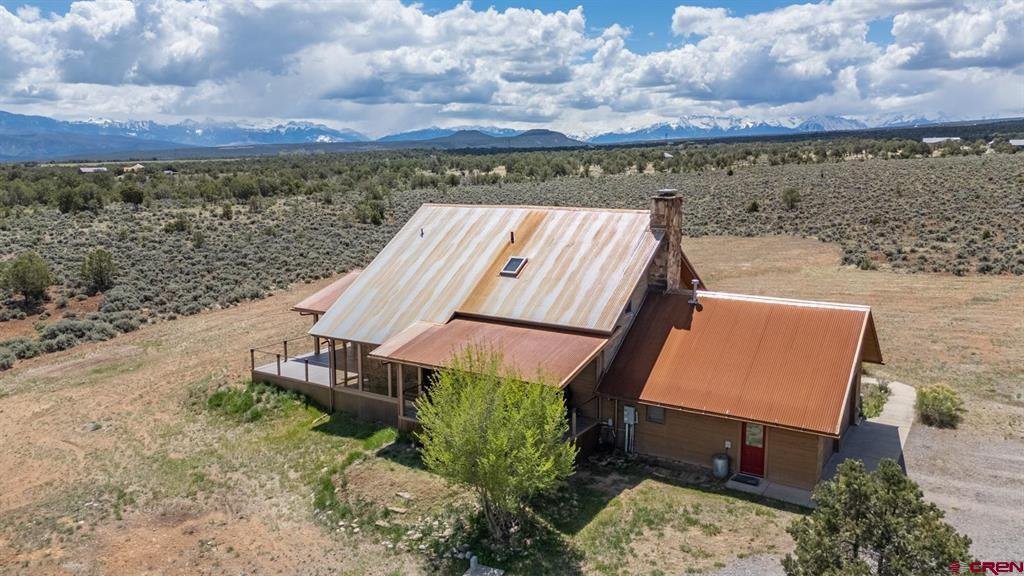
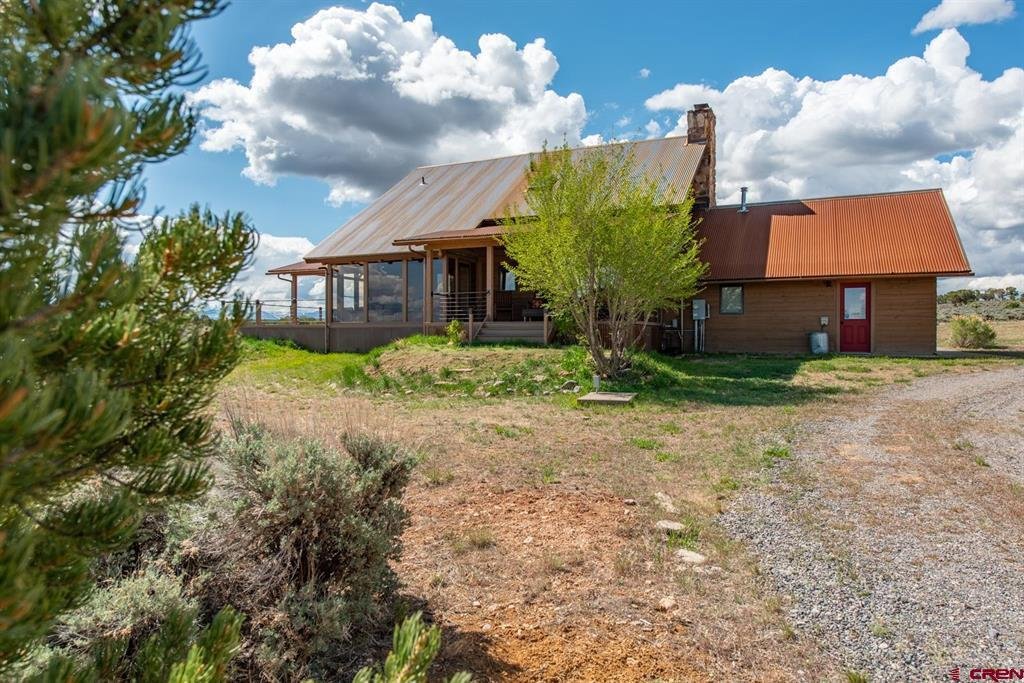

This passive solar ENVELOPE home built in 1995, was originally utilized for off-grid solar living, now with full-grid convenience. The massive post and beam timbers incorporated in the construction of the home were designed to retain much of the sun’s radiant heat in the winter months, thereby significantly reducing utility costs, while immersing you with warmth and endless natural style. The breathtaking views are unimaginable with both the Cimarrons and San Juans in full view inside and out. Over the last few years the home has been the focus of considerable upgrade and refreshing. This home features a mostly covered and lighted 39 x 16 Trex® floored porch across the entire east side, enticing one outdoors into the stunning vistas of the Cimarron range; a southern facing sunroom with expansive views of the San Juan range; a glassed-in breakfast nook (morning porch) on the north adjoined by an additional 15 x 12 foot Trex® floored porch, all covered and lighted. The passive solar envelope airflow surrounding the home is also unique with remote opening windows and custom cellular shades. The warmth of the large gas log stone fireplace immediately welcomes you into this comfortable cozy home. The interior flooring consist of full-thickness white oak planks, tiled bathrooms, and carpeted hallway and stairways for safety; complemented with knotty oak cabinetry. Wood casement windows and Andersen exterior doors complete the main floor package. The kitchen also houses a working island with a 6’ maple block counter top. The 3 spacious bedrooms and a 4 piece bath (including both tub and walk-in shower) will be very comfortable on the upper lever, with the windows positioned to enjoy the views, light, and breeze. Additionally, with the 1200 sq ft of maintenance-free ceramic tiled finished basement and handcrafted tiled ¾ steam bath, you will be able to use the entire lower level square footage for a full complement of lounging, games, library, pool table; oh the options are endless. The lower level even features a vented wood-fired stove. With an on-site well and 1250 gallons for water storage, any trips to haul water are infrequent. Included is a 500 gallon propane tank and a 10 x 40 tall storage container with electric service installed, and a 624 sq ft attached two-car garage. All this situated on easily accessible 39 acres of nature, space, privacy, hiking, riding, loving your world. This is a unique home and property that is truly full of life inside and out. Check out the construction company of this unique home on their website found in Associated Docs.
-
Art der Immobilie
Haus
-
Baujahr
1995
-
Preis/Quadratfuß
$369
Funktionen
- Garage
- Kamin
- Pool
- Bibliothek
- Waschtrockner
- Keller
- Privatsphäre
Erkunden Sie die Gegend
830 Tiyoweh Trail, Montrose, CO 81403, Colorado, Vereinigte Staaten
Auf Google Maps anzeigen
Preis pro sqft
Niedrig
Hoch
Vor 2 Jahren beigetreten
Sie haben sich nach diesem Objekt erkundigt
Der Agent wird sich in Kürze mit Ihnen in Verbindung setzen
Gelistet von
3
Angebote
2025
Beigetreten
Besichtigung mit Peg Evanoika buchen
Wählen Sie ein Datum und ob Sie eine virtuelle oder persönliche Besichtigung mit dem Makler wünschen.
Bevorzugtes Datum
Art der Tour

CENTURY 21 Elevated Real Estate
500 E Main St, 81401, Montrose, Colorado, United States
Agenturprofil anzeigen
Zuletzt aktualisiert
Mai 4
Erstmalig gelistet
May 27, 2025
Angebotsreferenz
52928C1C-C0BC-4BBE-B50F-0617626B1124
Ähnliche Immobilien in der Nähe
Neue Angebote in Montrose



Entdecken Sie mehr Häuser zum Verkauf
Montrose, CO, Vereinigte Staaten Immobilienarten
Montrose, CO, Vereinigte Staaten beliebte Suchanfragen
- Panorama Immobilien in Montrose, CO, Vereinigte Staaten
- Immobilien mit Klimaanlage in Montrose, CO, Vereinigte Staaten
- Immobilien mit Pool in Montrose, CO, Vereinigte Staaten
- Renoviert Immobilien in Montrose, CO, Vereinigte Staaten
- Immobilien mit Bibliothek in Montrose, CO, Vereinigte Staaten
- Immobilien mit Offene Küche in Montrose, CO, Vereinigte Staaten
- am Wasser Immobilien in Montrose, CO, Vereinigte Staaten
- am Fluss Immobilien in Montrose, CO, Vereinigte Staaten
- Immobilien mit Tennisplatz in Montrose, CO, Vereinigte Staaten
- Immobilien in hohen Höhen in Montrose, CO, Vereinigte Staaten
- Immobilien mit Golfblick in Montrose, CO, Vereinigte Staaten
- Immobilien mit Flussblick in Montrose, CO, Vereinigte Staaten
- Immobilien mit Aufzug in Montrose, CO, Vereinigte Staaten
- Moderne Immobilien in Montrose, CO, Vereinigte Staaten
Verwandte Leitfäden & Geschichten
Das Vertrauen der führenden Makler der Welt
Die Makler hinter den außergewöhnlichsten Immobilien der Welt inserieren bei JamesEdition.
- Angebote von Sotheby's, Christie's, BARNES und Engel & Völkers
- Jedes Angebot wird vor der Veröffentlichung geprüft
- Verbinden Sie sich direkt mit verifizierten Maklern
Indem Sie fortfahren, akzeptieren Sie unsere Nutzungsbedingungen und Datenschutzrichtlinie.
brokerages we
partnered with
partnered with