$648,294
Ein Herrenhaus aus dem Jahr 1900 mit Hausmeisterunterkünften auf einem 6.000 m² großen Grundstück in einer dominanten Position in der
- 8 Schlafz.
- 1 Bäder
- 4,414 Sqft
- 1.48 Ac lot
- Aktualisiert: September 26
Über die Immobilie
Beschreibung wurde automatisch übersetzt.
Die Beschreibung wird in der Originalsprache angezeigt.
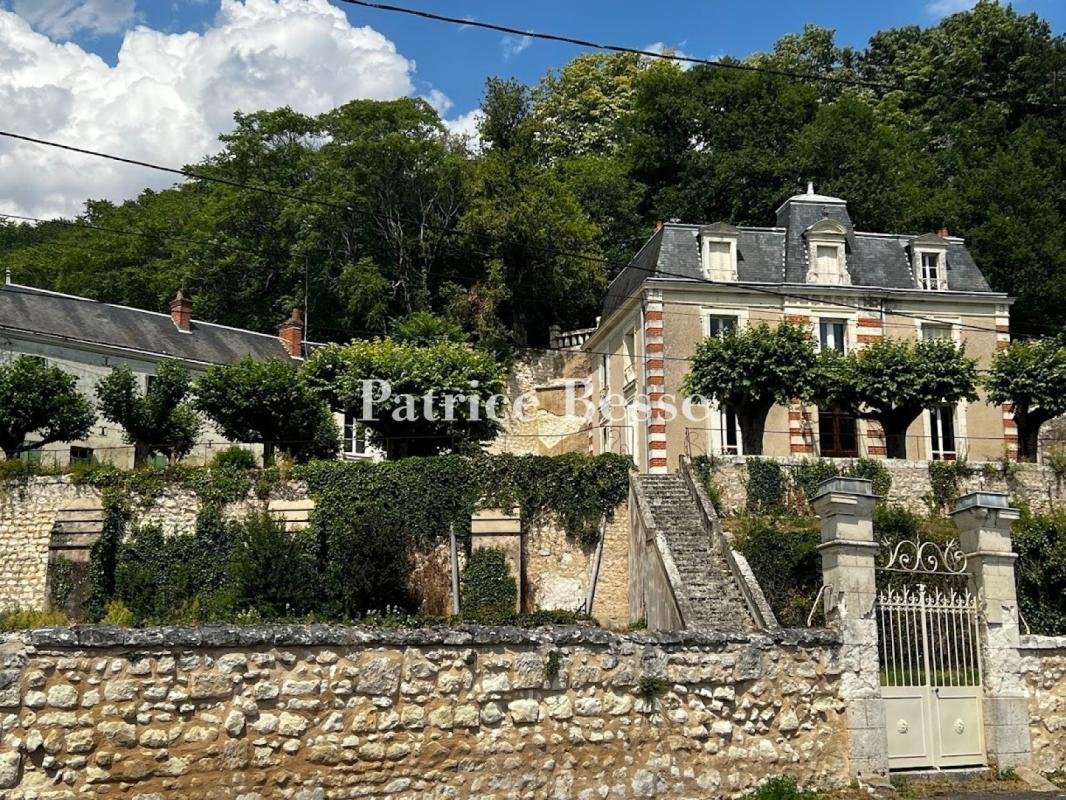
A 1900 manor house, with caretaker’s lodgings in 6,000-m² grounds, in a dominant position in the Cher Valley. The property is located on an enclosed and mainly wooded plot on a slope, from which it dominates the Cher Valley. From the road, a wrought-iron gate framed by tuffeau stone pillars opens onto a driveway that climbs up to the three-storey main residence with a surface of almost 300 m². It
A 1900 manor house, with caretaker’s lodgings in 6,000-m² grounds, in a dominant position in the Cher Valley. The property is located on an enclosed and mainly wooded plot on a slope, from which it dominates the Cher Valley. From the road, a wrought-iron gate framed by tuffeau stone pillars opens onto a driveway that climbs up to the three-storey main residence with a surface of almost 300 m². It was built in 1900 and was said to have been designed by the Saunière architecture firm at the request of the Cubat family of chefs, whose eldest son was the cook for the Russian Tzar before opening a restaurant in the Païva Hotel on the Champs-Élysées.
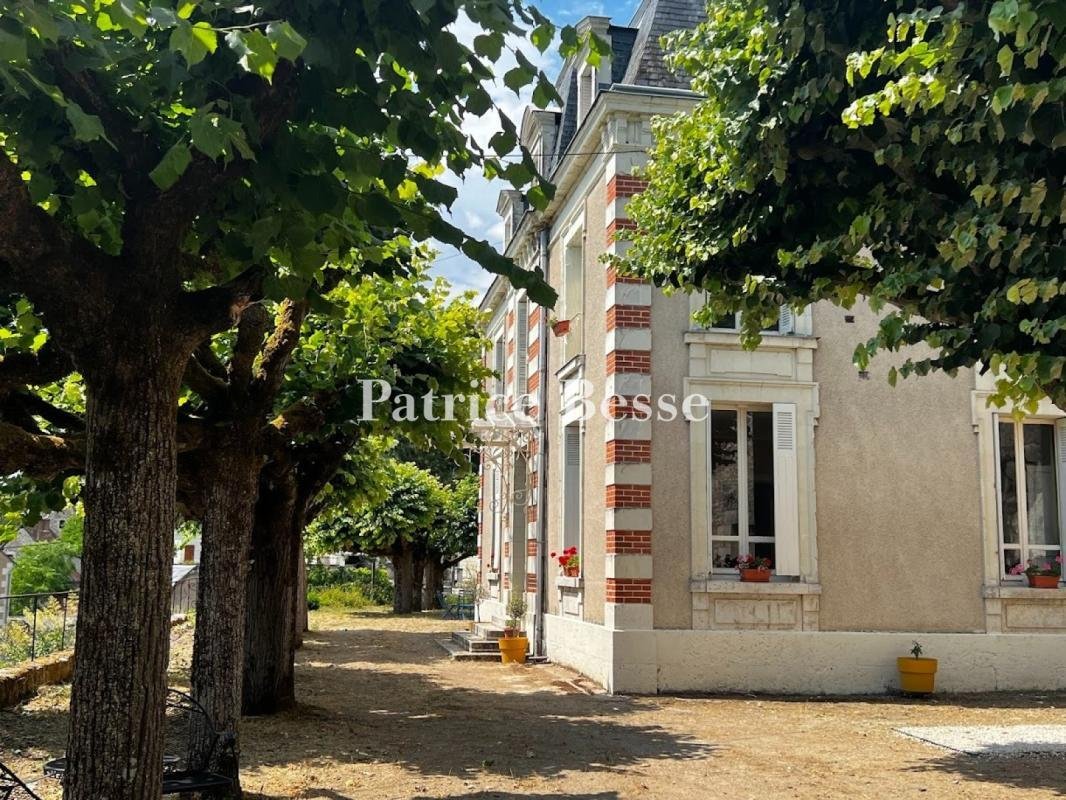
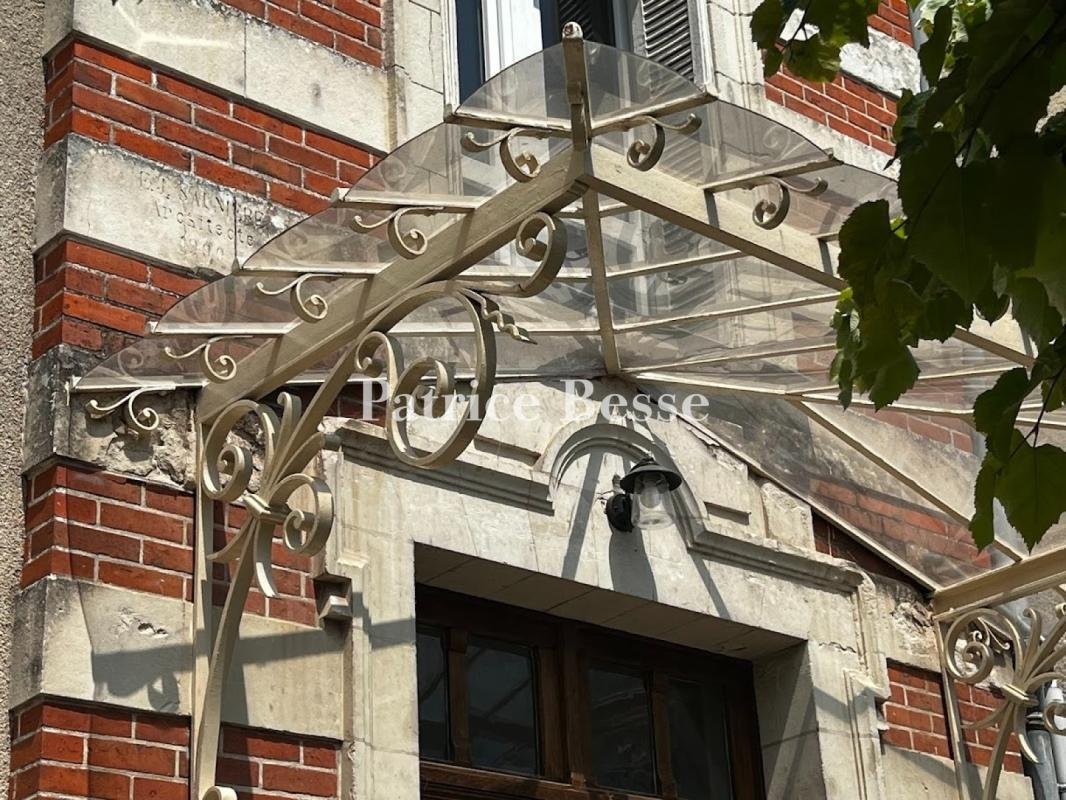
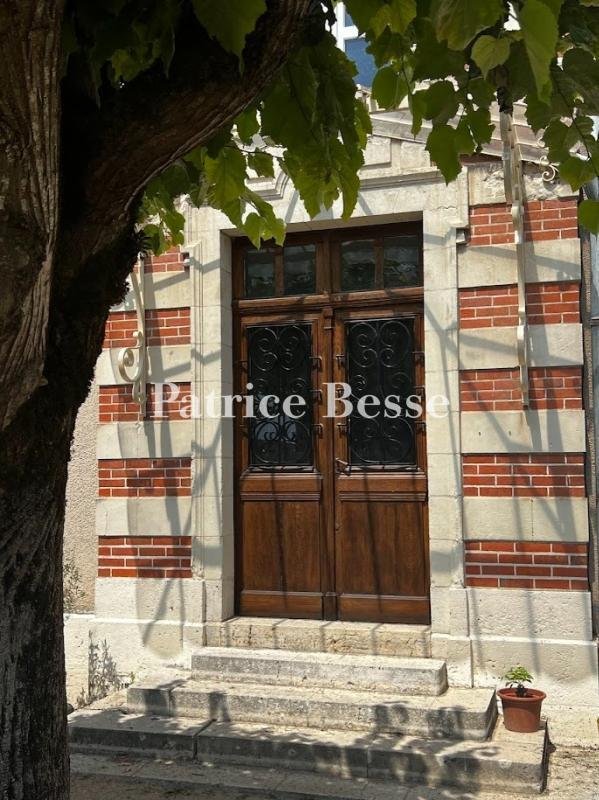
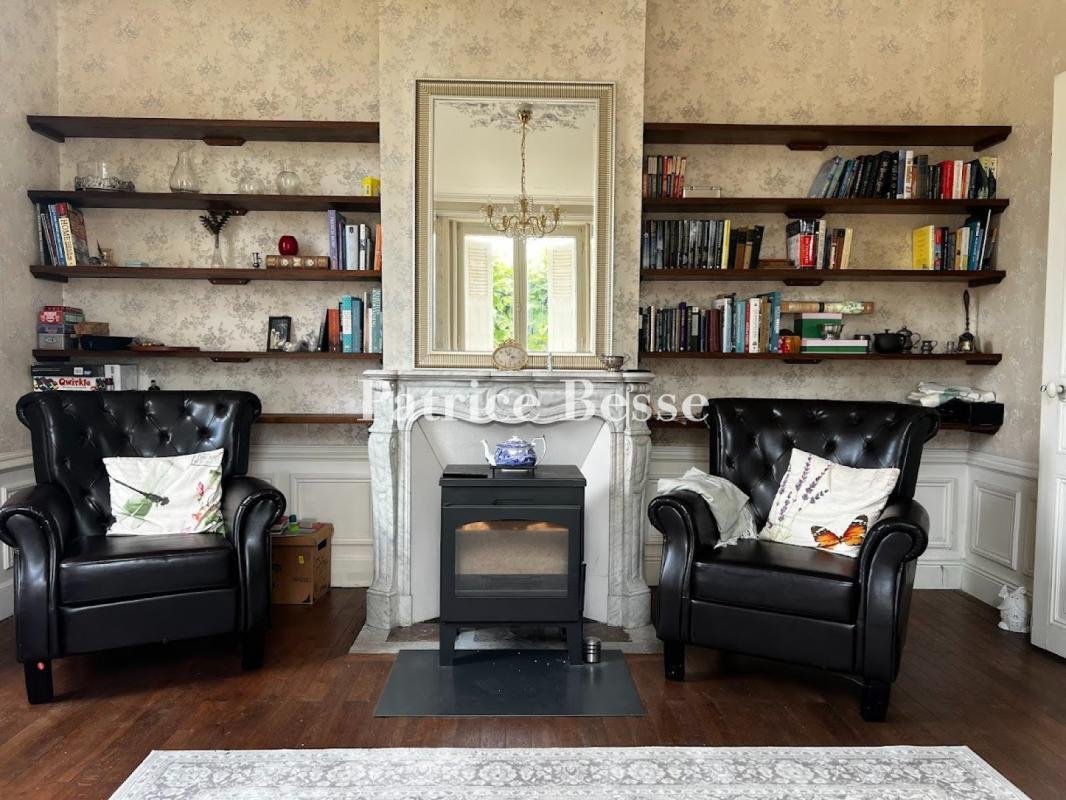
The residence is made of rubble stone and rendered with lime, while on three of its sides, wide windows punctuate the facades. The protruding entrance in the centre of the main facade can be reached via several steps. Its wooden door is protected by a wrought-iron and glazed awning. The door and window surrounds as well as cornices are made of tuffeau stone, while the two-level protrusion as well as the quoins are made up of tuffeau stone and brick. The roof break on the Mansard roof is punctuated by dormers with triangular pediments either side of a central dormer with an arched pediment topped by a flame urn. On the ground floor, the reception rooms still boast their period decorative features, including wood strip flooring and marble fireplaces. Eight bedrooms occupy the upper floors, while a wide patio runs alongside the house to the south.
To the rear of the residence, an approximately 120-m² caretaker’s house can be found on the edge of the property and has a separate pedestrian entrance. Next to it, there is an entrance to troglodyte cellars, which were previously used for a winery activity. Paths and flights of steps connect the different levels of the grounds.
Informationen zu den Risiken, denen diese Immobilie ausgesetzt ist, finden Sie auf der Website von Géorisques: https://www.georisques.gouv.fr/
The residence is made of rubble stone and rendered with lime, while on three of its sides, wide windows punctuate the facades. The protruding entrance in the centre of the main facade can be reached via several steps. Its wooden door is protected by a wrought-iron and glazed awning. The door and window surrounds as well as cornices are made of tuffeau stone, while the two-level protrusion as well as the quoins are made up of tuffeau stone and brick. The roof break on the Mansard roof is punctuated by dormers with triangular pediments either side of a central dormer with an arched pediment topped by a flame urn. On the ground floor, the reception rooms still boast their period decorative features, including wood strip flooring and marble fireplaces. Eight bedrooms occupy the upper floors, while a wide patio runs alongside the house to the south.
To the rear of the residence, an approximately 120-m² caretaker’s house can be found on the edge of the property and has a separate pedestrian entrance. Next to it, there is an entrance to troglodyte cellars, which were previously used for a winery activity. Paths and flights of steps connect the different levels of the grounds.
Informationen zu den Risiken, denen diese Immobilie ausgesetzt ist, finden Sie auf der Website von Géorisques: https://www.georisques.gouv.fr/
-
Art der Immobilie
Haus
-
Preis/Quadratfuß
$146
-
Emissionen
F
-
Verbrauch
F
Erkunden Sie die Gegend
Montrichard, Montrichard Val de Cher, Frankreich
Preis pro sqft
Niedrig
Hoch
Ungefährer Standort · die genaue Adresse erhalten Sie auf Anfrage beim Makler.
Vor 3 Jahren beigetreten
Sie haben sich nach diesem Objekt erkundigt
Der Agent wird sich in Kürze mit Ihnen in Verbindung setzen
Gelistet von
730
Angebote
2023
Beigetreten
Besichtigung mit the agent buchen
Wählen Sie ein Datum und ob Sie eine virtuelle oder persönliche Besichtigung mit dem Makler wünschen.
Bevorzugtes Datum
Art der Tour
Zuletzt aktualisiert
September 26
Erstmalig gelistet
September 23
Angebotsreferenz
305248_JE
Ähnliche Immobilien in der Nähe
Neue Angebote in Montrichard

Entdecken Sie mehr Häuser zum Verkauf
Montrichard, Montrichard Val de Cher, Frankreich Immobilienarten
Montrichard, Montrichard Val de Cher, Frankreich beliebte Suchanfragen
- Panorama Immobilien in Montrichard, Montrichard Val de Cher, Frankreich
- Immobilien mit Terrasse in Montrichard, Montrichard Val de Cher, Frankreich
- Immobilien mit Bar in Montrichard, Montrichard Val de Cher, Frankreich
- Immobilien mit Office in Montrichard, Montrichard Val de Cher, Frankreich
- Immobilien mit Garten in Montrichard, Montrichard Val de Cher, Frankreich
- Privatsphäre Immobilien in Montrichard, Montrichard Val de Cher, Frankreich
- Anlageimmobilie Immobilien in Montrichard, Montrichard Val de Cher, Frankreich
- Immobilien mit Weinkeller in Montrichard, Montrichard Val de Cher, Frankreich
- Immobilien mit Kamin in Montrichard, Montrichard Val de Cher, Frankreich
- Immobilien mit Pool in Montrichard, Montrichard Val de Cher, Frankreich
- Immobilien mit Garage in Montrichard, Montrichard Val de Cher, Frankreich
- Immobilien mit Balkon in Montrichard, Montrichard Val de Cher, Frankreich
- Immobilien mit Weinberg in Montrichard, Montrichard Val de Cher, Frankreich
- Immobilien mit Wasserblick in Montrichard, Montrichard Val de Cher, Frankreich
Verwandte Leitfäden & Geschichten
Das Vertrauen der führenden Makler der Welt
Die Makler hinter den außergewöhnlichsten Immobilien der Welt inserieren bei JamesEdition.
- Angebote von Sotheby's, Christie's, BARNES und Engel & Völkers
- Jedes Angebot wird vor der Veröffentlichung geprüft
- Verbinden Sie sich direkt mit verifizierten Maklern
Indem Sie fortfahren, akzeptieren Sie unsere Nutzungsbedingungen und Datenschutzrichtlinie.