


$2,049,088
Einzelhaus In Montreux
- 7 Schlafz.
- 3 Bäder
- 2,153 Sqft
- 15,361 Sqft lot
- Aktualisiert: August 11
Über die Immobilie
Beschreibung wurde automatisch übersetzt.
Die Beschreibung wird in der Originalsprache angezeigt.
Built in 2007 with very high-quality materials, this spacious and bright villa will appeal to those who appreciate comfort, space, and tranquility.
A rare opportunity to acquire a villa combining space, elegance, and modernity; ideal for a family seeking comfort and independence with a private studio.
Main features:
- Living area: 200 m² (including an independent studio of 45 m²)
-
A rare opportunity to acquire a villa combining space, elegance, and modernity; ideal for a family seeking comfort and independence with a private studio.
Main features:
- Living area: 200 m² (including an independent studio of 45 m²)
-
Built in 2007 with very high-quality materials, this spacious and bright villa will appeal to those who appreciate comfort, space, and tranquility.
A rare opportunity to acquire a villa combining space, elegance, and modernity; ideal for a family seeking comfort and independence with a private studio.
Main features:
- Living area: 200 m² (including an independent studio of 45 m²)
- Usable area: 250 m² - generous volumes of 828 m³
- Plot: 1,427 m² landscaped and carefully arranged
- Exposure: full south, ensuring abundant light throughout the year
- Terrace: 126 m² with electric awning and adjoining balcony
Space distribution:
Upper floor:
- Entrance hall with closet and custom wardrobe
- Guest WC with shower, sink, and window
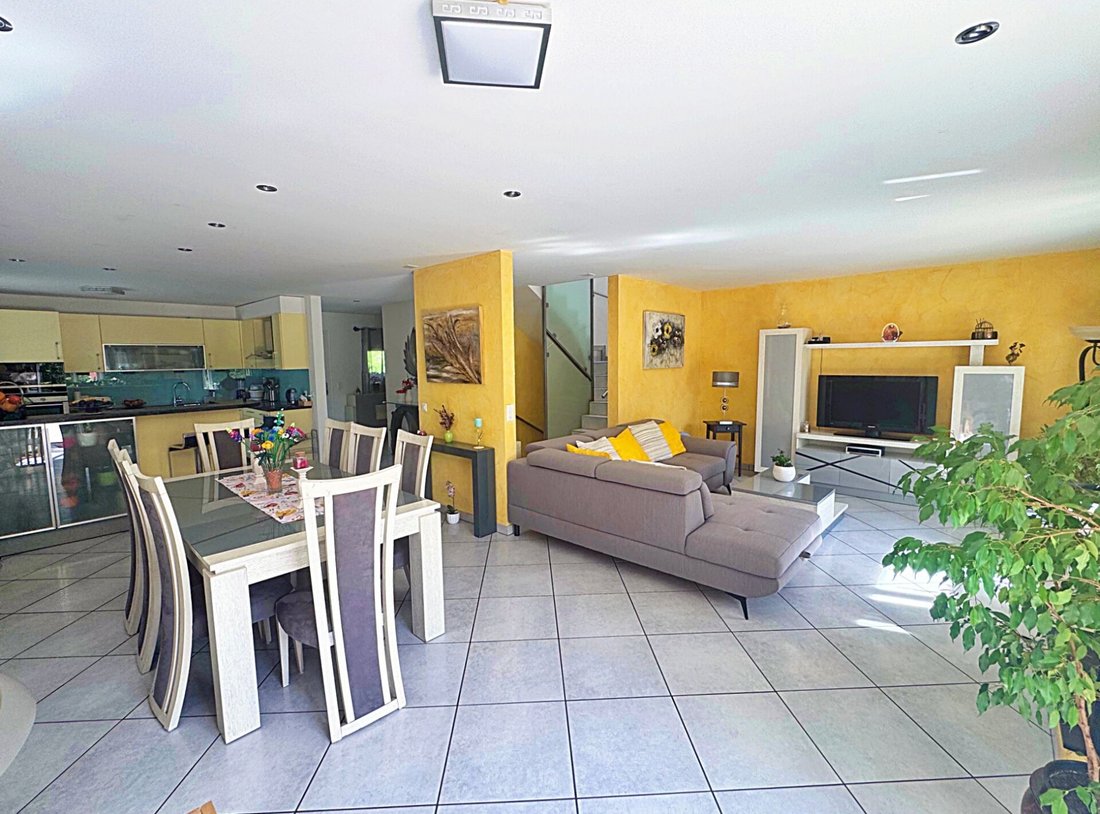
- Spacious living/dining room with fireplace and direct access to the south-facing terrace and garden
- Fully equipped open kitchen (built-in oven, microwave, ceramic hob, dishwasher, refrigerator-freezer, bar, and ample storage); access to balcony
Floor:
- 4 large bright bedrooms
- Bathroom with corner bathtub, sink, WC, and window
Lower floor:
- Large cellar
- Technical room and equipped laundry
- Independent studio of approximately 45 m² including:
- Living room with perfectly equipped open kitchen
- Bedroom, bathroom with shower, sink, and window
- Storage room and two direct accesses to the outside
Outdoor spaces:
- Private parking of 156 m² accommodating 7 to 8 vehicles
- Landscaped garden with shed and vegetable garden
- Spacious terrace of 126 m² with electric awning
Amenities and comfort:
- Underfloor heating by heat pump with geothermal probe
- Fiber optic
- Intercom for the villa and studio
- Traditional construction with high-end finishes, designed down to the smallest details
- PVC windows, double glazing, and aluminum shutters
Availability:
- Villa in like-new condition, available for spring 2026
A rare opportunity to acquire a villa combining space, elegance, and modernity; ideal for a family seeking comfort and independence with a private studio.
Main features:
- Living area: 200 m² (including an independent studio of 45 m²)
- Usable area: 250 m² - generous volumes of 828 m³
- Plot: 1,427 m² landscaped and carefully arranged
- Exposure: full south, ensuring abundant light throughout the year
- Terrace: 126 m² with electric awning and adjoining balcony
Space distribution:
Upper floor:
- Entrance hall with closet and custom wardrobe
- Guest WC with shower, sink, and window
- Spacious living/dining room with fireplace and direct access to the south-facing terrace and garden
- Fully equipped open kitchen (built-in oven, microwave, ceramic hob, dishwasher, refrigerator-freezer, bar, and ample storage); access to balcony
Floor:
- 4 large bright bedrooms
- Bathroom with corner bathtub, sink, WC, and window
Lower floor:
- Large cellar
- Technical room and equipped laundry
- Independent studio of approximately 45 m² including:
- Living room with perfectly equipped open kitchen
- Bedroom, bathroom with shower, sink, and window
- Storage room and two direct accesses to the outside
Outdoor spaces:
- Private parking of 156 m² accommodating 7 to 8 vehicles
- Landscaped garden with shed and vegetable garden
- Spacious terrace of 126 m² with electric awning
Amenities and comfort:
- Underfloor heating by heat pump with geothermal probe
- Fiber optic
- Intercom for the villa and studio
- Traditional construction with high-end finishes, designed down to the smallest details
- PVC windows, double glazing, and aluminum shutters
Availability:
- Villa in like-new condition, available for spring 2026
-
Art der Immobilie
Wohnung
-
Preis/Quadratfuß
$951
Funktionen
- Garten
- Terrasse
- Kamin
- Bergblick
- Offene Küche
- Keller
- Gasherd
- Waschküche
- Bar
Funktionen
Lot
- Bergblick
Innenbereich
- Kamin
- Gasherd
- Bar
- Waschküche
- Offene Küche
- Keller
Outdoor
- Terrasse
- Balkon
- Parkplatz
- Garten
Erkunden Sie die Gegend
Montreux, Waadt, Schweiz
Auf Google Maps anzeigen
Preis pro sqft
Niedrig
Hoch
Vor 2 Monaten beigetreten
Sie haben sich nach diesem Objekt erkundigt
Der Agent wird sich in Kürze mit Ihnen in Verbindung setzen
Gelistet von
23
Angebote
2026
Beigetreten
Besichtigung mit the agent buchen
Wählen Sie ein Datum und ob Sie eine virtuelle oder persönliche Besichtigung mit dem Makler wünschen.
Bevorzugtes Datum
Art der Tour
Zuletzt aktualisiert
August 11
Erstmalig gelistet
August 11
Angebotsreferenz
1642796
Ähnliche Immobilien in der Nähe
Neue Angebote in Montreux



Entdecken Sie mehr Häuser zum Verkauf
Montreux, Waadt, Schweiz Immobilienarten
- Wohnungen zum Verkauf in Montreux, Waadt, Schweiz
- Häuser zum Verkauf in Montreux, Waadt, Schweiz
- Villen zum Verkauf in Montreux, Waadt, Schweiz
- Anwesen zum Verkauf in Montreux, Waadt, Schweiz
- Chalets zum Verkauf in Montreux, Waadt, Schweiz
- Penthouses zum Verkauf in Montreux, Waadt, Schweiz
- Land zum Verkauf in Montreux, Waadt, Schweiz
Montreux, Waadt, Schweiz beliebte Suchanfragen
- Immobilien mit Meerblick in Montreux, Waadt, Schweiz
- Immobilien mit Seeblick in Montreux, Waadt, Schweiz
- Immobilien mit Flussblick in Montreux, Waadt, Schweiz
- Blick auf die Stadt Immobilien in Montreux, Waadt, Schweiz
- Immobilien mit Bergblick in Montreux, Waadt, Schweiz
- Immobilien mit Garten in Montreux, Waadt, Schweiz
- Duplex Immobilien in Montreux, Waadt, Schweiz
- Ski-In / Ski-Out Immobilien in Montreux, Waadt, Schweiz
- Immobilien in hohen Höhen in Montreux, Waadt, Schweiz
- am Wasser Immobilien in Montreux, Waadt, Schweiz
- Moderne Immobilien in Montreux, Waadt, Schweiz
- Immobilien mit Weinkeller in Montreux, Waadt, Schweiz
- Immobilien mit Pool in Montreux, Waadt, Schweiz
- Immobilien mit Tennisplatz in Montreux, Waadt, Schweiz
- Immobilien mit Weinberg in Montreux, Waadt, Schweiz
- am See Immobilien in Montreux, Waadt, Schweiz
- am Strand Immobilien in Montreux, Waadt, Schweiz
- Immobilien mit Wasserblick in Montreux, Waadt, Schweiz
Montreux, Waadt, Schweiz nachbarschaften
Verwandte Leitfäden & Geschichten
Das Vertrauen der führenden Makler der Welt
Die Makler hinter den außergewöhnlichsten Immobilien der Welt inserieren bei JamesEdition.
- Angebote von Sotheby's, Christie's, BARNES und Engel & Völkers
- Jedes Angebot wird vor der Veröffentlichung geprüft
- Verbinden Sie sich direkt mit verifizierten Maklern
Indem Sie fortfahren, akzeptieren Sie unsere Nutzungsbedingungen und Datenschutzrichtlinie.