$498,831
4-km-Reihenhaus mit Garten in Montreuil
- 4 Schlafz.
- 1 Bäder
- 1,820 Sqft
- 2,584 Sqft lot
- Aktualisiert: Heute
Über die Immobilie
Beschreibung wurde automatisch übersetzt.
Die Beschreibung wird in der Originalsprache angezeigt.
Discover this detached house ideally located in Montreuil, on the border of Fontenay-sous-Bois, in a highly sought-after residential neighborhood. With approximately 170 m² of space, it offers generous volumes and surprising potential for various layouts.
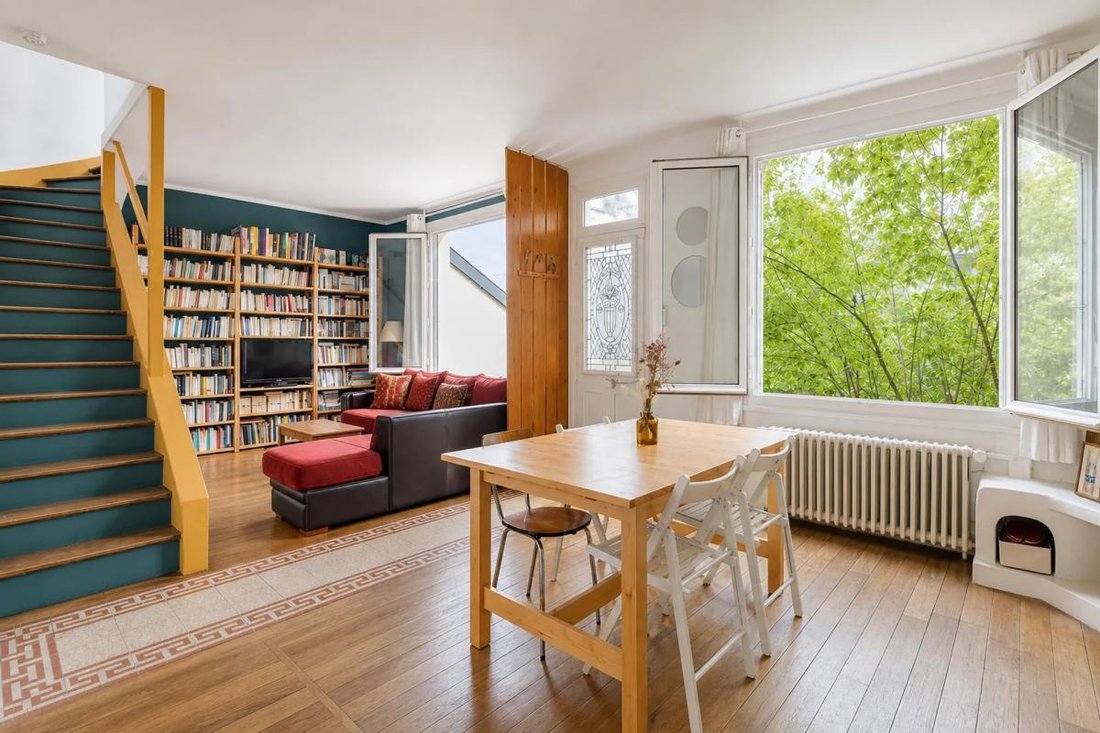
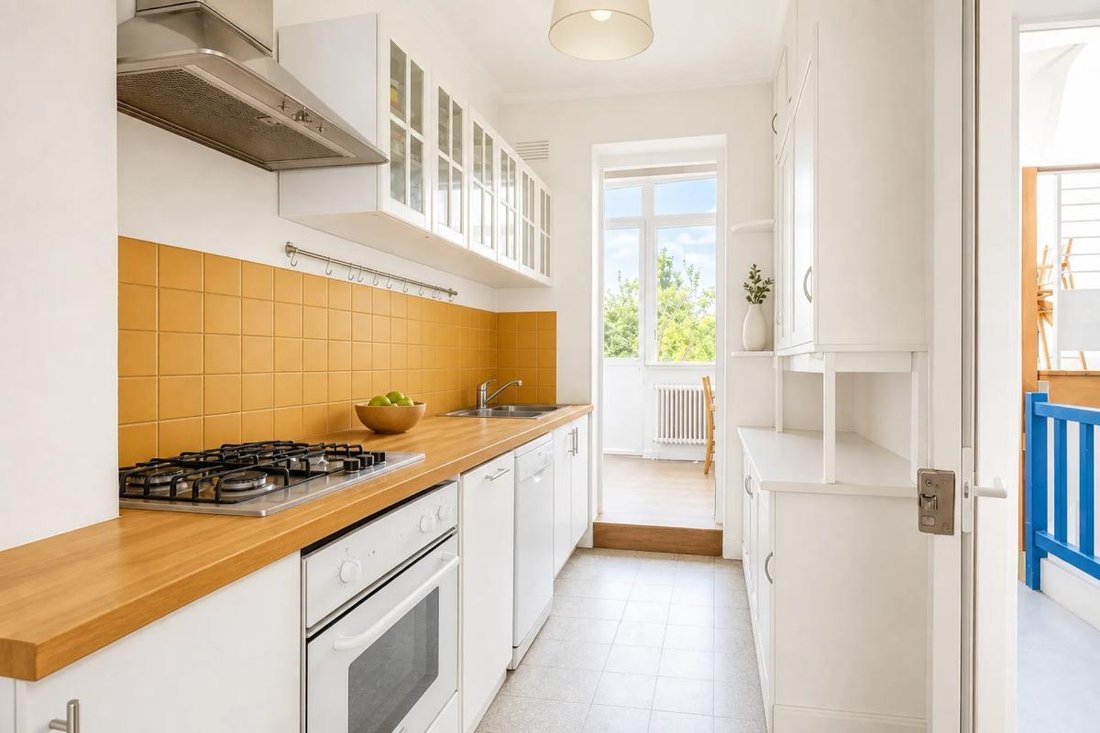
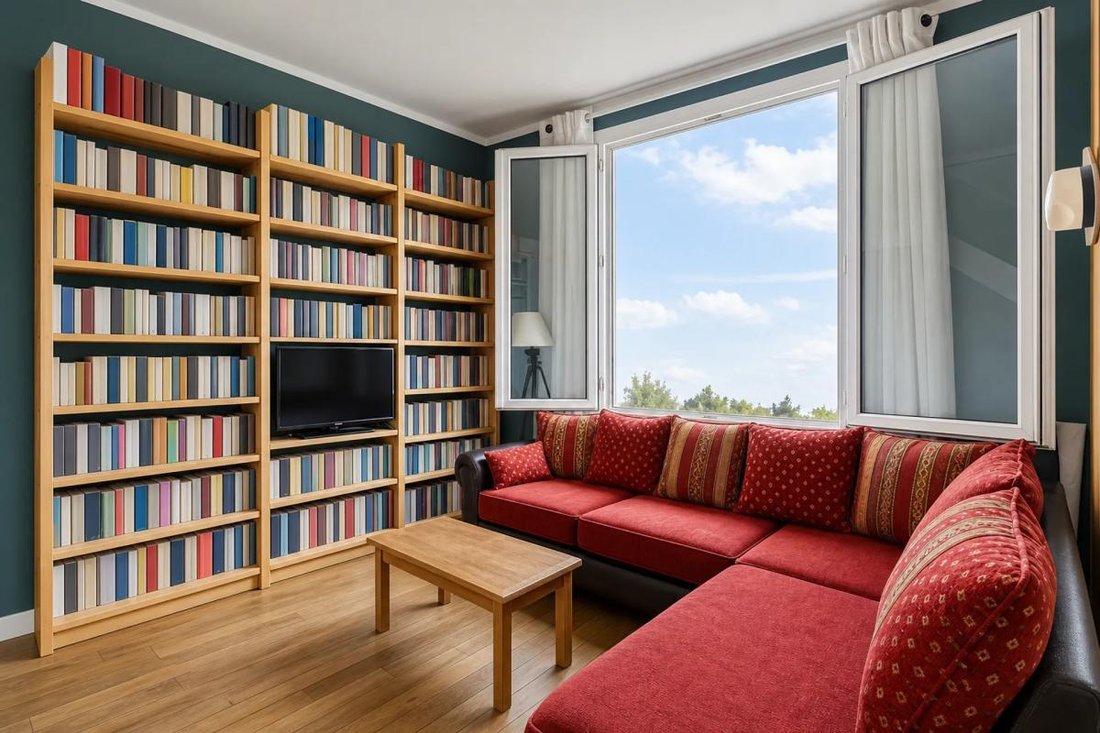
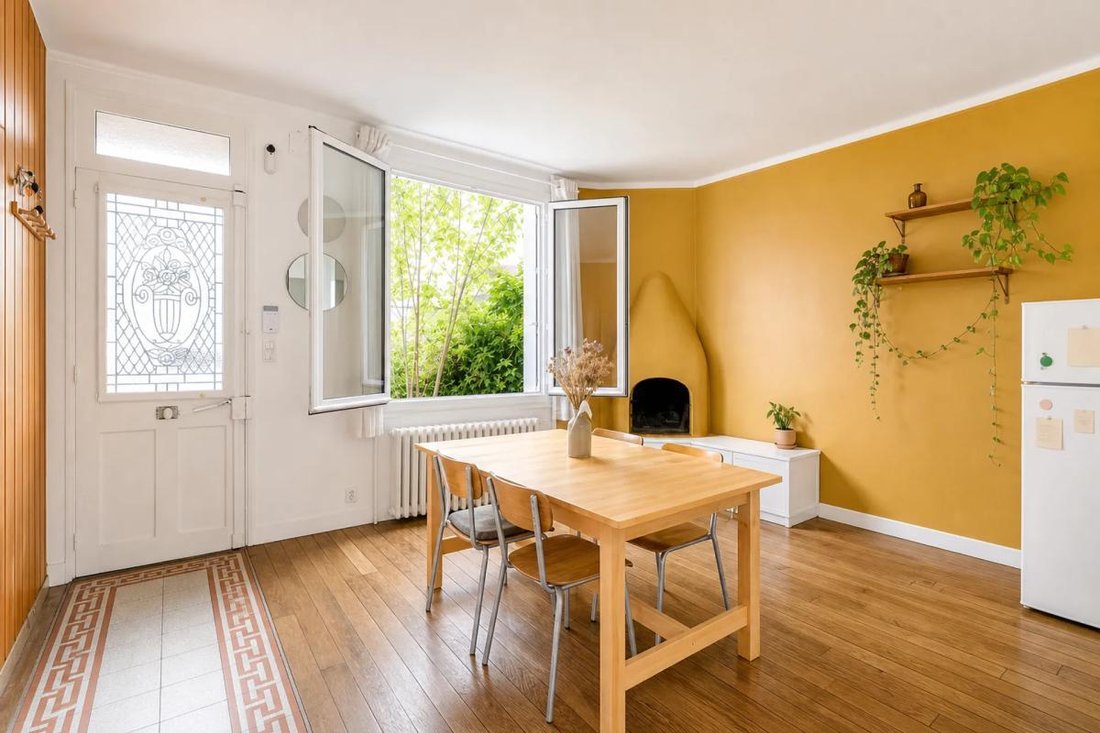
Upon entering, you will be charmed by the bright, open living area that, thanks to its natural light and smart design, creates a warm a
Upon entering, you will be charmed by the bright, open living area that, thanks to its natural light and smart design, creates a warm a
Discover this detached house ideally located in Montreuil, on the border of Fontenay-sous-Bois, in a highly sought-after residential neighborhood. With approximately 170 m² of space, it offers generous volumes and surprising potential for various layouts.
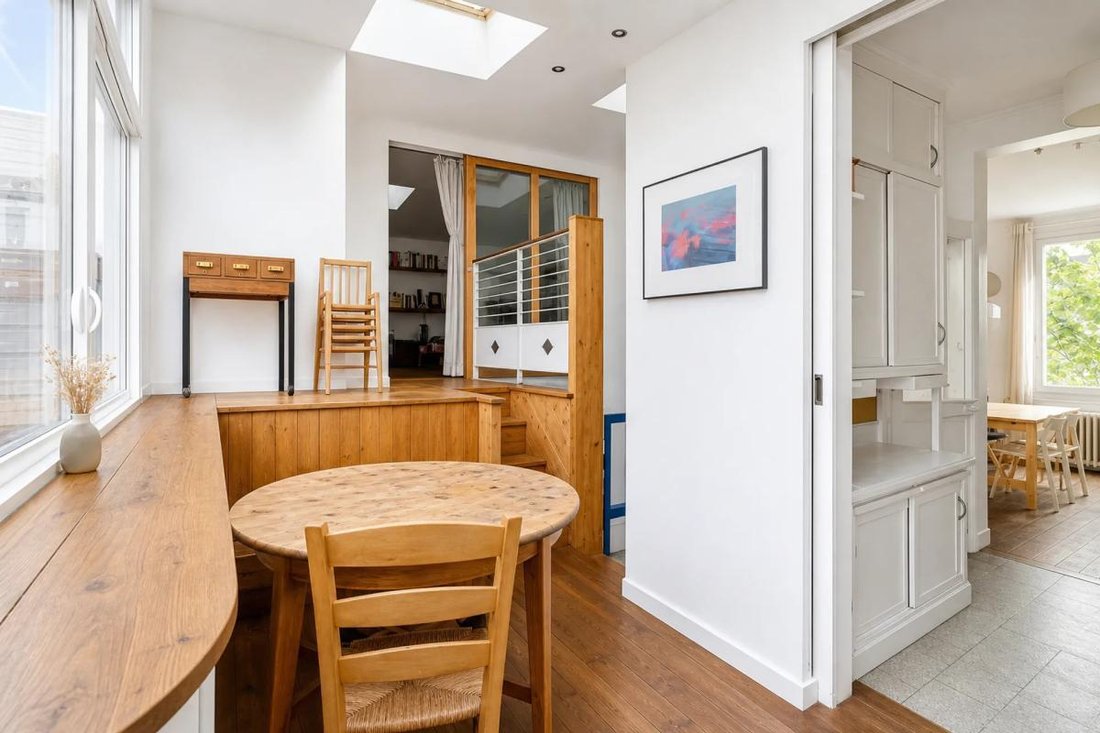
Upon entering, you will be charmed by the bright, open living area that, thanks to its natural light and smart design, creates a warm and welcoming atmosphere. It includes an open kitchen, dining room, cozy living room, and a separate toilet. This functional living space is perfect for sharing moments with family or friends.
The first floor features a comfortable bedroom and an office, ideal for remote work, while the top floor offers a large bedroom and a spacious bathroom with both a shower and a bathtub for complete comfort.
On the garden level, you will find an additional bedroom and a fully equipped independent studio. This space is a remarkable asset, offering the possibility to rent it out, accommodate a relative, or start a co-living project. This flexibility is rare and highly sought after.
Set on a 240 m² plot, the house benefits from a welcoming garden at the back and another outdoor space at the front, creating a pleasant outdoor living environment. At the front of the house, the creation of a covered parking box is possible, although the development is pending.
This well-maintained house combines independence, versatility, and potential for growth. Appreciated for its comfortable volumes and proximity to green spaces, it will meet the expectations of families seeking a peaceful setting.
Nearby is the private Henri Matisse school group, offering a full curriculum from primary to high school. Transportation is convenient with bus line 127 connecting to metro line 9 and bus 118 serving the center of Rosny-sous-Bois, providing a perfect balance between neighborhood life and accessibility.
Technical Features:
- Surface area: 169 m²
- Land: 240 m²
- Year built: 1950
- Heating: individual gas
- Energy performance rating (DPE): F
- Property tax: €2245
- Detached house, 4 levels
- Double glazing, electric roller shutters
- Solid wood flooring
Information on risks related to this property is available on the Géorisques website: ***.
Listing presented by Zefir.
Legal Notice:
If you want to know more about this property or the steps involved in a real estate purchase, the Zefir team is at your disposal at ***. The content of this listing was prepared based on information known at the time of writing and is provided for informational purposes only. It complements mandatory diagnostics and standard administrative checks, such as those concerning urban planning, easements, or cadastral information, which it does not replace. These checks are part of any real estate transaction, and we can guide you to the documents to consult.
The stated surface areas, room measurements, orientation, and access times to shops, schools, or transport are indicative and do not constitute a commitment; the sale documents take precedence over this description. Visuals were created at a specific date and may not reflect the current condition of the property or its surroundings: a visit remains the best way to form an opinion. The technical diagnostics file and the state of risks and pollution are provided to the buyer as required by regulations. Géorisques, the public service dedicated to these matters, also allows you to consult official information on natural, mining, and technological risks to which the municipality and plot may be exposed. For a property in co-ownership, information related to the building, its regulations, and charges are communicated during the sale. The property’s status regarding urban planning rules, such as zoning or possible protections, can be verified with the town hall, and the local taxes, when indicated, correspond to the latest notice provided by the seller. If you notice any inaccuracies in this listing, please report them to us: we will correct them as soon as possible. Zefir supports you with rigor and transparency throughout your project, from your first questions to the completion of your purchase.
Informationen zu den Risiken, denen diese Immobilie ausgesetzt ist, finden Sie auf der Website von Géorisques: https://www.georisques.gouv.fr/
Upon entering, you will be charmed by the bright, open living area that, thanks to its natural light and smart design, creates a warm and welcoming atmosphere. It includes an open kitchen, dining room, cozy living room, and a separate toilet. This functional living space is perfect for sharing moments with family or friends.
The first floor features a comfortable bedroom and an office, ideal for remote work, while the top floor offers a large bedroom and a spacious bathroom with both a shower and a bathtub for complete comfort.
On the garden level, you will find an additional bedroom and a fully equipped independent studio. This space is a remarkable asset, offering the possibility to rent it out, accommodate a relative, or start a co-living project. This flexibility is rare and highly sought after.
Set on a 240 m² plot, the house benefits from a welcoming garden at the back and another outdoor space at the front, creating a pleasant outdoor living environment. At the front of the house, the creation of a covered parking box is possible, although the development is pending.
This well-maintained house combines independence, versatility, and potential for growth. Appreciated for its comfortable volumes and proximity to green spaces, it will meet the expectations of families seeking a peaceful setting.
Nearby is the private Henri Matisse school group, offering a full curriculum from primary to high school. Transportation is convenient with bus line 127 connecting to metro line 9 and bus 118 serving the center of Rosny-sous-Bois, providing a perfect balance between neighborhood life and accessibility.
Technical Features:
- Surface area: 169 m²
- Land: 240 m²
- Year built: 1950
- Heating: individual gas
- Energy performance rating (DPE): F
- Property tax: €2245
- Detached house, 4 levels
- Double glazing, electric roller shutters
- Solid wood flooring
Information on risks related to this property is available on the Géorisques website: ***.
Listing presented by Zefir.
Legal Notice:
If you want to know more about this property or the steps involved in a real estate purchase, the Zefir team is at your disposal at ***. The content of this listing was prepared based on information known at the time of writing and is provided for informational purposes only. It complements mandatory diagnostics and standard administrative checks, such as those concerning urban planning, easements, or cadastral information, which it does not replace. These checks are part of any real estate transaction, and we can guide you to the documents to consult.
The stated surface areas, room measurements, orientation, and access times to shops, schools, or transport are indicative and do not constitute a commitment; the sale documents take precedence over this description. Visuals were created at a specific date and may not reflect the current condition of the property or its surroundings: a visit remains the best way to form an opinion. The technical diagnostics file and the state of risks and pollution are provided to the buyer as required by regulations. Géorisques, the public service dedicated to these matters, also allows you to consult official information on natural, mining, and technological risks to which the municipality and plot may be exposed. For a property in co-ownership, information related to the building, its regulations, and charges are communicated during the sale. The property’s status regarding urban planning rules, such as zoning or possible protections, can be verified with the town hall, and the local taxes, when indicated, correspond to the latest notice provided by the seller. If you notice any inaccuracies in this listing, please report them to us: we will correct them as soon as possible. Zefir supports you with rigor and transparency throughout your project, from your first questions to the completion of your purchase.
Informationen zu den Risiken, denen diese Immobilie ausgesetzt ist, finden Sie auf der Website von Géorisques: https://www.georisques.gouv.fr/
-
Art der Immobilie
Haus
-
Etagen
4
-
Baujahr
1950
-
Preis/Quadratfuß
$274
-
Verbrauch
F
Funktionen
Erkunden Sie die Gegend
56, Rue Pierre Curie, Arrondissement von Bobigny, Île-de-France, Frankreich
Auf Google Maps anzeigen
Preis pro sqft
Niedrig
Hoch
Vor 1 Monat beigetreten
Sie haben sich nach diesem Objekt erkundigt
Der Agent wird sich in Kürze mit Ihnen in Verbindung setzen
Gelistet von
826
Angebote
2026
Beigetreten
Besichtigung mit the agent buchen
Wählen Sie ein Datum und ob Sie eine virtuelle oder persönliche Besichtigung mit dem Makler wünschen.
Bevorzugtes Datum
Art der Tour
Zuletzt aktualisiert
Heute
Erstmalig gelistet
November 18
Angebotsreferenz
bd446744-0d82-4c77-bf51-e0ee30
Ähnliche Immobilien in der Nähe
Neue Angebote in Arrondissement von Bobigny

Entdecken Sie mehr Häuser zum Verkauf
Arrondissement von Bobigny, Île-de-France, Frankreich Städte
- Häuser zum Verkauf in Les Lilas, Île-de-France, Frankreich
- Häuser zum Verkauf in Pantin, Île-de-France, Frankreich
- Häuser zum Verkauf in Romainville, Île-de-France, Frankreich
- Häuser zum Verkauf in Bagnolet, Île-de-France, Frankreich
- Häuser zum Verkauf in Noisy-le-Sec, Île-de-France, Frankreich
- Häuser zum Verkauf in Le Pre-Saint-Gervais, Île-de-France, Frankreich
- Häuser zum Verkauf in Centre-Jean Moulin, Bagnolet, Frankreich
- Häuser zum Verkauf in Parcs, Romainville, Frankreich
- Häuser zum Verkauf in Cachin, Romainville, Frankreich
- Häuser zum Verkauf in Centre, Le Pre-Saint-Gervais, Frankreich
- Häuser zum Verkauf in Bondy, Île-de-France, Frankreich
- Häuser zum Verkauf in Centre Ville - Gare, Noisy-le-Sec, Frankreich
- Häuser zum Verkauf in Centre-Sadi Carnot, Bagnolet, Frankreich
- Häuser zum Verkauf in Petit Noisy, Noisy-le-Sec, Frankreich
- Häuser zum Verkauf in Le Saule Blanc, Bondy, Frankreich
- Häuser zum Verkauf in Bobigny, Île-de-France, Frankreich
- Häuser zum Verkauf in Stalingrad
- Häuser zum Verkauf in Boissière, Noisy-le-Sec, Frankreich
- Häuser zum Verkauf in Centre, Romainville, Frankreich
- Häuser zum Verkauf in Centre Sud-Jules Ferry, Bagnolet, Frankreich
Arrondissement von Bobigny, Île-de-France, Frankreich Immobilienarten
- Wohnungen zum Verkauf in Arrondissement von Bobigny, Île-de-France, Frankreich
- Häuser zum Verkauf in Arrondissement von Bobigny, Île-de-France, Frankreich
- Villen zum Verkauf in Arrondissement von Bobigny, Île-de-France, Frankreich
- Anwesen zum Verkauf in Arrondissement von Bobigny, Île-de-France, Frankreich
- Penthouses zum Verkauf in Arrondissement von Bobigny, Île-de-France, Frankreich
- Stadthäuser zum Verkauf in Arrondissement von Bobigny, Île-de-France, Frankreich
Arrondissement von Bobigny, Île-de-France, Frankreich beliebte Suchanfragen
- Panorama Immobilien in Arrondissement von Bobigny, Île-de-France, Frankreich
- Immobilien mit Terrasse in Arrondissement von Bobigny, Île-de-France, Frankreich
- Immobilien mit Bar in Arrondissement von Bobigny, Île-de-France, Frankreich
- Immobilien mit Spielzimmer in Arrondissement von Bobigny, Île-de-France, Frankreich
- Immobilien mit Office in Arrondissement von Bobigny, Île-de-France, Frankreich
- Immobilien mit Aufzug in Arrondissement von Bobigny, Île-de-France, Frankreich
- Blick auf die Stadt Immobilien in Arrondissement von Bobigny, Île-de-France, Frankreich
- Immobilien mit Bergblick in Arrondissement von Bobigny, Île-de-France, Frankreich
- Immobilien mit Garten in Arrondissement von Bobigny, Île-de-France, Frankreich
- Immobilien mit Outdoor-Küche in Arrondissement von Bobigny, Île-de-France, Frankreich
- Duplex Immobilien in Arrondissement von Bobigny, Île-de-France, Frankreich
- Gesicherte Wohnanlage Immobilien in Arrondissement von Bobigny, Île-de-France, Frankreich
- Privatsphäre Immobilien in Arrondissement von Bobigny, Île-de-France, Frankreich
- Immobilien in hohen Höhen in Arrondissement von Bobigny, Île-de-France, Frankreich
- Anlageimmobilie Immobilien in Arrondissement von Bobigny, Île-de-France, Frankreich
- Moderne Immobilien in Arrondissement von Bobigny, Île-de-France, Frankreich
- Pferdesport Immobilien in Arrondissement von Bobigny, Île-de-France, Frankreich
- Neubauten Immobilien in Arrondissement von Bobigny, Île-de-France, Frankreich
- Immobilien mit Fitnessstudio in Arrondissement von Bobigny, Île-de-France, Frankreich
- Immobilien mit Sauna in Arrondissement von Bobigny, Île-de-France, Frankreich
- Immobilien mit Dampfsauna in Arrondissement von Bobigny, Île-de-France, Frankreich
- Immobilien mit Bibliothek in Arrondissement von Bobigny, Île-de-France, Frankreich
- Immobilien mit Klimaanlage in Arrondissement von Bobigny, Île-de-France, Frankreich
- Immobilien mit Weinkeller in Arrondissement von Bobigny, Île-de-France, Frankreich
- Immobilien mit Whirlpool in Arrondissement von Bobigny, Île-de-France, Frankreich
- Immobilien mit Kamin in Arrondissement von Bobigny, Île-de-France, Frankreich
- Immobilien mit Pool in Arrondissement von Bobigny, Île-de-France, Frankreich
- Immobilien mit Garage in Arrondissement von Bobigny, Île-de-France, Frankreich
- Immobilien mit Balkon in Arrondissement von Bobigny, Île-de-France, Frankreich
- Immobilien mit Offene Küche in Arrondissement von Bobigny, Île-de-France, Frankreich
- Renoviert Immobilien in Arrondissement von Bobigny, Île-de-France, Frankreich
- Immobilien mit Kino in Arrondissement von Bobigny, Île-de-France, Frankreich
- Immobilien mit Hallenbad in Arrondissement von Bobigny, Île-de-France, Frankreich
- Immobilien mit Wasserblick in Arrondissement von Bobigny, Île-de-France, Frankreich
Verwandte Leitfäden & Geschichten
Das Vertrauen der führenden Makler der Welt
Die Makler hinter den außergewöhnlichsten Immobilien der Welt inserieren bei JamesEdition.
- Angebote von Sotheby's, Christie's, BARNES und Engel & Völkers
- Jedes Angebot wird vor der Veröffentlichung geprüft
- Verbinden Sie sich direkt mit verifizierten Maklern
Indem Sie fortfahren, akzeptieren Sie unsere Nutzungsbedingungen und Datenschutzrichtlinie.