$998,417
Loft In Einer Alten Druckerei
- 3 Schlafz.
- 1 Bäder
- 1,960 Sqft
- Aktualisiert: Oktober 9
Über die Immobilie
Beschreibung wurde automatisch übersetzt.
Die Beschreibung wird in der Originalsprache angezeigt.
Located just steps from Robespierre metro station, in Bas Montreuil, this loft spans 182 m² over two levels (178 m² Carrez, including 65 m² in a half-basement). Nestled in a courtyard created from the renovation of a former printing house in the early 2000s, this space now exudes a unique atmosphere with Japanese influences: a subtle dialogue between the original industrial character and a sleek c
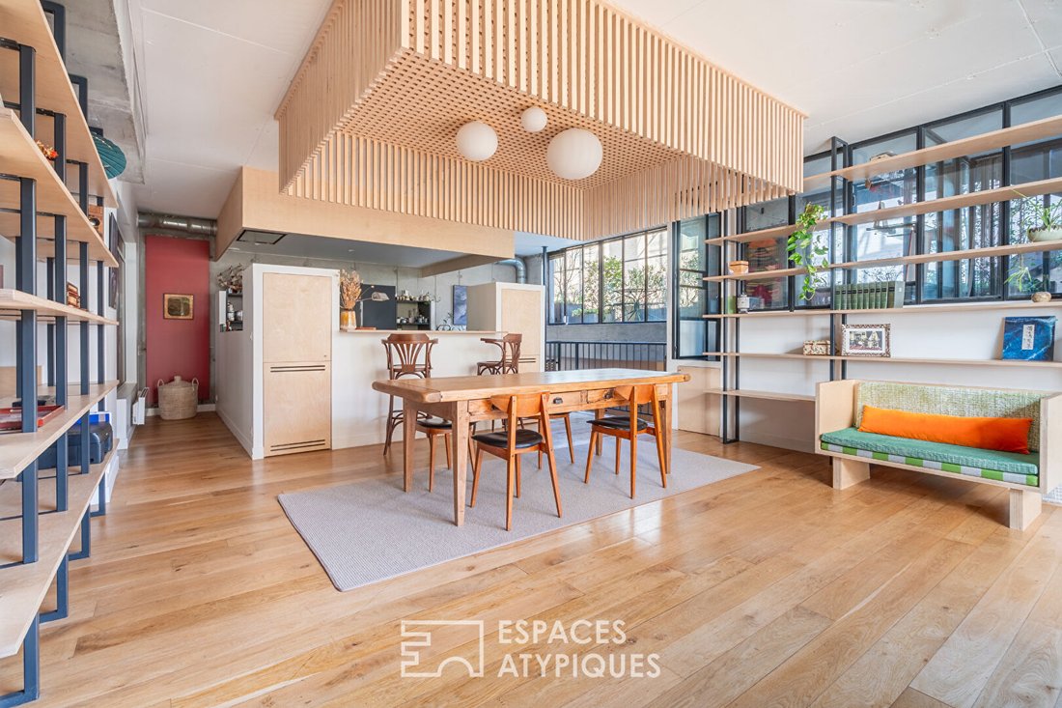
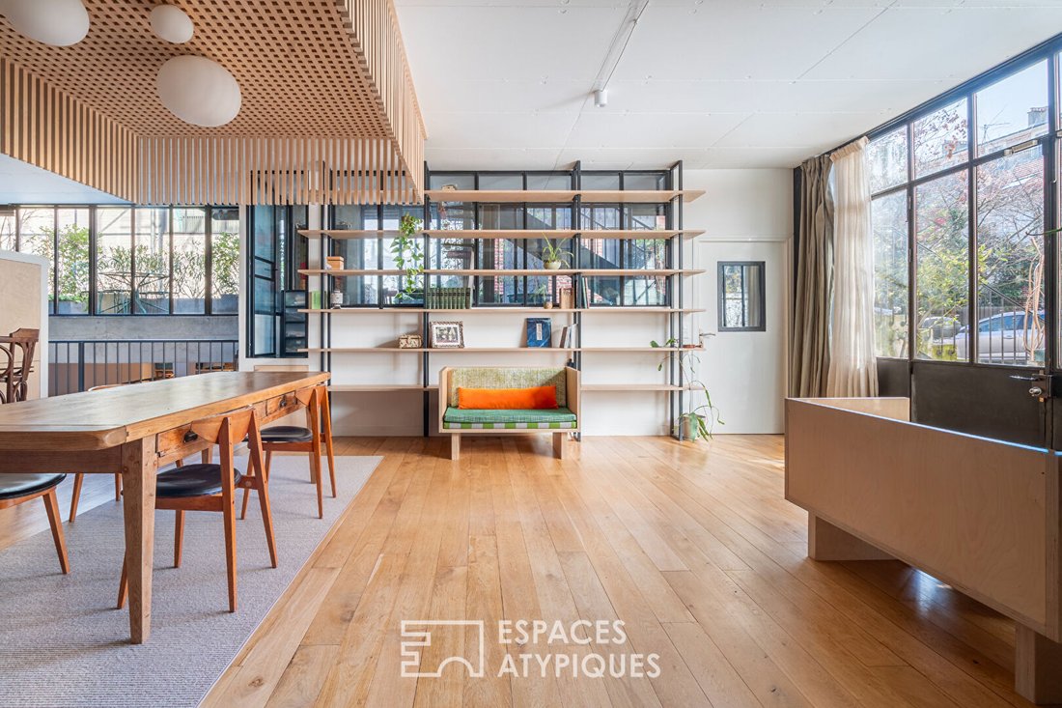
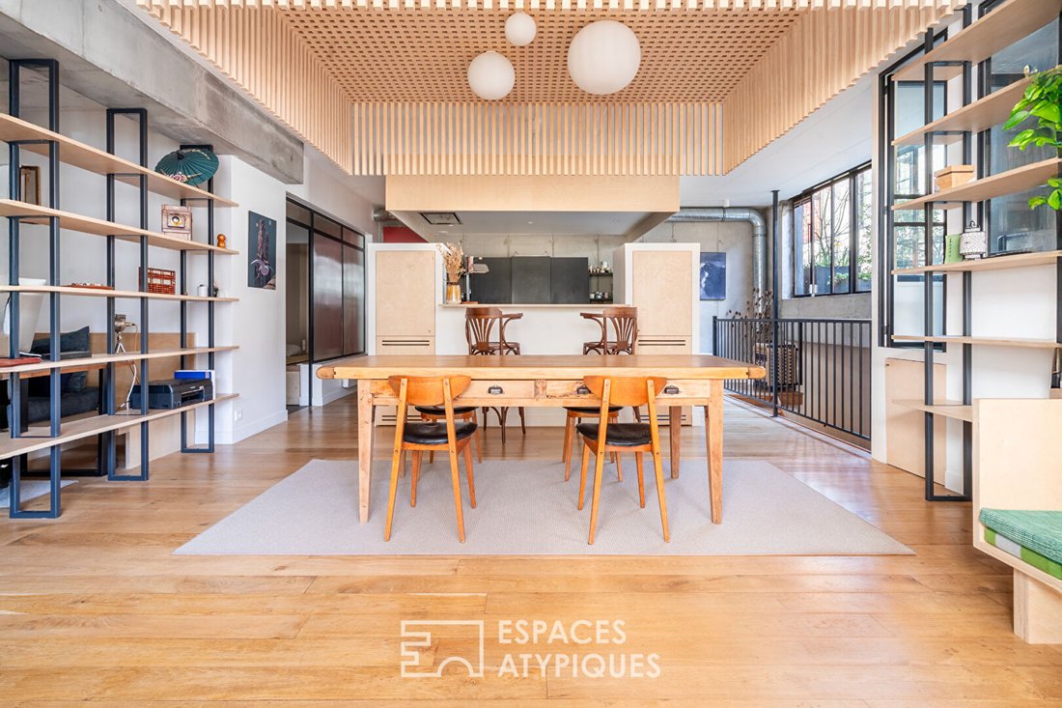
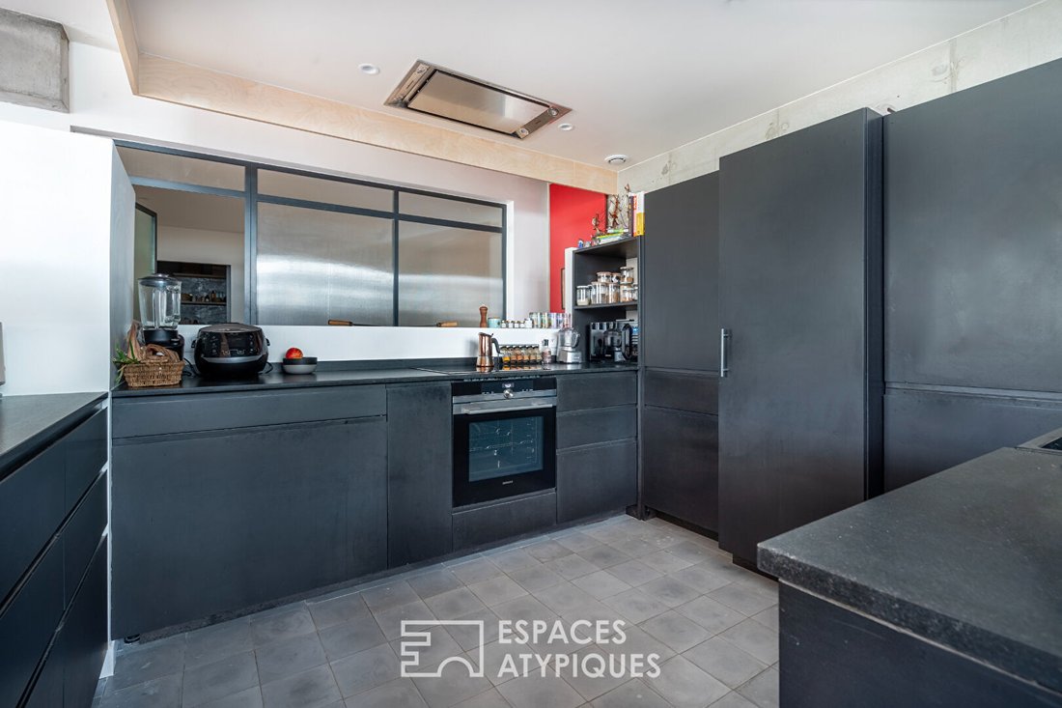
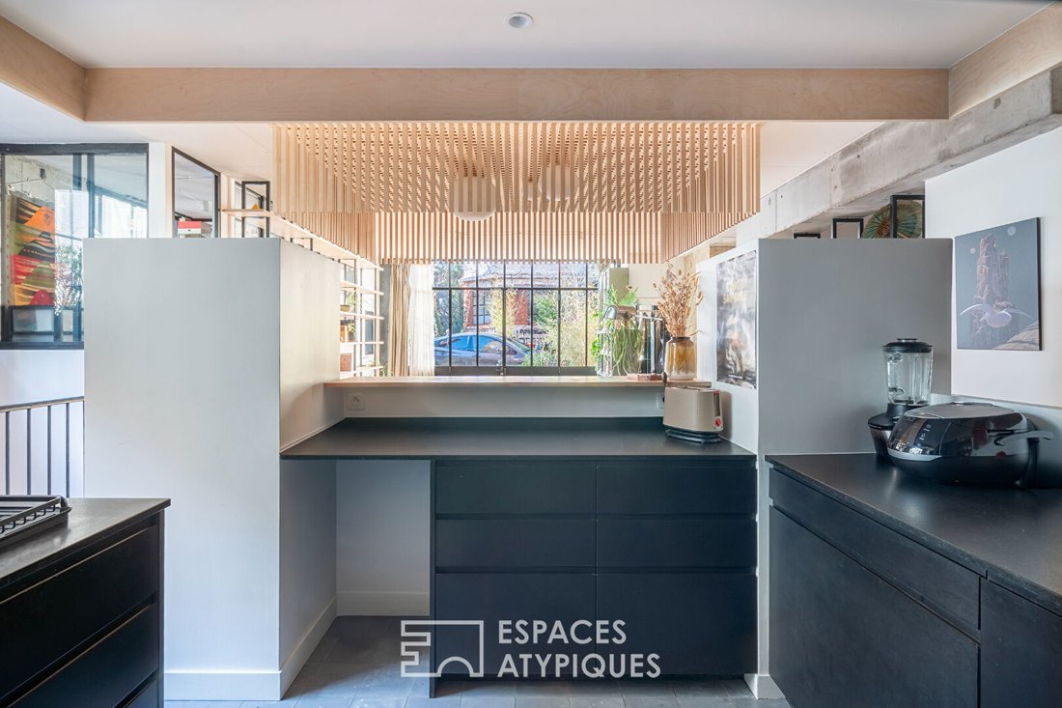
Located just steps from Robespierre metro station, in Bas Montreuil, this loft spans 182 m² over two levels (178 m² Carrez, including 65 m² in a half-basement). Nestled in a courtyard created from the renovation of a former printing house in the early 2000s, this space now exudes a unique atmosphere with Japanese influences: a subtle dialogue between the original industrial character and a sleek contemporary aesthetic. On the ground floor, the glass facade opens directly onto the main living area, combining the entrance, living room, and equipped kitchen into a space of over 55 m² where a zen spirit prevails. Light wood honeycomb ceilings, raw concrete, black steel, glass partitions, and custom fittings create a perfectly balanced architectural composition. The kitchen, with matte black fronts, evokes the world of Japanese counters. Semi-open, it structures the space while preserving sightlines. Continuing on, an open room of more than 31 m² is arranged around custom-designed shelves and bookcases. A stove meeting the latest standards, framed by two long wooden benches, extends the horizontal flow of the space, creating a large, warm living room. Next to it, a bedroom features a sleeping area on a futon. A wardrobe runs the full length, along with storage under the platform, optimizing every volume. It includes a bathroom with a wooden bathtub and Japanese-style toilets. A second shower room and separate WC complete this level near the entrance. Adjacent to the main living area, a workspace accessible by a retractable staircase stands out with its glass floor. It offers a unique workstation set back from the main space and at terrace level. Two staircases provide access to the lower level from the entrance and kitchen. Here, a bedroom is arranged on one side, with a gym and office on the other, benefiting from natural light through large openings. The mixed-use designation (residential and professional) can be adapted for a hybrid project. This rare property is ideal for those seeking an inspiring living space. Hidden behind a secure gate, this property, subject to co-ownership regulations, is part of a discreet complex of 18 units centered around a beautifully landscaped courtyard, offering a pleasant shared living area. A private 5 m² terrace along the building and a parking space with an electric outlet in front of the loft complete the property. Metro Line 9 Robespierre: 3 minutes on foot Schools, shops, and restaurants: 3 minutes on foot (Parc de la République) ENERGY CLASS: D / CLIMATE CLASS: B. Estimated average annual energy costs for standard use, indexed to recent years: between €3,520 and €4,840 (including subscriptions). Information on risks to which this property is exposed is available on the Géorisques website. Contact: Camille [hidden information] - RSAC: 934 726 043 Créteil Co-ownership of 19 units - including 12 residential units. (No ongoing legal proceedings). Annual charges: €1,654.60. Camille DEFOSSEZ (EI) Commercial Agent - RSAC Number: - Créteil.
Informationen zu den Risiken, denen diese Immobilie ausgesetzt ist, finden Sie auf der Website von Géorisques: https://www.georisques.gouv.fr/
Informationen zu den Risiken, denen diese Immobilie ausgesetzt ist, finden Sie auf der Website von Géorisques: https://www.georisques.gouv.fr/
-
Art der Immobilie
Wohnung
-
Preis/Quadratfuß
$509
Erkunden Sie die Gegend
Arrondissement von Bobigny, Île-de-France, Frankreich
Auf Google Maps anzeigen
Preis pro sqft
Niedrig
Hoch
Vor 10 Monaten beigetreten
Sie haben sich nach diesem Objekt erkundigt
Der Agent wird sich in Kürze mit Ihnen in Verbindung setzen
Gelistet von
59
Angebote
2025
Beigetreten
Besichtigung mit the agent buchen
Wählen Sie ein Datum und ob Sie eine virtuelle oder persönliche Besichtigung mit dem Makler wünschen.
Bevorzugtes Datum
Art der Tour

ESPACES ATYPIQUES Seine-Saint-Denis
100 rue Diderot, 94300, Vincennes, France
Agenturprofil anzeigen
Zuletzt aktualisiert
Oktober 9
Erstmalig gelistet
April 9
Angebotsreferenz
15277
Das Vertrauen der führenden Makler der Welt
Die Makler hinter den außergewöhnlichsten Immobilien der Welt inserieren bei JamesEdition.
- Angebote von Sotheby's, Christie's, BARNES und Engel & Völkers
- Jedes Angebot wird vor der Veröffentlichung geprüft
- Verbinden Sie sich direkt mit verifizierten Maklern
Indem Sie fortfahren, akzeptieren Sie unsere Nutzungsbedingungen und Datenschutzrichtlinie.