$2,743,515
Preis gesenkt um $302,391 am Nov 02, 2026
Außergewöhnliches zeitgenössisches Haus — Bas-Montreuil
- 6 Schlafz.
- 4 Bäder
- 3,983 Sqft
- Aktualisiert: November 2
Über die Immobilie
Beschreibung wurde automatisch übersetzt.
Die Beschreibung wird in der Originalsprache angezeigt.
Exclusive listing – Discover this recent property designed by an architect-designer, in Bas-Montreuil, just a stone’s throw from Paris.
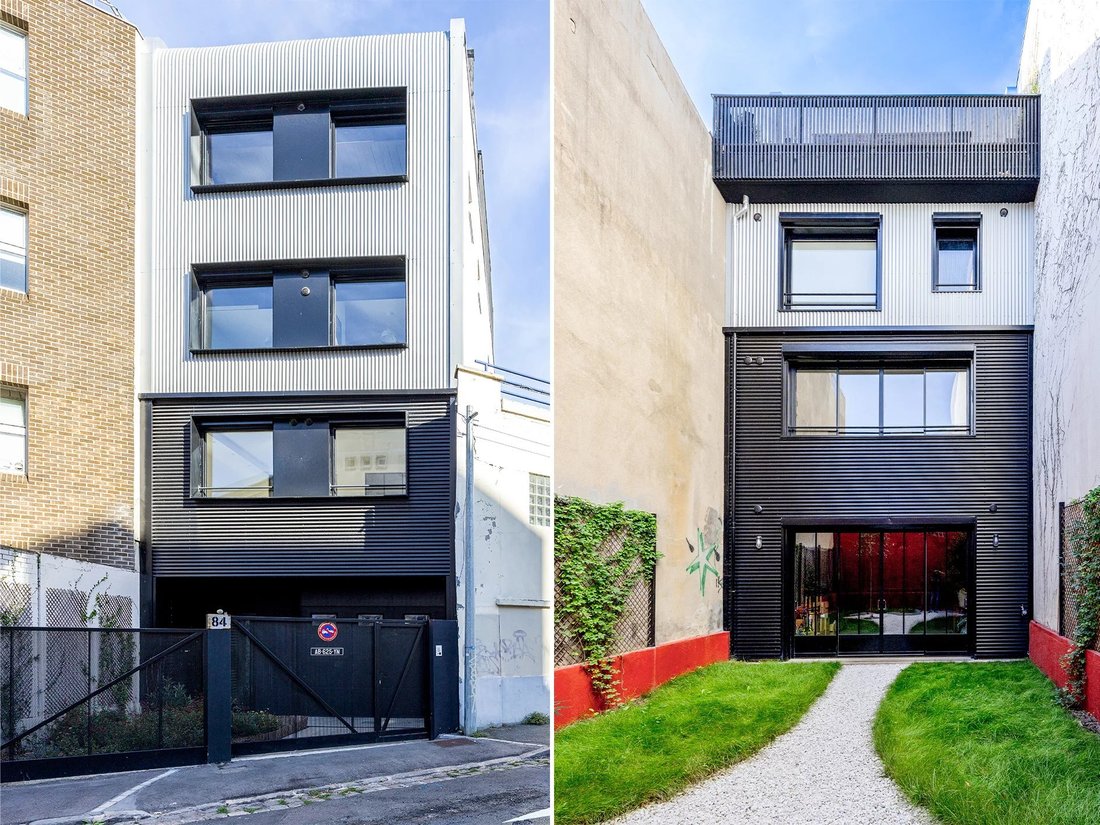
The house, laid out over five levels (with a lift), stands out from the street with its Japanese-inspired façade featuring ribbed metal.
A landscaped forecourt leads to the entrance hall and a large garage.
On the ground floor, the hall opens on a 49m²
The house, laid out over five levels (with a lift), stands out from the street with its Japanese-inspired façade featuring ribbed metal.
A landscaped forecourt leads to the entrance hall and a large garage.
On the ground floor, the hall opens on a 49m²
Exclusive listing – Discover this recent property designed by an architect-designer, in Bas-Montreuil, just a stone’s throw from Paris.
The house, laid out over five levels (with a lift), stands out from the street with its Japanese-inspired façade featuring ribbed metal.
A landscaped forecourt leads to the entrance hall and a large garage.
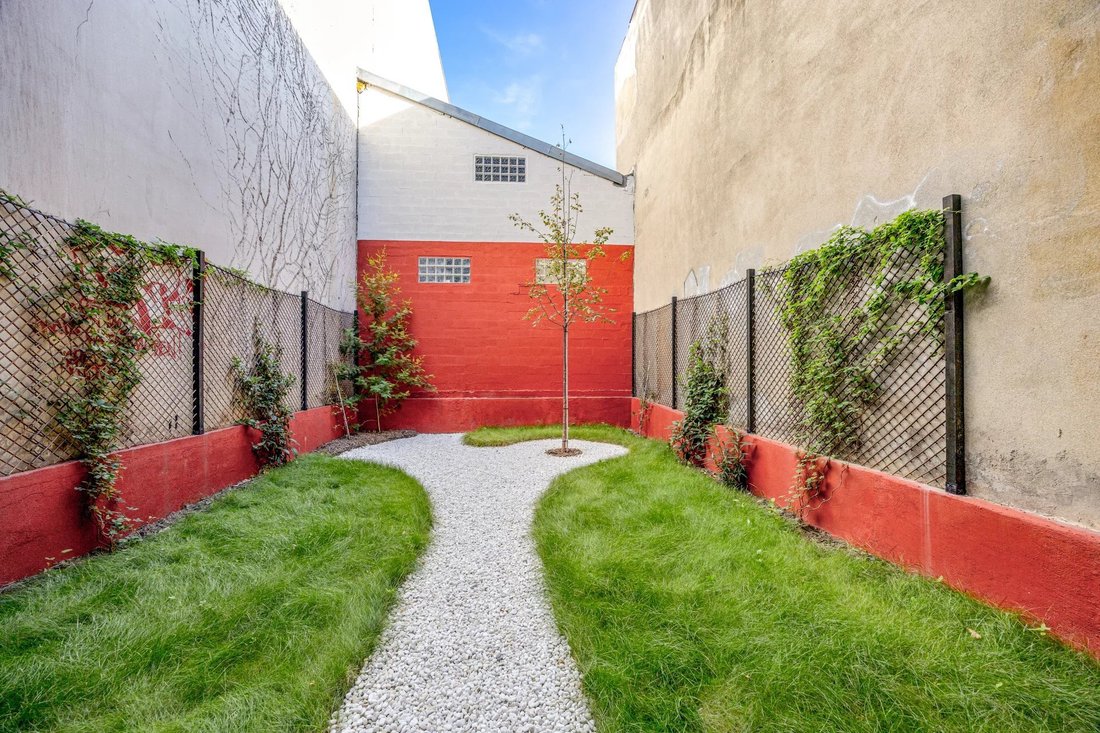
On the ground floor, the hall opens on a 49m² (527 sq ft) workshop with a 3.60m (11.8ft) ceiling height, which can be fitted out as required (artist’s studio, self-employed practice, showroom, etc.). Its large picture window opens onto a surprising 63m² (678 sq ft) landscaped garden, sheltered from prying eyes.
The first floor comprises two separate 42m² (452 sq ft) and 48m² (517 sq ft) spaces, which could be used for letting, hosting family and friends, or as workspace.
On the second floor, the house has a more intimate feel, revealing a large master suite with shower room, a walk-in wardrobe and separate toilet. Two additional bedrooms (each of which has a shower room), a laundry room, a closet and a second toilet complete this level with its cosy, understated design.
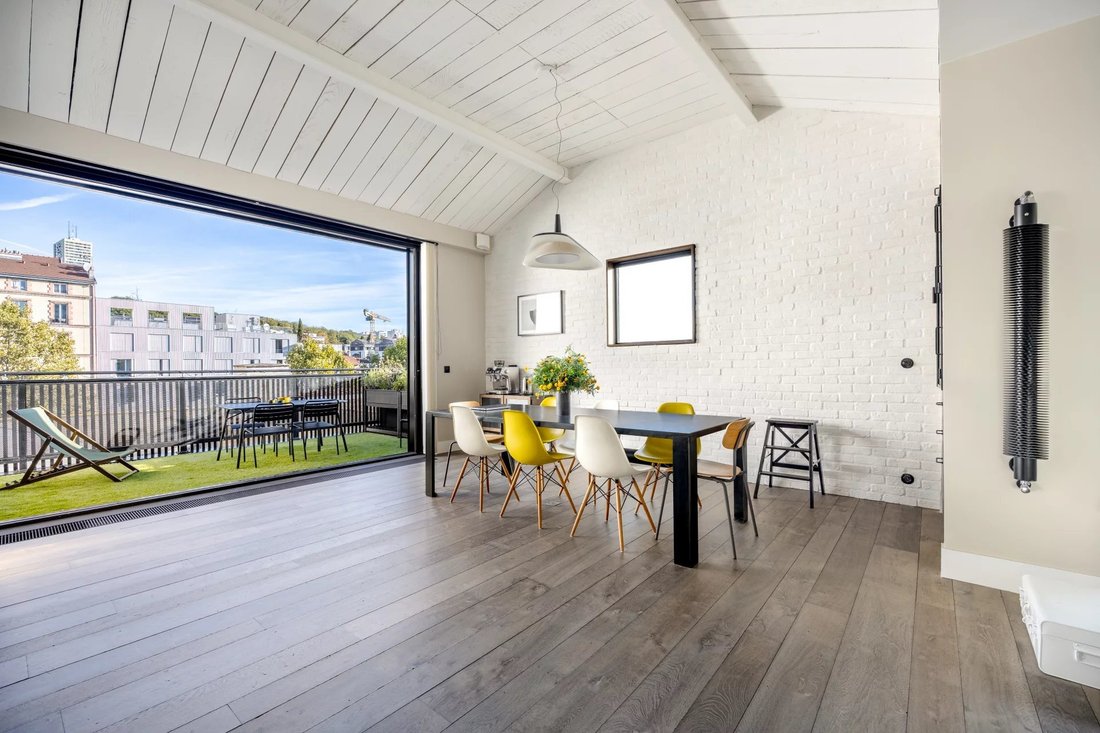
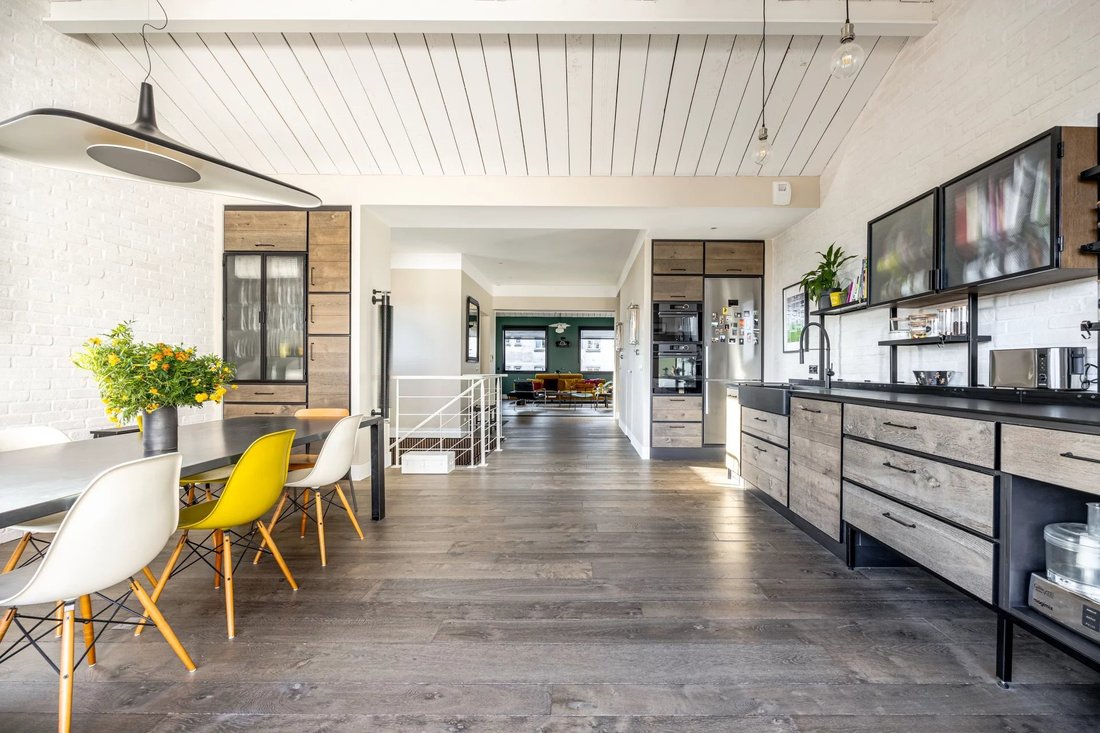
The highlight of the property is the third floor, which offers an 85m² (915 sq ft) open-plan space bathed in light, which plays with the volumes and ceiling height to create a sense of space and comfort rarely found in an urban setting.
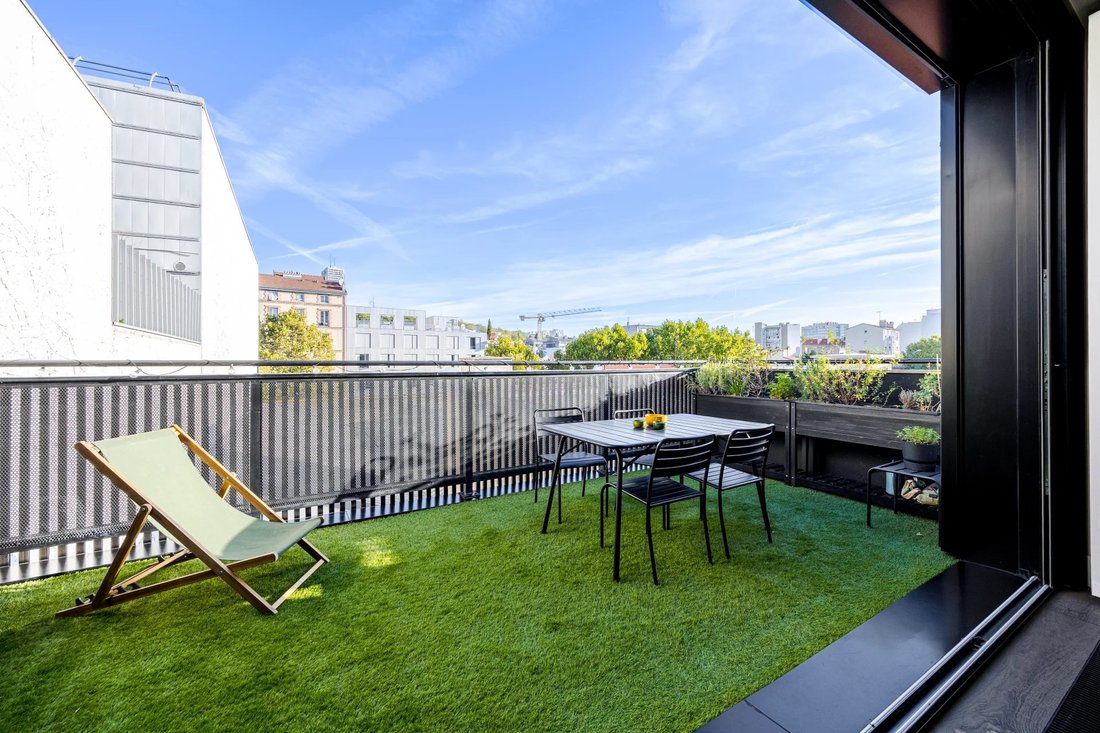
A large sliding glass wall opens the façade onto a terrace, offering unobstructed views over the city.
At the very top of the building, the attic features a fourth bedroom with shower room and toilet.
This ‘Observatory’ provides access to a hanging vegetable garden as well as planted roof terraces.
Located a stone’s throw from Robespierre metro station (line 9), close to schools, restaurants, markets, parks, shops, cultural and sporting venues (including an Olympic swimming pool).
EPC rating: A – air-to-water heat pump – Electric car charging point
Contact: Florian BOU [hidden information] Fees payable by the seller - Estimated amount of annual energy costs for standard use based on 2021 energy costs: €1,260 ~ €1,760 - Information on the risks to which this property is exposed is available on the Géorisques website: [hidden information] Agency fees payable by vendor - Montant estimé des dépenses annuelles d’énergie pour un usage standard, établi à partir des prix de l’énergie de l’année 2021 : 1260€ ~ 1760€ - Les informations sur les risques auxquels ce bien est exposé sont disponibles sur le site Géorisques : [hidden information]
Informationen zu den Risiken, denen diese Immobilie ausgesetzt ist, finden Sie auf der Website von Géorisques: https://www.georisques.gouv.fr/
The house, laid out over five levels (with a lift), stands out from the street with its Japanese-inspired façade featuring ribbed metal.
A landscaped forecourt leads to the entrance hall and a large garage.
On the ground floor, the hall opens on a 49m² (527 sq ft) workshop with a 3.60m (11.8ft) ceiling height, which can be fitted out as required (artist’s studio, self-employed practice, showroom, etc.). Its large picture window opens onto a surprising 63m² (678 sq ft) landscaped garden, sheltered from prying eyes.
The first floor comprises two separate 42m² (452 sq ft) and 48m² (517 sq ft) spaces, which could be used for letting, hosting family and friends, or as workspace.
On the second floor, the house has a more intimate feel, revealing a large master suite with shower room, a walk-in wardrobe and separate toilet. Two additional bedrooms (each of which has a shower room), a laundry room, a closet and a second toilet complete this level with its cosy, understated design.
The highlight of the property is the third floor, which offers an 85m² (915 sq ft) open-plan space bathed in light, which plays with the volumes and ceiling height to create a sense of space and comfort rarely found in an urban setting.
A large sliding glass wall opens the façade onto a terrace, offering unobstructed views over the city.
At the very top of the building, the attic features a fourth bedroom with shower room and toilet.
This ‘Observatory’ provides access to a hanging vegetable garden as well as planted roof terraces.
Located a stone’s throw from Robespierre metro station (line 9), close to schools, restaurants, markets, parks, shops, cultural and sporting venues (including an Olympic swimming pool).
EPC rating: A – air-to-water heat pump – Electric car charging point
Contact: Florian BOU [hidden information] Fees payable by the seller - Estimated amount of annual energy costs for standard use based on 2021 energy costs: €1,260 ~ €1,760 - Information on the risks to which this property is exposed is available on the Géorisques website: [hidden information] Agency fees payable by vendor - Montant estimé des dépenses annuelles d’énergie pour un usage standard, établi à partir des prix de l’énergie de l’année 2021 : 1260€ ~ 1760€ - Les informations sur les risques auxquels ce bien est exposé sont disponibles sur le site Géorisques : [hidden information]
Informationen zu den Risiken, denen diese Immobilie ausgesetzt ist, finden Sie auf der Website von Géorisques: https://www.georisques.gouv.fr/
-
Art der Immobilie
Anwesen
-
Etagen
5
-
Baujahr
2025
-
Preis/Quadratfuß
$688
Funktionen
- Garten
- Terrasse
- Garage
- Begehbarer Kleiderschrank
- Bibliothek
- Modern
- Aufzug
- Blick auf die Stadt
- Waschküche
Funktionen
Lot
Innenbereich
- Hohe Decke
- Waschküche
- Aufzug
- Bibliothek
- Begehbarer Kleiderschrank
Outdoor
Erkunden Sie die Gegend
Arrondissement von Bobigny, Île-de-France, Frankreich
Preis pro sqft
Niedrig
Hoch
Ungefährer Standort · die genaue Adresse erhalten Sie auf Anfrage beim Makler.
Vor 8 Jahren beigetreten
Sie haben sich nach diesem Objekt erkundigt
Der Agent wird sich in Kürze mit Ihnen in Verbindung setzen
Gelistet von
24
Angebote
2019
Beigetreten
Besichtigung mit the agent buchen
Wählen Sie ein Datum und ob Sie eine virtuelle oder persönliche Besichtigung mit dem Makler wünschen.
Bevorzugtes Datum
Art der Tour
Zuletzt aktualisiert
November 2
Erstmalig gelistet
Oktober 5
Angebotsreferenz
87316957
Das Vertrauen der führenden Makler der Welt
Die Makler hinter den außergewöhnlichsten Immobilien der Welt inserieren bei JamesEdition.
- Angebote von Sotheby's, Christie's, BARNES und Engel & Völkers
- Jedes Angebot wird vor der Veröffentlichung geprüft
- Verbinden Sie sich direkt mit verifizierten Maklern
Indem Sie fortfahren, akzeptieren Sie unsere Nutzungsbedingungen und Datenschutzrichtlinie.