$999,181
Villa 6 Zimmer 4 Schlafzimmer 197 M²
- 4 Schlafz.
- 2,121 Sqft
- 4,554 Sqft lot
- Aktualisiert: November 3
Über die Immobilie
Beschreibung wurde automatisch übersetzt.
Die Beschreibung wird in der Originalsprache angezeigt.
FOR SALE – MONTPELLIER AT THE GATES OF ARCEAUX – ARCHITECTURAL HOUSE 6 ROOMS 197 M² WITH GARDEN
A unique architecture, beautiful volumes bathed in light, and a garden that extends the house… At the gates of Arceaux, this villa of 197 m² offers family living in Montpellier, with the Jules Guesde tramway just 100 meters away.
The heart of the house is organized around a spacious living area
A unique architecture, beautiful volumes bathed in light, and a garden that extends the house… At the gates of Arceaux, this villa of 197 m² offers family living in Montpellier, with the Jules Guesde tramway just 100 meters away.
The heart of the house is organized around a spacious living area
FOR SALE – MONTPELLIER AT THE GATES OF ARCEAUX – ARCHITECTURAL HOUSE 6 ROOMS 197 M² WITH GARDEN
A unique architecture, beautiful volumes bathed in light, and a garden that extends the house… At the gates of Arceaux, this villa of 197 m² offers family living in Montpellier, with the Jules Guesde tramway just 100 meters away.
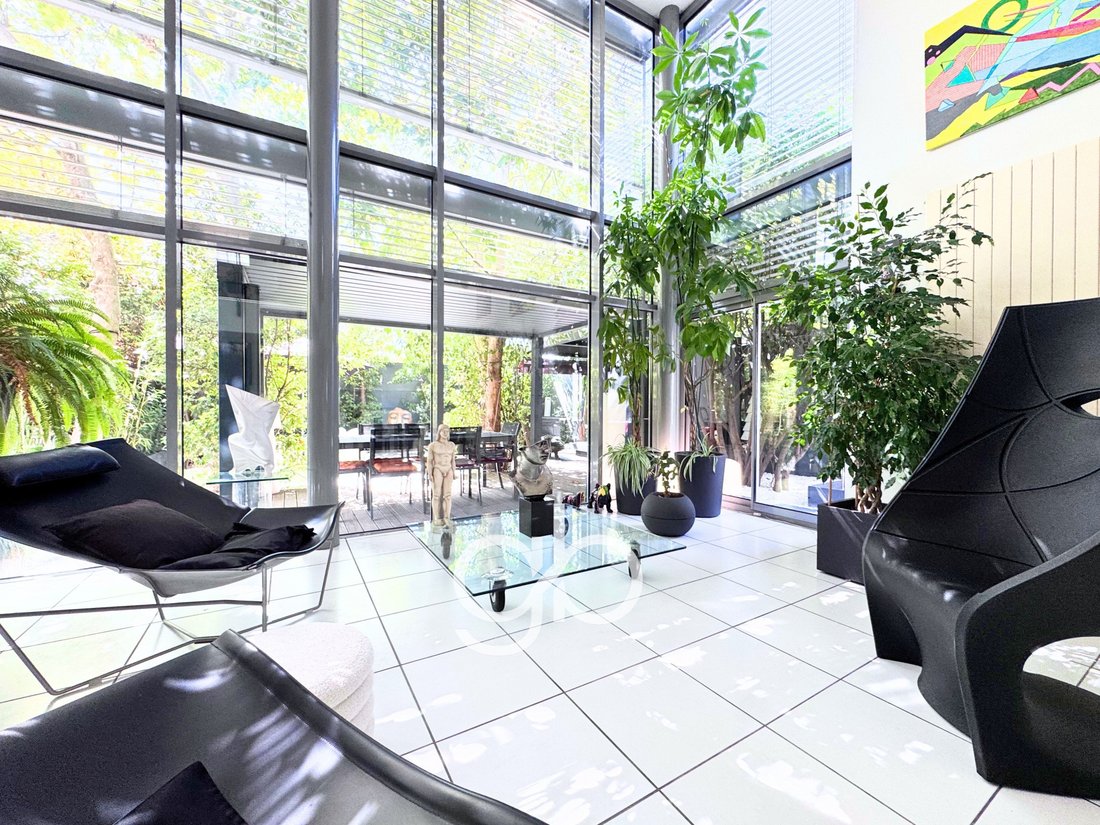
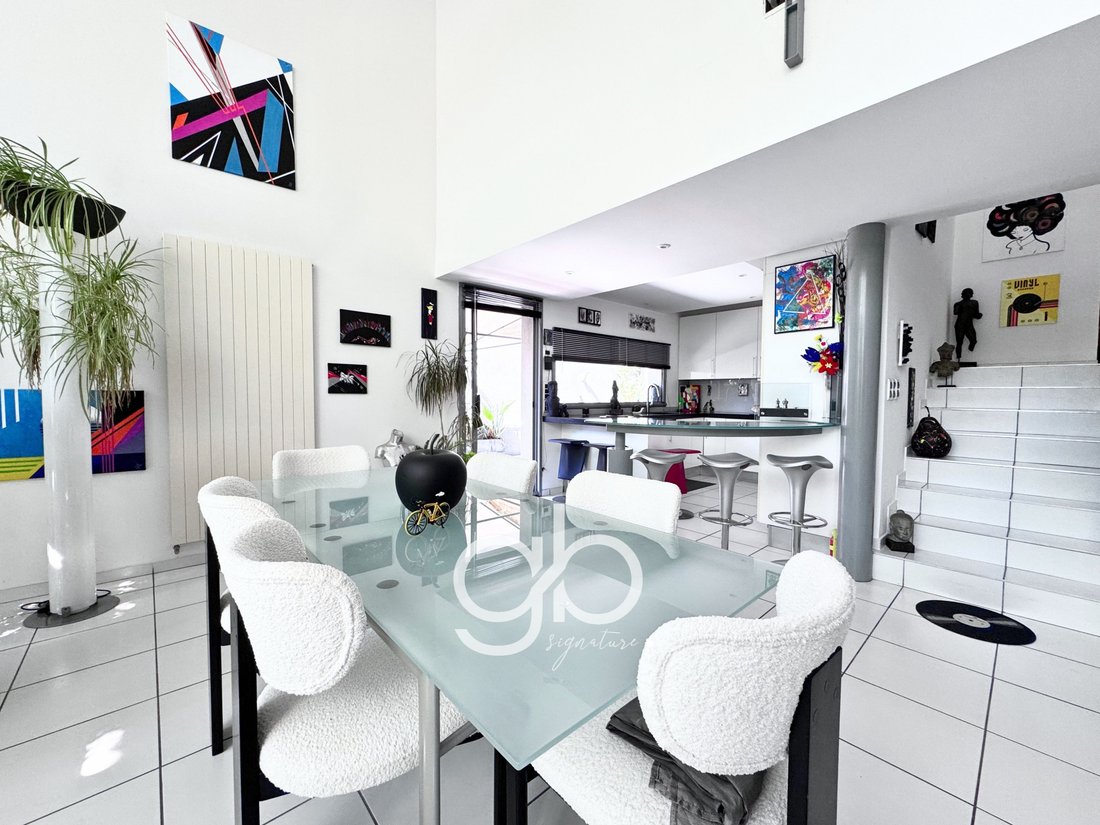
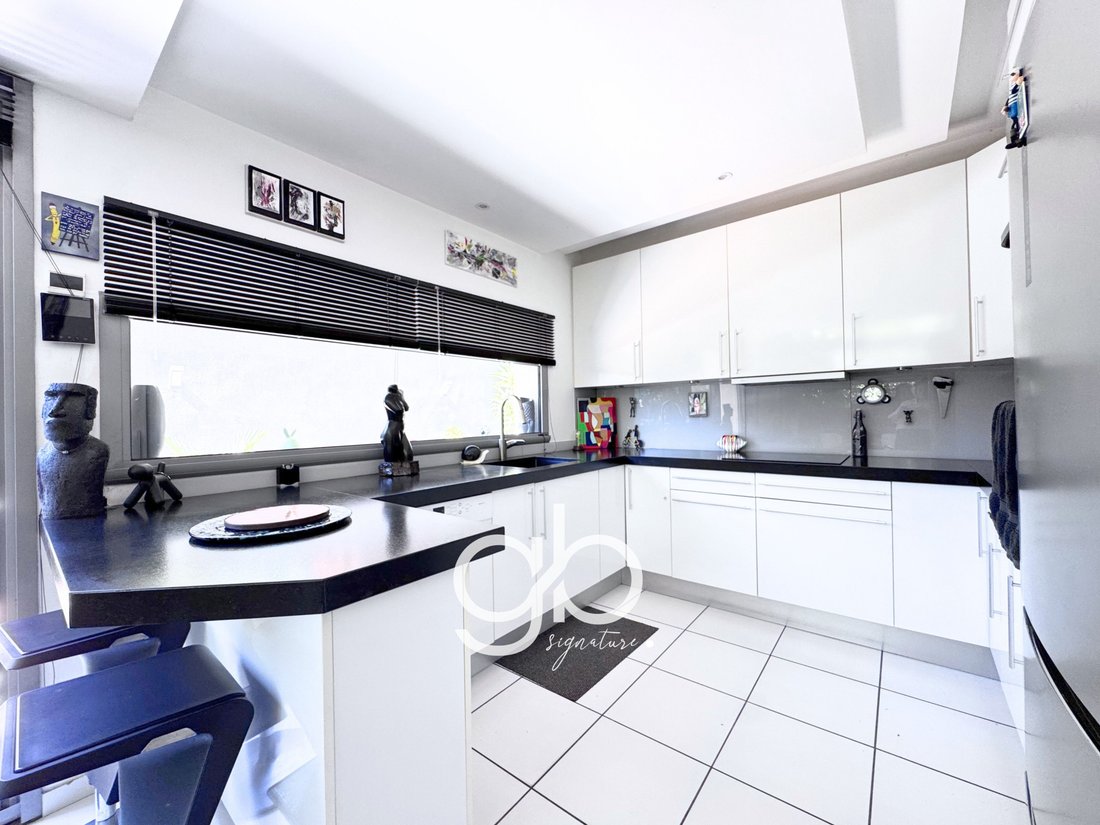
The heart of the house is organized around a spacious living area combining the living room, dining room, and open kitchen. The high ceilings and large openings highlight the volumes and create a natural connection with the garden. A place to gather, entertain, and enjoy the seasons, with the warmth of a wood stove in winter.
Upstairs, four bedrooms accommodate the family, including a master suite with a dressing room and private bathroom equipped with a bathtub, shower, and toilet. An office provides a dedicated space for remote work or personal activities. Several water rooms and toilets complete the layout, as well as a large laundry room of nearly 30 m², convenient for organizing daily life.
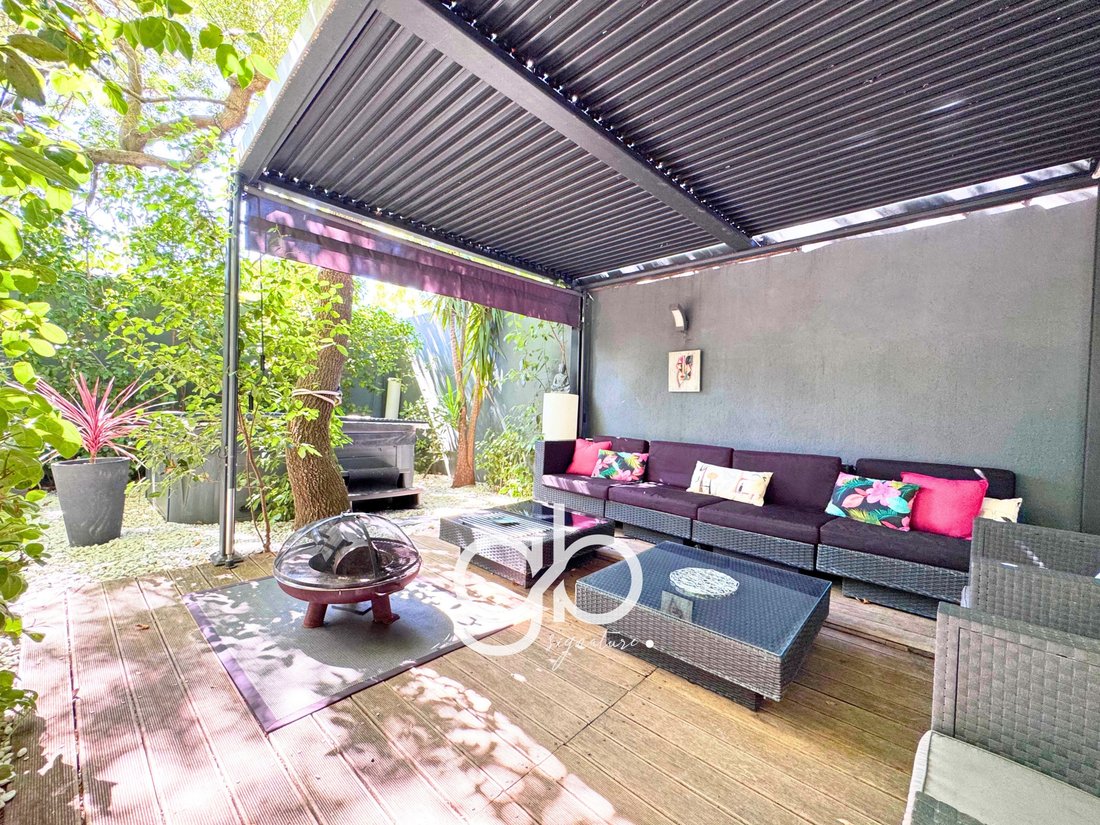
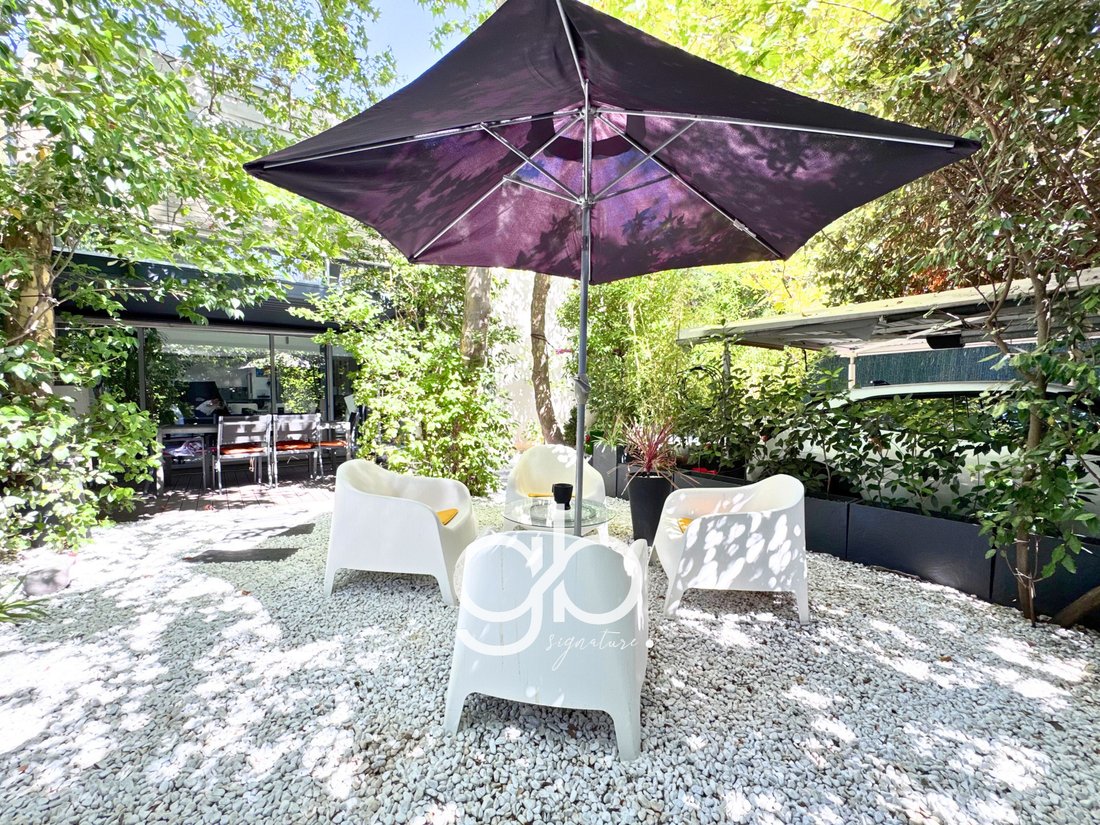
A true open-air living space, the landscaped garden allows for multiple pleasures: entertaining around a large table, relaxing in the leisure areas, improvising a game of pétanque, or enjoying the jacuzzi in the evening. Thoughtfully designed spaces where everyone finds their place and that invite outdoor living from the first sunny days. Two parking spaces under a pergola complete the amenities.
Built in 1996 and meticulously maintained, this house benefits from gas heating complemented by the wood stove and has an energy rating of C.
Close to shops, schools, and the Beau Soleil clinic, the address allows for a combination of space, outdoor areas, and easy access to the center of Montpellier.
A house that reveals itself as much for its architecture as for the atmosphere it exudes. Contact me to arrange a visit and discover its volumes, light, and garden.
Sale price: €890,000 agency fees included.
Living area: 197 m². Four bedrooms and an office. Laundry room: 29.90 m². Property tax: €2,830.
DPE: C – 90 kWh/m²/year. GES: C – 19 kg CO₂/m²/year. Estimated annual energy expenses for standard use: between €1,686 and €2,281.
Fanny Gavalda - O7 62 19 O9 44 [hidden information]
Guylène Bergé Immobilier - RSAC 901 982 553
Information on the risks to which this property is exposed is available on the Géorisques website: [hidden information]
.
Information on the risks to which this property is exposed is available on the Géorisques website
Informationen zu den Risiken, denen diese Immobilie ausgesetzt ist, finden Sie auf der Website von Géorisques: https://www.georisques.gouv.fr/
A unique architecture, beautiful volumes bathed in light, and a garden that extends the house… At the gates of Arceaux, this villa of 197 m² offers family living in Montpellier, with the Jules Guesde tramway just 100 meters away.
The heart of the house is organized around a spacious living area combining the living room, dining room, and open kitchen. The high ceilings and large openings highlight the volumes and create a natural connection with the garden. A place to gather, entertain, and enjoy the seasons, with the warmth of a wood stove in winter.
Upstairs, four bedrooms accommodate the family, including a master suite with a dressing room and private bathroom equipped with a bathtub, shower, and toilet. An office provides a dedicated space for remote work or personal activities. Several water rooms and toilets complete the layout, as well as a large laundry room of nearly 30 m², convenient for organizing daily life.
A true open-air living space, the landscaped garden allows for multiple pleasures: entertaining around a large table, relaxing in the leisure areas, improvising a game of pétanque, or enjoying the jacuzzi in the evening. Thoughtfully designed spaces where everyone finds their place and that invite outdoor living from the first sunny days. Two parking spaces under a pergola complete the amenities.
Built in 1996 and meticulously maintained, this house benefits from gas heating complemented by the wood stove and has an energy rating of C.
Close to shops, schools, and the Beau Soleil clinic, the address allows for a combination of space, outdoor areas, and easy access to the center of Montpellier.
A house that reveals itself as much for its architecture as for the atmosphere it exudes. Contact me to arrange a visit and discover its volumes, light, and garden.
Sale price: €890,000 agency fees included.
Living area: 197 m². Four bedrooms and an office. Laundry room: 29.90 m². Property tax: €2,830.
DPE: C – 90 kWh/m²/year. GES: C – 19 kg CO₂/m²/year. Estimated annual energy expenses for standard use: between €1,686 and €2,281.
Fanny Gavalda - O7 62 19 O9 44 [hidden information]
Guylène Bergé Immobilier - RSAC 901 982 553
Information on the risks to which this property is exposed is available on the Géorisques website: [hidden information]
.
Information on the risks to which this property is exposed is available on the Géorisques website
Informationen zu den Risiken, denen diese Immobilie ausgesetzt ist, finden Sie auf der Website von Géorisques: https://www.georisques.gouv.fr/
-
Art der Immobilie
Villa
-
Preis/Quadratfuß
$471
Funktionen
Funktionen
Innenbereich
- Hohe Decke
- Office
- Kamin
- Klimaanlage
- Whirlpool
- Bar
- Waschküche
- Offene Küche
Outdoor
Erkunden Sie die Gegend
Port Marianne, Montpellier, Frankreich
Auf Google Maps anzeigen
Preis pro sqft
Niedrig
Hoch
Vor 9 Monaten beigetreten
Sie haben sich nach diesem Objekt erkundigt
Der Agent wird sich in Kürze mit Ihnen in Verbindung setzen
Gelistet von
125
Angebote
2026
Beigetreten
Besichtigung mit the agent buchen
Wählen Sie ein Datum und ob Sie eine virtuelle oder persönliche Besichtigung mit dem Makler wünschen.
Bevorzugtes Datum
Art der Tour
Zuletzt aktualisiert
November 3
Erstmalig gelistet
November 3
Angebotsreferenz
GFVVI1110010585
Alle Immobilieninformationen basieren auf den genauesten Daten, die uns zum Zeitpunkt der Veröffentlichung vorliegen. Einzelheiten darüber, wie wir diese Daten sammeln und überprüfen, finden Sie in Abschnitt 5 unserer Allgemeinen Geschäftsbedingungen.
Ähnliche Immobilien in der Nähe
Neue Angebote in Port Marianne


Entdecken Sie mehr Häuser zum Verkauf
Port Marianne, Montpellier, Frankreich Immobilienarten
- Wohnungen zum Verkauf in Port Marianne, Montpellier, Frankreich
- Häuser zum Verkauf in Port Marianne, Montpellier, Frankreich
- Villen zum Verkauf in Port Marianne, Montpellier, Frankreich
- Farm Ranches zum Verkauf in Port Marianne, Montpellier, Frankreich
- Anwesen zum Verkauf in Port Marianne, Montpellier, Frankreich
- Land zum Verkauf in Port Marianne, Montpellier, Frankreich
- Penthouses zum Verkauf in Port Marianne, Montpellier, Frankreich
- Schlösser zum Verkauf in Port Marianne, Montpellier, Frankreich
Port Marianne, Montpellier, Frankreich beliebte Suchanfragen
- Panorama Immobilien in Port Marianne, Montpellier, Frankreich
- Immobilien mit Meerblick in Port Marianne, Montpellier, Frankreich
- Immobilien mit Terrasse in Port Marianne, Montpellier, Frankreich
- Immobilien mit Bar in Port Marianne, Montpellier, Frankreich
- Immobilien mit Spielzimmer in Port Marianne, Montpellier, Frankreich
- Immobilien mit Office in Port Marianne, Montpellier, Frankreich
- Immobilien mit Flussblick in Port Marianne, Montpellier, Frankreich
- Immobilien mit Aufzug in Port Marianne, Montpellier, Frankreich
- Blick auf die Stadt Immobilien in Port Marianne, Montpellier, Frankreich
- Immobilien mit Bergblick in Port Marianne, Montpellier, Frankreich
- Immobilien mit Garten in Port Marianne, Montpellier, Frankreich
- Immobilien mit Outdoor-Küche in Port Marianne, Montpellier, Frankreich
- Duplex Immobilien in Port Marianne, Montpellier, Frankreich
- Gesicherte Wohnanlage Immobilien in Port Marianne, Montpellier, Frankreich
- Privatsphäre Immobilien in Port Marianne, Montpellier, Frankreich
- Immobilien in hohen Höhen in Port Marianne, Montpellier, Frankreich
- am Wasser Immobilien in Port Marianne, Montpellier, Frankreich
- Immobilien auf Hügeln in Port Marianne, Montpellier, Frankreich
- Anlageimmobilie Immobilien in Port Marianne, Montpellier, Frankreich
- Moderne Immobilien in Port Marianne, Montpellier, Frankreich
- Pferdesport Immobilien in Port Marianne, Montpellier, Frankreich
- Neubauten Immobilien in Port Marianne, Montpellier, Frankreich
- Immobilien mit Fitnessstudio in Port Marianne, Montpellier, Frankreich
- Immobilien mit Sauna in Port Marianne, Montpellier, Frankreich
- Immobilien mit Dampfsauna in Port Marianne, Montpellier, Frankreich
- Immobilien mit Bibliothek in Port Marianne, Montpellier, Frankreich
- Immobilien mit Klimaanlage in Port Marianne, Montpellier, Frankreich
- Immobilien mit Weinkeller in Port Marianne, Montpellier, Frankreich
- Immobilien mit Whirlpool in Port Marianne, Montpellier, Frankreich
- Immobilien mit Kamin in Port Marianne, Montpellier, Frankreich
- Immobilien mit Pool in Port Marianne, Montpellier, Frankreich
- Immobilien mit Garage in Port Marianne, Montpellier, Frankreich
- Immobilien mit Balkon in Port Marianne, Montpellier, Frankreich
- Immobilien mit Tennisplatz in Port Marianne, Montpellier, Frankreich
- Immobilien mit Hubschrauberlandeplatz in Port Marianne, Montpellier, Frankreich
- Immobilien mit Weinberg in Port Marianne, Montpellier, Frankreich
- Luxusvilla Immobilien in Port Marianne, Montpellier, Frankreich
- Immobilien mit Offene Küche in Port Marianne, Montpellier, Frankreich
- Renoviert Immobilien in Port Marianne, Montpellier, Frankreich
- Immobilien mit Kino in Port Marianne, Montpellier, Frankreich
- Immobilien mit Hallenbad in Port Marianne, Montpellier, Frankreich
- Immobilien mit Wasserblick in Port Marianne, Montpellier, Frankreich
- Immobilien mit Ozeanblick in Port Marianne, Montpellier, Frankreich
Verwandte Leitfäden & Geschichten
Das Vertrauen der führenden Makler der Welt
Die Makler hinter den außergewöhnlichsten Immobilien der Welt inserieren bei JamesEdition.
- Angebote von Sotheby's, Christie's, BARNES und Engel & Völkers
- Jedes Angebot wird vor der Veröffentlichung geprüft
- Verbinden Sie sich direkt mit verifizierten Maklern
Indem Sie fortfahren, akzeptieren Sie unsere Nutzungsbedingungen und Datenschutzrichtlinie.