$1,257,922
Villa Montpellier
- 5 Schlafz.
- 3 Bäder
- 2,584 Sqft
- 14,586 Sqft lot
- Aktualisiert: März 27
- 1
Über die Immobilie
Beschreibung wurde automatisch übersetzt.
Die Beschreibung wird in der Originalsprache angezeigt.
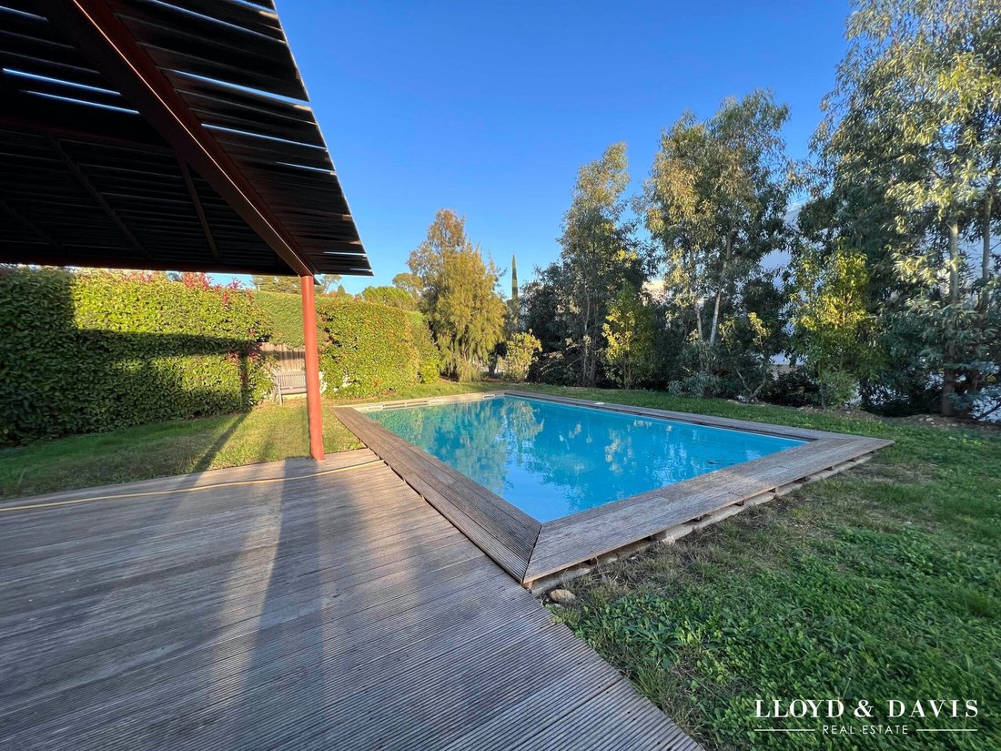
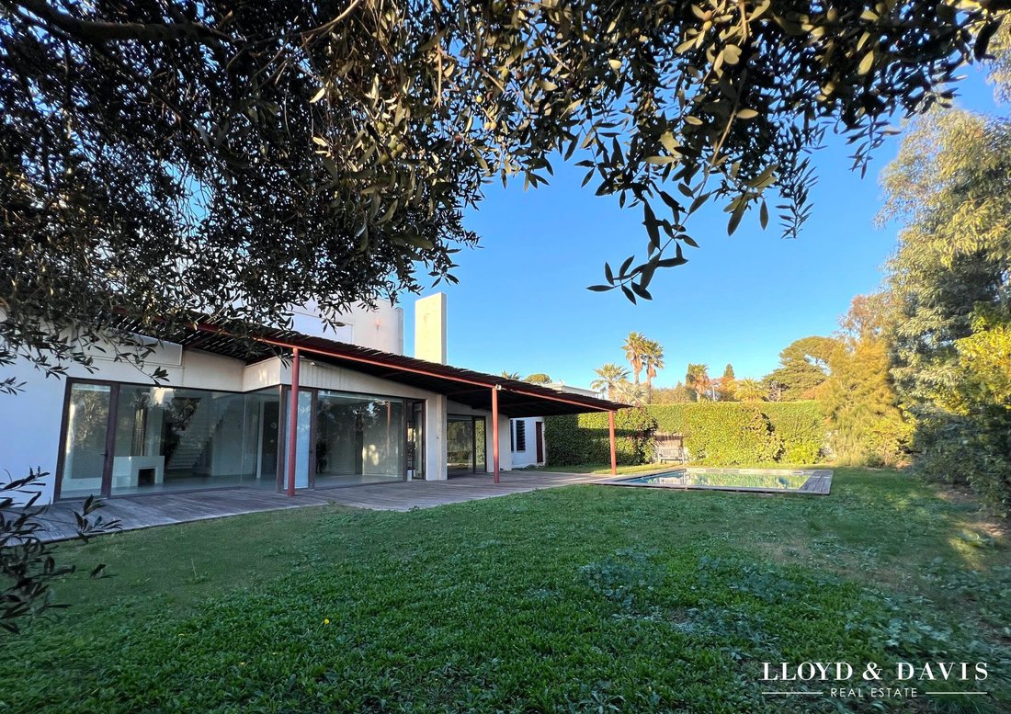
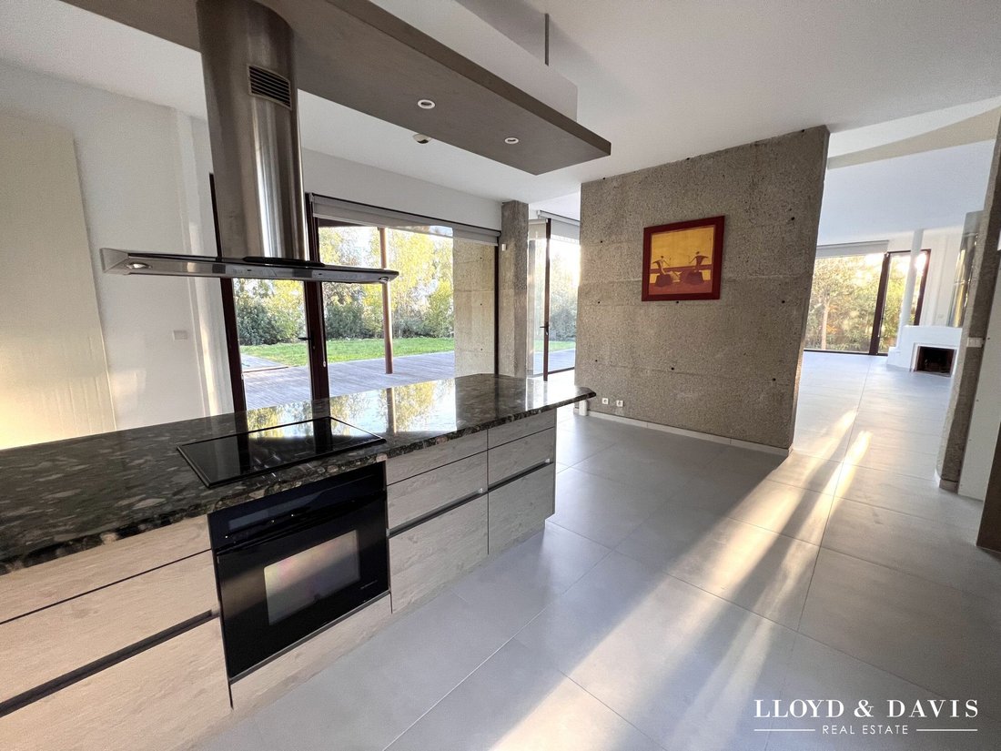
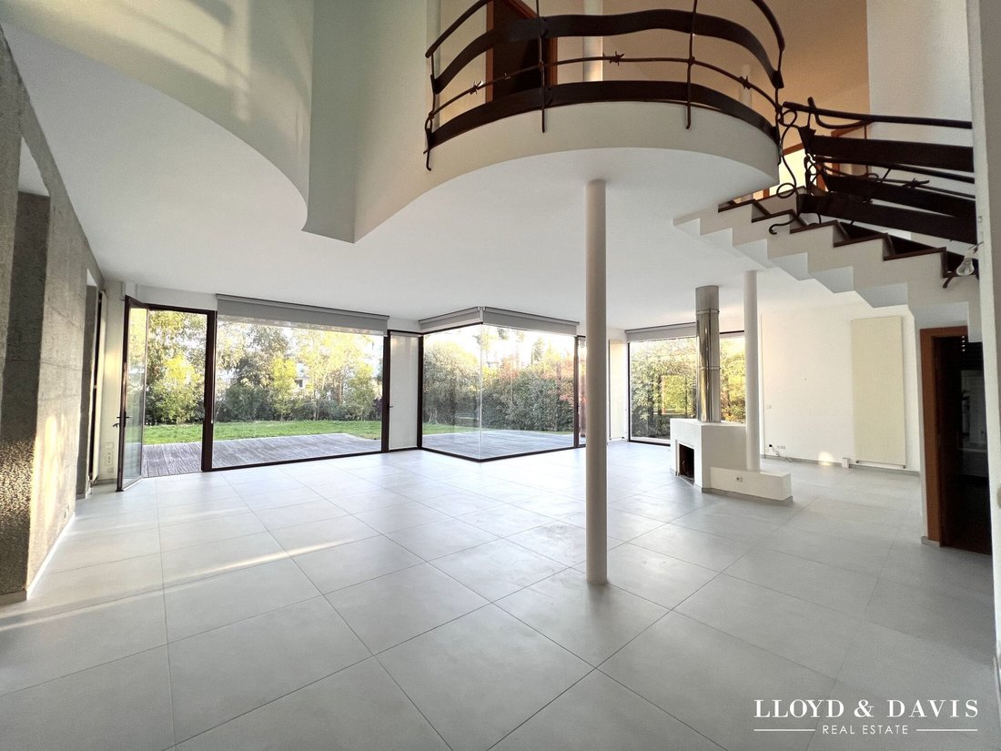
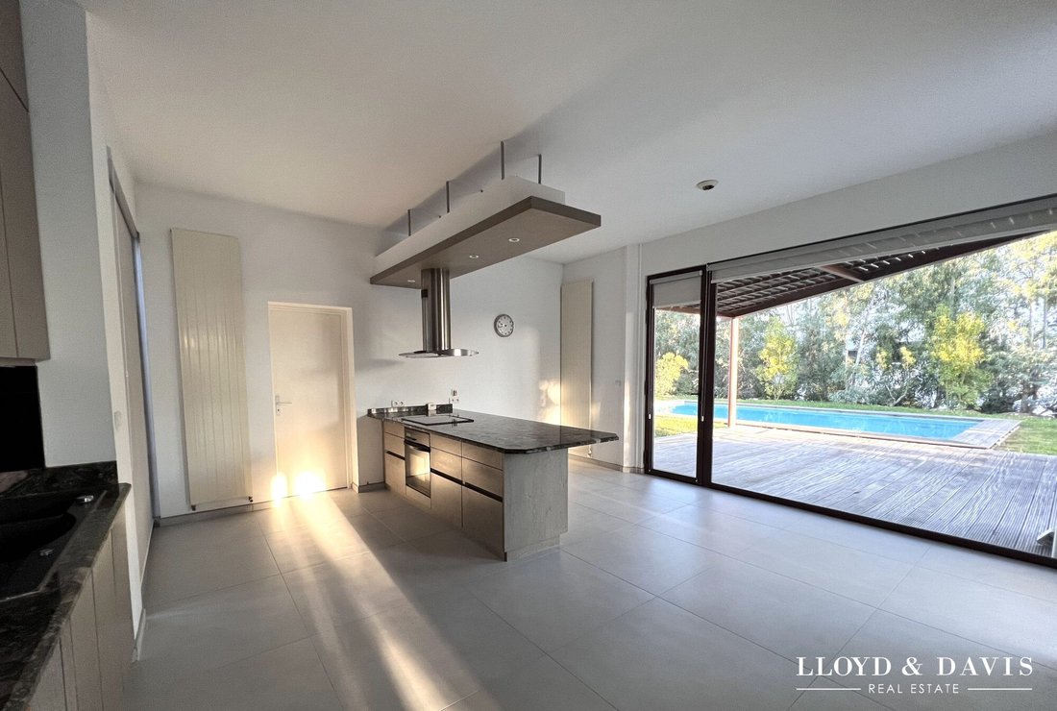
In the heart of a residential area to the north of Montpellier, architect-designed villa with swimming pool of 240 m² on a plot of 1355 m². Atypical construction, luminosity and originality of the details: monumental entrance door, concrete walls, design of structural elements and remarkable pieces of ironwork. On the ground floor: Vast living area of 80m² with fireplace benefiting from high ceili
In the heart of a residential area to the north of Montpellier, architect-designed villa with swimming pool of 240 m² on a plot of 1355 m². Atypical construction, luminosity and originality of the details: monumental entrance door, concrete walls, design of structural elements and remarkable pieces of ironwork. On the ground floor: Vast living area of 80m² with fireplace benefiting from high ceilings, extended by a separate kitchen. The whole is flooded with light thanks to a fully glazed south facade A clearance leads to a bedroom, a bathroom and an office Laundry room, WC A magnificent ironwork staircase connects the first floor distributing: Three bedrooms, 2 bathrooms, WC A terrace. In the basement: a wine cellar, a boiler room, swimming pool Shelter for 2 cars. The living room opens onto a large exotic wood terrace with pergola. The pool is chlorine, gas heating. Very quiet area and close to amenities. Near the Hospitals and Faculties district, tram line 2 - Occitanie stop. Direct access to the D65 bypass. Contact me for a visit or any additional information on [hidden information]
Informationen zu den Risiken, denen diese Immobilie ausgesetzt ist, finden Sie auf der Website von Géorisques: https://www.georisques.gouv.fr/
Informationen zu den Risiken, denen diese Immobilie ausgesetzt ist, finden Sie auf der Website von Géorisques: https://www.georisques.gouv.fr/
-
Art der Immobilie
Villa
-
Baujahr
2000
-
Preis/Quadratfuß
$486
-
Verbrauch
D
Funktionen
Erkunden Sie die Gegend
Hospitals and Faculties district, Montpellier, 34000, France
Auf Google Maps anzeigen
Preis pro sqft
Niedrig
Hoch
Vor 6 Monaten beigetreten
Sie haben sich nach diesem Objekt erkundigt
Der Agent wird sich in Kürze mit Ihnen in Verbindung setzen
Gelistet von
239
Angebote
2026
Beigetreten
Besichtigung mit the agent buchen
Wählen Sie ein Datum und ob Sie eine virtuelle oder persönliche Besichtigung mit dem Makler wünschen.
Bevorzugtes Datum
Art der Tour
Zuletzt aktualisiert
März 27
Erstmalig gelistet
Jan 29
Angebotsreferenz
4229-LLOYD&DAVIS
Ähnliche Immobilien in der Nähe
Neue Angebote in Port Marianne


Entdecken Sie mehr Häuser zum Verkauf
Port Marianne, Montpellier, Frankreich Immobilienarten
- Wohnungen zum Verkauf in Port Marianne, Montpellier, Frankreich
- Häuser zum Verkauf in Port Marianne, Montpellier, Frankreich
- Villen zum Verkauf in Port Marianne, Montpellier, Frankreich
- Anwesen zum Verkauf in Port Marianne, Montpellier, Frankreich
- Farm Ranches zum Verkauf in Port Marianne, Montpellier, Frankreich
- Landhaus zum Verkauf in Port Marianne, Montpellier, Frankreich
- Land zum Verkauf in Port Marianne, Montpellier, Frankreich
- Chateaus zum Verkauf in Port Marianne, Montpellier, Frankreich
Port Marianne, Montpellier, Frankreich beliebte Suchanfragen
- Panorama Immobilien in Port Marianne, Montpellier, Frankreich
- Immobilien mit Meerblick in Port Marianne, Montpellier, Frankreich
- Immobilien mit Terrasse in Port Marianne, Montpellier, Frankreich
- Immobilien mit Bar in Port Marianne, Montpellier, Frankreich
- Immobilien mit Spielzimmer in Port Marianne, Montpellier, Frankreich
- Immobilien mit Office in Port Marianne, Montpellier, Frankreich
- Immobilien mit Aufzug in Port Marianne, Montpellier, Frankreich
- Blick auf die Stadt Immobilien in Port Marianne, Montpellier, Frankreich
- Immobilien mit Bergblick in Port Marianne, Montpellier, Frankreich
- Immobilien mit Garten in Port Marianne, Montpellier, Frankreich
- Immobilien mit Outdoor-Küche in Port Marianne, Montpellier, Frankreich
- Duplex Immobilien in Port Marianne, Montpellier, Frankreich
- Gesicherte Wohnanlage Immobilien in Port Marianne, Montpellier, Frankreich
- Privatsphäre Immobilien in Port Marianne, Montpellier, Frankreich
- am Wasser Immobilien in Port Marianne, Montpellier, Frankreich
- Anlageimmobilie Immobilien in Port Marianne, Montpellier, Frankreich
- Moderne Immobilien in Port Marianne, Montpellier, Frankreich
- Pferdesport Immobilien in Port Marianne, Montpellier, Frankreich
- Neubauten Immobilien in Port Marianne, Montpellier, Frankreich
- Immobilien mit Fitnessstudio in Port Marianne, Montpellier, Frankreich
- Immobilien mit Sauna in Port Marianne, Montpellier, Frankreich
- Immobilien mit Dampfsauna in Port Marianne, Montpellier, Frankreich
- Immobilien mit Bibliothek in Port Marianne, Montpellier, Frankreich
- Immobilien mit Klimaanlage in Port Marianne, Montpellier, Frankreich
- Immobilien mit Weinkeller in Port Marianne, Montpellier, Frankreich
- Immobilien mit Whirlpool in Port Marianne, Montpellier, Frankreich
- Immobilien mit Kamin in Port Marianne, Montpellier, Frankreich
- Immobilien mit Pool in Port Marianne, Montpellier, Frankreich
- Immobilien mit Garage in Port Marianne, Montpellier, Frankreich
- Immobilien mit Balkon in Port Marianne, Montpellier, Frankreich
- Immobilien mit Hubschrauberlandeplatz in Port Marianne, Montpellier, Frankreich
- Immobilien mit Weinberg in Port Marianne, Montpellier, Frankreich
- Immobilien mit Offene Küche in Port Marianne, Montpellier, Frankreich
- Renoviert Immobilien in Port Marianne, Montpellier, Frankreich
- Immobilien mit Kino in Port Marianne, Montpellier, Frankreich
- Immobilien mit Hallenbad in Port Marianne, Montpellier, Frankreich
- Immobilien mit Wasserblick in Port Marianne, Montpellier, Frankreich
- Immobilien mit Ozeanblick in Port Marianne, Montpellier, Frankreich
Verwandte Leitfäden & Geschichten
Das Vertrauen der führenden Makler der Welt
Die Makler hinter den außergewöhnlichsten Immobilien der Welt inserieren bei JamesEdition.
- Angebote von Sotheby's, Christie's, BARNES und Engel & Völkers
- Jedes Angebot wird vor der Veröffentlichung geprüft
- Verbinden Sie sich direkt mit verifizierten Maklern
Indem Sie fortfahren, akzeptieren Sie unsere Nutzungsbedingungen und Datenschutzrichtlinie.