$2,449,113
Montpellier (34000)
- 5 Schlafz.
- 4,877 Sqft
- 27,987 Sqft lot
- Aktualisiert: Heute
Über die Immobilie
Beschreibung wurde automatisch übersetzt.
Die Beschreibung wird in der Originalsprache angezeigt.
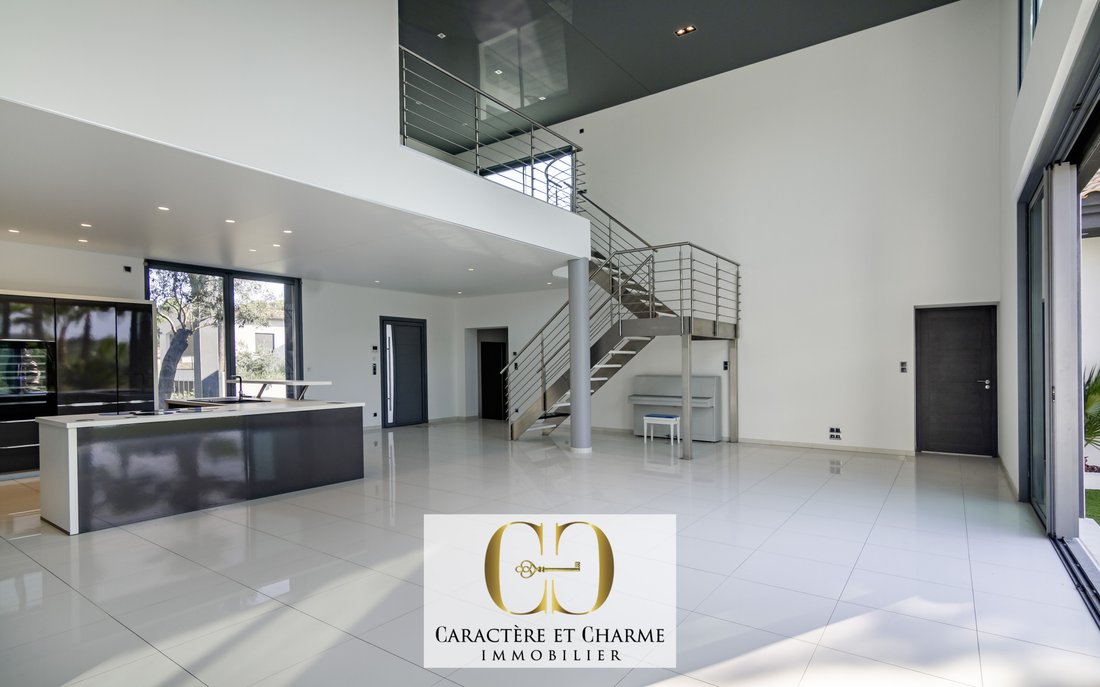
Clapiers, just a few minutes from northern Montpellier, in a sought-after residential environment, this contemporary property of 453 m² offers a rare living environment due to the scale of its volumes, the diversity of its spaces, and the emphasis placed on outdoor living. Built in 2011 on a plot of 2,600 m², the house was designed around a simple idea: to fully enjoy each space, balancing family
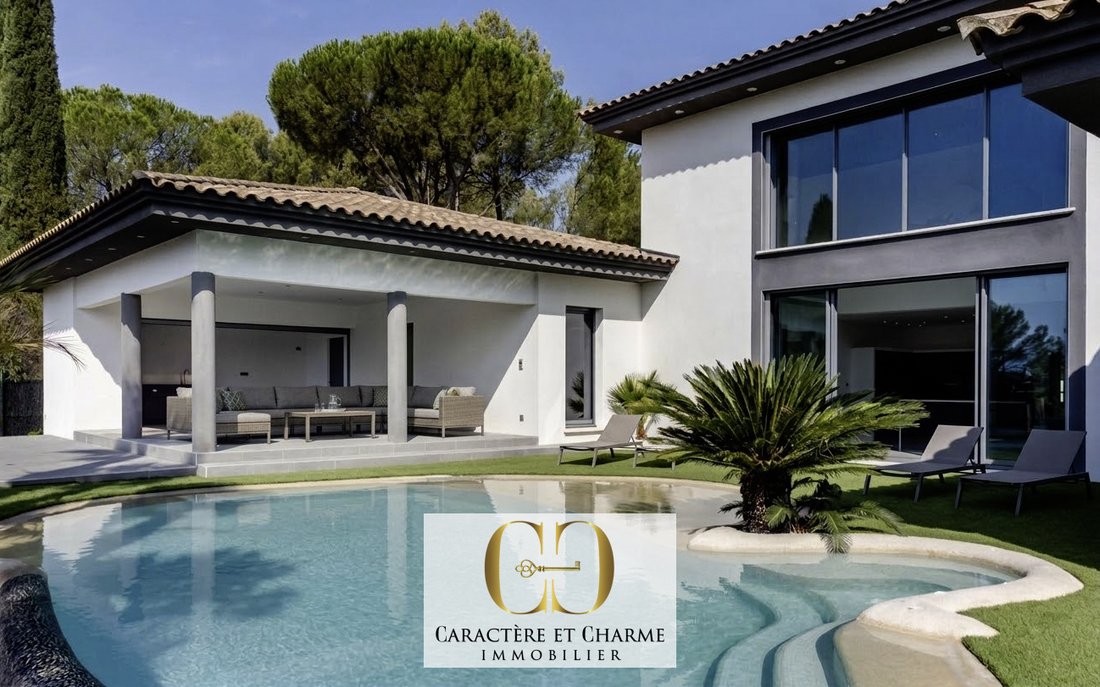
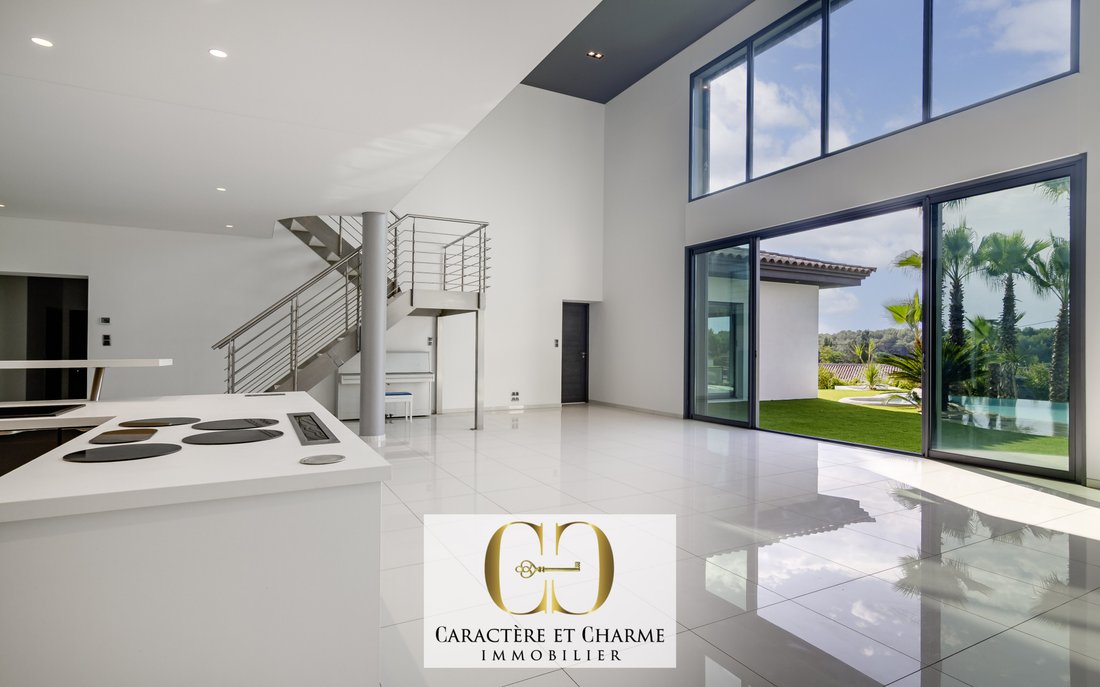
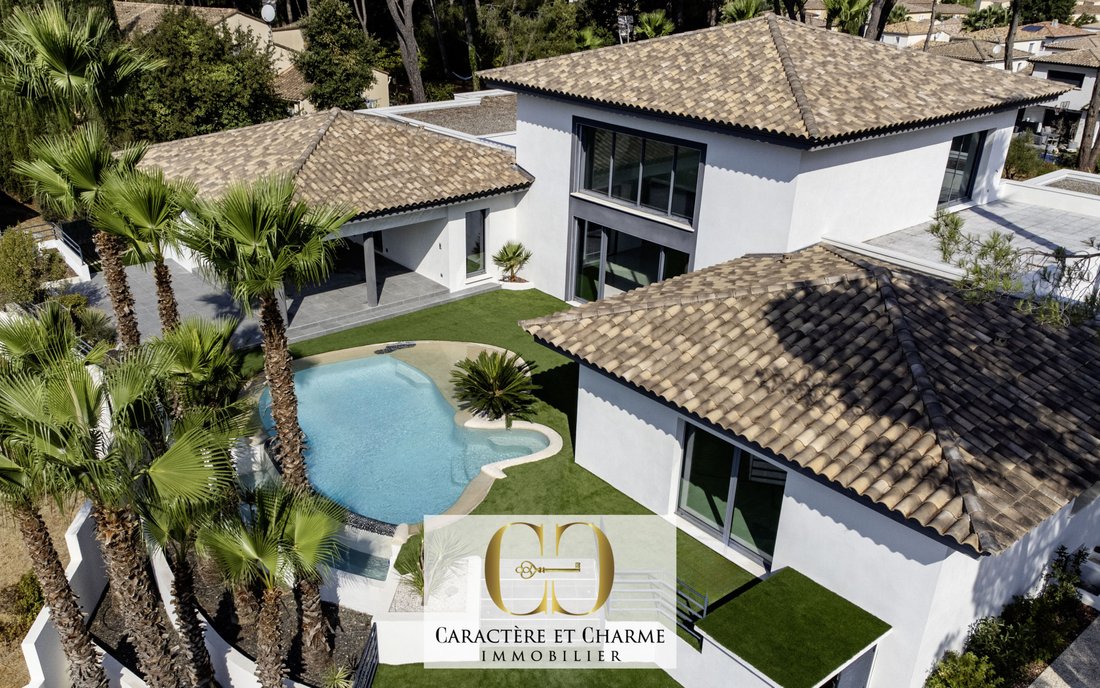
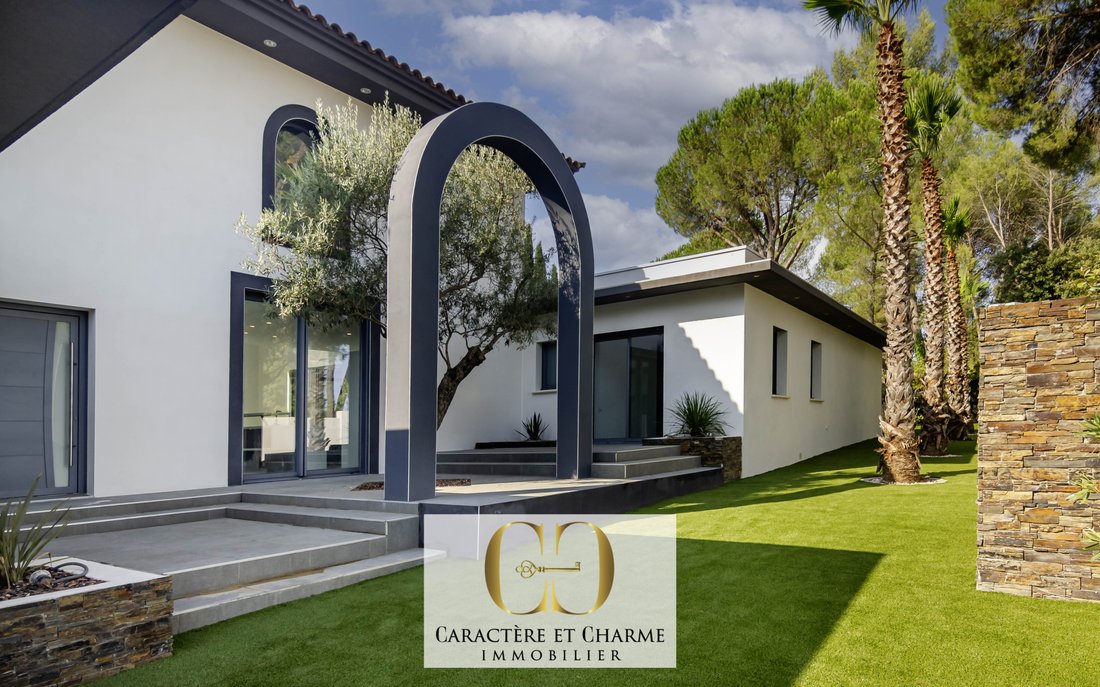
Clapiers, just a few minutes from northern Montpellier, in a sought-after residential environment, this contemporary property of 453 m² offers a rare living environment due to the scale of its volumes, the diversity of its spaces, and the emphasis placed on outdoor living. Built in 2011 on a plot of 2,600 m², the house was designed around a simple idea: to fully enjoy each space, balancing family comfort, entertaining, and more personal moments. From the entrance, the cathedral living room of 90 m² showcases the house’s full potential. The high ceilings, wide openings, and impressive bay windows, along with the south-facing terrace, naturally extend the room towards the garden and the heated lagoon pool. Light accompanies the different moments of the day, giving the spaces a true sense of breathing. In addition to the reception areas, the house offers five bedrooms. The master suite, approximately 83 m², includes a particularly spacious bedroom also opening to the outside, a double dressing room, a bathroom, and a pleasant wellness area with a spa. Three other bedrooms on the ground floor are organized as completely independent suites, offering volume and intimacy. Upstairs, a second bedroom with a dressing room and private shower room benefits from a large landing of approximately 30 m², which can also serve other purposes according to needs: office, private lounge, or reading area. The house also offers numerous spaces that allow everyone to enjoy their own universe. A library of 19 m², a fitness area with a shower room, a back kitchen of over 10 m², and a laundry room of over 15 m² complete the main rooms. Among the many elements that give the property its personality, the cinema holds a special place. With nearly 56 m² and a capacity to accommodate about a dozen people, it constitutes a true leisure space, designed for both family evenings and entertaining guests. In fine weather, the relationship between the house and its exteriors becomes particularly pleasant. Facing south, the property opens onto several terraces and living areas around the pool. The summer kitchen of 56 m² is one of its highlights: spacious enough to be a true reception area, it naturally accompanies summer lunches, shared moments around the pool, and evenings that extend outdoors. The heated pool of 9 × 4 m, the terrace of 72 m², and the two solariums of 42 m² and 19 m² offer several ways to enjoy the outdoors, depending on the time of day or the season. The whole maintains a true coherence: the house is not simply open to its garden, it is organized to enjoy it. Truly high-end amenities complement this design: sauna, underfloor heating and cooling, a garage of 78 m² that can accommodate four vehicles, a deactivated concrete driveway, electric gate, and energy performance certificate rated A. With its 453 m², this property thus offers an uncommon combination: true reception volumes, spaces dedicated to leisure and well-being, while still retaining enough intimate areas for comfortable family living. A rare property that will delight and charm lovers of unique places, in search of a Mediterranean lifestyle where quality and space resonate daily. - 453 m² of living space - Land of 2,600 m² - 5 bedrooms - Cathedral living room of 90 m² - Master suite of approximately 83 m² - Cinema room of 55 m² - Summer kitchen of 56 m² - South-facing terrace of 72 m² - Two solariums of 42 m² and 19 m² - Heated lagoon pool 9 × 4 m - Library of 19 m² - Fitness area with shower room - Sauna / wellness area - Garage of 78 m² for 4 vehicles - Underfloor heating and cooling - Energy performance certificate A - Postal code 34000 - Living area (m²) 453 m² - Land area 2,600 m² - Number of bedrooms 5 - Number of rooms 9 - Number of levels 1 - View Panoramic / Elevated - Number of shower rooms 5 - Kitchen American - Type of kitchen Equipped - Heating mode Heat pump - Heating type TRAD_TYPE_CHAUFF_AIR_EAU - Heating format Central - Intercom YES - Number of garages 4 - Exposure South - Year of construction 2011 - Tree-planted land YES - Co-ownership YES - Number of lots 14
Informationen zu den Risiken, denen diese Immobilie ausgesetzt ist, finden Sie auf der Website von Géorisques: https://www.georisques.gouv.fr/
Informationen zu den Risiken, denen diese Immobilie ausgesetzt ist, finden Sie auf der Website von Géorisques: https://www.georisques.gouv.fr/
-
Art der Immobilie
Haus
-
Preis/Quadratfuß
$502
Funktionen
Funktionen
Lot
Innenbereich
- Hohe Decke
- Office
- Klimaanlage
- Whirlpool
- Waschküche
- Sauna
- Kino
- Offene Küche
- Bibliothek
- Begehbarer Kleiderschrank
- Fitnessstudio
Outdoor
Erkunden Sie die Gegend
Centre Historique, Montpellier, Frankreich
Auf Google Maps anzeigen
Preis pro sqft
Niedrig
Hoch
Vor 8 Monaten beigetreten
Sie haben sich nach diesem Objekt erkundigt
Der Agent wird sich in Kürze mit Ihnen in Verbindung setzen
Gelistet von
12
Angebote
2026
Beigetreten
Besichtigung mit the agent buchen
Wählen Sie ein Datum und ob Sie eine virtuelle oder persönliche Besichtigung mit dem Makler wünschen.
Bevorzugtes Datum
Art der Tour
Zuletzt aktualisiert
Heute
Erstmalig gelistet
Oktober 7
Angebotsreferenz
V10000363
Alle Immobilieninformationen basieren auf den genauesten Daten, die uns zum Zeitpunkt der Veröffentlichung vorliegen. Einzelheiten darüber, wie wir diese Daten sammeln und überprüfen, finden Sie in Abschnitt 5 unserer Allgemeinen Geschäftsbedingungen.
Das Vertrauen der führenden Makler der Welt
Die Makler hinter den außergewöhnlichsten Immobilien der Welt inserieren bei JamesEdition.
- Angebote von Sotheby's, Christie's, BARNES und Engel & Völkers
- Jedes Angebot wird vor der Veröffentlichung geprüft
- Verbinden Sie sich direkt mit verifizierten Maklern
Indem Sie fortfahren, akzeptieren Sie unsere Nutzungsbedingungen und Datenschutzrichtlinie.