$659,264
Haus Mit 6 Zimmern Von 168 M² In Montpellier
- 4 Schlafz.
- 1 Bäder
- 1,809 Sqft
- 4,866 Sqft lot
- Aktualisiert: Oktober 30
Über die Immobilie
Beschreibung wurde automatisch übersetzt.
Die Beschreibung wird in der Originalsprache angezeigt.
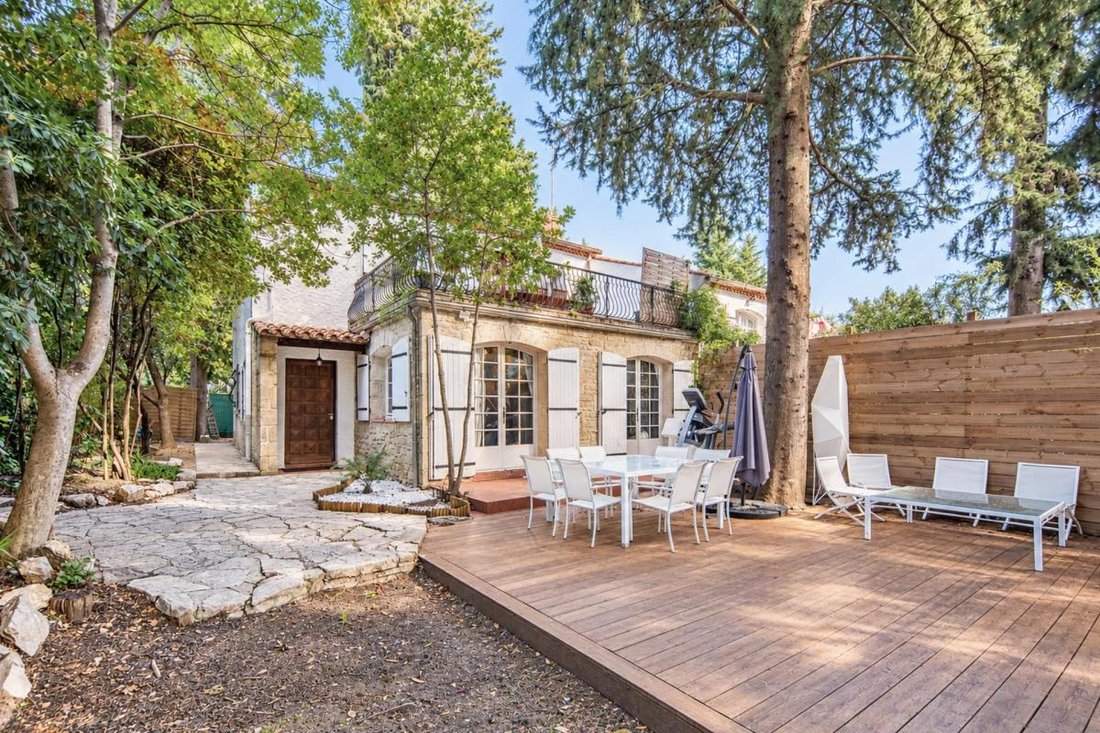
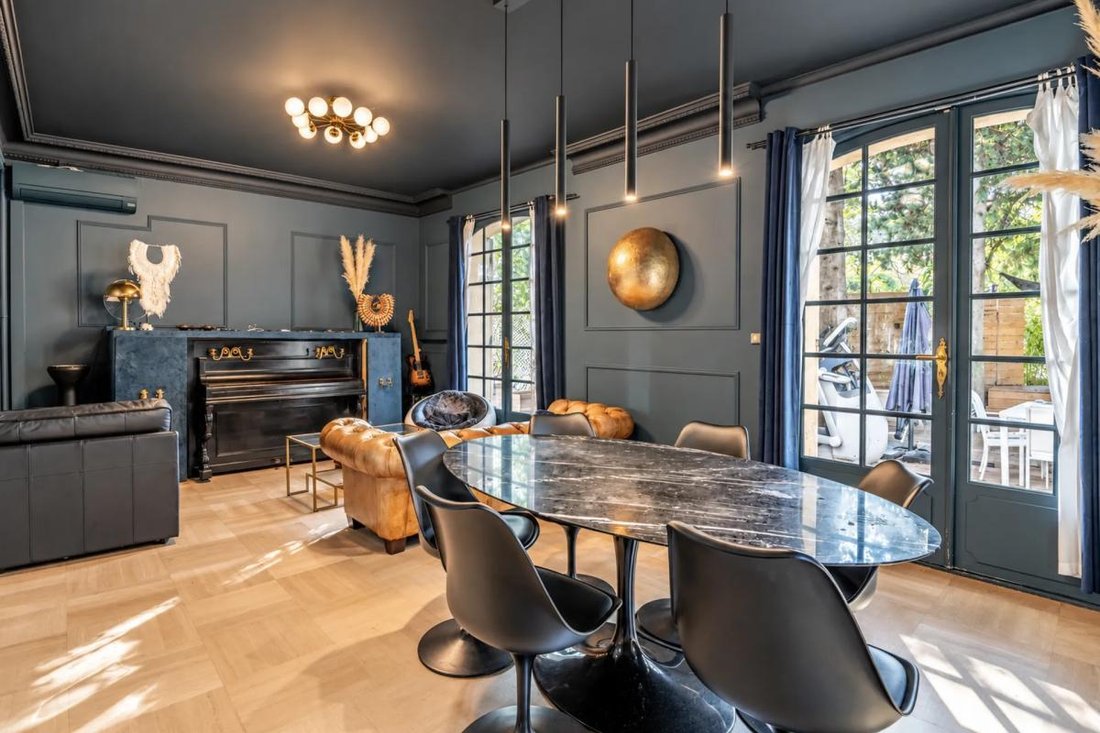
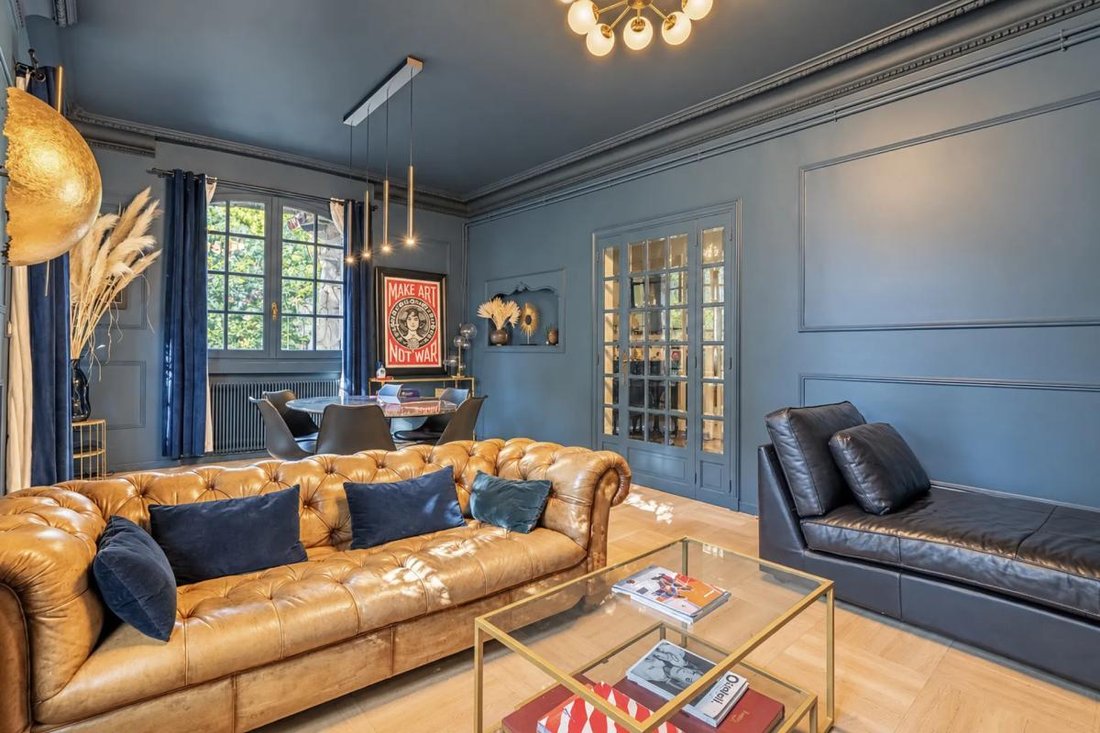
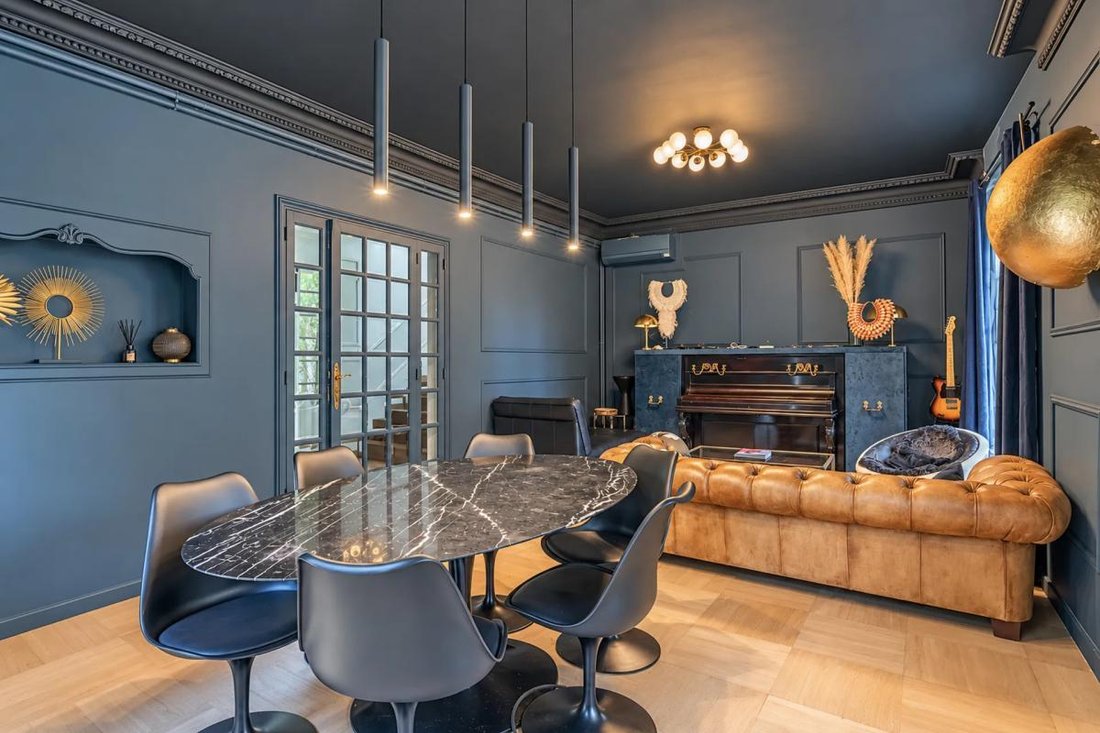
In Montpellier, this semi-detached single-family house with one shared wall, measuring 168 m², offers a spacious family living area with 6 rooms spread over two levels. Built in 1969 and recently renovated, it now provides the comfort of a traditional two-story villa arranged into two independent living spaces (house and apartment).
A large, tree-filled garden of about 500 m² surrounds th
A large, tree-filled garden of about 500 m² surrounds th
In Montpellier, this semi-detached single-family house with one shared wall, measuring 168 m², offers a spacious family living area with 6 rooms spread over two levels. Built in 1969 and recently renovated, it now provides the comfort of a traditional two-story villa arranged into two independent living spaces (house and apartment).
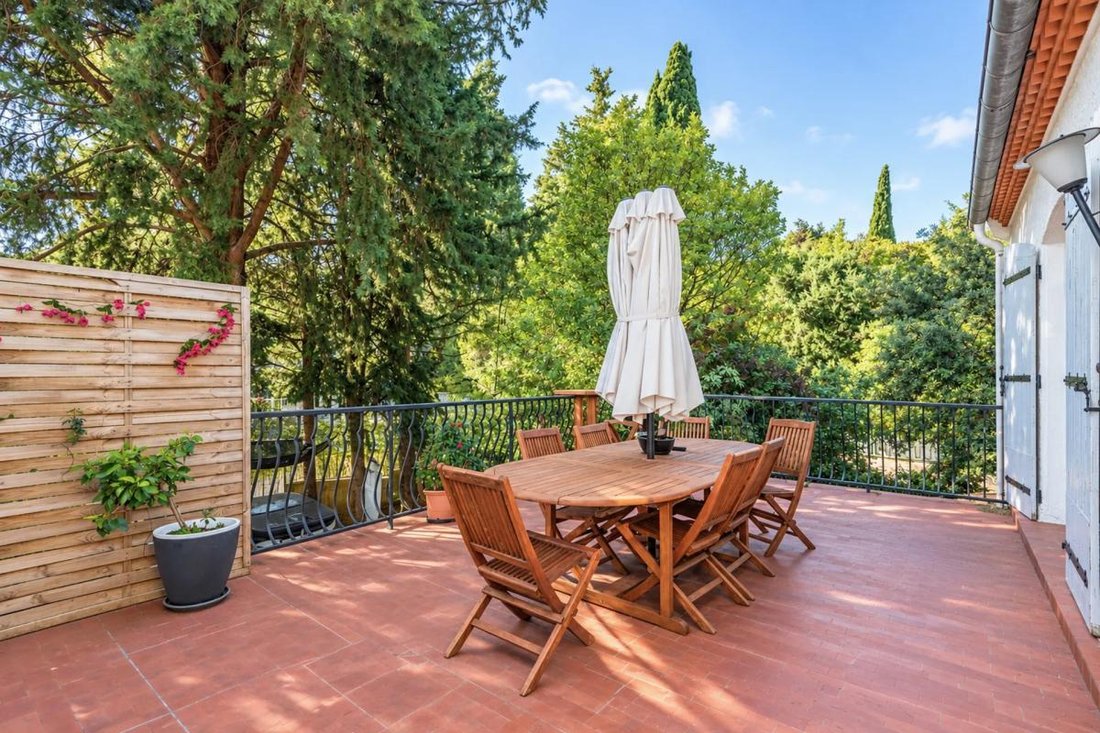
A large, tree-filled garden of about 500 m² surrounds the house, extending the living areas pleasantly. Two terraces of approximately 30 m² each allow you to fully enjoy the sunny days. The presence of an infinity spa adds a highly appreciated touch of daily wellness.
The layout into two independent units opens up many possibilities: living in the main house and/or the apartment to accommodate relatives/guests (ideal for a guesthouse or rental)/patients (professional activity near Clémentville and Beausoleil clinics) with full autonomy, considering cohabitation, or simply enjoying clearly separated living spaces while sharing the same garden. Comfort is enhanced by three bathrooms, suitable for family life or multiple occupants.
The 60 m² garage completes the property, offering practical space for storage, DIY projects, or outdoor equipment, in addition to possible outdoor parking in the area.
The tree-filled garden, self-sufficient with drip irrigation, and the terraces create a pleasant atmosphere around the house, with no overlooking neighbors. This setting is perfect for social gatherings, children’s play, or more intimate moments around the spa. The impression of a well-maintained and recently renovated house allows for a peaceful move-in, while leaving the freedom to personalize some interior spaces as desired. The two-level layout reinforces the feeling of a family home, with generous volumes and a clear separation of spaces.
Close to the city center (8 minutes) and beaches (12 minutes), you have a variety of destinations to choose from. Near the tramway (800 m), daily life is made easier by a range of services and facilities. For young children’s schooling, the Frédéric Bazille elementary school is about 100 m away, as is the Calandreta dau Clapas primary school at around 200 m. Families also benefit from childcare options such as Les Papillons Multicouleurs at about 300 m and the Mireille Laget nursery at approximately 500 m. Green spaces are also nearby, with the Guirlande park accessible about 200 m away, ideal for walks or enjoying a natural spot just steps from the house.
Regarding transport, several bus stops serve the neighborhood: Mas de Merle at about 200 m, Étoile at around 300 m, and Chamberte - Les Roses at approximately 400 m, providing good connections to the rest of the city.
Technical details:
- Energy Performance Certificate (DPE): D
Legal notice:
The information presented in this listing has been carefully gathered by Zefir from available sources at the time of writing. It is provided for informational purposes and complements the regulatory diagnostics as well as the usual technical and administrative checks conducted during a real estate transaction. For official information regarding natural, mining, or technological risks, it is recommended to consult the public service Géorisques. Zefir supports buyers with transparency and rigor throughout their project, from initial questions to the completion of the sale. For any inquiries, contact Zefir at ***.
Informationen zu den Risiken, denen diese Immobilie ausgesetzt ist, finden Sie auf der Website von Géorisques: https://www.georisques.gouv.fr/
A large, tree-filled garden of about 500 m² surrounds the house, extending the living areas pleasantly. Two terraces of approximately 30 m² each allow you to fully enjoy the sunny days. The presence of an infinity spa adds a highly appreciated touch of daily wellness.
The layout into two independent units opens up many possibilities: living in the main house and/or the apartment to accommodate relatives/guests (ideal for a guesthouse or rental)/patients (professional activity near Clémentville and Beausoleil clinics) with full autonomy, considering cohabitation, or simply enjoying clearly separated living spaces while sharing the same garden. Comfort is enhanced by three bathrooms, suitable for family life or multiple occupants.
The 60 m² garage completes the property, offering practical space for storage, DIY projects, or outdoor equipment, in addition to possible outdoor parking in the area.
The tree-filled garden, self-sufficient with drip irrigation, and the terraces create a pleasant atmosphere around the house, with no overlooking neighbors. This setting is perfect for social gatherings, children’s play, or more intimate moments around the spa. The impression of a well-maintained and recently renovated house allows for a peaceful move-in, while leaving the freedom to personalize some interior spaces as desired. The two-level layout reinforces the feeling of a family home, with generous volumes and a clear separation of spaces.
Close to the city center (8 minutes) and beaches (12 minutes), you have a variety of destinations to choose from. Near the tramway (800 m), daily life is made easier by a range of services and facilities. For young children’s schooling, the Frédéric Bazille elementary school is about 100 m away, as is the Calandreta dau Clapas primary school at around 200 m. Families also benefit from childcare options such as Les Papillons Multicouleurs at about 300 m and the Mireille Laget nursery at approximately 500 m. Green spaces are also nearby, with the Guirlande park accessible about 200 m away, ideal for walks or enjoying a natural spot just steps from the house.
Regarding transport, several bus stops serve the neighborhood: Mas de Merle at about 200 m, Étoile at around 300 m, and Chamberte - Les Roses at approximately 400 m, providing good connections to the rest of the city.
Technical details:
- Energy Performance Certificate (DPE): D
Legal notice:
The information presented in this listing has been carefully gathered by Zefir from available sources at the time of writing. It is provided for informational purposes and complements the regulatory diagnostics as well as the usual technical and administrative checks conducted during a real estate transaction. For official information regarding natural, mining, or technological risks, it is recommended to consult the public service Géorisques. Zefir supports buyers with transparency and rigor throughout their project, from initial questions to the completion of the sale. For any inquiries, contact Zefir at ***.
Informationen zu den Risiken, denen diese Immobilie ausgesetzt ist, finden Sie auf der Website von Géorisques: https://www.georisques.gouv.fr/
-
Art der Immobilie
Haus
-
Etagen
2
-
Baujahr
1975
-
Preis/Quadratfuß
$364
-
Emissionen
D
-
Verbrauch
D
Funktionen
- Garten
- Pool
- Terrasse
- Garage
- Whirlpool
- Renoviert
- Gasherd
- Klimaanlage
- Balkon
Erkunden Sie die Gegend
12, Rue Rémy Belleau, Montpellier, Okzitanien, Frankreich
Auf Google Maps anzeigen
Preis pro sqft
Niedrig
Hoch
Vor 1 Monat beigetreten
Sie haben sich nach diesem Objekt erkundigt
Der Agent wird sich in Kürze mit Ihnen in Verbindung setzen
Gelistet von
802
Angebote
2026
Beigetreten
Besichtigung mit the agent buchen
Wählen Sie ein Datum und ob Sie eine virtuelle oder persönliche Besichtigung mit dem Makler wünschen.
Bevorzugtes Datum
Art der Tour
Zuletzt aktualisiert
Oktober 30
Erstmalig gelistet
Oktober 29
Angebotsreferenz
e95310df-6821-48c9-9bdc-77fb23
Ähnliche Immobilien in der Nähe
Neue Angebote in Montpellier


Entdecken Sie mehr Häuser zum Verkauf
Montpellier, Okzitanien, Frankreich Immobilienarten
- Wohnungen zum Verkauf in Montpellier, Okzitanien, Frankreich
- Häuser zum Verkauf in Montpellier, Okzitanien, Frankreich
- Villen zum Verkauf in Montpellier, Okzitanien, Frankreich
- Land zum Verkauf in Montpellier, Okzitanien, Frankreich
- Penthouses zum Verkauf in Montpellier, Okzitanien, Frankreich
- Farm Ranches zum Verkauf in Montpellier, Okzitanien, Frankreich
- Schlösser zum Verkauf in Montpellier, Okzitanien, Frankreich
- Stadthäuser zum Verkauf in Montpellier, Okzitanien, Frankreich
- Chateaus zum Verkauf in Montpellier, Okzitanien, Frankreich
Montpellier, Okzitanien, Frankreich beliebte Suchanfragen
- Immobilien mit Meerblick in Montpellier, Okzitanien, Frankreich
- Immobilien mit Flussblick in Montpellier, Okzitanien, Frankreich
- Immobilien mit Garten in Montpellier, Okzitanien, Frankreich
- Duplex Immobilien in Montpellier, Okzitanien, Frankreich
- Gesicherte Wohnanlage Immobilien in Montpellier, Okzitanien, Frankreich
- Immobilien in hohen Höhen in Montpellier, Okzitanien, Frankreich
- am Wasser Immobilien in Montpellier, Okzitanien, Frankreich
- Immobilien auf Hügeln in Montpellier, Okzitanien, Frankreich
- Moderne Immobilien in Montpellier, Okzitanien, Frankreich
- Pferdesport Immobilien in Montpellier, Okzitanien, Frankreich
- Neubauten Immobilien in Montpellier, Okzitanien, Frankreich
- Immobilien mit Dampfsauna in Montpellier, Okzitanien, Frankreich
- Immobilien mit Bibliothek in Montpellier, Okzitanien, Frankreich
- Immobilien mit Pool in Montpellier, Okzitanien, Frankreich
- Immobilien mit Garage in Montpellier, Okzitanien, Frankreich
- Immobilien mit Hubschrauberlandeplatz in Montpellier, Okzitanien, Frankreich
- Immobilien mit Weinberg in Montpellier, Okzitanien, Frankreich
- Luxusvilla Immobilien in Montpellier, Okzitanien, Frankreich
- Renoviert Immobilien in Montpellier, Okzitanien, Frankreich
- Immobilien mit Ozeanblick in Montpellier, Okzitanien, Frankreich
Montpellier, Okzitanien, Frankreich nachbarschaften
- Häuser zum Verkauf in Port Marianne, Montpellier, Frankreich
- Häuser zum Verkauf in Centre Historique, Montpellier, Frankreich
- Häuser zum Verkauf in Hôpitaux-Facultés, Montpellier, Frankreich
- Häuser zum Verkauf in Estanove, Montpellier, Frankreich
- Häuser zum Verkauf in Aiguerelles, Montpellier, Frankreich
- Häuser zum Verkauf in Aiguelongue, Montpellier, Frankreich
- Häuser zum Verkauf in Gambetta, Montpellier, Frankreich
- Häuser zum Verkauf in Beaux Arts, Montpellier, Frankreich
- Häuser zum Verkauf in Bahnhöfe, Montpellier, Frankreich
- Häuser zum Verkauf in Lemasson, Montpellier, Frankreich
- Häuser zum Verkauf in Antigone, Montpellier, Frankreich
- Häuser zum Verkauf in Die Martelle, Montpellier, Frankreich
- Häuser zum Verkauf in Croix d'Argent, Montpellier, Frankreich
- Häuser zum Verkauf in Saint Martin, Montpellier, Frankreich
- Häuser zum Verkauf in Les Hautes de Massane, Montpellier, Frankreich
- Häuser zum Verkauf in Alco
- Häuser zum Verkauf in Mosson
- Häuser zum Verkauf in Pas du Loup
Verwandte Leitfäden & Geschichten
Das Vertrauen der führenden Makler der Welt
Die Makler hinter den außergewöhnlichsten Immobilien der Welt inserieren bei JamesEdition.
- Angebote von Sotheby's, Christie's, BARNES und Engel & Völkers
- Jedes Angebot wird vor der Veröffentlichung geprüft
- Verbinden Sie sich direkt mit verifizierten Maklern
Indem Sie fortfahren, akzeptieren Sie unsere Nutzungsbedingungen und Datenschutzrichtlinie.