

$855,793
Einfamilienhaus 5 Stück Mehr Als 179 M2
- 4 Schlafz.
- 1,927 Sqft
- 3,876 Sqft lot
- Aktualisiert: August 22
-
1
Ansichten der letzten 30 Tage
Über die Immobilie
Beschreibung wurde automatisch übersetzt.
Die Beschreibung wird in der Originalsprache angezeigt.
Nestled in one of the iconic residential streets, known for its tranquility and history, this house, an old chalet-style with unique architecture, offers over 179 m² and great potential to reinvent.
On a 370 m² plot, it retains the charm of the past with high ceilings, fireplaces, old tiles, and generous volumes.
From the entrance, a long hallway with vintage charm leads to the v
On a 370 m² plot, it retains the charm of the past with high ceilings, fireplaces, old tiles, and generous volumes.
From the entrance, a long hallway with vintage charm leads to the v
Nestled in one of the iconic residential streets, known for its tranquility and history, this house, an old chalet-style with unique architecture, offers over 179 m² and great potential to reinvent.
On a 370 m² plot, it retains the charm of the past with high ceilings, fireplaces, old tiles, and generous volumes.
From the entrance, a long hallway with vintage charm leads to the various rooms of the house. It notably includes:
- a living room
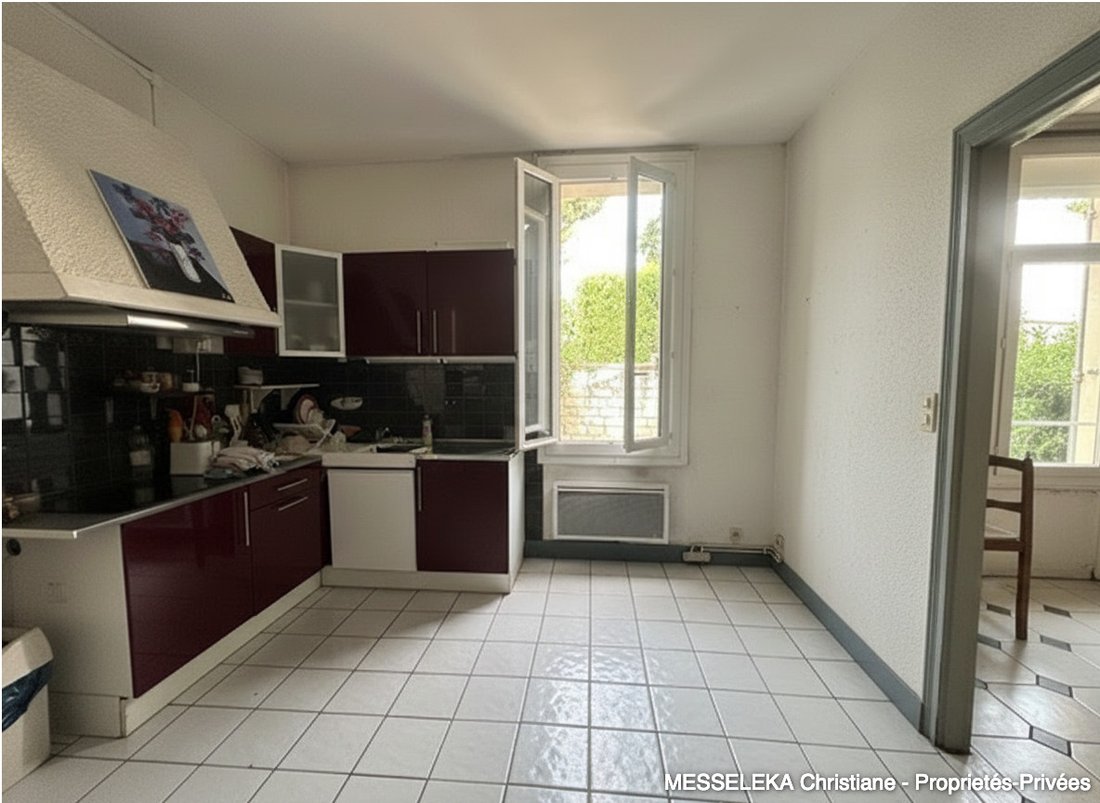
- a kitchen
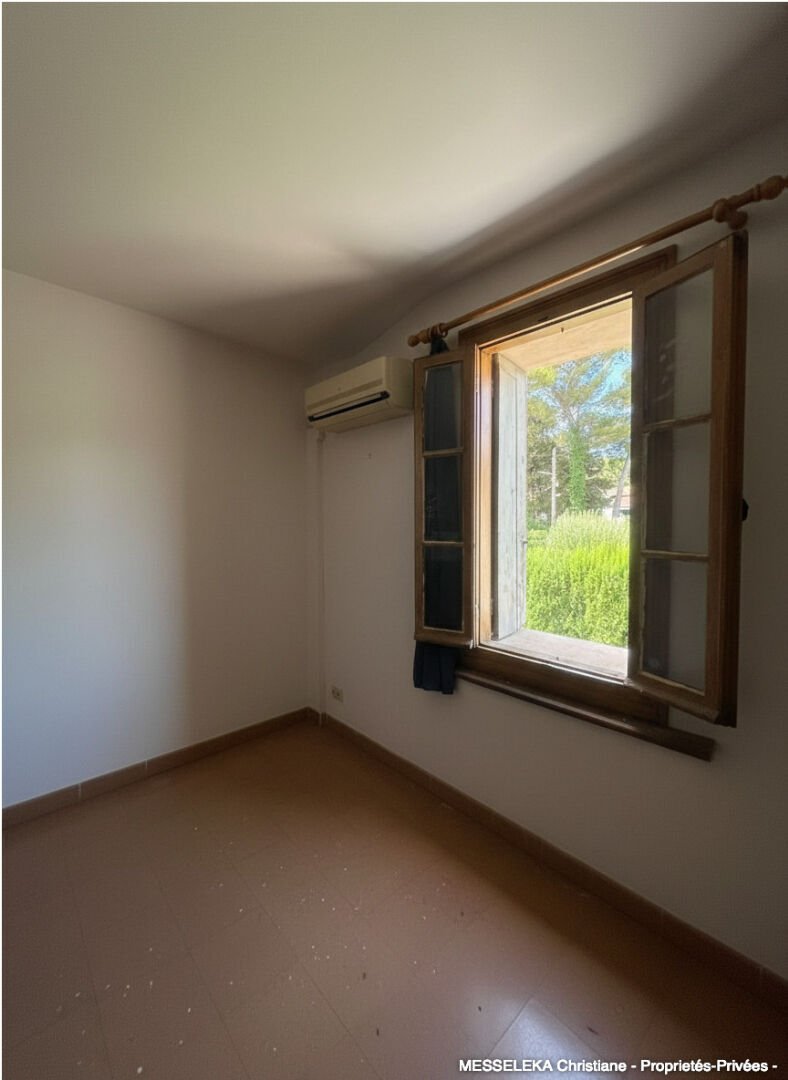
- 4 bedrooms
- 2 bathrooms
Additionally, the converted attic upstairs offers extra possibilities.
A semi-basement of approximately 61 m² with independent access is a real asset, opening up various usage options depending on your project.
Modernization work is needed to fully reveal the potential of this unique family home.
Energy Performance Certificate: D
Greenhouse Gas Emissions: B
Estimated annual energy costs for standard use range between €3,400 and €4,600, indexed to the years 2021, 2022, and 2023.
To visit and assist you with your project, contact Christiane MESSELEKA at [hidden information] or by email at [hidden information].
According to article [hidden information].5 of the Monetary and Financial Code, an identity document will be required to organize the visit.
This announcement was written under the editorial responsibility of Christiane MESSELEKA, acting as a commercial agent registered with RSAC Montpellier [hidden information] through SAS PROPRIETES PRIVEES, with a capital of €44,920, located at ZAC Le Chêne Ferré - 44 Allée des Cinq Continents 44120 VERTOU; SIRET [hidden information], RCS Nantes. Professional card for real estate transactions (T) and property management (G) No. CPI [hidden information] issued by CCI Nantes - Saint Nazaire. Escrow account No. 30932508467 BPA SAINT-SEBASTIEN-SUR-LOIRE (44230). GALIAN-SMABTP guarantee - 89 rue de la Boétie, 75008 Paris for €2,000,000 for T and €120,000 for G. Professional liability insurance by GALIAN-SMABTP policy No. RCP_01_28137J.
Mandate ref: 461337 - The professional guarantees and secures your real estate project.
Christiane MESSELEKA (EI) Commercial Agent - RSAC Number: Montpellier [hidden information].
Informationen zu den Risiken, denen diese Immobilie ausgesetzt ist, finden Sie auf der Website von Géorisques: https://www.georisques.gouv.fr/
On a 370 m² plot, it retains the charm of the past with high ceilings, fireplaces, old tiles, and generous volumes.
From the entrance, a long hallway with vintage charm leads to the various rooms of the house. It notably includes:
- a living room
- a kitchen
- 4 bedrooms
- 2 bathrooms
Additionally, the converted attic upstairs offers extra possibilities.
A semi-basement of approximately 61 m² with independent access is a real asset, opening up various usage options depending on your project.
Modernization work is needed to fully reveal the potential of this unique family home.
Energy Performance Certificate: D
Greenhouse Gas Emissions: B
Estimated annual energy costs for standard use range between €3,400 and €4,600, indexed to the years 2021, 2022, and 2023.
To visit and assist you with your project, contact Christiane MESSELEKA at [hidden information] or by email at [hidden information].
According to article [hidden information].5 of the Monetary and Financial Code, an identity document will be required to organize the visit.
This announcement was written under the editorial responsibility of Christiane MESSELEKA, acting as a commercial agent registered with RSAC Montpellier [hidden information] through SAS PROPRIETES PRIVEES, with a capital of €44,920, located at ZAC Le Chêne Ferré - 44 Allée des Cinq Continents 44120 VERTOU; SIRET [hidden information], RCS Nantes. Professional card for real estate transactions (T) and property management (G) No. CPI [hidden information] issued by CCI Nantes - Saint Nazaire. Escrow account No. 30932508467 BPA SAINT-SEBASTIEN-SUR-LOIRE (44230). GALIAN-SMABTP guarantee - 89 rue de la Boétie, 75008 Paris for €2,000,000 for T and €120,000 for G. Professional liability insurance by GALIAN-SMABTP policy No. RCP_01_28137J.
Mandate ref: 461337 - The professional guarantees and secures your real estate project.
Christiane MESSELEKA (EI) Commercial Agent - RSAC Number: Montpellier [hidden information].
Informationen zu den Risiken, denen diese Immobilie ausgesetzt ist, finden Sie auf der Website von Géorisques: https://www.georisques.gouv.fr/
-
Art der Immobilie
Villa
-
Baujahr
1923
-
Preis/Quadratfuß
$444
Funktionen
- Kamin
- Klimaanlage
Erkunden Sie die Gegend
Montpellier, Okzitanien, Frankreich
Auf Google Maps anzeigen
Preis pro sqft
Niedrig
Hoch
Vor 3 Monaten beigetreten
Sie haben sich nach diesem Objekt erkundigt
Der Agent wird sich in Kürze mit Ihnen in Verbindung setzen
Gelistet von
2
Angebote
2026
Beigetreten
Besichtigung mit the agent buchen
Wählen Sie ein Datum und ob Sie eine virtuelle oder persönliche Besichtigung mit dem Makler wünschen.
Bevorzugtes Datum
Art der Tour
Zuletzt aktualisiert
August 22
Erstmalig gelistet
Aug 13
Angebotsreferenz
461337CMES
Ähnliche Immobilien in der Nähe
Neue Angebote in Montpellier

Entdecken Sie mehr Häuser zum Verkauf
Montpellier, Okzitanien, Frankreich Immobilienarten
- Wohnungen zum Verkauf in Montpellier, Okzitanien, Frankreich
- Häuser zum Verkauf in Montpellier, Okzitanien, Frankreich
- Villen zum Verkauf in Montpellier, Okzitanien, Frankreich
- Land zum Verkauf in Montpellier, Okzitanien, Frankreich
- Farm Ranches zum Verkauf in Montpellier, Okzitanien, Frankreich
- Stadthäuser zum Verkauf in Montpellier, Okzitanien, Frankreich
- Chateaus zum Verkauf in Montpellier, Okzitanien, Frankreich
- Schlösser zum Verkauf in Montpellier, Okzitanien, Frankreich
Montpellier, Okzitanien, Frankreich beliebte Suchanfragen
- Immobilien mit Meerblick in Montpellier, Okzitanien, Frankreich
- Immobilien mit Flussblick in Montpellier, Okzitanien, Frankreich
- Immobilien mit Garten in Montpellier, Okzitanien, Frankreich
- Duplex Immobilien in Montpellier, Okzitanien, Frankreich
- Gesicherte Wohnanlage Immobilien in Montpellier, Okzitanien, Frankreich
- am Wasser Immobilien in Montpellier, Okzitanien, Frankreich
- Immobilien auf Hügeln in Montpellier, Okzitanien, Frankreich
- Moderne Immobilien in Montpellier, Okzitanien, Frankreich
- Pferdesport Immobilien in Montpellier, Okzitanien, Frankreich
- Neubauten Immobilien in Montpellier, Okzitanien, Frankreich
- Immobilien mit Dampfsauna in Montpellier, Okzitanien, Frankreich
- Immobilien mit Bibliothek in Montpellier, Okzitanien, Frankreich
- Immobilien mit Pool in Montpellier, Okzitanien, Frankreich
- Immobilien mit Garage in Montpellier, Okzitanien, Frankreich
- Immobilien mit Hubschrauberlandeplatz in Montpellier, Okzitanien, Frankreich
- Immobilien mit Weinberg in Montpellier, Okzitanien, Frankreich
- Luxusvilla Immobilien in Montpellier, Okzitanien, Frankreich
- Renoviert Immobilien in Montpellier, Okzitanien, Frankreich
- Immobilien mit Ozeanblick in Montpellier, Okzitanien, Frankreich
Montpellier, Okzitanien, Frankreich nachbarschaften
- Häuser zum Verkauf in Centre Historique, Montpellier, Frankreich
- Häuser zum Verkauf in Port Marianne, Montpellier, Frankreich
- Häuser zum Verkauf in Hôpitaux-Facultés, Montpellier, Frankreich
- Häuser zum Verkauf in Estanove, Montpellier, Frankreich
- Häuser zum Verkauf in Aiguelongue, Montpellier, Frankreich
- Häuser zum Verkauf in Gambetta, Montpellier, Frankreich
- Häuser zum Verkauf in Aiguerelles, Montpellier, Frankreich
- Häuser zum Verkauf in Beaux Arts, Montpellier, Frankreich
- Häuser zum Verkauf in Antigone, Montpellier, Frankreich
- Häuser zum Verkauf in Bahnhöfe, Montpellier, Frankreich
- Häuser zum Verkauf in Saint Martin, Montpellier, Frankreich
- Häuser zum Verkauf in Croix d'Argent, Montpellier, Frankreich
- Häuser zum Verkauf in Die Martelle, Montpellier, Frankreich
- Häuser zum Verkauf in Lemasson, Montpellier, Frankreich
- Häuser zum Verkauf in Alco
- Häuser zum Verkauf in Les Hautes de Massane
- Häuser zum Verkauf in Mosson
- Häuser zum Verkauf in Pas du Loup
Verwandte Leitfäden & Geschichten
Das Vertrauen der führenden Makler der Welt
Die Makler hinter den außergewöhnlichsten Immobilien der Welt inserieren bei JamesEdition.
- Angebote von Sotheby's, Christie's, BARNES und Engel & Völkers
- Jedes Angebot wird vor der Veröffentlichung geprüft
- Verbinden Sie sich direkt mit verifizierten Maklern
Indem Sie fortfahren, akzeptieren Sie unsere Nutzungsbedingungen und Datenschutzrichtlinie.