$1,938,596
Ausgezeichnetes Haus Mit 5 Schlafzimmern/Villa Mit 2.910m² Garten Zum Verkauf In Der Region Montpellier
- 5 Schlafz.
- 4 Bäder
- 3,563 Sqft
- 35,823 Sqft lot
- Aktualisiert: September 19
Über die Immobilie
Beschreibung wurde automatisch übersetzt.
Die Beschreibung wird in der Originalsprache angezeigt.
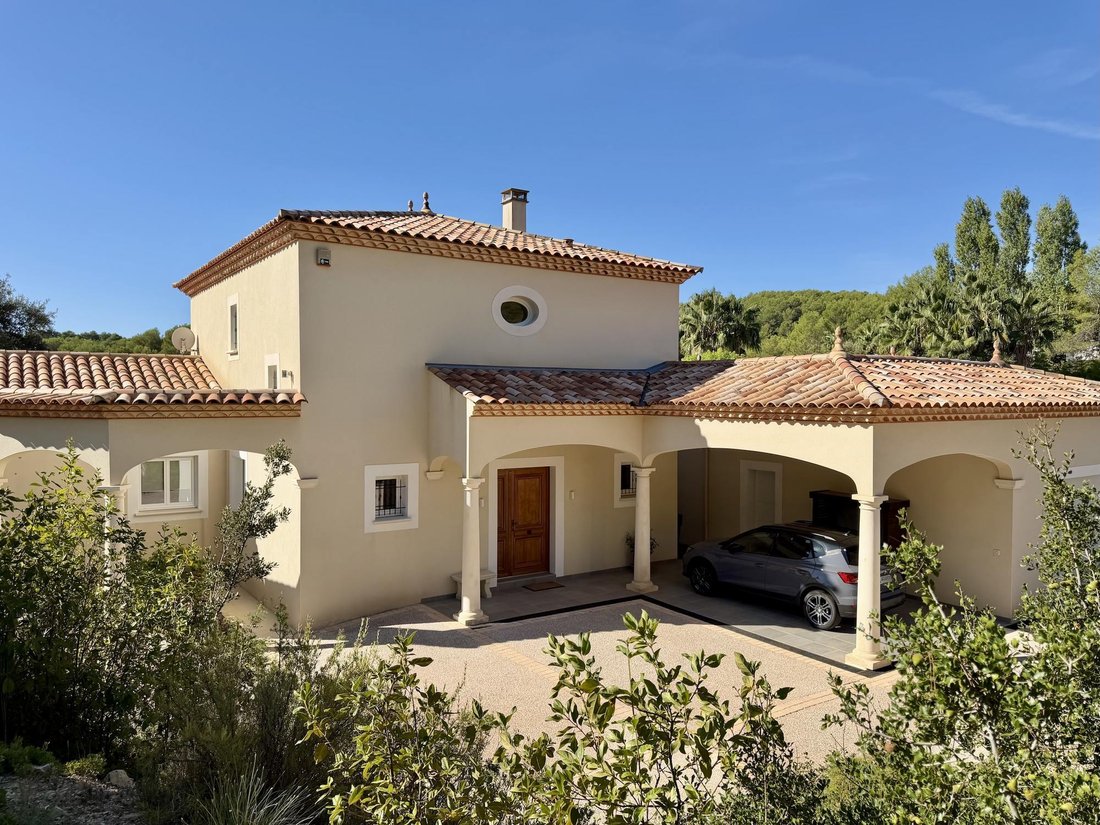
Exclusive to Lucas Fox International Properties, a few minutes north of Montpellier, located in the sought-after Domaine des Vautes, a house with panoramic and dominant views, bordered by a vast garden.
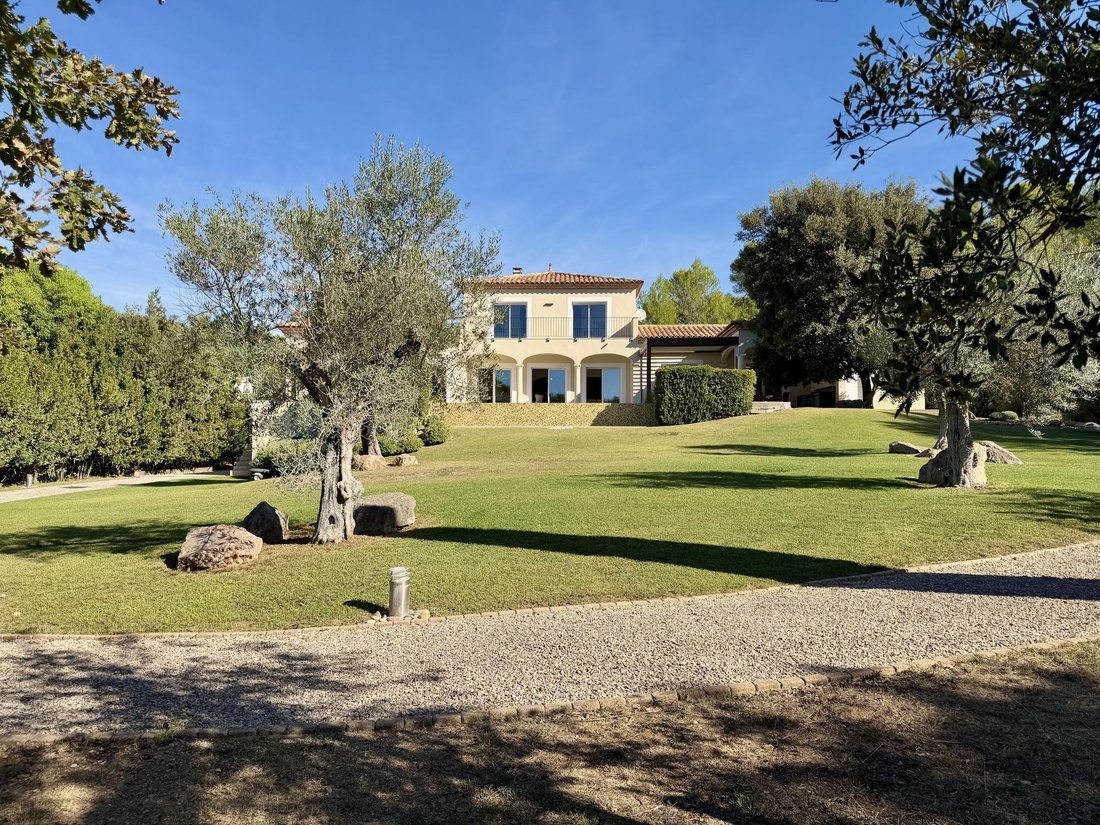
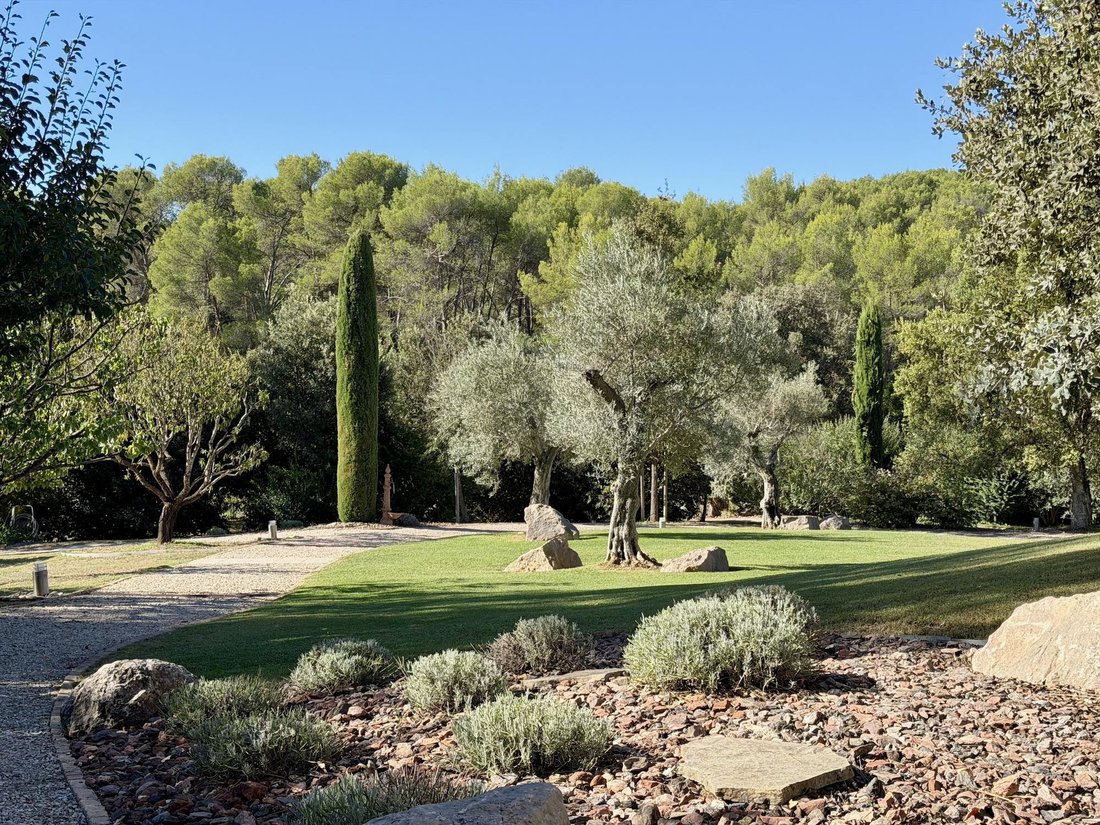
Hidden from view and in a protected environment, the property opens onto a meticulously landscaped Mediterranean garden of 3328 m². Recently built, the house has a 35 m² garage, a carport,
Hidden from view and in a protected environment, the property opens onto a meticulously landscaped Mediterranean garden of 3328 m². Recently built, the house has a 35 m² garage, a carport,
Exclusive to Lucas Fox International Properties, a few minutes north of Montpellier, located in the sought-after Domaine des Vautes, a house with panoramic and dominant views, bordered by a vast garden.
Hidden from view and in a protected environment, the property opens onto a meticulously landscaped Mediterranean garden of 3328 m². Recently built, the house has a 35 m² garage, a carport, a full crawl space, a workshop and a pool house, an infinity pool and its shower room.
Inside, the spaciousness, quality of construction, and finishes are striking. The ground floor boasts ceilings nearly 3 meters high. Underfloor heating and cooling, complemented by reversible air conditioning, provides optimal comfort in every season.
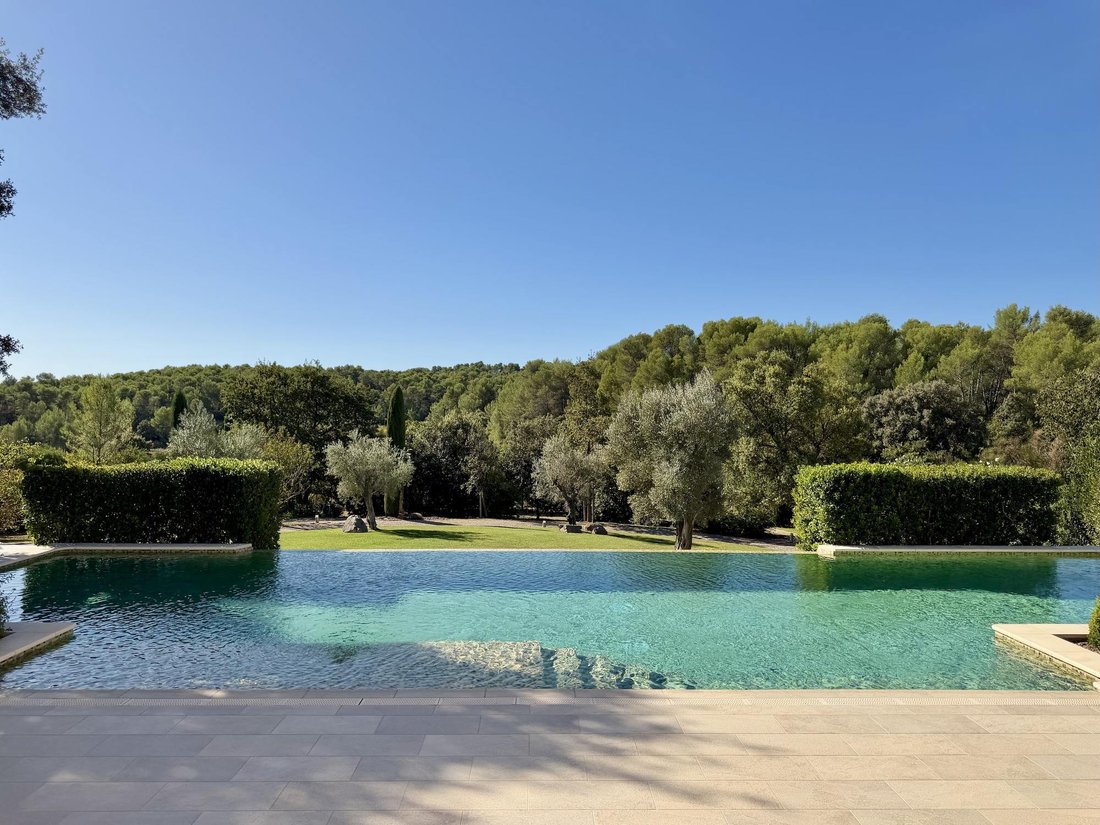
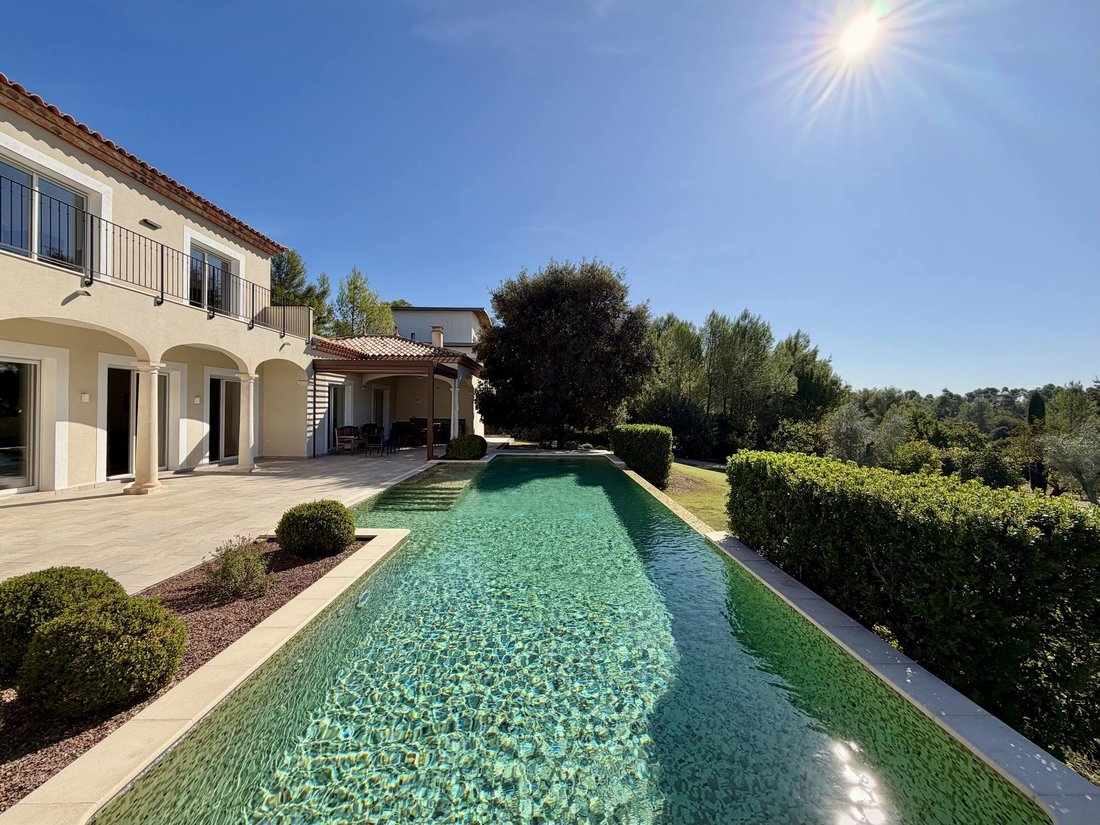
A true extension of the interior spaces, the south-facing terrace with its large (15x4m saltwater, infinity, and heated) swimming pool is one of the property’s highlights. From the terrace, the view extends far into the wooded areas, while the landscaped garden reveals its Mediterranean flora.
Completely enclosed, the garden also features a landscaped walkway, automatic watering with well and lighting; a shed for storing equipment and tools.
The ground floor is centered around a superb open-plan living area of nearly 70 m², combining a lounge and dining room. Bathed in light thanks to numerous French doors, this space opens generously onto the terrace, the swimming pool, and the garden. The fully equipped kitchen connects directly to the outside, the summer kitchen, and the bioclimatic pergola.
A pantry, a laundry room, a shower room with separate WC, and a boiler room complete this space.
At the other end of the house, an office of nearly 14 m² opens onto the outside and can be converted into a bedroom. Also on the ground floor, a master suite of approximately 50 m² offers complete privacy. It includes an entrance hall with storage, a master suite of approximately 20 m², a 12 m² walk-in closet (which could be converted into a child’s bedroom or office), and a spacious, fully equipped bathroom (with shower, bathtub, bidet, and double vanity). A separate toilet completes this area.
An elegant staircase, featuring a custom-made wrought-iron railing, leads to the upper floor. The landing provides access to two suites (bedroom and shower room) with ample storage, each with French doors opening onto a shared balcony. A dressing room and a WC complete this floor on the landing.
The property has been designed down to the smallest detail: the construction, particularly sound and solid, benefits from a crawl space housing some of the technical equipment.
The property thus combines quality construction, thermal comfort, generous volumes and meticulous services, in a privileged natural environment.
Another rare advantage: the local urban development plan and current regulations would still allow an additional extension or construction of approximately 166 m², offering a particularly interesting potential for development.
In one of the most sought-after residential areas north of Montpellier, this property offers a rare combination of privacy, quality amenities and Mediterranean lifestyle.
Full file and further information available upon request from your dedicated agent: Elodie SALA - Sales Agent – RSAC No. 899 543 151 Montpellier
Information on the risks to which this property is exposed is available on the Géorisques website: [hidden information]
Informationen zu den Risiken, denen diese Immobilie ausgesetzt ist, finden Sie auf der Website von Géorisques: https://www.georisques.gouv.fr/
Hidden from view and in a protected environment, the property opens onto a meticulously landscaped Mediterranean garden of 3328 m². Recently built, the house has a 35 m² garage, a carport, a full crawl space, a workshop and a pool house, an infinity pool and its shower room.
Inside, the spaciousness, quality of construction, and finishes are striking. The ground floor boasts ceilings nearly 3 meters high. Underfloor heating and cooling, complemented by reversible air conditioning, provides optimal comfort in every season.
A true extension of the interior spaces, the south-facing terrace with its large (15x4m saltwater, infinity, and heated) swimming pool is one of the property’s highlights. From the terrace, the view extends far into the wooded areas, while the landscaped garden reveals its Mediterranean flora.
Completely enclosed, the garden also features a landscaped walkway, automatic watering with well and lighting; a shed for storing equipment and tools.
The ground floor is centered around a superb open-plan living area of nearly 70 m², combining a lounge and dining room. Bathed in light thanks to numerous French doors, this space opens generously onto the terrace, the swimming pool, and the garden. The fully equipped kitchen connects directly to the outside, the summer kitchen, and the bioclimatic pergola.
A pantry, a laundry room, a shower room with separate WC, and a boiler room complete this space.
At the other end of the house, an office of nearly 14 m² opens onto the outside and can be converted into a bedroom. Also on the ground floor, a master suite of approximately 50 m² offers complete privacy. It includes an entrance hall with storage, a master suite of approximately 20 m², a 12 m² walk-in closet (which could be converted into a child’s bedroom or office), and a spacious, fully equipped bathroom (with shower, bathtub, bidet, and double vanity). A separate toilet completes this area.
An elegant staircase, featuring a custom-made wrought-iron railing, leads to the upper floor. The landing provides access to two suites (bedroom and shower room) with ample storage, each with French doors opening onto a shared balcony. A dressing room and a WC complete this floor on the landing.
The property has been designed down to the smallest detail: the construction, particularly sound and solid, benefits from a crawl space housing some of the technical equipment.
The property thus combines quality construction, thermal comfort, generous volumes and meticulous services, in a privileged natural environment.
Another rare advantage: the local urban development plan and current regulations would still allow an additional extension or construction of approximately 166 m², offering a particularly interesting potential for development.
In one of the most sought-after residential areas north of Montpellier, this property offers a rare combination of privacy, quality amenities and Mediterranean lifestyle.
Full file and further information available upon request from your dedicated agent: Elodie SALA - Sales Agent – RSAC No. 899 543 151 Montpellier
Information on the risks to which this property is exposed is available on the Géorisques website: [hidden information]
Informationen zu den Risiken, denen diese Immobilie ausgesetzt ist, finden Sie auf der Website von Géorisques: https://www.georisques.gouv.fr/
-
Art der Immobilie
Villa
-
Baujahr
2009
-
Preis/Quadratfuß
$544
-
Emissionen
B
-
Verbrauch
A
Funktionen
- Garten
- Pool
- Terrasse
- Garage
- Outdoor-Küche
- Offene Küche
- Begehbarer Kleiderschrank
- Kamin
- Pergola
Funktionen
Lot
Innenbereich
- Hohe Decke
- Office
- Kamin
- Klimaanlage
- Kücheninsel
- Gasherd
- Bar
- Waschküche
- Offene Küche
- Begehbarer Kleiderschrank
Outdoor
Erkunden Sie die Gegend
rue Paul Eluard, Alco, Montpellier, Frankreich
Auf Google Maps anzeigen
Preis pro sqft
Niedrig
Hoch

Vor 8 Monaten beigetreten
Sie haben sich nach diesem Objekt erkundigt
Der Agent wird sich in Kürze mit Ihnen in Verbindung setzen
Gelistet von
36
Angebote
2026
Beigetreten
Besichtigung mit Lucas Fox Montpellier buchen
Wählen Sie ein Datum und ob Sie eine virtuelle oder persönliche Besichtigung mit dem Makler wünschen.
Bevorzugtes Datum
Art der Tour

Lucas Fox Montpellier
16 avenue Jean Jaurès, Castelnau-le-Lez, 34170, Montpellier, France
Agenturprofil anzeigen
Dils Lucas Fox is a full-service real estate agency with over 20 years experience, offering high quality residenti
Dils Lucas Fox is a full-service real estate agency with over 20 years experience, offering high quality residential homes and a comprehensive range of property services to national and international clients. Our team is made up of 250+ international and multilingual employees, who bring a dynamic and diverse range of experience and expertise to the business, chosen for their professionalism, integrity and in-depth knowledge of the market. Lucas Fox brings an innovative approach to the industry, offering unrivalled knowledge of the Spanish property sector, locations and lifestyle. Dils Lucas Fox currently operates in over 30 locations throughout Spain, Andorra, Portugal and France and more office openings are planned thanks to the Lucas Fox Affiliates Programme. As a company of the Dils group, Lucas Fox specialises in advising companies, organisations and (institutional) investors in the purchase, sale, rental and development of residential properties
Zuletzt aktualisiert
September 19
Erstmalig gelistet
September 19
Angebotsreferenz
MON68504
Das Vertrauen der führenden Makler der Welt
Die Makler hinter den außergewöhnlichsten Immobilien der Welt inserieren bei JamesEdition.
- Angebote von Sotheby's, Christie's, BARNES und Engel & Völkers
- Jedes Angebot wird vor der Veröffentlichung geprüft
- Verbinden Sie sich direkt mit verifizierten Maklern
Indem Sie fortfahren, akzeptieren Sie unsere Nutzungsbedingungen und Datenschutzrichtlinie.