$1,148,173
Detail | Pierres Blanches Immobilien
- 4 Schlafz.
- 3,036 Sqft
- 35,834 Sqft lot
- Aktualisiert: Heute
Über die Immobilie
Beschreibung wurde automatisch übersetzt.
Die Beschreibung wird in der Originalsprache angezeigt.
PIERRES-BLANCHES REAL ESTATE® - THE EXPRESSION OF LUXURY
Montpellier - PBI Crush
Where the last contours of the Languedoc hills gently slide into the plain, this commune, blending Mediterranean softness with preserved rural elegance, extends its authentic charm, revealing a history of ancient stones and landscapes patiently shaped by time.
Famous for its internationally renowned golf c
Montpellier - PBI Crush
Where the last contours of the Languedoc hills gently slide into the plain, this commune, blending Mediterranean softness with preserved rural elegance, extends its authentic charm, revealing a history of ancient stones and landscapes patiently shaped by time.
Famous for its internationally renowned golf c
PIERRES-BLANCHES REAL ESTATE® - THE EXPRESSION OF LUXURY
Montpellier - PBI Crush
Where the last contours of the Languedoc hills gently slide into the plain, this commune, blending Mediterranean softness with preserved rural elegance, extends its authentic charm, revealing a history of ancient stones and landscapes patiently shaped by time.
Famous for its internationally renowned golf course, featuring its eighteen majestic holes, as well as a more intimate nine-hole layout, this commune also hosts a bilingual private school, reflecting the aspirations of a cosmopolitan population eager for roots and a quest for excellence.
It is here, in this environment where everything seems to tell a story of truth, a deep pulse, an invitation to slow down, that we invite you to discover a villa made of Castries stone, in the heart of a residential estate, benefiting from this rare alchemy between urban proximity and preserved atmosphere.
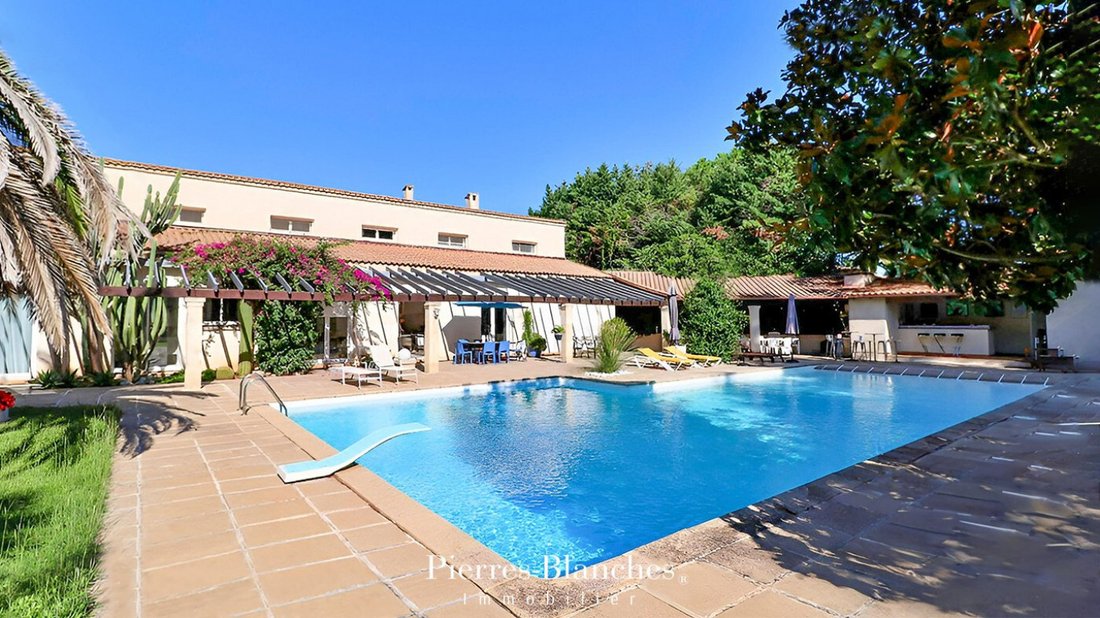
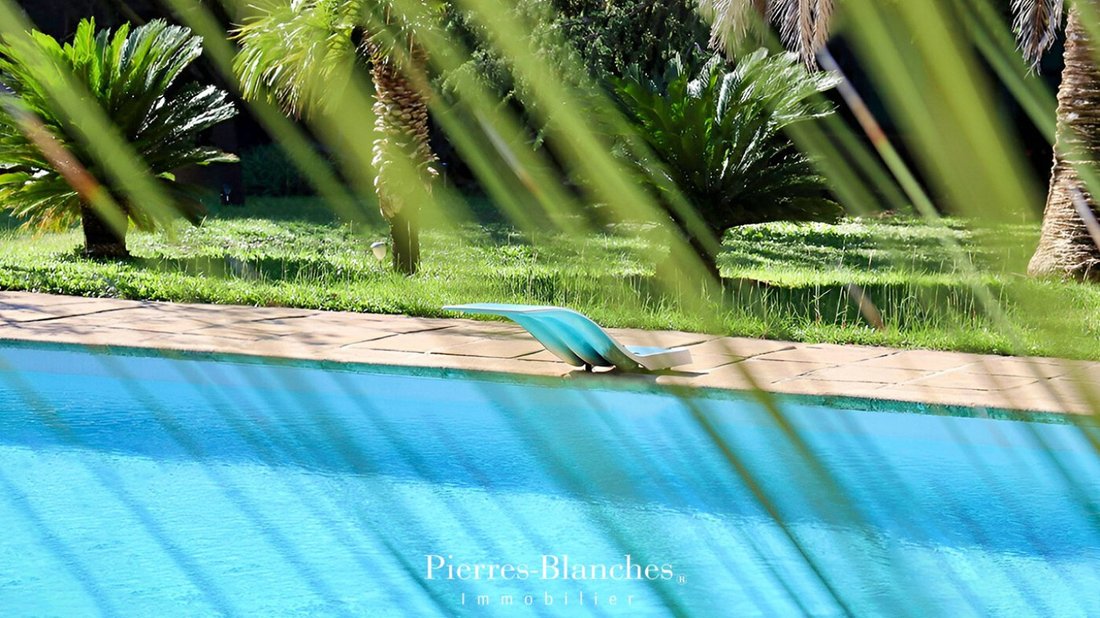
As you pass through the gate, the property of approximately 300 m² of living space asserts its architectural personality with harmonious lines and balanced volumes set on a vast Mediterranean garden of over 3000 m² sculpted by a landscape designer.
The place is naturally inspiring, designed to celebrate space, light, and tranquility, revealing carefully selected materials in a language of textures and natural shades.
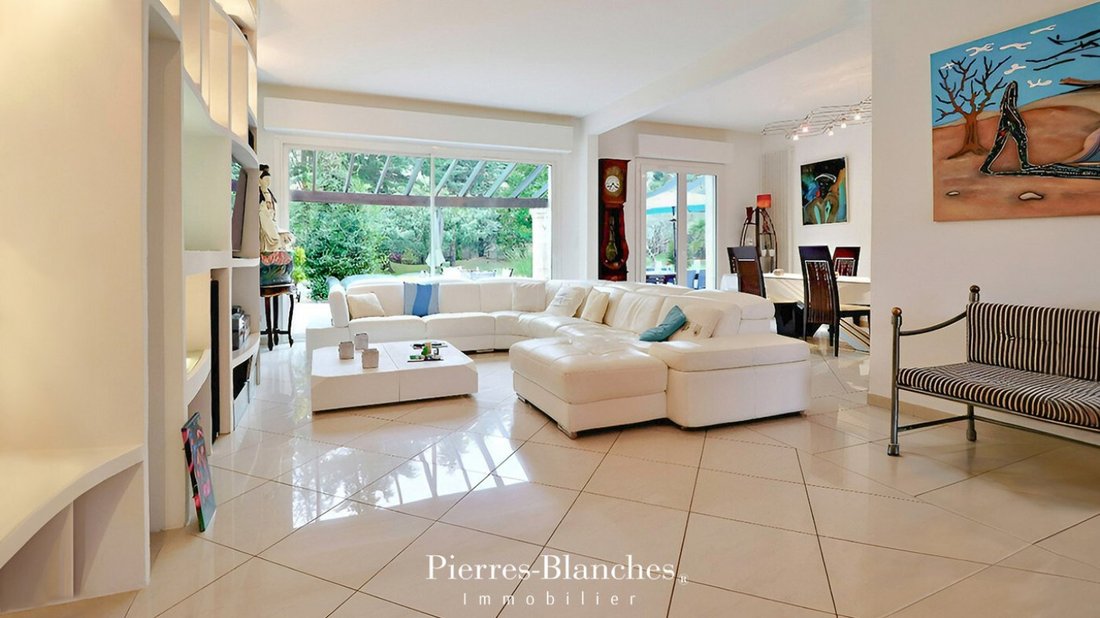
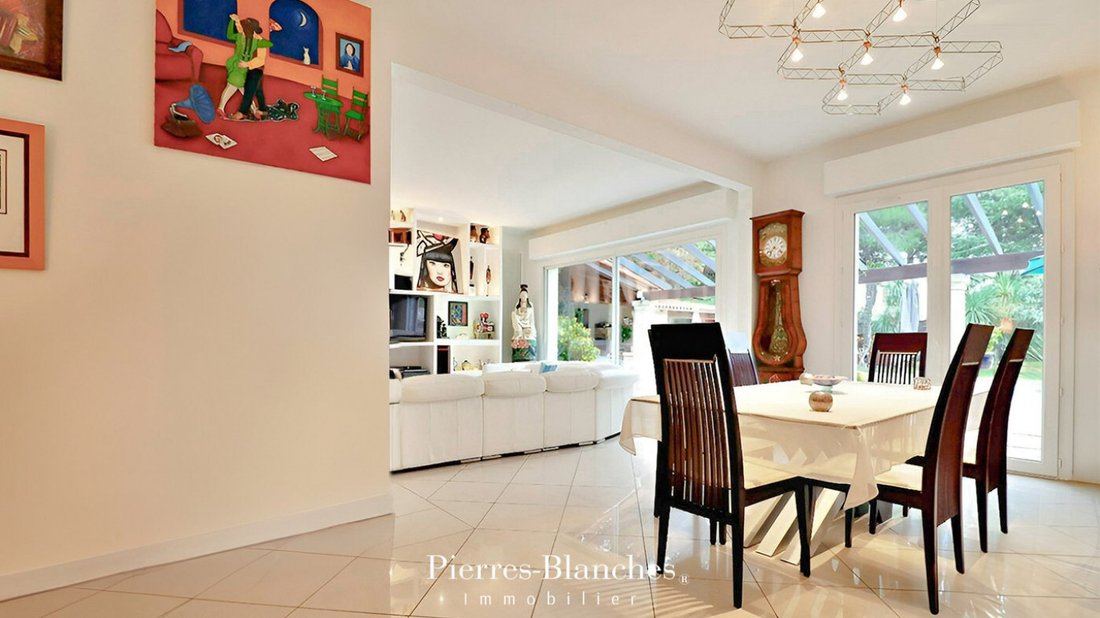
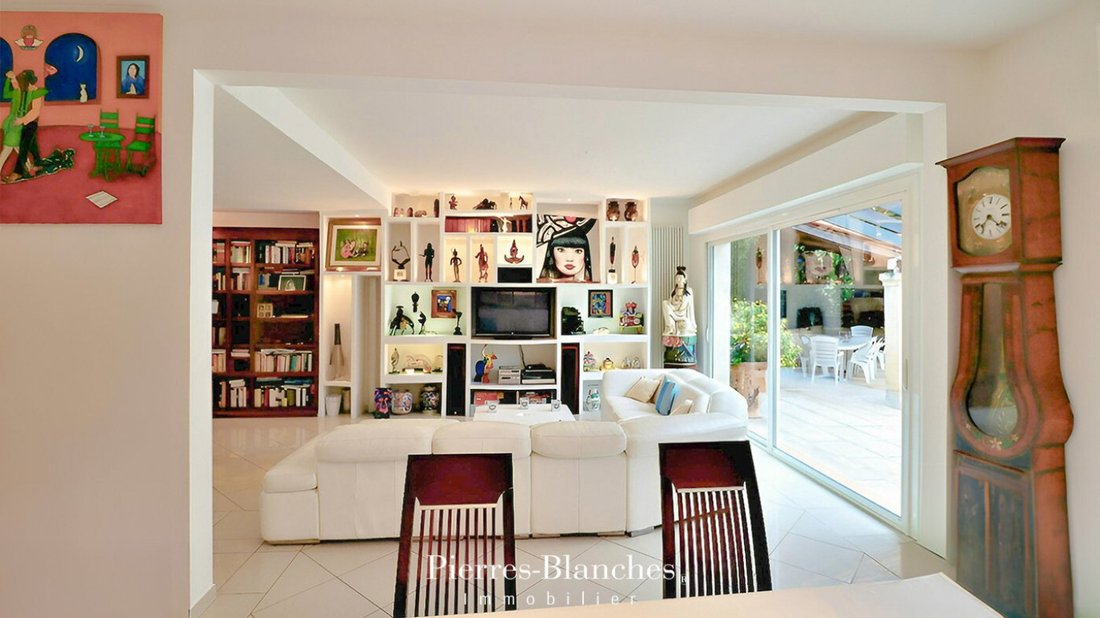
The reception area of 70 m² unfolds in a controlled continuity between the living room and dining room, bathed in transverse light, evoking a fluid breath, an open scene where indoor and outdoor converse without constraints.
The large bay windows open inwards, allowing light to circulate freely and revealing, depending on the hour, the subtle variations of the plant landscape.
The interior architecture weaves a subtle thread, connecting spaces while preserving their identity and naturally leading us to the kitchen of approximately 25 m², designed with a focus on ergonomics, functionality, and refinement.
The night area opens with a spacious master suite of over 30 m² distinguished by its enveloping atmosphere and privileged access to the garden, creating a direct link with the surrounding nature.
The bathroom, extended by a dressing room, completes this ensemble with accuracy and precision.
To perfect this picture, in a well-thought-out distribution, two bedrooms accompanied by a shower room as well as an office complete this level.
Let us head upstairs in a more airy spirit, where an office space welcomes transitions and opens onto a second suite of nearly 30 m² with a private shower room.
Continuing, a free volume of approximately 30 m² imposes itself as a natural extension of creativity.
Outside, the terrace unfolds as a bridge between the house and nature, opening a gentle perspective on the structured garden and the azure mirror of 19 meters, which adds an additional architectural dimension to the whole.
In direct connection, the perfectly equipped summer kitchen extends culinary pleasures into the beautiful days.
The Plus: The amenities extend the whole with a rare coherence. Photovoltaic panels, water from the Bas-Rhône for controlled irrigation, automatic watering, a cold room adjacent to the summer kitchen, and a parking area.
The property also benefits from quick access to the main roads and the dynamism of Montpellier.
Our Opinion: Reflections of Tranquility®
Where time seems to slow down, this property with its stony facades embodies an authentic and refined way of life. It combines modernity with the long term, welcoming those precious moments that shape the memory of the place.
”An Authentic and Contemporary Vision of Luxury Real Estate.” Franck Ballester
® ALL INSPIRATION, MODIFICATION, REPRODUCTION IS PROHIBITED - REGISTERED TRADEMARK
File on references
Chrystèle Guigui [hidden information]
Rsac Montpellier [hidden information]
Informationen zu den Risiken, denen diese Immobilie ausgesetzt ist, finden Sie auf der Website von Géorisques: https://www.georisques.gouv.fr/
Montpellier - PBI Crush
Where the last contours of the Languedoc hills gently slide into the plain, this commune, blending Mediterranean softness with preserved rural elegance, extends its authentic charm, revealing a history of ancient stones and landscapes patiently shaped by time.
Famous for its internationally renowned golf course, featuring its eighteen majestic holes, as well as a more intimate nine-hole layout, this commune also hosts a bilingual private school, reflecting the aspirations of a cosmopolitan population eager for roots and a quest for excellence.
It is here, in this environment where everything seems to tell a story of truth, a deep pulse, an invitation to slow down, that we invite you to discover a villa made of Castries stone, in the heart of a residential estate, benefiting from this rare alchemy between urban proximity and preserved atmosphere.
As you pass through the gate, the property of approximately 300 m² of living space asserts its architectural personality with harmonious lines and balanced volumes set on a vast Mediterranean garden of over 3000 m² sculpted by a landscape designer.
The place is naturally inspiring, designed to celebrate space, light, and tranquility, revealing carefully selected materials in a language of textures and natural shades.
The reception area of 70 m² unfolds in a controlled continuity between the living room and dining room, bathed in transverse light, evoking a fluid breath, an open scene where indoor and outdoor converse without constraints.
The large bay windows open inwards, allowing light to circulate freely and revealing, depending on the hour, the subtle variations of the plant landscape.
The interior architecture weaves a subtle thread, connecting spaces while preserving their identity and naturally leading us to the kitchen of approximately 25 m², designed with a focus on ergonomics, functionality, and refinement.
The night area opens with a spacious master suite of over 30 m² distinguished by its enveloping atmosphere and privileged access to the garden, creating a direct link with the surrounding nature.
The bathroom, extended by a dressing room, completes this ensemble with accuracy and precision.
To perfect this picture, in a well-thought-out distribution, two bedrooms accompanied by a shower room as well as an office complete this level.
Let us head upstairs in a more airy spirit, where an office space welcomes transitions and opens onto a second suite of nearly 30 m² with a private shower room.
Continuing, a free volume of approximately 30 m² imposes itself as a natural extension of creativity.
Outside, the terrace unfolds as a bridge between the house and nature, opening a gentle perspective on the structured garden and the azure mirror of 19 meters, which adds an additional architectural dimension to the whole.
In direct connection, the perfectly equipped summer kitchen extends culinary pleasures into the beautiful days.
The Plus: The amenities extend the whole with a rare coherence. Photovoltaic panels, water from the Bas-Rhône for controlled irrigation, automatic watering, a cold room adjacent to the summer kitchen, and a parking area.
The property also benefits from quick access to the main roads and the dynamism of Montpellier.
Our Opinion: Reflections of Tranquility®
Where time seems to slow down, this property with its stony facades embodies an authentic and refined way of life. It combines modernity with the long term, welcoming those precious moments that shape the memory of the place.
”An Authentic and Contemporary Vision of Luxury Real Estate.” Franck Ballester
® ALL INSPIRATION, MODIFICATION, REPRODUCTION IS PROHIBITED - REGISTERED TRADEMARK
File on references
Chrystèle Guigui [hidden information]
Rsac Montpellier [hidden information]
Informationen zu den Risiken, denen diese Immobilie ausgesetzt ist, finden Sie auf der Website von Géorisques: https://www.georisques.gouv.fr/
-
Art der Immobilie
Haus
-
Preis/Quadratfuß
$378
Erkunden Sie die Gegend
Centre Historique, Montpellier, Frankreich
Auf Google Maps anzeigen
Preis pro sqft
Niedrig
Hoch
Vor 11 Monaten beigetreten
Sie haben sich nach diesem Objekt erkundigt
Der Agent wird sich in Kürze mit Ihnen in Verbindung setzen
Gelistet von
107
Angebote
2025
Beigetreten
Besichtigung mit the agent buchen
Wählen Sie ein Datum und ob Sie eine virtuelle oder persönliche Besichtigung mit dem Makler wünschen.
Bevorzugtes Datum
Art der Tour
Zuletzt aktualisiert
Heute
Erstmalig gelistet
Nov 12, 2025
Angebotsreferenz
345051859
Alle Immobilieninformationen basieren auf den genauesten Daten, die uns zum Zeitpunkt der Veröffentlichung vorliegen. Einzelheiten darüber, wie wir diese Daten sammeln und überprüfen, finden Sie in Abschnitt 5 unserer Allgemeinen Geschäftsbedingungen.
Ähnliche Immobilien in der Nähe
Neue Angebote in Centre Historique

Entdecken Sie mehr Häuser zum Verkauf
Centre Historique, Montpellier, Frankreich Immobilienarten
- Wohnungen zum Verkauf in Centre Historique, Montpellier, Frankreich
- Häuser zum Verkauf in Centre Historique, Montpellier, Frankreich
- Villen zum Verkauf in Centre Historique, Montpellier, Frankreich
- Anwesen zum Verkauf in Centre Historique, Montpellier, Frankreich
- Land zum Verkauf in Centre Historique, Montpellier, Frankreich
- Stadthäuser zum Verkauf in Centre Historique, Montpellier, Frankreich
- Schlösser zum Verkauf in Centre Historique, Montpellier, Frankreich
- Chateaus zum Verkauf in Centre Historique, Montpellier, Frankreich
- Landhaus zum Verkauf in Centre Historique, Montpellier, Frankreich
- Farm Ranches zum Verkauf in Centre Historique, Montpellier, Frankreich
Centre Historique, Montpellier, Frankreich beliebte Suchanfragen
- Panorama Immobilien in Centre Historique, Montpellier, Frankreich
- Immobilien mit Meerblick in Centre Historique, Montpellier, Frankreich
- Immobilien mit Terrasse in Centre Historique, Montpellier, Frankreich
- Immobilien mit Bar in Centre Historique, Montpellier, Frankreich
- Immobilien mit Spielzimmer in Centre Historique, Montpellier, Frankreich
- Immobilien mit Office in Centre Historique, Montpellier, Frankreich
- Immobilien mit Flussblick in Centre Historique, Montpellier, Frankreich
- Immobilien mit Aufzug in Centre Historique, Montpellier, Frankreich
- Blick auf die Stadt Immobilien in Centre Historique, Montpellier, Frankreich
- Immobilien mit Bergblick in Centre Historique, Montpellier, Frankreich
- Immobilien mit Garten in Centre Historique, Montpellier, Frankreich
- Immobilien mit Outdoor-Küche in Centre Historique, Montpellier, Frankreich
- Duplex Immobilien in Centre Historique, Montpellier, Frankreich
- Küste Immobilien in Centre Historique, Montpellier, Frankreich
- Gesicherte Wohnanlage Immobilien in Centre Historique, Montpellier, Frankreich
- Privatsphäre Immobilien in Centre Historique, Montpellier, Frankreich
- Immobilien auf Hügeln in Centre Historique, Montpellier, Frankreich
- Anlageimmobilie Immobilien in Centre Historique, Montpellier, Frankreich
- Moderne Immobilien in Centre Historique, Montpellier, Frankreich
- Pferdesport Immobilien in Centre Historique, Montpellier, Frankreich
- Neubauten Immobilien in Centre Historique, Montpellier, Frankreich
- Immobilien mit Fitnessstudio in Centre Historique, Montpellier, Frankreich
- Immobilien mit Sauna in Centre Historique, Montpellier, Frankreich
- Immobilien mit Bibliothek in Centre Historique, Montpellier, Frankreich
- Immobilien mit Klimaanlage in Centre Historique, Montpellier, Frankreich
- Immobilien mit Weinkeller in Centre Historique, Montpellier, Frankreich
- Immobilien mit Whirlpool in Centre Historique, Montpellier, Frankreich
- Immobilien mit Kamin in Centre Historique, Montpellier, Frankreich
- Immobilien mit Pool in Centre Historique, Montpellier, Frankreich
- Immobilien mit Garage in Centre Historique, Montpellier, Frankreich
- Immobilien mit Balkon in Centre Historique, Montpellier, Frankreich
- Immobilien mit Hubschrauberlandeplatz in Centre Historique, Montpellier, Frankreich
- Immobilien mit Weinberg in Centre Historique, Montpellier, Frankreich
- Luxusvilla Immobilien in Centre Historique, Montpellier, Frankreich
- Immobilien mit Offene Küche in Centre Historique, Montpellier, Frankreich
- Renoviert Immobilien in Centre Historique, Montpellier, Frankreich
- Immobilien mit Kino in Centre Historique, Montpellier, Frankreich
- am Fluss Immobilien in Centre Historique, Montpellier, Frankreich
- Immobilien mit Hallenbad in Centre Historique, Montpellier, Frankreich
- Immobilien mit Wasserblick in Centre Historique, Montpellier, Frankreich
Verwandte Leitfäden & Geschichten
Das Vertrauen der führenden Makler der Welt
Die Makler hinter den außergewöhnlichsten Immobilien der Welt inserieren bei JamesEdition.
- Angebote von Sotheby's, Christie's, BARNES und Engel & Völkers
- Jedes Angebot wird vor der Veröffentlichung geprüft
- Verbinden Sie sich direkt mit verifizierten Maklern
Indem Sie fortfahren, akzeptieren Sie unsere Nutzungsbedingungen und Datenschutzrichtlinie.