$1,507,554
Detail | Pierres Blanches Immobilien
- 4 Schlafz.
- 2,369 Sqft
- 11,260 Sqft lot
- Aktualisiert: August 19
Über die Immobilie
Beschreibung wurde automatisch übersetzt.
Die Beschreibung wird in der Originalsprache angezeigt.
PIERRES-BLANCHES REAL ESTATE - THE EXPRESSION OF LUXURY
Montpellier - PBI Collection
In the lush greenery of one of the most sought-after municipalities north of Montpellier, where the Mediterranean way of life is savored at every moment, stands an exceptional contemporary villa, to be delivered in 2024. Nestled in a quiet street, just a few steps from the vibrant heart of the city, this h
Montpellier - PBI Collection
In the lush greenery of one of the most sought-after municipalities north of Montpellier, where the Mediterranean way of life is savored at every moment, stands an exceptional contemporary villa, to be delivered in 2024. Nestled in a quiet street, just a few steps from the vibrant heart of the city, this h
PIERRES-BLANCHES REAL ESTATE - THE EXPRESSION OF LUXURY
Montpellier - PBI Collection
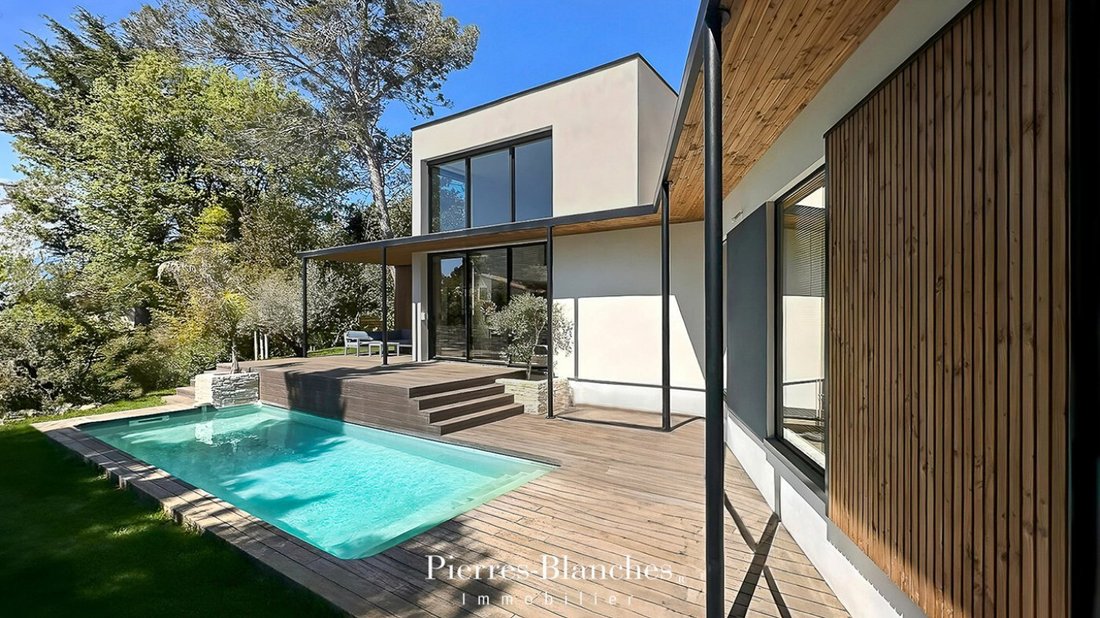
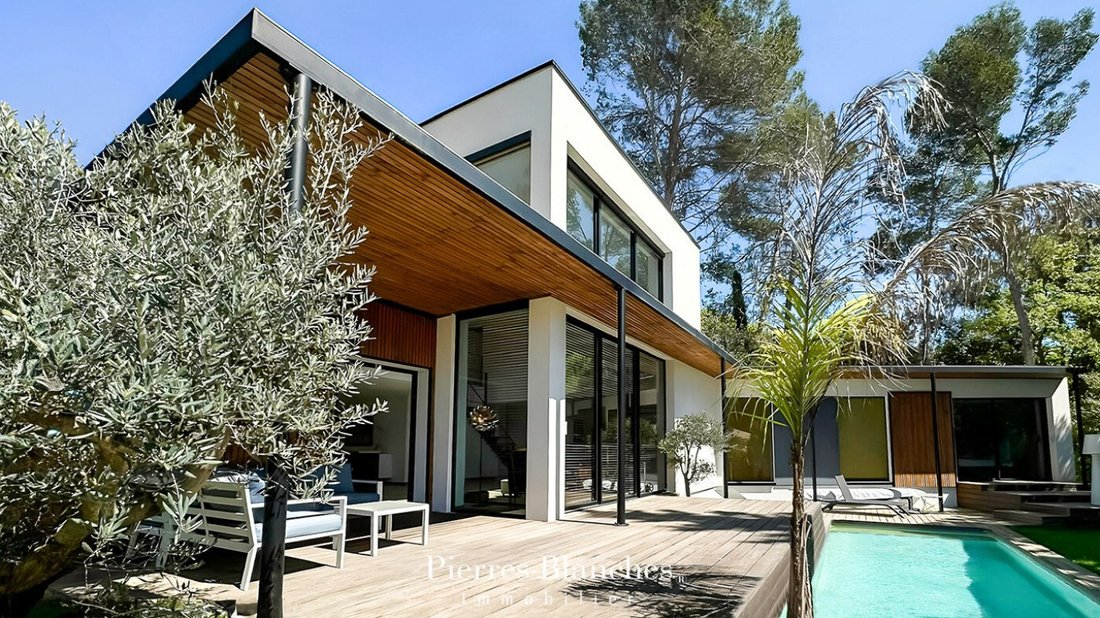
In the lush greenery of one of the most sought-after municipalities north of Montpellier, where the Mediterranean way of life is savored at every moment, stands an exceptional contemporary villa, to be delivered in 2024. Nestled in a quiet street, just a few steps from the vibrant heart of the city, this home reveals its sleek lines and generous volumes in a perfect balance of elegance and modernity.
With 220 m² of living space, it offers a bright and airy architecture designed to enhance every hour of the day. Large bay windows invite the garden into the home, while the chosen materials - noble, natural, timeless - engage in a fine dialogue with the perspectives of the surrounding landscape. The whole is set on a landscaped plot of over 1,000 m², fully enclosed, where each outdoor space has been designed as a breath of fresh air.
Designed with a precise architectural language, the composition of volumes and perspectives offers a true staging of light and landscape. The large glazed openings, subtly integrated into the facades, blur the boundaries between interior and exterior, inviting nature to be at the very heart of the habitat.
Upon entering, we discover the reception area as a vibrant echo of the architects’ craftsmanship and a clear opportunity to showcase space, light, and greenery by deploying an innate sense of design.
The transparency of glass reveals and enhances the opalescent whiteness of the walls, as light slips in, eager to uncover its secrets.
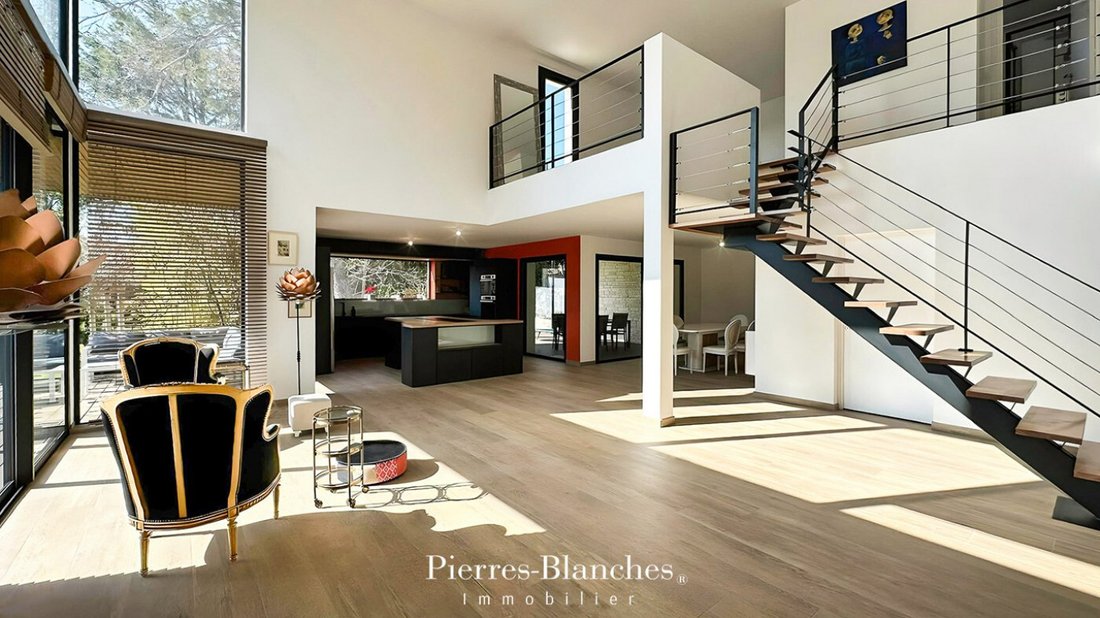
Mastering the subtle art of alternation, this 100 m² space leads us into a play of sensitive contrasts between softness and intensity, between depth and clarity, revealing the nobility of materials in an atmosphere that is both elegant and serene.
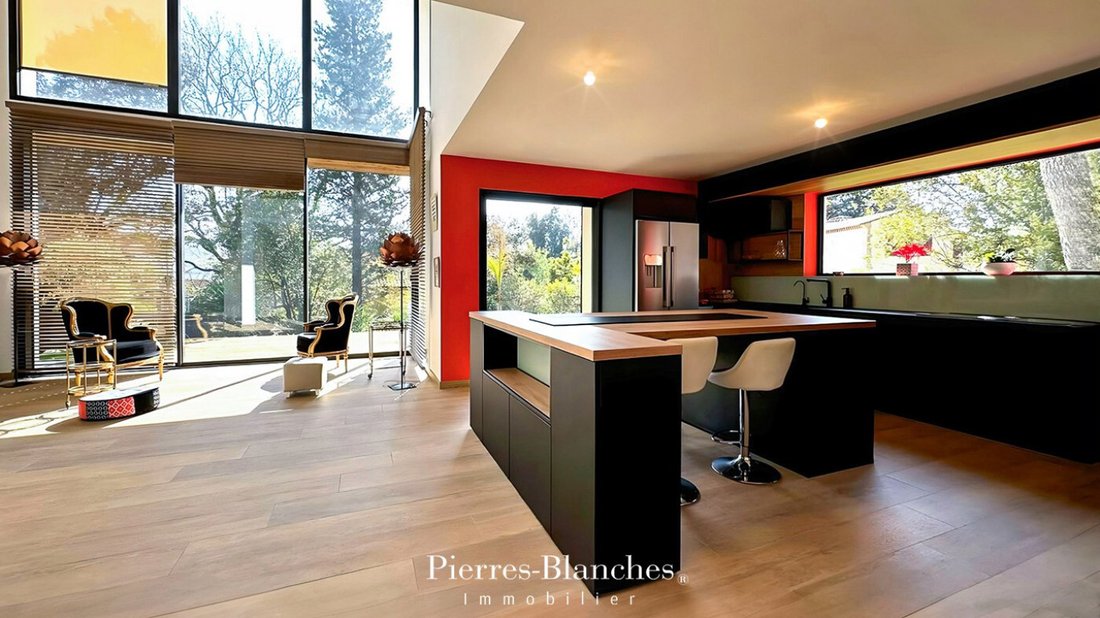
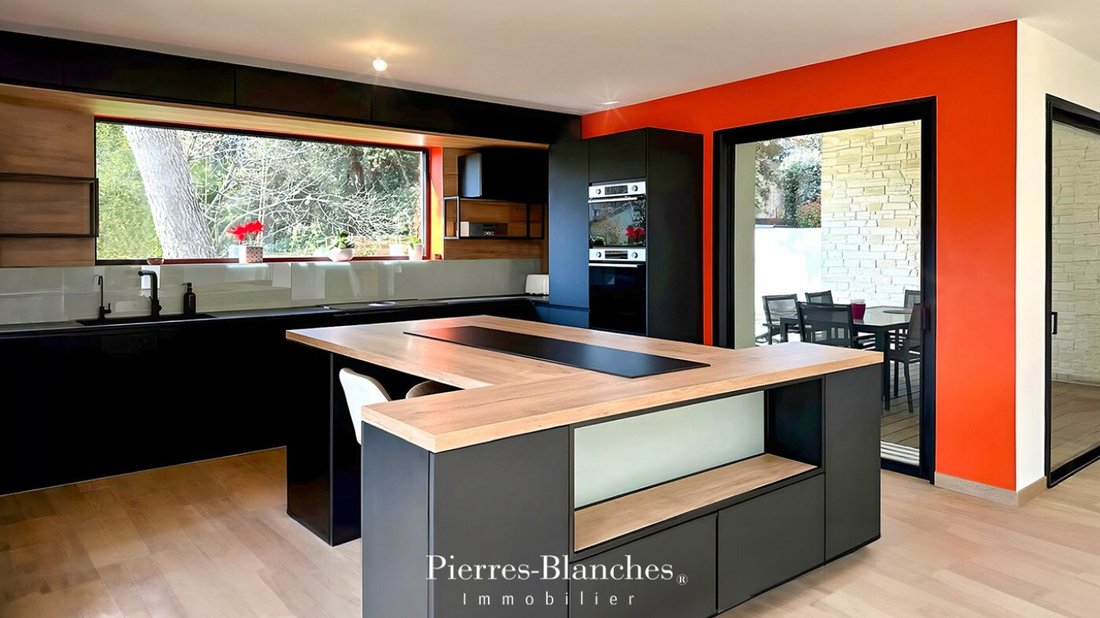
Like a conductor, the kitchen opens onto the living room and dining area, creating a central space where activities intersect. This openness symbolizes the desire to merge meal preparation moments with daily life.
The lines are sleek and paired with noble materials and matte black tones punctuated with vibrant touches for an elegant contrast.
Now, let’s take the bright corridor that leads us intimately to the master suite of 35 m², accompanied by a comfortable bathroom and a dressing area, fully opening onto the terrace and the pool. Representing a true refuge of calm and well-being, this alcove of rest invites us to an inspiring release.
Geographically distant, another bedroom completes this level. A sublime designer staircase leads us to the upper floor where a 20 m² mezzanine extended by a weightless terrace over the lush exteriors allows for multiple functionalities.
Two generously sized bedrooms open like alcoves of serenity, bathed in soft light filtered through light drapes. Their soft materials, in soothing tones, invite rest and daydreaming. In echo, an elegantly designed bathroom reveals its clean lines and meticulous finishes, natural wood, satin stone, delicately brushed faucets offering a moment of well-being in a subtly enveloping atmosphere.
Outside, the carefully landscaped garden asserts its Mediterranean identity with rich sensory vegetation. Like a score drawn around the villa, the wooden terrace composes a harmonious partition of open spaces, between relaxation and conviviality. Each cozy corner, designed as a distinct measure, plays its own note in a fluid and airy ensemble. Offering an unobstructed view of the garden, this open-air scene extends the architecture into a melody of light, natural materials, and inhabited silence.
Perfectly integrated into the decor, the pool imposes its refreshing 9 meters in length under the shimmering sun’s rays.
The Plus: High-end materials and amenities for this eco-responsible villa. Ten-year guarantees and damage insurance. 40 m² garage.
In immediate proximity to daily amenities, schools, medical centers, and public transport. Golf practice with 18, 9, and 5 holes. Close to major communication routes. 10 minutes north of Montpellier.
Our Opinion: Graphic Partition ®
This contemporary realization rises like a just composition, where each element of nature, architecture, design, and comfort finds its place in a perfectly tuned partition. A precious alchemy, with melodious accents, where the rigor of the line dialogues with the softness of materials, where elegance aligns with well-being, giving birth to a place vibrant with harmony, warm, and intensely aesthetic.
”An Authentic and Contemporary Vision of Luxury Real Estate.” Franck Ballester
® ALL INSPIRATION, MODIFICATION, REPRODUCTION IS PROHIBITED - REGISTERED TRADEMARK
File on references
Chrystèle Guigui [hidden information]
Rsac Montpellier [hidden information]
Informationen zu den Risiken, denen diese Immobilie ausgesetzt ist, finden Sie auf der Website von Géorisques: https://www.georisques.gouv.fr/
Montpellier - PBI Collection
In the lush greenery of one of the most sought-after municipalities north of Montpellier, where the Mediterranean way of life is savored at every moment, stands an exceptional contemporary villa, to be delivered in 2024. Nestled in a quiet street, just a few steps from the vibrant heart of the city, this home reveals its sleek lines and generous volumes in a perfect balance of elegance and modernity.
With 220 m² of living space, it offers a bright and airy architecture designed to enhance every hour of the day. Large bay windows invite the garden into the home, while the chosen materials - noble, natural, timeless - engage in a fine dialogue with the perspectives of the surrounding landscape. The whole is set on a landscaped plot of over 1,000 m², fully enclosed, where each outdoor space has been designed as a breath of fresh air.
Designed with a precise architectural language, the composition of volumes and perspectives offers a true staging of light and landscape. The large glazed openings, subtly integrated into the facades, blur the boundaries between interior and exterior, inviting nature to be at the very heart of the habitat.
Upon entering, we discover the reception area as a vibrant echo of the architects’ craftsmanship and a clear opportunity to showcase space, light, and greenery by deploying an innate sense of design.
The transparency of glass reveals and enhances the opalescent whiteness of the walls, as light slips in, eager to uncover its secrets.
Mastering the subtle art of alternation, this 100 m² space leads us into a play of sensitive contrasts between softness and intensity, between depth and clarity, revealing the nobility of materials in an atmosphere that is both elegant and serene.
Like a conductor, the kitchen opens onto the living room and dining area, creating a central space where activities intersect. This openness symbolizes the desire to merge meal preparation moments with daily life.
The lines are sleek and paired with noble materials and matte black tones punctuated with vibrant touches for an elegant contrast.
Now, let’s take the bright corridor that leads us intimately to the master suite of 35 m², accompanied by a comfortable bathroom and a dressing area, fully opening onto the terrace and the pool. Representing a true refuge of calm and well-being, this alcove of rest invites us to an inspiring release.
Geographically distant, another bedroom completes this level. A sublime designer staircase leads us to the upper floor where a 20 m² mezzanine extended by a weightless terrace over the lush exteriors allows for multiple functionalities.
Two generously sized bedrooms open like alcoves of serenity, bathed in soft light filtered through light drapes. Their soft materials, in soothing tones, invite rest and daydreaming. In echo, an elegantly designed bathroom reveals its clean lines and meticulous finishes, natural wood, satin stone, delicately brushed faucets offering a moment of well-being in a subtly enveloping atmosphere.
Outside, the carefully landscaped garden asserts its Mediterranean identity with rich sensory vegetation. Like a score drawn around the villa, the wooden terrace composes a harmonious partition of open spaces, between relaxation and conviviality. Each cozy corner, designed as a distinct measure, plays its own note in a fluid and airy ensemble. Offering an unobstructed view of the garden, this open-air scene extends the architecture into a melody of light, natural materials, and inhabited silence.
Perfectly integrated into the decor, the pool imposes its refreshing 9 meters in length under the shimmering sun’s rays.
The Plus: High-end materials and amenities for this eco-responsible villa. Ten-year guarantees and damage insurance. 40 m² garage.
In immediate proximity to daily amenities, schools, medical centers, and public transport. Golf practice with 18, 9, and 5 holes. Close to major communication routes. 10 minutes north of Montpellier.
Our Opinion: Graphic Partition ®
This contemporary realization rises like a just composition, where each element of nature, architecture, design, and comfort finds its place in a perfectly tuned partition. A precious alchemy, with melodious accents, where the rigor of the line dialogues with the softness of materials, where elegance aligns with well-being, giving birth to a place vibrant with harmony, warm, and intensely aesthetic.
”An Authentic and Contemporary Vision of Luxury Real Estate.” Franck Ballester
® ALL INSPIRATION, MODIFICATION, REPRODUCTION IS PROHIBITED - REGISTERED TRADEMARK
File on references
Chrystèle Guigui [hidden information]
Rsac Montpellier [hidden information]
Informationen zu den Risiken, denen diese Immobilie ausgesetzt ist, finden Sie auf der Website von Géorisques: https://www.georisques.gouv.fr/
-
Art der Immobilie
Haus
-
Preis/Quadratfuß
$636
Erkunden Sie die Gegend
Centre Historique, Montpellier, Frankreich
Auf Google Maps anzeigen
Preis pro sqft
Niedrig
Hoch
Vor 11 Monaten beigetreten
Sie haben sich nach diesem Objekt erkundigt
Der Agent wird sich in Kürze mit Ihnen in Verbindung setzen
Gelistet von
106
Angebote
2025
Beigetreten
Besichtigung mit the agent buchen
Wählen Sie ein Datum und ob Sie eine virtuelle oder persönliche Besichtigung mit dem Makler wünschen.
Bevorzugtes Datum
Art der Tour
Zuletzt aktualisiert
August 19
Erstmalig gelistet
Sep 24, 2025
Angebotsreferenz
345051797
Alle Immobilieninformationen basieren auf den genauesten Daten, die uns zum Zeitpunkt der Veröffentlichung vorliegen. Einzelheiten darüber, wie wir diese Daten sammeln und überprüfen, finden Sie in Abschnitt 5 unserer Allgemeinen Geschäftsbedingungen.
Ähnliche Immobilien in der Nähe
Neue Angebote in Centre Historique

Entdecken Sie mehr Häuser zum Verkauf
Centre Historique, Montpellier, Frankreich Immobilienarten
- Wohnungen zum Verkauf in Centre Historique, Montpellier, Frankreich
- Häuser zum Verkauf in Centre Historique, Montpellier, Frankreich
- Villen zum Verkauf in Centre Historique, Montpellier, Frankreich
- Anwesen zum Verkauf in Centre Historique, Montpellier, Frankreich
- Land zum Verkauf in Centre Historique, Montpellier, Frankreich
- Stadthäuser zum Verkauf in Centre Historique, Montpellier, Frankreich
- Schlösser zum Verkauf in Centre Historique, Montpellier, Frankreich
- Chateaus zum Verkauf in Centre Historique, Montpellier, Frankreich
- Landhaus zum Verkauf in Centre Historique, Montpellier, Frankreich
- Farm Ranches zum Verkauf in Centre Historique, Montpellier, Frankreich
Centre Historique, Montpellier, Frankreich beliebte Suchanfragen
- Panorama Immobilien in Centre Historique, Montpellier, Frankreich
- Immobilien mit Meerblick in Centre Historique, Montpellier, Frankreich
- Immobilien mit Terrasse in Centre Historique, Montpellier, Frankreich
- Immobilien mit Bar in Centre Historique, Montpellier, Frankreich
- Immobilien mit Spielzimmer in Centre Historique, Montpellier, Frankreich
- Immobilien mit Office in Centre Historique, Montpellier, Frankreich
- Immobilien mit Flussblick in Centre Historique, Montpellier, Frankreich
- Immobilien mit Aufzug in Centre Historique, Montpellier, Frankreich
- Blick auf die Stadt Immobilien in Centre Historique, Montpellier, Frankreich
- Immobilien mit Bergblick in Centre Historique, Montpellier, Frankreich
- Immobilien mit Garten in Centre Historique, Montpellier, Frankreich
- Immobilien mit Outdoor-Küche in Centre Historique, Montpellier, Frankreich
- Duplex Immobilien in Centre Historique, Montpellier, Frankreich
- Küste Immobilien in Centre Historique, Montpellier, Frankreich
- Gesicherte Wohnanlage Immobilien in Centre Historique, Montpellier, Frankreich
- Privatsphäre Immobilien in Centre Historique, Montpellier, Frankreich
- Immobilien auf Hügeln in Centre Historique, Montpellier, Frankreich
- Anlageimmobilie Immobilien in Centre Historique, Montpellier, Frankreich
- Moderne Immobilien in Centre Historique, Montpellier, Frankreich
- Pferdesport Immobilien in Centre Historique, Montpellier, Frankreich
- Neubauten Immobilien in Centre Historique, Montpellier, Frankreich
- Immobilien mit Fitnessstudio in Centre Historique, Montpellier, Frankreich
- Immobilien mit Sauna in Centre Historique, Montpellier, Frankreich
- Immobilien mit Bibliothek in Centre Historique, Montpellier, Frankreich
- Immobilien mit Klimaanlage in Centre Historique, Montpellier, Frankreich
- Immobilien mit Weinkeller in Centre Historique, Montpellier, Frankreich
- Immobilien mit Whirlpool in Centre Historique, Montpellier, Frankreich
- Immobilien mit Kamin in Centre Historique, Montpellier, Frankreich
- Immobilien mit Pool in Centre Historique, Montpellier, Frankreich
- Immobilien mit Garage in Centre Historique, Montpellier, Frankreich
- Immobilien mit Balkon in Centre Historique, Montpellier, Frankreich
- Immobilien mit Hubschrauberlandeplatz in Centre Historique, Montpellier, Frankreich
- Immobilien mit Weinberg in Centre Historique, Montpellier, Frankreich
- Luxusvilla Immobilien in Centre Historique, Montpellier, Frankreich
- Immobilien mit Offene Küche in Centre Historique, Montpellier, Frankreich
- Renoviert Immobilien in Centre Historique, Montpellier, Frankreich
- Immobilien mit Kino in Centre Historique, Montpellier, Frankreich
- am Fluss Immobilien in Centre Historique, Montpellier, Frankreich
- Immobilien mit Hallenbad in Centre Historique, Montpellier, Frankreich
- Immobilien mit Wasserblick in Centre Historique, Montpellier, Frankreich
Verwandte Leitfäden & Geschichten
Das Vertrauen der führenden Makler der Welt
Die Makler hinter den außergewöhnlichsten Immobilien der Welt inserieren bei JamesEdition.
- Angebote von Sotheby's, Christie's, BARNES und Engel & Völkers
- Jedes Angebot wird vor der Veröffentlichung geprüft
- Verbinden Sie sich direkt mit verifizierten Maklern
Indem Sie fortfahren, akzeptieren Sie unsere Nutzungsbedingungen und Datenschutzrichtlinie.