$5,584,941
Nördlich Von Montpellier, 750 M² Großes Neubaugrundstück Mit Panoramablick Auf Seinen Landschaftspark
- 5 Schlafz.
- 5 Bäder
- 8,073 Sqft
- 2.48 Ac lot
- Aktualisiert: Heute
- 21
Über die Immobilie
Beschreibung wurde automatisch übersetzt.
Die Beschreibung wird in der Originalsprache angezeigt.
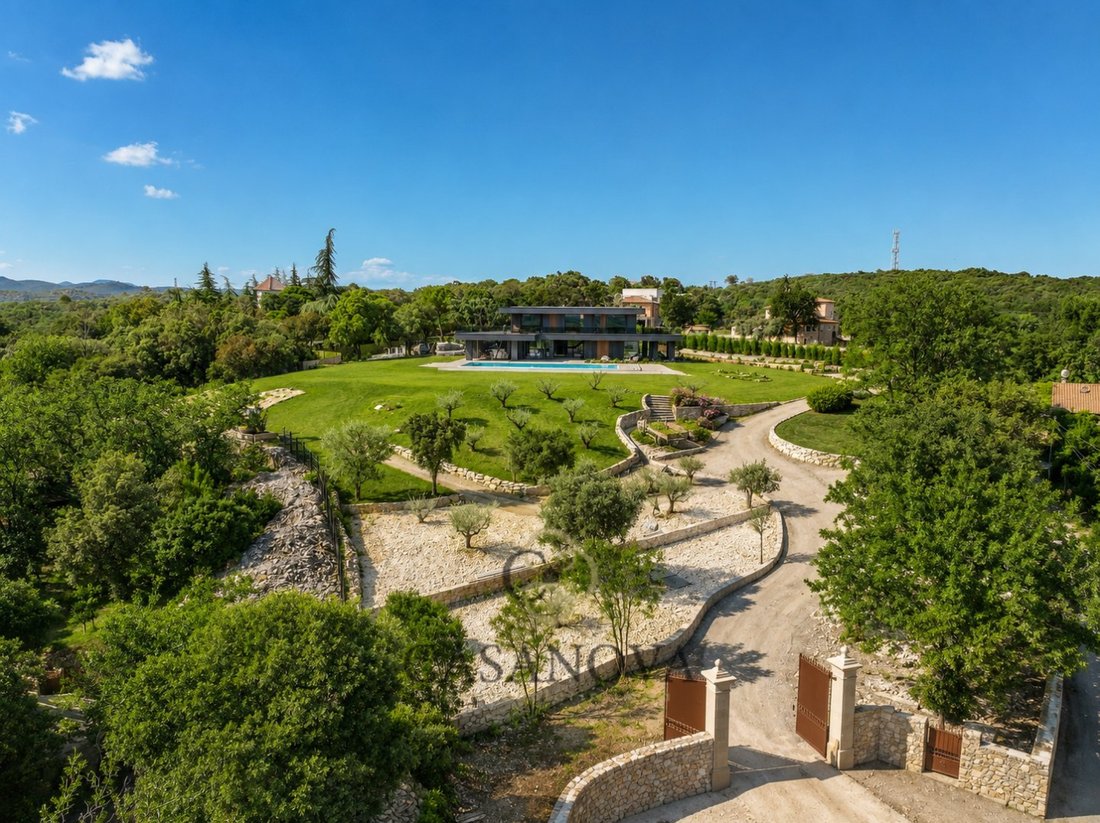
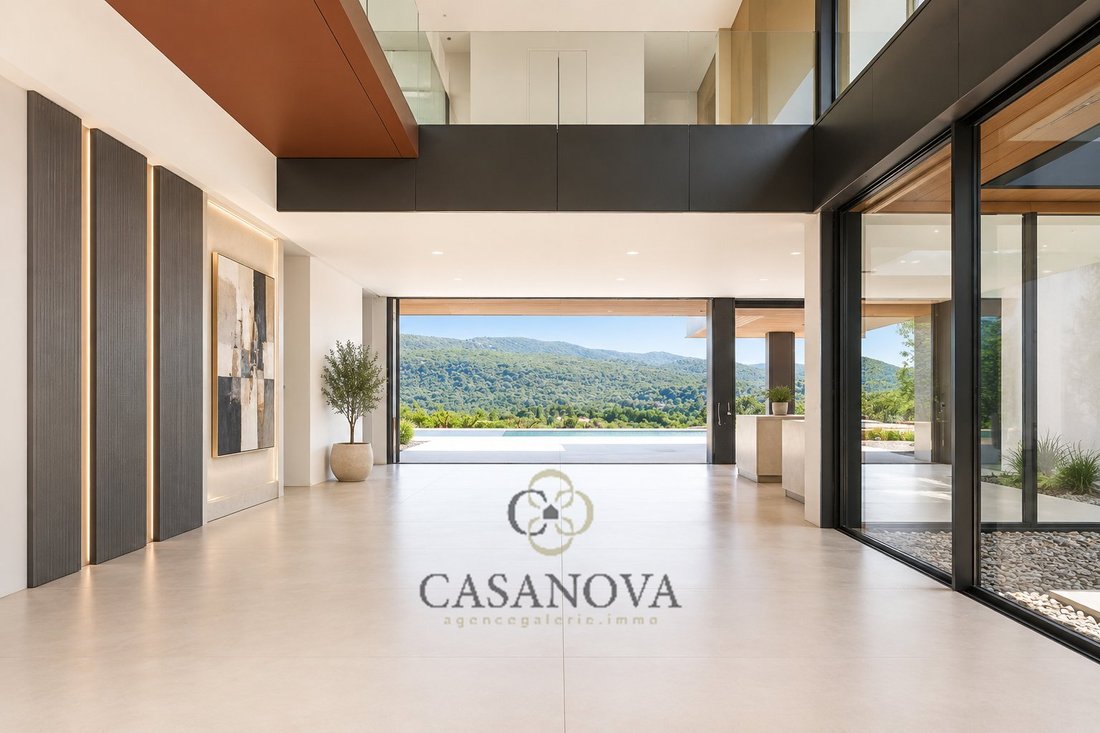
North of Montpellier, between Nîmes, Ganges, and Anduze, this exceptional contemporary property is set in the heart of a remarkable natural environment. Situated on a landscaped estate of approximately 10,000 m², carefully designed and fully enclosed by natural stone walls, it enjoys a commanding position with spectacular panoramic views of the surrounding nature. Offering nearly 750 m² of living
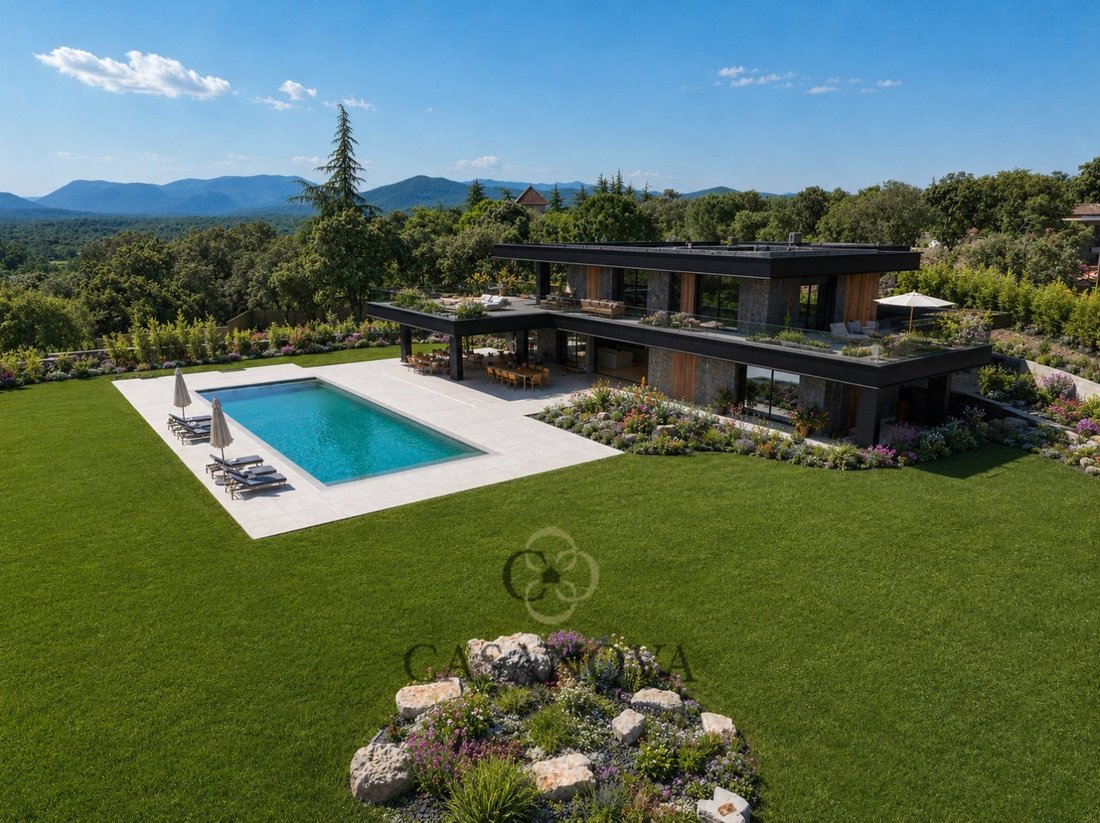
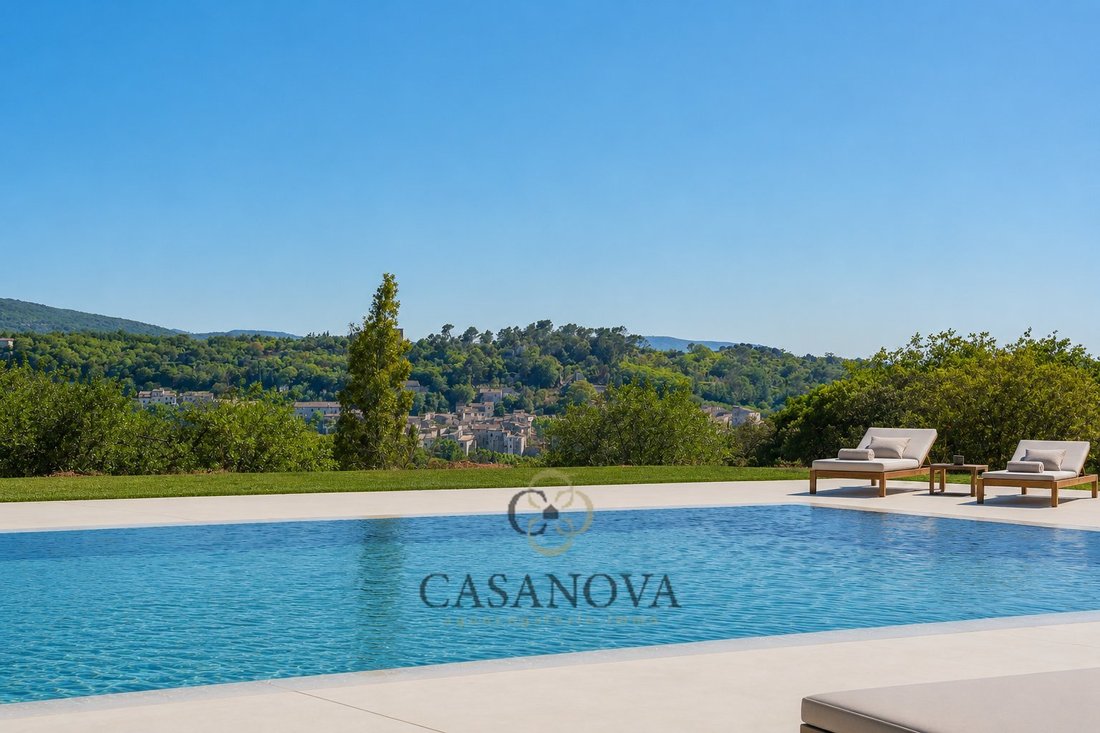
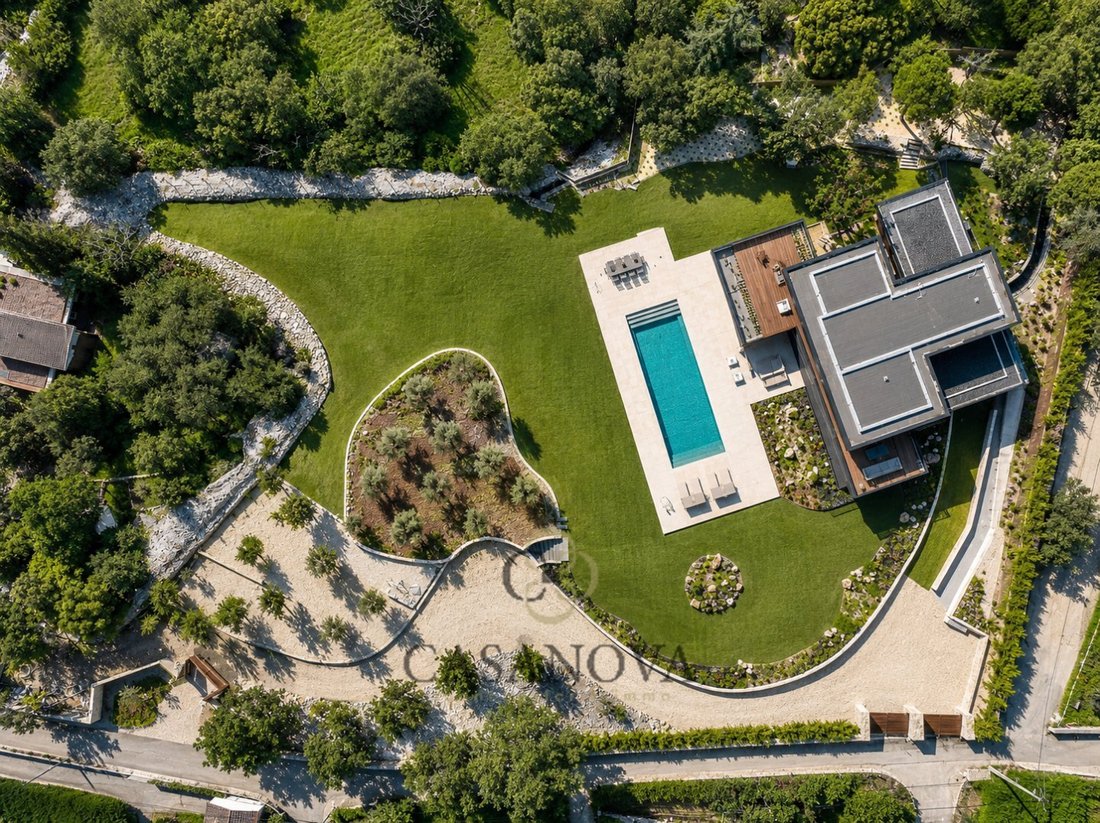
North of Montpellier, between Nîmes, Ganges, and Anduze, this exceptional contemporary property is set in the heart of a remarkable natural environment. Situated on a landscaped estate of approximately 10,000 m², carefully designed and fully enclosed by natural stone walls, it enjoys a commanding position with spectacular panoramic views of the surrounding nature. Offering nearly 750 m² of living space, this architectural masterpiece stands out for its clean lines, high-quality materials, and meticulous attention to detail. The generous volumes, large openings, and design focused on the outdoors create an atmosphere that is both elegant and bright. Upon entering, a vast double-height hall leads to a reception area of over 200 m², including a living room, dining room, TV area, and library. The contemporary Lago kitchen, about 40 m², features a large central island and connects to a separate laundry room. The ground floor also includes a suite with a private bathroom, an office, ample storage spaces, and a remarkable 72 m² master suite with bathroom and double dressing room. All main rooms open onto more than 200 m² of covered and uncovered terraces, providing a seamless connection between the living spaces, landscaped garden, and pool area. Upstairs, three additional suites each have their own terrace and enjoy exceptional panoramic views. One wing of the property is designed to accommodate a private sports area or leisure facilities according to the future owner’s wishes. The lower level offers nearly 500 m² dedicated to wellness, leisure, and entertaining. It includes a large relaxation area with an indoor pool, hammam, winter garden, Technogym-equipped gym, wine cellar, lounge, and game room. A secure garage provides parking for five to seven vehicles, depending on their configuration. Technical features match the project’s high standards: geothermal underfloor heating and cooling, ducted air conditioning, sliding armored joinery, full home automation, integrated audio system, seismic-resistant structure, glass guardrails, and large-format ceramic tiles measuring 150 x 150 cm. The choice of materials reflects the overall level of quality, including the use of slate stone, Dekton for floors and kitchen surfaces, and numerous custom-made fittings. The remarkable rockwork and earthworks on the estate allow smooth circulation between different areas while offering a rare single-level feel for a property with such a commanding position. A private estate designed for clients seeking contemporary architecture, extraordinary volumes, and an exceptional natural environment. Obtain the full dossier and more information from your dedicated agent, Alexandre VOLANTE (Commercial Agent - R.S.A.C No. 819 481 086 Montpellier), direct contact at [hidden information].
Informationen zu den Risiken, denen diese Immobilie ausgesetzt ist, finden Sie auf der Website von Géorisques: https://www.georisques.gouv.fr/
Informationen zu den Risiken, denen diese Immobilie ausgesetzt ist, finden Sie auf der Website von Géorisques: https://www.georisques.gouv.fr/
-
Art der Immobilie
Haus
-
Etagen
1
-
Baujahr
2026
-
Preis/Quadratfuß
$691
-
Emissionen
A
-
Verbrauch
A
Funktionen
Erkunden Sie die Gegend
Port Marianne, Montpellier, Frankreich
Auf Google Maps anzeigen
Preis pro sqft
Niedrig
Hoch
Vor 1 Jahr beigetreten
Sie haben sich nach diesem Objekt erkundigt
Der Agent wird sich in Kürze mit Ihnen in Verbindung setzen
Gelistet von
262
Angebote
2025
Beigetreten
Besichtigung mit the agent buchen
Wählen Sie ein Datum und ob Sie eine virtuelle oder persönliche Besichtigung mit dem Makler wünschen.
Bevorzugtes Datum
Art der Tour
Zuletzt aktualisiert
Heute
Erstmalig gelistet
Juni 14
Angebotsreferenz
3401413370
Ähnliche Immobilien in der Nähe
Neue Angebote in Port Marianne


Entdecken Sie mehr Häuser zum Verkauf
Port Marianne, Montpellier, Frankreich Immobilienarten
- Wohnungen zum Verkauf in Port Marianne, Montpellier, Frankreich
- Häuser zum Verkauf in Port Marianne, Montpellier, Frankreich
- Villen zum Verkauf in Port Marianne, Montpellier, Frankreich
- Anwesen zum Verkauf in Port Marianne, Montpellier, Frankreich
- Farm Ranches zum Verkauf in Port Marianne, Montpellier, Frankreich
- Land zum Verkauf in Port Marianne, Montpellier, Frankreich
- Penthouses zum Verkauf in Port Marianne, Montpellier, Frankreich
- Landhaus zum Verkauf in Port Marianne, Montpellier, Frankreich
- Schlösser zum Verkauf in Port Marianne, Montpellier, Frankreich
Port Marianne, Montpellier, Frankreich beliebte Suchanfragen
- Panorama Immobilien in Port Marianne, Montpellier, Frankreich
- Immobilien mit Meerblick in Port Marianne, Montpellier, Frankreich
- Immobilien mit Terrasse in Port Marianne, Montpellier, Frankreich
- Immobilien mit Bar in Port Marianne, Montpellier, Frankreich
- Immobilien mit Spielzimmer in Port Marianne, Montpellier, Frankreich
- Immobilien mit Office in Port Marianne, Montpellier, Frankreich
- Immobilien mit Aufzug in Port Marianne, Montpellier, Frankreich
- Blick auf die Stadt Immobilien in Port Marianne, Montpellier, Frankreich
- Immobilien mit Bergblick in Port Marianne, Montpellier, Frankreich
- Immobilien mit Garten in Port Marianne, Montpellier, Frankreich
- Immobilien mit Outdoor-Küche in Port Marianne, Montpellier, Frankreich
- Duplex Immobilien in Port Marianne, Montpellier, Frankreich
- Gesicherte Wohnanlage Immobilien in Port Marianne, Montpellier, Frankreich
- Privatsphäre Immobilien in Port Marianne, Montpellier, Frankreich
- am Wasser Immobilien in Port Marianne, Montpellier, Frankreich
- Anlageimmobilie Immobilien in Port Marianne, Montpellier, Frankreich
- Moderne Immobilien in Port Marianne, Montpellier, Frankreich
- Pferdesport Immobilien in Port Marianne, Montpellier, Frankreich
- Neubauten Immobilien in Port Marianne, Montpellier, Frankreich
- Immobilien mit Fitnessstudio in Port Marianne, Montpellier, Frankreich
- Immobilien mit Sauna in Port Marianne, Montpellier, Frankreich
- Immobilien mit Bibliothek in Port Marianne, Montpellier, Frankreich
- Immobilien mit Klimaanlage in Port Marianne, Montpellier, Frankreich
- Immobilien mit Weinkeller in Port Marianne, Montpellier, Frankreich
- Immobilien mit Whirlpool in Port Marianne, Montpellier, Frankreich
- Immobilien mit Kamin in Port Marianne, Montpellier, Frankreich
- Immobilien mit Pool in Port Marianne, Montpellier, Frankreich
- Immobilien mit Garage in Port Marianne, Montpellier, Frankreich
- Immobilien mit Balkon in Port Marianne, Montpellier, Frankreich
- Immobilien mit Tennisplatz in Port Marianne, Montpellier, Frankreich
- Immobilien mit Hubschrauberlandeplatz in Port Marianne, Montpellier, Frankreich
- Immobilien mit Weinberg in Port Marianne, Montpellier, Frankreich
- Immobilien mit Offene Küche in Port Marianne, Montpellier, Frankreich
- Renoviert Immobilien in Port Marianne, Montpellier, Frankreich
- Immobilien mit Kino in Port Marianne, Montpellier, Frankreich
- Immobilien mit Hallenbad in Port Marianne, Montpellier, Frankreich
- Immobilien mit Wasserblick in Port Marianne, Montpellier, Frankreich
- Immobilien mit Ozeanblick in Port Marianne, Montpellier, Frankreich
Verwandte Leitfäden & Geschichten
Das Vertrauen der führenden Makler der Welt
Die Makler hinter den außergewöhnlichsten Immobilien der Welt inserieren bei JamesEdition.
- Angebote von Sotheby's, Christie's, BARNES und Engel & Völkers
- Jedes Angebot wird vor der Veröffentlichung geprüft
- Verbinden Sie sich direkt mit verifizierten Maklern
Indem Sie fortfahren, akzeptieren Sie unsere Nutzungsbedingungen und Datenschutzrichtlinie.