$1,063,176
Montmorency (95) Familienhaus/Professionelle Büros Stadtzentrum
- 2 Schlafz.
- 2 Bäder
- 2,838 Sqft
- 14,952 Sqft lot
- Aktualisiert: Juni 24
Über die Immobilie
Beschreibung wurde automatisch übersetzt.
Die Beschreibung wird in der Originalsprache angezeigt.
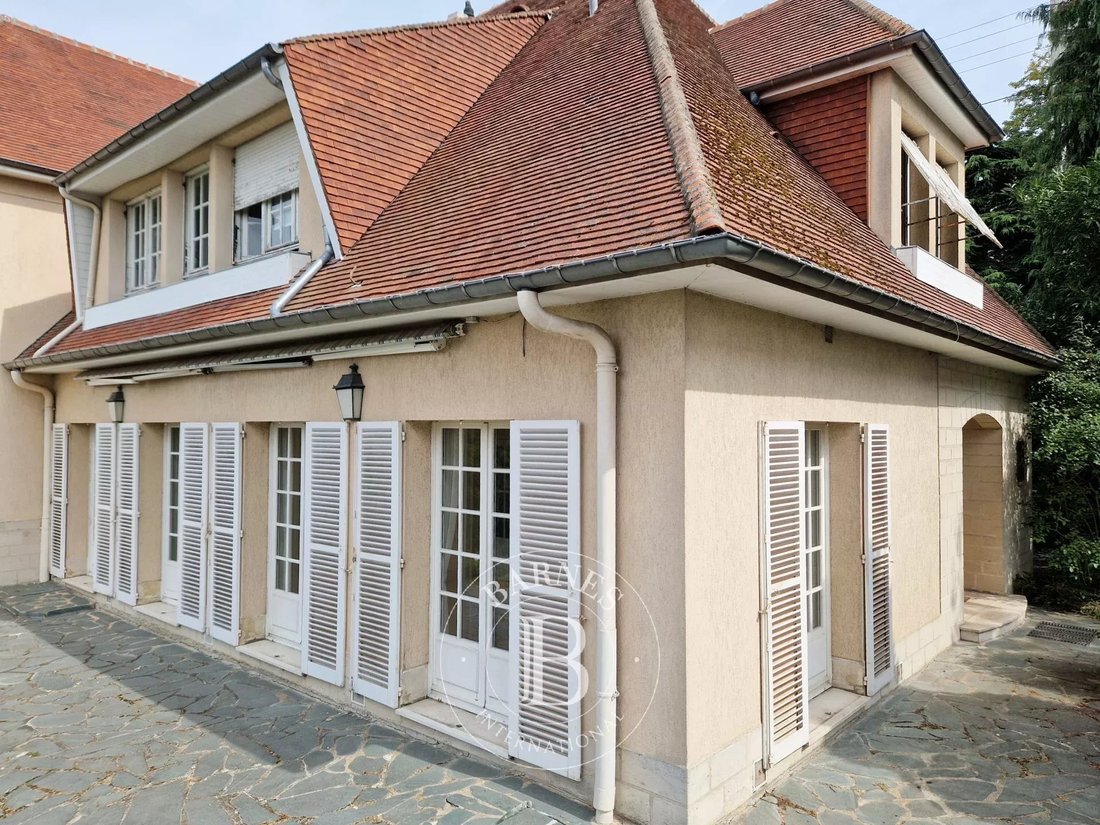
In a quiet, wooded setting overlooking the Montmorency Valley, this house, built in 1968 on a 1,390 m² plot, is located just steps from the town center and all its amenities. With a living area of 264 m², it offers two levels of amenities:
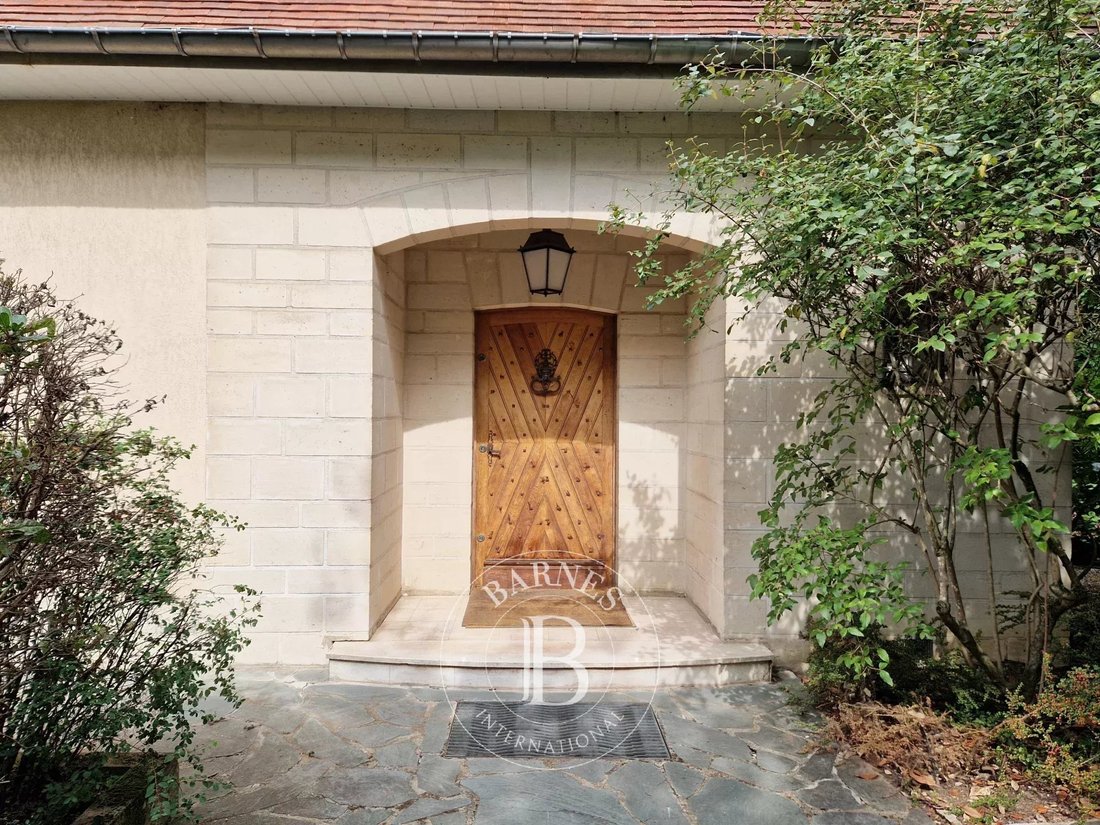
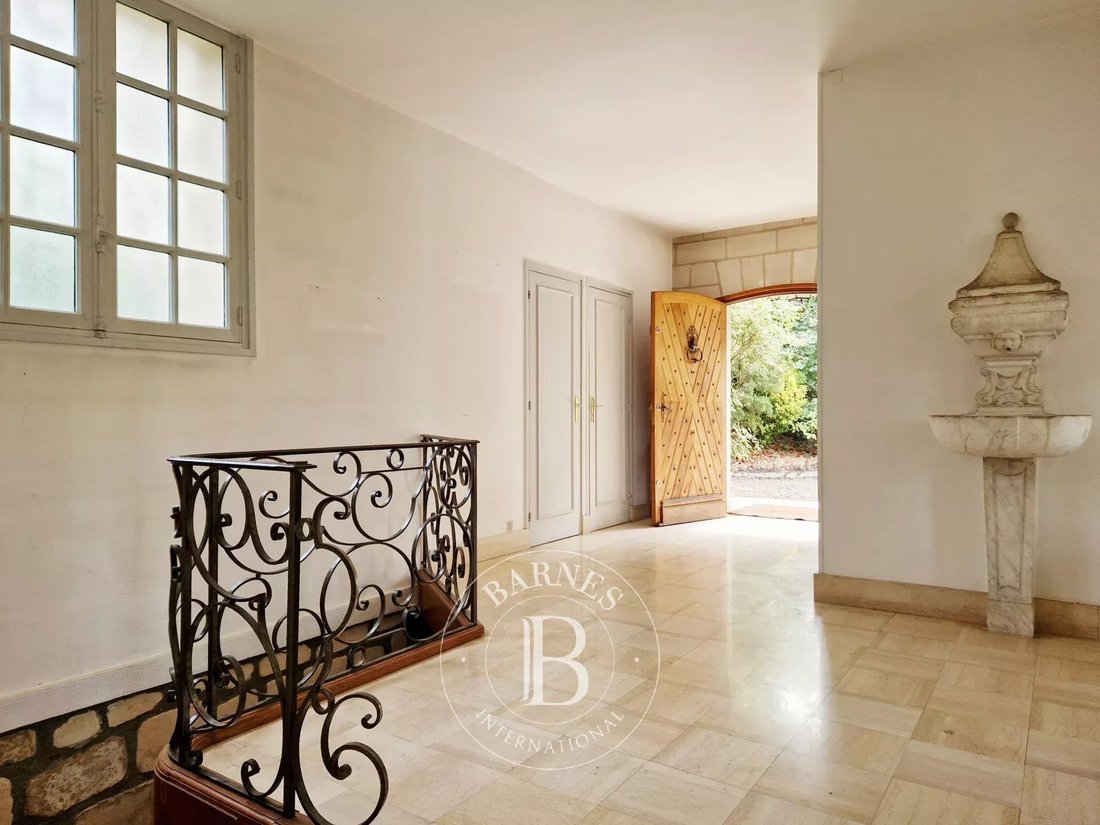
On the garden level, a spacious entrance hall with hallway walk-in closets leads to a living room (fireplace) and a dining room opening onto a large
On the garden level, a spacious entrance hall with hallway walk-in closets leads to a living room (fireplace) and a dining room opening onto a large
In a quiet, wooded setting overlooking the Montmorency Valley, this house, built in 1968 on a 1,390 m² plot, is located just steps from the town center and all its amenities. With a living area of 264 m², it offers two levels of amenities:
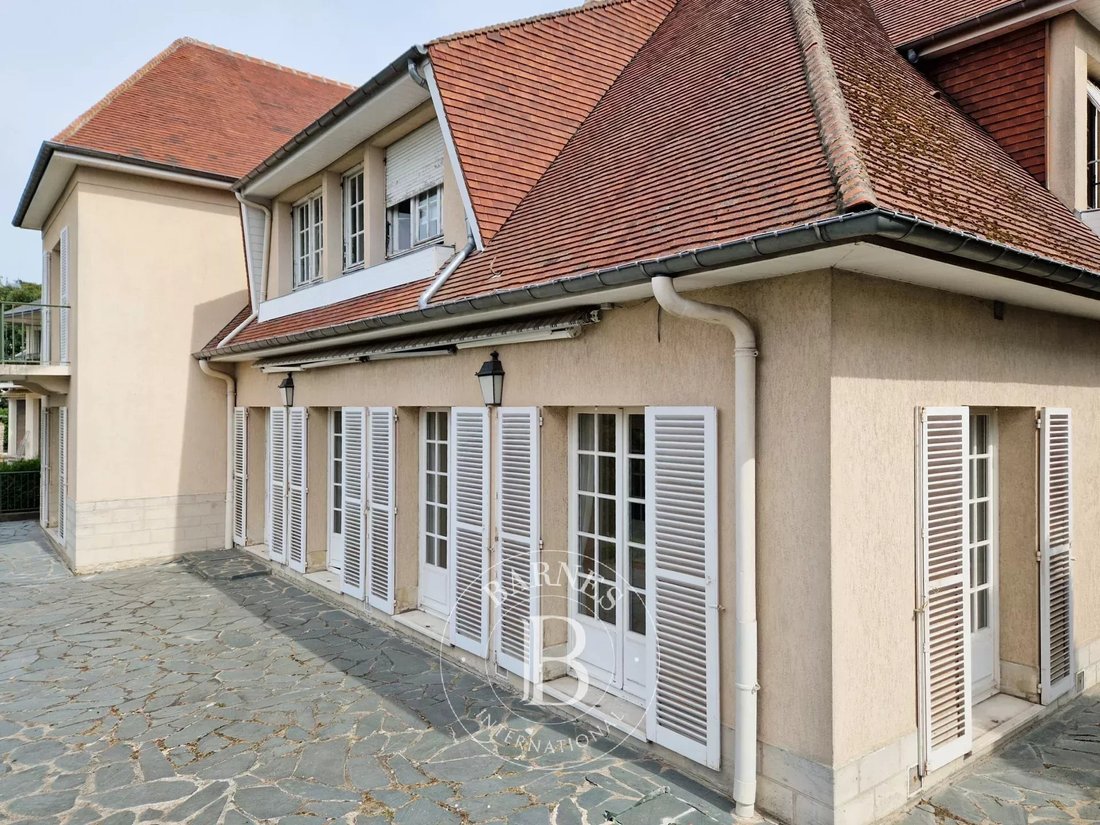
On the garden level, a spacious entrance hall with hallway walk-in closets leads to a living room (fireplace) and a dining room opening onto a large southwest-facing terrace shaded by an electric awning, a fitted kitchen with pantry, an en-suite bedroom with bathroom and walk-in closet, and a second bedroom with shower room and walk-in closet.
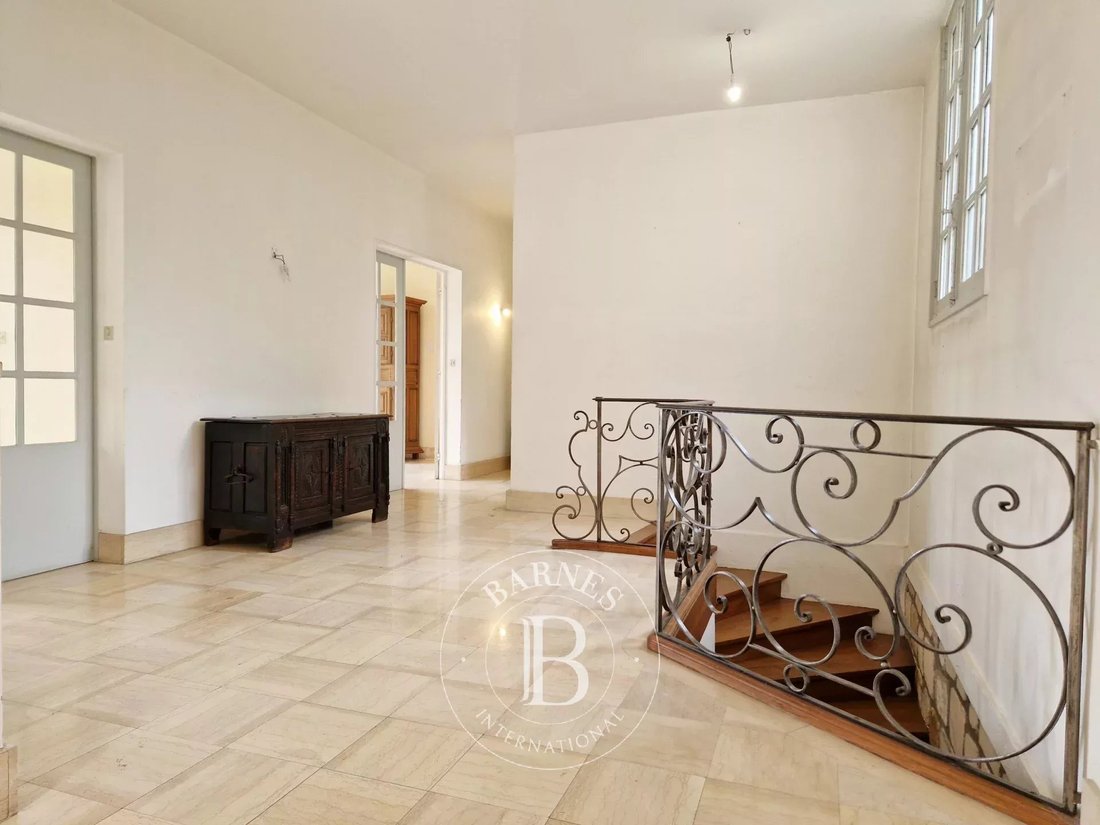
Accessible via a staircase with a wrought iron railing, the basement offers a games room, a wine cellar, a workshop, a boiler room, and three storerooms.
The ground floor, which complies with PMR standards, is occupied by several professional spaces whose leases expire on December 31, 2027. This level includes a separate entrance, a waiting room, three medical offices each with a water point (possible future bedrooms), and a fourth office that can be converted. Monthly rent for the medical office: €3,188 + €219 charges. Free, easily accessible customer parking is located opposite the building complex.
Main technical features: hot water tank (2022), fiber optics installed, alarm to be reinstalled, interior freight elevator. Two garages are available (ground floor).
Town Hall: 6 minutes (on foot), 3 minutes (by car). Schools of all levels nearby. Transport (source Michelin Itineraries): Enghien-les-Bains station 5 mins (car) for line H to Gare du Nord in 11 mins then line E to Paris La Défense in 10 mins (including stops at Saint Lazare and Porte Maillot). Paris Porte de Clichy: 25 mins (car); Roissy CDG: 30 mins (car).
Price including agency fees: €950,000
Price excluding agency fees: €910,000
Agency fees of 4.40% including tax payable by the buyer.
DPE : E/E - Housing with excessive energy consumption.
Contact Barnes Val d’Oise: Jean-Claude GODOT - Tel: [hidden information] - SALES AGENT EI. ”Information on the risks to which this property is exposed is available on the Géorisques website.”
Informationen zu den Risiken, denen diese Immobilie ausgesetzt ist, finden Sie auf der Website von Géorisques: https://www.georisques.gouv.fr/
On the garden level, a spacious entrance hall with hallway walk-in closets leads to a living room (fireplace) and a dining room opening onto a large southwest-facing terrace shaded by an electric awning, a fitted kitchen with pantry, an en-suite bedroom with bathroom and walk-in closet, and a second bedroom with shower room and walk-in closet.
Accessible via a staircase with a wrought iron railing, the basement offers a games room, a wine cellar, a workshop, a boiler room, and three storerooms.
The ground floor, which complies with PMR standards, is occupied by several professional spaces whose leases expire on December 31, 2027. This level includes a separate entrance, a waiting room, three medical offices each with a water point (possible future bedrooms), and a fourth office that can be converted. Monthly rent for the medical office: €3,188 + €219 charges. Free, easily accessible customer parking is located opposite the building complex.
Main technical features: hot water tank (2022), fiber optics installed, alarm to be reinstalled, interior freight elevator. Two garages are available (ground floor).
Town Hall: 6 minutes (on foot), 3 minutes (by car). Schools of all levels nearby. Transport (source Michelin Itineraries): Enghien-les-Bains station 5 mins (car) for line H to Gare du Nord in 11 mins then line E to Paris La Défense in 10 mins (including stops at Saint Lazare and Porte Maillot). Paris Porte de Clichy: 25 mins (car); Roissy CDG: 30 mins (car).
Price including agency fees: €950,000
Price excluding agency fees: €910,000
Agency fees of 4.40% including tax payable by the buyer.
DPE : E/E - Housing with excessive energy consumption.
Contact Barnes Val d’Oise: Jean-Claude GODOT - Tel: [hidden information] - SALES AGENT EI. ”Information on the risks to which this property is exposed is available on the Géorisques website.”
Informationen zu den Risiken, denen diese Immobilie ausgesetzt ist, finden Sie auf der Website von Géorisques: https://www.georisques.gouv.fr/
-
Art der Immobilie
Haus
-
Etagen
2
-
Preis/Quadratfuß
$374
Funktionen
Erkunden Sie die Gegend
Soisy-sous-Montmorency, Île-de-France, Frankreich
Auf Google Maps anzeigen
Preis pro sqft
Niedrig
Hoch
Vor 8 Jahren beigetreten
Sie haben sich nach diesem Objekt erkundigt
Der Agent wird sich in Kürze mit Ihnen in Verbindung setzen
Gelistet von
413
Angebote
2019
Beigetreten
Besichtigung mit the agent buchen
Wählen Sie ein Datum und ob Sie eine virtuelle oder persönliche Besichtigung mit dem Makler wünschen.
Bevorzugtes Datum
Art der Tour
Zuletzt aktualisiert
Juni 24
Erstmalig gelistet
September 1, 2025
Angebotsreferenz
86108928
Das Vertrauen der führenden Makler der Welt
Die Makler hinter den außergewöhnlichsten Immobilien der Welt inserieren bei JamesEdition.
- Angebote von Sotheby's, Christie's, BARNES und Engel & Völkers
- Jedes Angebot wird vor der Veröffentlichung geprüft
- Verbinden Sie sich direkt mit verifizierten Maklern
Indem Sie fortfahren, akzeptieren Sie unsere Nutzungsbedingungen und Datenschutzrichtlinie.