$995,918
Helles, Ökologisch Gestaltetes Architektenhaus. Stadtzentrum Von Montmorency
- 5 Schlafz.
- 1,992 Sqft
- 4,877 Sqft lot
- Aktualisiert: September 4
- 1
Über die Immobilie
Beschreibung wurde automatisch übersetzt.
Die Beschreibung wird in der Originalsprache angezeigt.
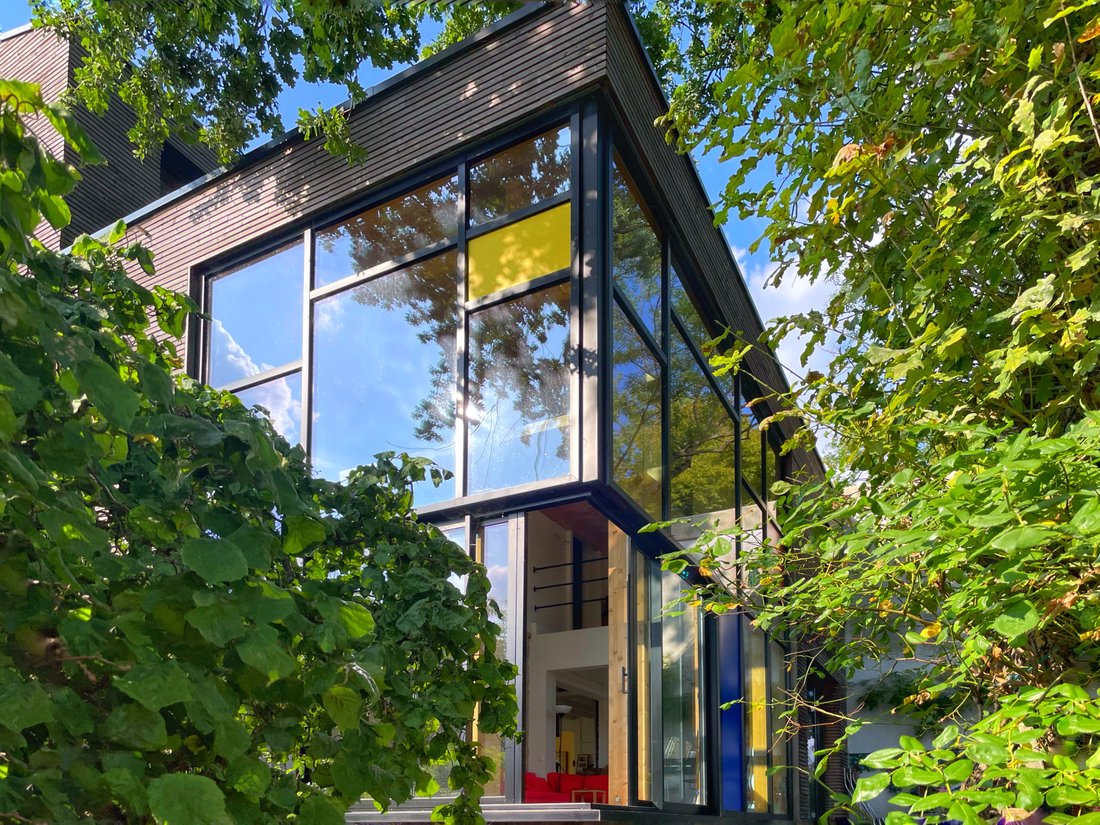
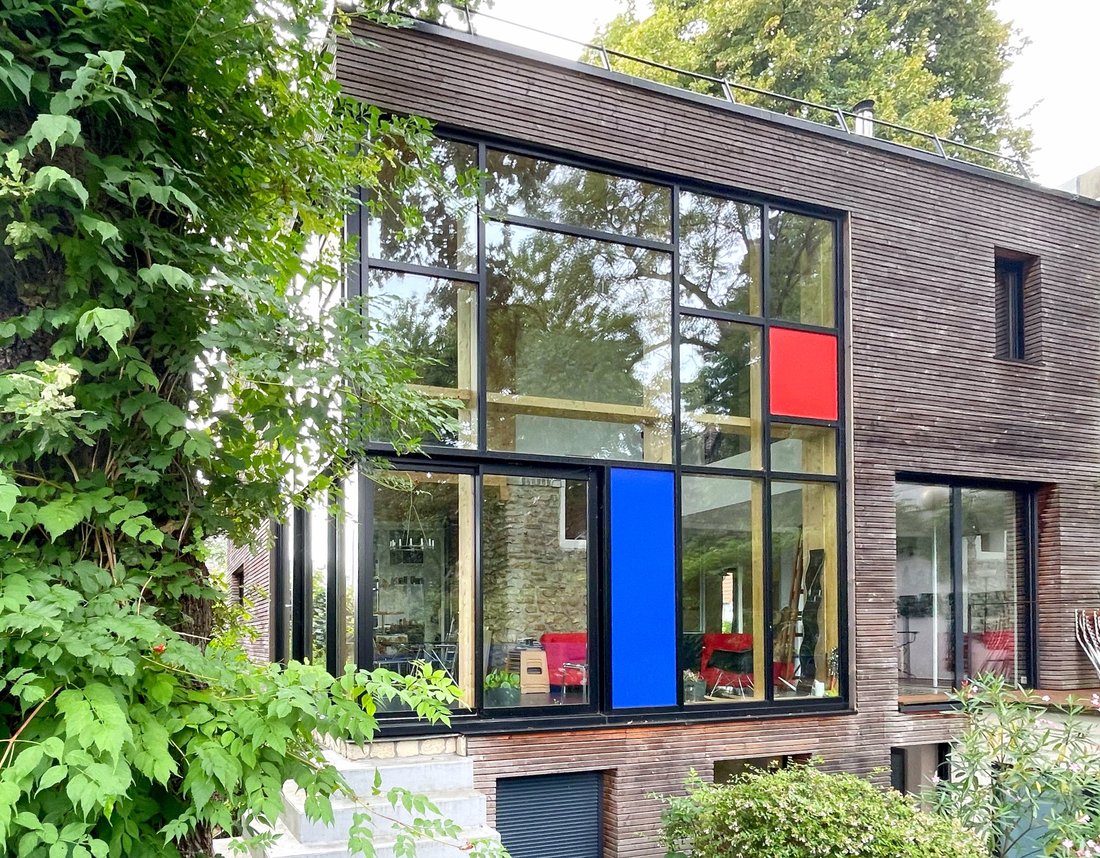
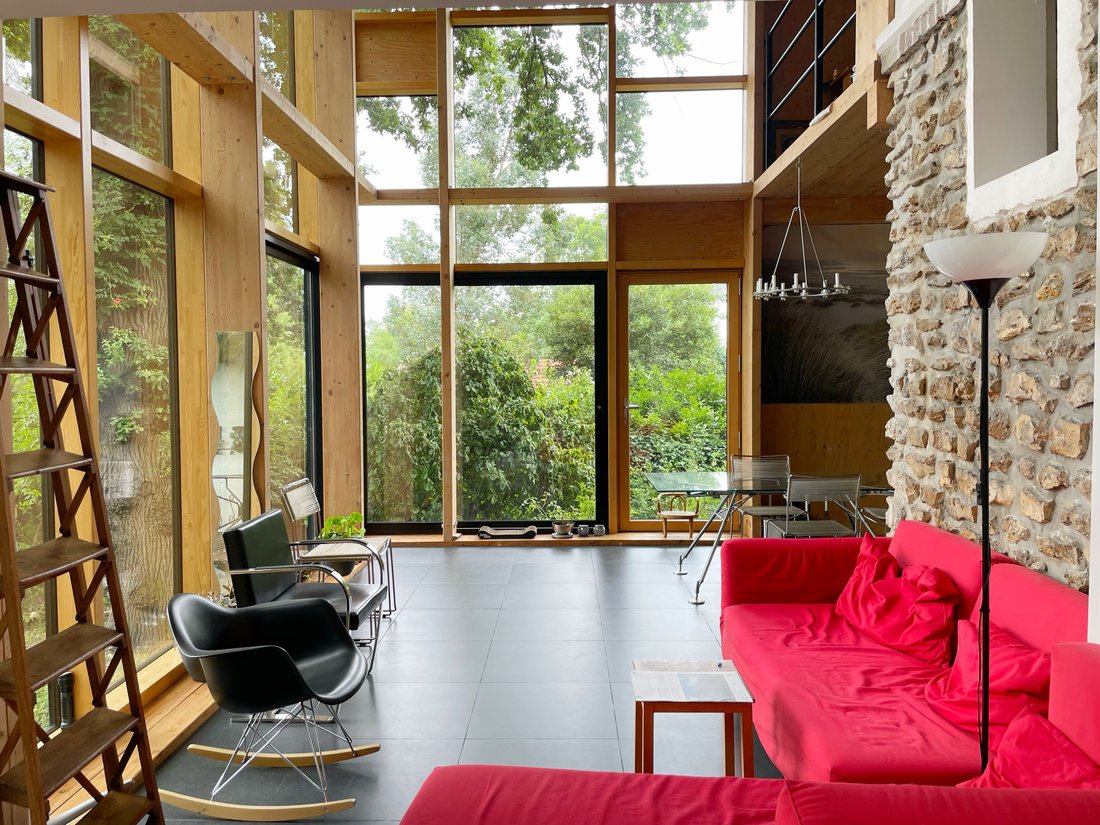
This house is unlike any other. Behind its traditional stone façade lies an award-winning architect renovation, designed as a bright, ecological, and decidedly contemporary living space. Spanning approximately 185 m², the house is organized around a spectacular living area, bathed in light thanks to a glass and wood extension with graphic lines inspired by Mondrian’s universe. The ceiling height,
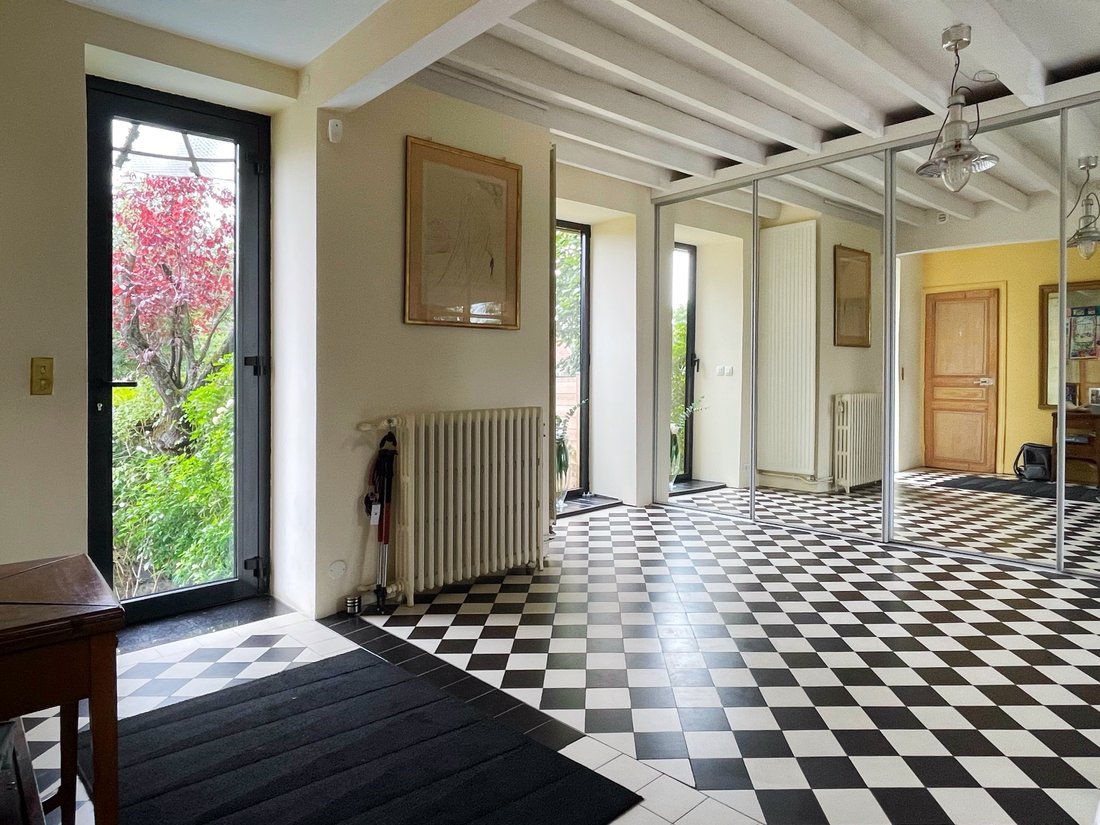
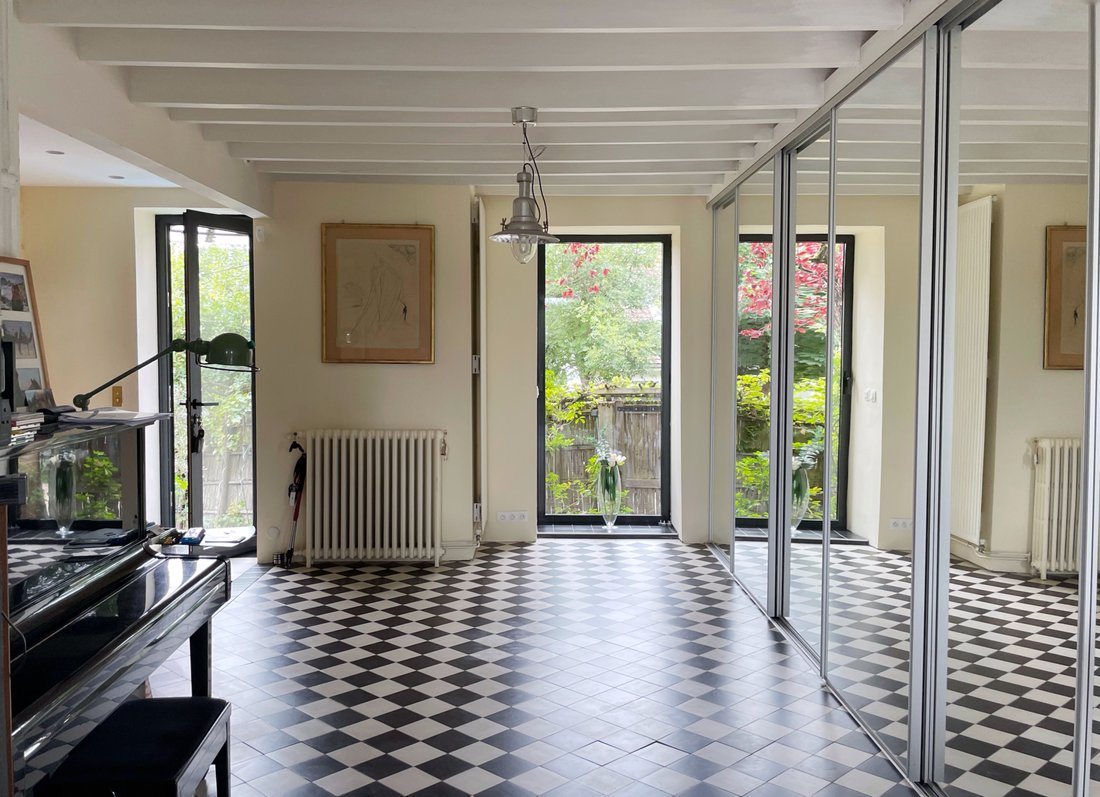
This house is unlike any other. Behind its traditional stone façade lies an award-winning architect renovation, designed as a bright, ecological, and decidedly contemporary living space. Spanning approximately 185 m², the house is organized around a spectacular living area, bathed in light thanks to a glass and wood extension with graphic lines inspired by Mondrian’s universe. The ceiling height, reaching over 5 meters, enhances the feeling of volume and openness. The fluid circulation between the living room, dining room, and kitchen creates a friendly living space that is resolutely oriented towards light and the garden. Upstairs, three bedrooms make up the sleeping area, two of which have open mezzanines, ideal for offices or creative spaces, overlooking the living room. A bathroom with toilet completes this level. The converted attic offers additional volume, adaptable to your needs: bedroom, playroom, gym, or workshop. On the garden level, an independent space with a bedroom, bathroom, and kitchen allows for autonomous accommodation (family, liberal profession, rental…). The landscaped garden, intimate and green, also includes parking. Plot of 490 m². Less than 10 minutes on foot from the city center and 2 km from the train station. A rare property, with a strong architectural identity, combining character, light, and excellent energy performance (DPE C), for lovers of unique and committed spaces.
Informationen zu den Risiken, denen diese Immobilie ausgesetzt ist, finden Sie auf der Website von Géorisques: https://www.georisques.gouv.fr/
Informationen zu den Risiken, denen diese Immobilie ausgesetzt ist, finden Sie auf der Website von Géorisques: https://www.georisques.gouv.fr/
-
Art der Immobilie
Haus
-
Preis/Quadratfuß
$500
Funktionen
- Garten
- Fitnessstudio
- Modern
- Wohnraum im Freien
- Hohe Decke
- Parkplatz
- Balkon
Erkunden Sie die Gegend
Centre Montmorency, Montmorency, Frankreich
Auf Google Maps anzeigen
Preis pro sqft
Niedrig
Hoch
Vor 1 Jahr beigetreten
Sie haben sich nach diesem Objekt erkundigt
Der Agent wird sich in Kürze mit Ihnen in Verbindung setzen
Gelistet von
31
Angebote
2025
Beigetreten
Besichtigung mit the agent buchen
Wählen Sie ein Datum und ob Sie eine virtuelle oder persönliche Besichtigung mit dem Makler wünschen.
Bevorzugtes Datum
Art der Tour
Zuletzt aktualisiert
September 4
Erstmalig gelistet
April 13
Angebotsreferenz
-
Alle Immobilieninformationen basieren auf den genauesten Daten, die uns zum Zeitpunkt der Veröffentlichung vorliegen. Einzelheiten darüber, wie wir diese Daten sammeln und überprüfen, finden Sie in Abschnitt 5 unserer Allgemeinen Geschäftsbedingungen.
Ähnliche Immobilien in der Nähe
Neue Angebote in Centre Montmorency

Entdecken Sie mehr Häuser zum Verkauf
Centre Montmorency, Montmorency, Frankreich Immobilienarten
Centre Montmorency, Montmorency, Frankreich beliebte Suchanfragen
- Panorama Immobilien in Centre Montmorency, Montmorency, Frankreich
- Immobilien mit Terrasse in Centre Montmorency, Montmorency, Frankreich
- Immobilien mit Bar in Centre Montmorency, Montmorency, Frankreich
- Immobilien mit Spielzimmer in Centre Montmorency, Montmorency, Frankreich
- Immobilien mit Office in Centre Montmorency, Montmorency, Frankreich
- Immobilien mit Aufzug in Centre Montmorency, Montmorency, Frankreich
- Blick auf die Stadt Immobilien in Centre Montmorency, Montmorency, Frankreich
- Immobilien mit Bergblick in Centre Montmorency, Montmorency, Frankreich
- Immobilien mit Garten in Centre Montmorency, Montmorency, Frankreich
- Immobilien mit Outdoor-Küche in Centre Montmorency, Montmorency, Frankreich
- Duplex Immobilien in Centre Montmorency, Montmorency, Frankreich
- Gesicherte Wohnanlage Immobilien in Centre Montmorency, Montmorency, Frankreich
- Privatsphäre Immobilien in Centre Montmorency, Montmorency, Frankreich
- Moderne Immobilien in Centre Montmorency, Montmorency, Frankreich
- Pferdesport Immobilien in Centre Montmorency, Montmorency, Frankreich
- Immobilien mit Fitnessstudio in Centre Montmorency, Montmorency, Frankreich
- Immobilien mit Sauna in Centre Montmorency, Montmorency, Frankreich
- Immobilien mit Bibliothek in Centre Montmorency, Montmorency, Frankreich
- Immobilien mit Klimaanlage in Centre Montmorency, Montmorency, Frankreich
- Immobilien mit Weinkeller in Centre Montmorency, Montmorency, Frankreich
- Immobilien mit Whirlpool in Centre Montmorency, Montmorency, Frankreich
- Immobilien mit Kamin in Centre Montmorency, Montmorency, Frankreich
- Immobilien mit Pool in Centre Montmorency, Montmorency, Frankreich
- Immobilien mit Garage in Centre Montmorency, Montmorency, Frankreich
- Immobilien mit Balkon in Centre Montmorency, Montmorency, Frankreich
- Immobilien mit Tennisplatz in Centre Montmorency, Montmorency, Frankreich
- Luxusvilla Immobilien in Centre Montmorency, Montmorency, Frankreich
- Immobilien mit Offene Küche in Centre Montmorency, Montmorency, Frankreich
- Renoviert Immobilien in Centre Montmorency, Montmorency, Frankreich
- Immobilien mit Kino in Centre Montmorency, Montmorency, Frankreich
- Immobilien mit Wasserblick in Centre Montmorency, Montmorency, Frankreich
Verwandte Leitfäden & Geschichten
Das Vertrauen der führenden Makler der Welt
Die Makler hinter den außergewöhnlichsten Immobilien der Welt inserieren bei JamesEdition.
- Angebote von Sotheby's, Christie's, BARNES und Engel & Völkers
- Jedes Angebot wird vor der Veröffentlichung geprüft
- Verbinden Sie sich direkt mit verifizierten Maklern
Indem Sie fortfahren, akzeptieren Sie unsere Nutzungsbedingungen und Datenschutzrichtlinie.