$1,152,706
Vom Architekten Entworfenes Haus. Stadtzentrum. Montmorency
- 5 Schlafz.
- 3,068 Sqft
- 15,404 Sqft lot
- Aktualisiert: September 2
- 2
Über die Immobilie
Beschreibung wurde automatisch übersetzt.
Die Beschreibung wird in der Originalsprache angezeigt.
In a discreet street, just steps away from the market square, lies a home as rare as it is elegant.
Here, everything is superlative: tranquility in the heart of the city, a plot of 1430m², an unobstructed view of the forest with no overlooking neighbors, and unique architecture that blends the charm of the past with the boldness of the 70s.
Built on a gently sloping lot that it naturally e
Here, everything is superlative: tranquility in the heart of the city, a plot of 1430m², an unobstructed view of the forest with no overlooking neighbors, and unique architecture that blends the charm of the past with the boldness of the 70s.
Built on a gently sloping lot that it naturally e
In a discreet street, just steps away from the market square, lies a home as rare as it is elegant.
Here, everything is superlative: tranquility in the heart of the city, a plot of 1430m², an unobstructed view of the forest with no overlooking neighbors, and unique architecture that blends the charm of the past with the boldness of the 70s.
Built on a gently sloping lot that it naturally embraces, this property offers 350 m² of living space spread over several levels, featuring spectacular volumes and fluid circulation.
From the entrance, the tone is set: A beautiful entry leads to a first space of 25 m² with independent access, ideal for a liberal profession or a professional office. A second office, bathed in light thanks to its bay window opening onto the garden, provides a rare working environment conducive to concentration.
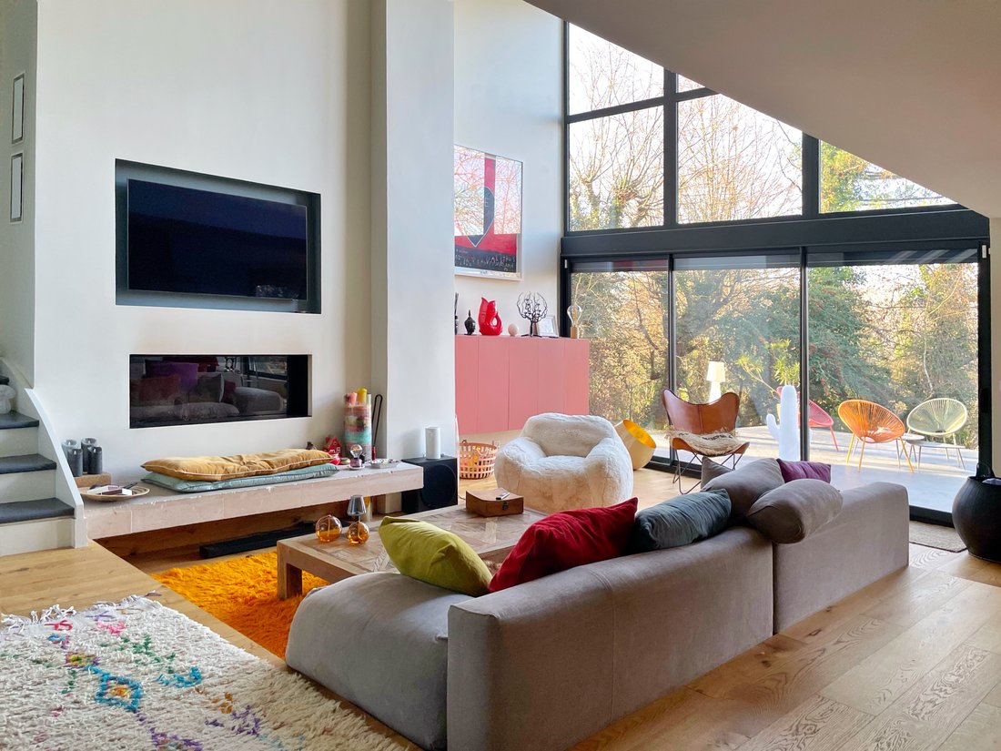
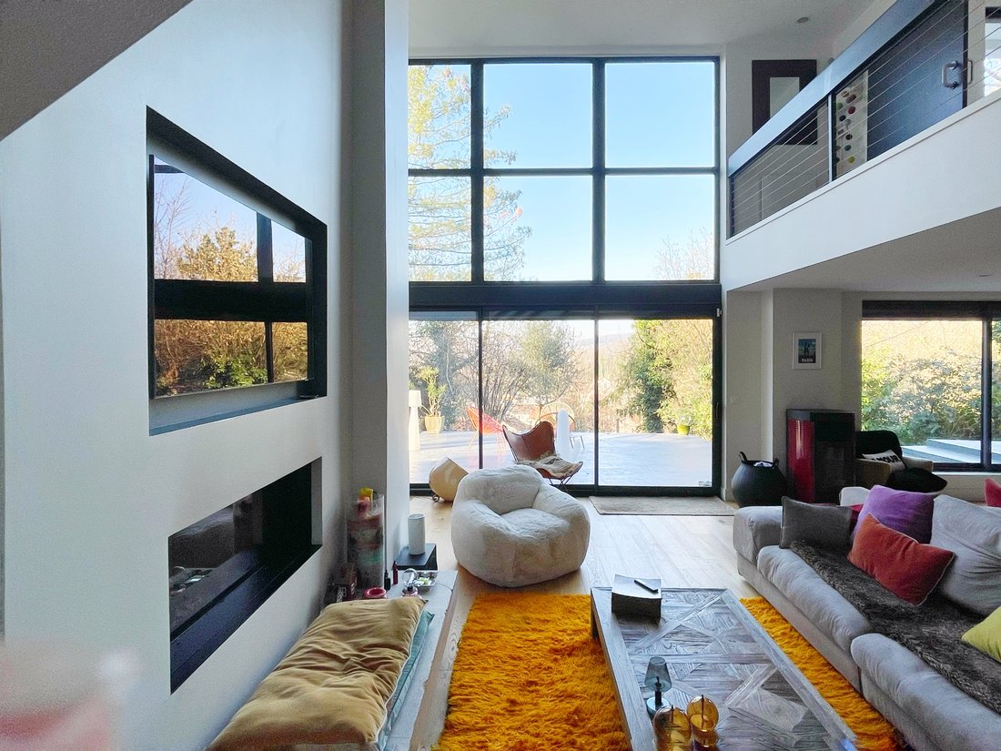
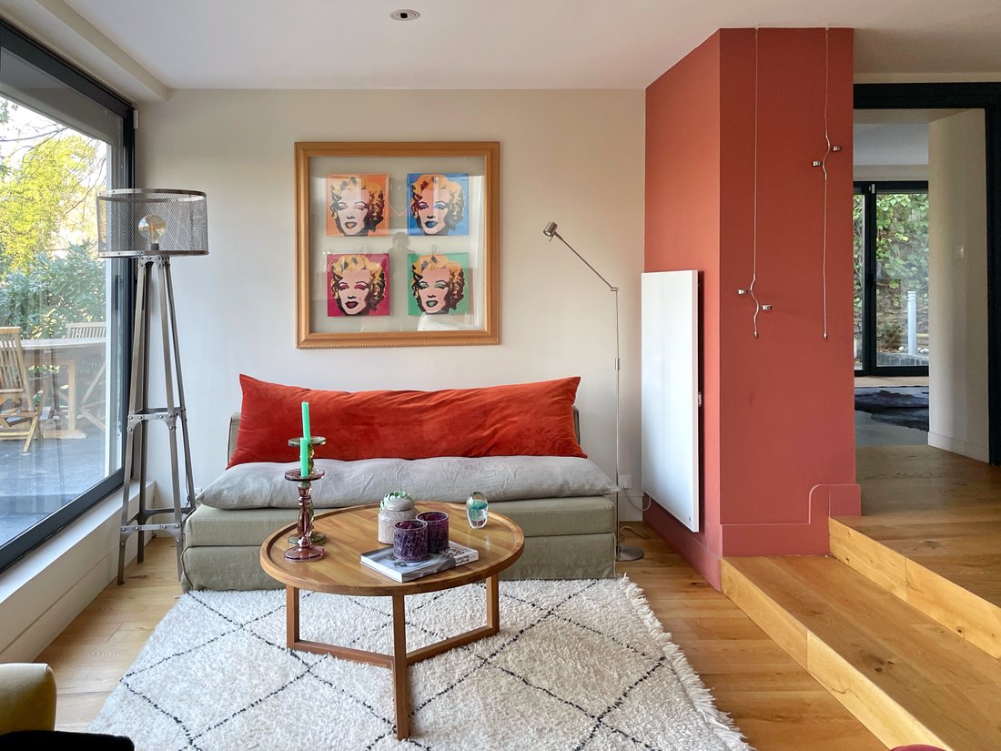
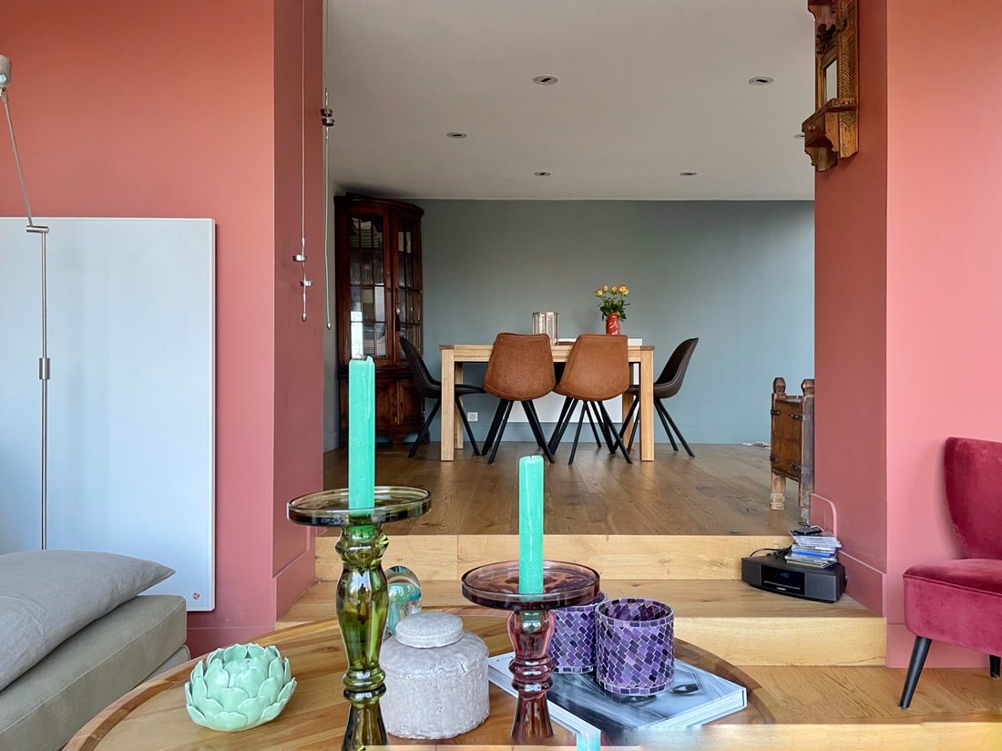
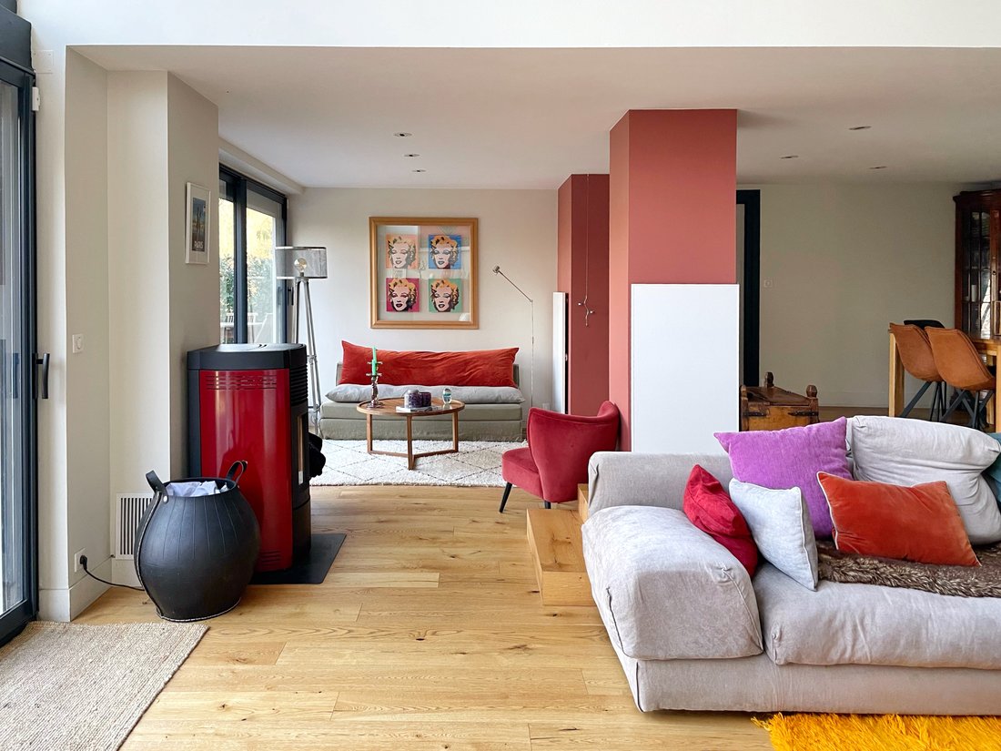
Descending the stairs, you discover the garden level, the true heart of the home: A living/dining area of over 67 m², enhanced by an impressive ceiling height of over 5 meters, magnificent bay windows opening onto the terrace and greenery, a fireplace, a pellet stove, and several living spaces that invite both conviviality and contemplation.
The separate, spacious, and fully equipped kitchen naturally fits into this warm and functional ensemble.
On the night side, the spaces are generous and perfectly distributed: A master suite of 34 m², with a shower room and access to two private terraces, true cocoons shielded from view. A 12 m² bedroom and a shower room on the same level. On the top floor, three attic bedrooms, one with a private shower room, complemented by a bathroom and toilets. The annexes are not to be overlooked: cellar, laundry room, and ample storage.
Since 2021, the house has undergone significant renovation work, including the replacement of windows, providing comfort, modernity, and energy efficiency. The property is now almost move-in ready.
A house with a strong personality, rare in the area, ideal for a family seeking space, light, and nature, without giving up city life.
Informationen zu den Risiken, denen diese Immobilie ausgesetzt ist, finden Sie auf der Website von Géorisques: https://www.georisques.gouv.fr/
Here, everything is superlative: tranquility in the heart of the city, a plot of 1430m², an unobstructed view of the forest with no overlooking neighbors, and unique architecture that blends the charm of the past with the boldness of the 70s.
Built on a gently sloping lot that it naturally embraces, this property offers 350 m² of living space spread over several levels, featuring spectacular volumes and fluid circulation.
From the entrance, the tone is set: A beautiful entry leads to a first space of 25 m² with independent access, ideal for a liberal profession or a professional office. A second office, bathed in light thanks to its bay window opening onto the garden, provides a rare working environment conducive to concentration.
Descending the stairs, you discover the garden level, the true heart of the home: A living/dining area of over 67 m², enhanced by an impressive ceiling height of over 5 meters, magnificent bay windows opening onto the terrace and greenery, a fireplace, a pellet stove, and several living spaces that invite both conviviality and contemplation.
The separate, spacious, and fully equipped kitchen naturally fits into this warm and functional ensemble.
On the night side, the spaces are generous and perfectly distributed: A master suite of 34 m², with a shower room and access to two private terraces, true cocoons shielded from view. A 12 m² bedroom and a shower room on the same level. On the top floor, three attic bedrooms, one with a private shower room, complemented by a bathroom and toilets. The annexes are not to be overlooked: cellar, laundry room, and ample storage.
Since 2021, the house has undergone significant renovation work, including the replacement of windows, providing comfort, modernity, and energy efficiency. The property is now almost move-in ready.
A house with a strong personality, rare in the area, ideal for a family seeking space, light, and nature, without giving up city life.
Informationen zu den Risiken, denen diese Immobilie ausgesetzt ist, finden Sie auf der Website von Géorisques: https://www.georisques.gouv.fr/
-
Art der Immobilie
Haus
-
Preis/Quadratfuß
$375
Funktionen
Erkunden Sie die Gegend
Centre Montmorency, Montmorency, Frankreich
Auf Google Maps anzeigen
Preis pro sqft
Niedrig
Hoch
Vor 12 Monaten beigetreten
Sie haben sich nach diesem Objekt erkundigt
Der Agent wird sich in Kürze mit Ihnen in Verbindung setzen
Gelistet von
31
Angebote
2025
Beigetreten
Besichtigung mit the agent buchen
Wählen Sie ein Datum und ob Sie eine virtuelle oder persönliche Besichtigung mit dem Makler wünschen.
Bevorzugtes Datum
Art der Tour
Zuletzt aktualisiert
September 2
Erstmalig gelistet
Januar 6
Angebotsreferenz
-
Alle Immobilieninformationen basieren auf den genauesten Daten, die uns zum Zeitpunkt der Veröffentlichung vorliegen. Einzelheiten darüber, wie wir diese Daten sammeln und überprüfen, finden Sie in Abschnitt 5 unserer Allgemeinen Geschäftsbedingungen.
Das Vertrauen der führenden Makler der Welt
Die Makler hinter den außergewöhnlichsten Immobilien der Welt inserieren bei JamesEdition.
- Angebote von Sotheby's, Christie's, BARNES und Engel & Völkers
- Jedes Angebot wird vor der Veröffentlichung geprüft
- Verbinden Sie sich direkt mit verifizierten Maklern
Indem Sie fortfahren, akzeptieren Sie unsere Nutzungsbedingungen und Datenschutzrichtlinie.