$803,295
Um 1 Uhr 30 östlich Von Paris, Renoviertes Herrenhaus Mit 3.400 M²
- 16 Schlafz.
- 6 Bäder
- 8,558 Sqft
- 33 Sqft lot
- Aktualisiert: Heute
- 1
Über die Immobilie
Beschreibung wurde automatisch übersetzt.
Die Beschreibung wird in der Originalsprache angezeigt.
1 hour 15 minutes east of Paris, between Marne and Aisne, a large renovated country house with sixteen bedrooms, its outbuildings, and 3,400 m² of garden. Completely hidden from view behind tall hedges, the property is fully enclosed. Situated at a ”patte d’oie” — a goose-foot junction of paths — and surrounded by a gently sloping garden of about 3,400 m² planted with trees, the substantial house
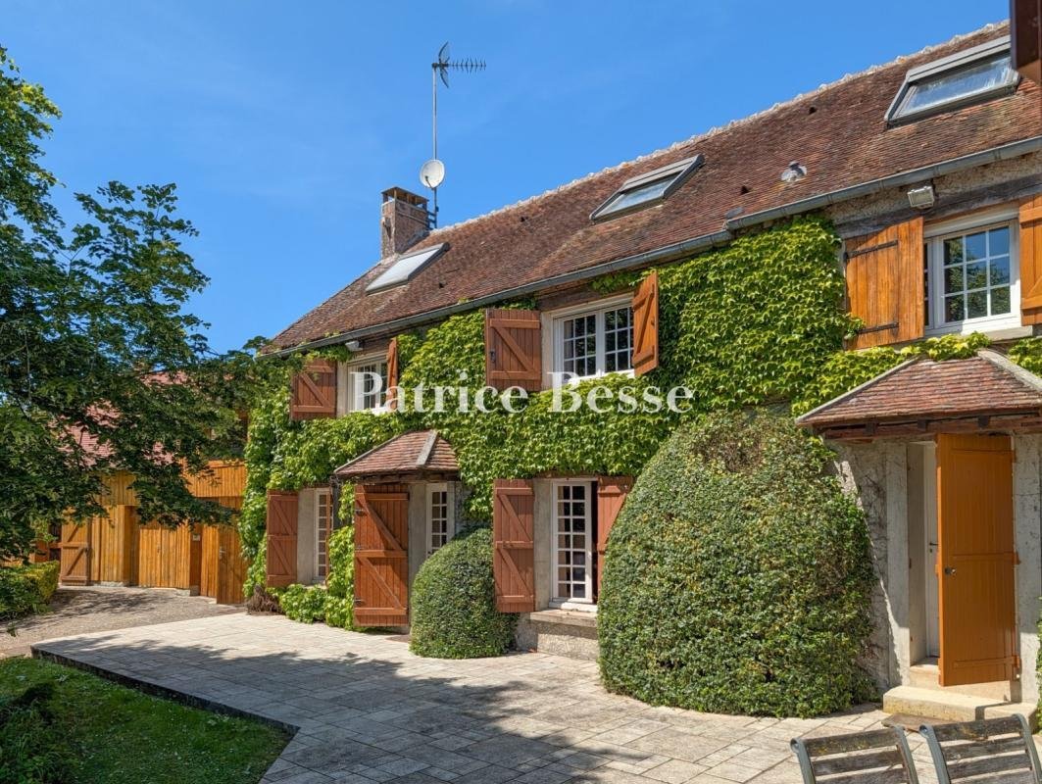
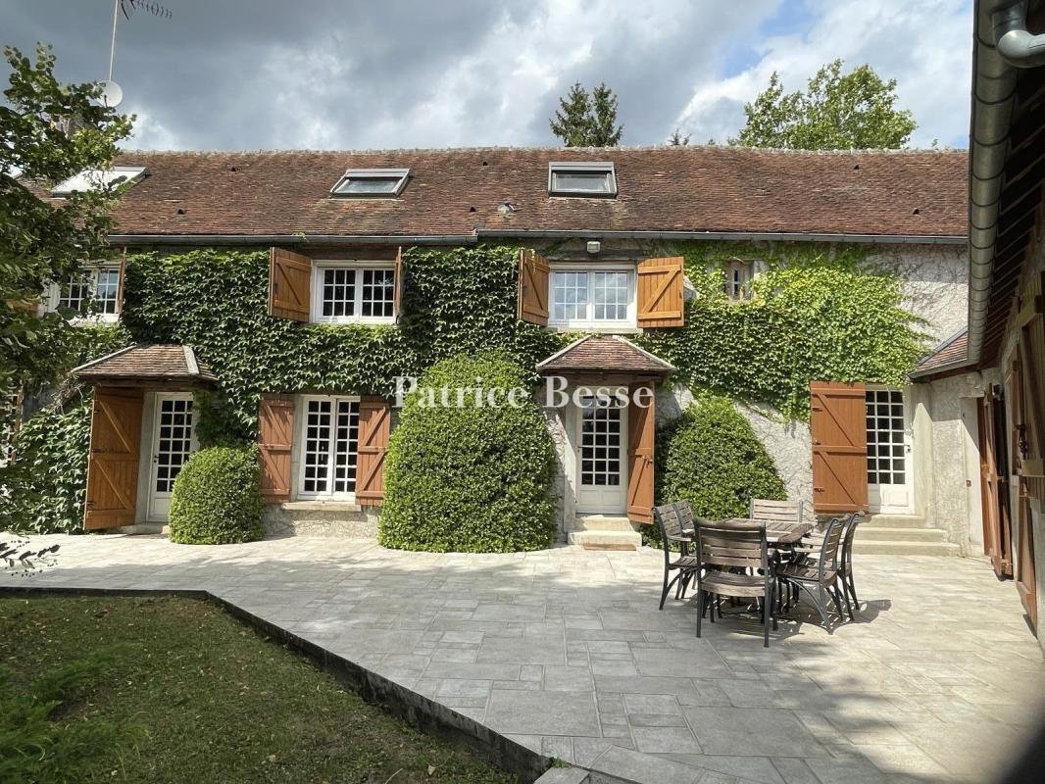
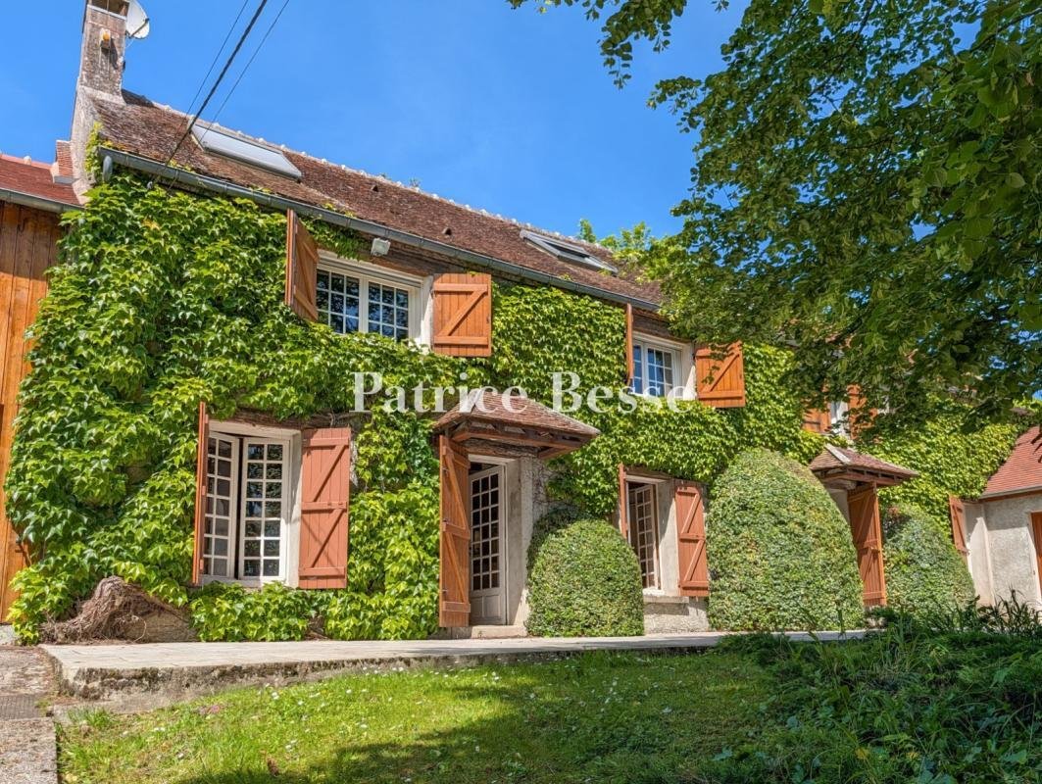
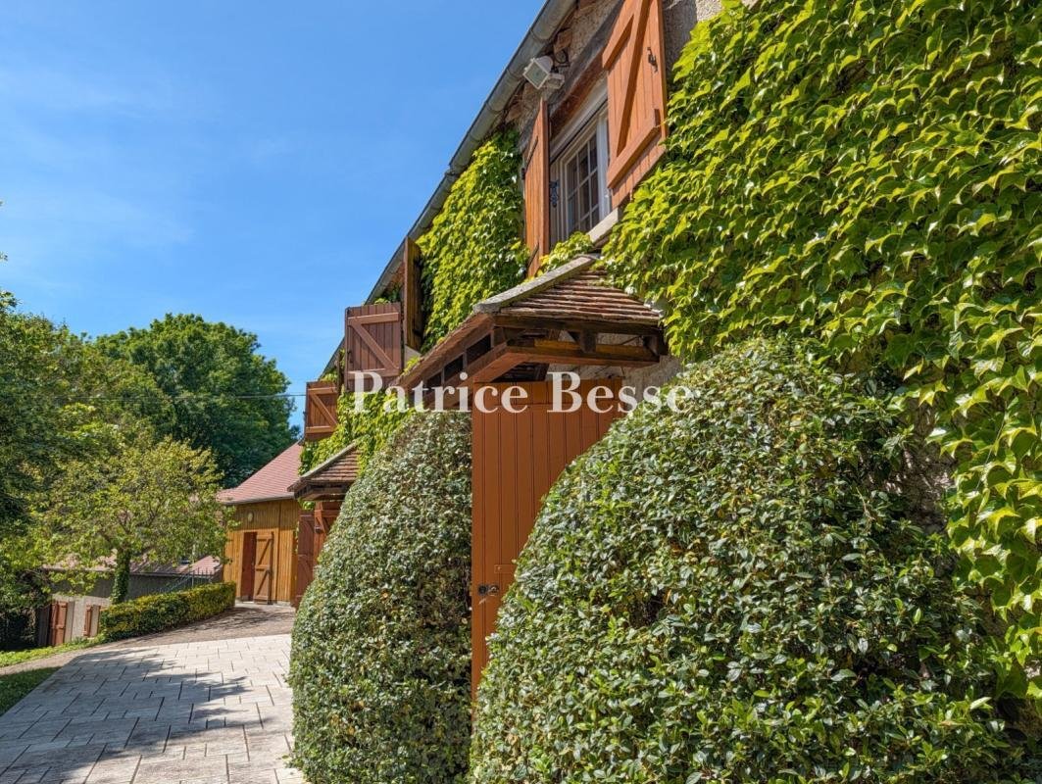
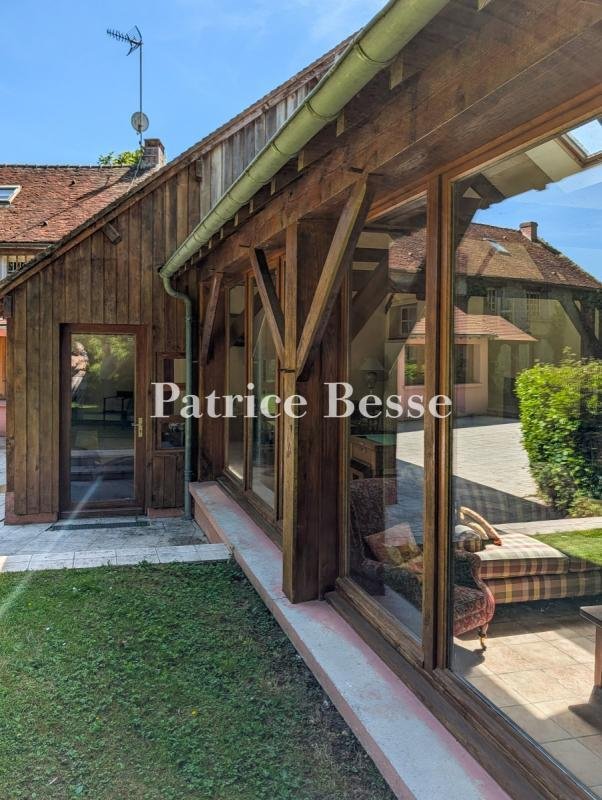
1 hour 15 minutes east of Paris, between Marne and Aisne, a large renovated country house with sixteen bedrooms, its outbuildings, and 3,400 m² of garden. Completely hidden from view behind tall hedges, the property is fully enclosed. Situated at a ”patte d’oie” — a goose-foot junction of paths — and surrounded by a gently sloping garden of about 3,400 m² planted with trees, the substantial house stands at its center. Dating probably from the 18th century, an imposing farmstead remains, cleverly combined with later buildings. From the gate, the layout appears classical; seen from above, it reveals a striking star-shaped plan. The former farmer’s house was connected to what was originally the barn by a two-story link clad in wide timber boards, featuring a glazed bay at the upper level. Following the contours of the land, the south-facing entrance facade rises through three levels, including a converted upper floor, with a small wing preceded by a terrace. Its gabled roof with flat tiles is pierced by dormer windows and skylights. Numerous doors open onto various entrance halls, the kitchen, guest bedrooms, and the garage. Bedrooms are mainly on the ground floor alongside shared spaces and bathrooms, then evenly distributed across the two upper floors, with two bathrooms on the first floor and a shower room on the second. Virginia creeper climbs along both levels, framing the small-paned glazed windows and timber-shuttered doors. The rear elevation extends toward the garden in a long glazed wing set at a right angle, enclosing a generous terrace. This terrace provides access to a cellar, its door framed by closely clipped ivy and integrated into the landscaped surroundings. On the north side, the building opens widely through numerous double-glazed timber-framed windows and doors. Three large metal gates, positioned at different points along the garden boundary, provide access to the property and to a garage — which is additional to a second garage. Together with the cellar and a woodstore, these complete the outbuildings.
Informationen zu den Risiken, denen diese Immobilie ausgesetzt ist, finden Sie auf der Website von Géorisques: https://www.georisques.gouv.fr/
Informationen zu den Risiken, denen diese Immobilie ausgesetzt ist, finden Sie auf der Website von Géorisques: https://www.georisques.gouv.fr/
-
Art der Immobilie
Landhaus
-
Preis/Quadratfuß
$93
-
Emissionen
E
-
Verbrauch
E
Erkunden Sie die Gegend
Montmirail, Grand Est, Frankreich
Auf Google Maps anzeigen
Preis pro sqft
Niedrig
Hoch
Vor 3 Jahren beigetreten
Sie haben sich nach diesem Objekt erkundigt
Der Agent wird sich in Kürze mit Ihnen in Verbindung setzen
Gelistet von
664
Angebote
2023
Beigetreten
Besichtigung mit the agent buchen
Wählen Sie ein Datum und ob Sie eine virtuelle oder persönliche Besichtigung mit dem Makler wünschen.
Bevorzugtes Datum
Art der Tour
Zuletzt aktualisiert
Heute
Erstmalig gelistet
Jul 4
Angebotsreferenz
972822_JE
Das Vertrauen der führenden Makler der Welt
Die Makler hinter den außergewöhnlichsten Immobilien der Welt inserieren bei JamesEdition.
- Angebote von Sotheby's, Christie's, BARNES und Engel & Völkers
- Jedes Angebot wird vor der Veröffentlichung geprüft
- Verbinden Sie sich direkt mit verifizierten Maklern
Indem Sie fortfahren, akzeptieren Sie unsere Nutzungsbedingungen und Datenschutzrichtlinie.