$550,074
Maison de 8 Pièces de 335 m² à Montlandon
- 3 Schlafz.
- 1 Bäder
- 3,606 Sqft
- 1.61 Ac lot
- Aktualisiert: Heute
Über die Immobilie
Beschreibung wurde automatisch übersetzt.
Die Beschreibung wird in der Originalsprache angezeigt.
Charming 335 m² Longère with Heated Indoor Pool — Montlandon (28)
Nestled out of sight on a beautiful plot of approximately 6,500 m², this characterful longère dating from 1829 offers a rare countryside living environment, combining generous space, refined features, and everyday comfort. With 335 m² of floor space and a heated indoor pool maintained at 29 °C year-round, it is ideal for fa
Nestled out of sight on a beautiful plot of approximately 6,500 m², this characterful longère dating from 1829 offers a rare countryside living environment, combining generous space, refined features, and everyday comfort. With 335 m² of floor space and a heated indoor pool maintained at 29 °C year-round, it is ideal for fa
Charming 335 m² Longère with Heated Indoor Pool — Montlandon (28)
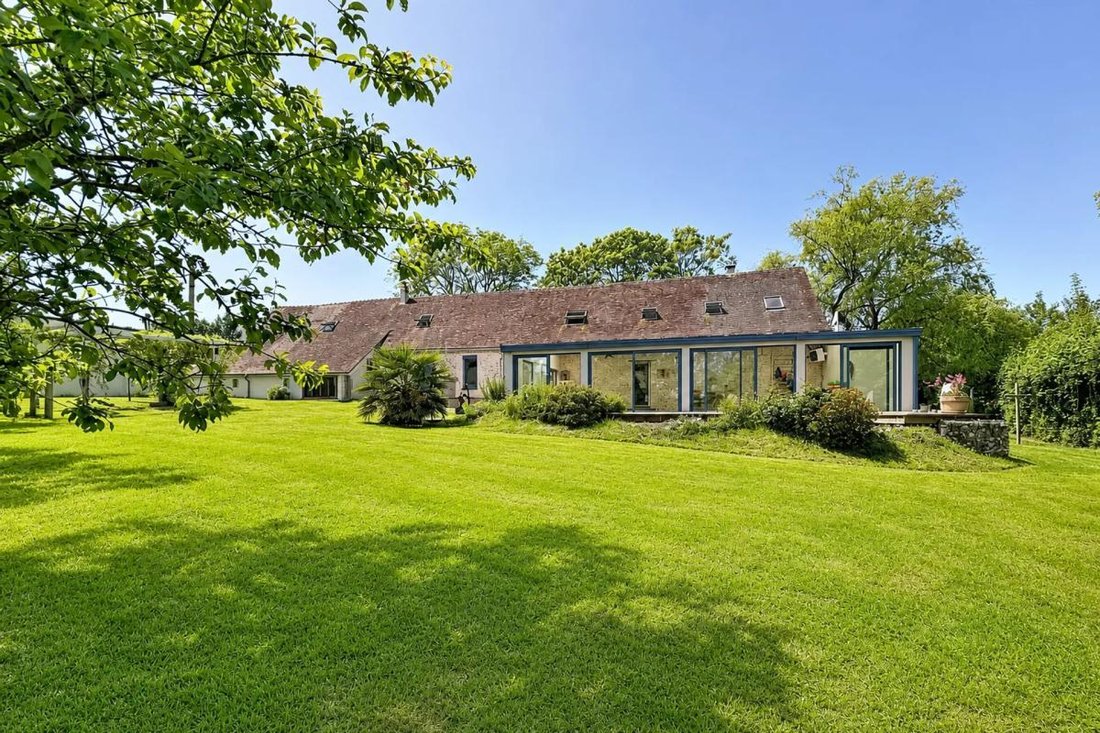
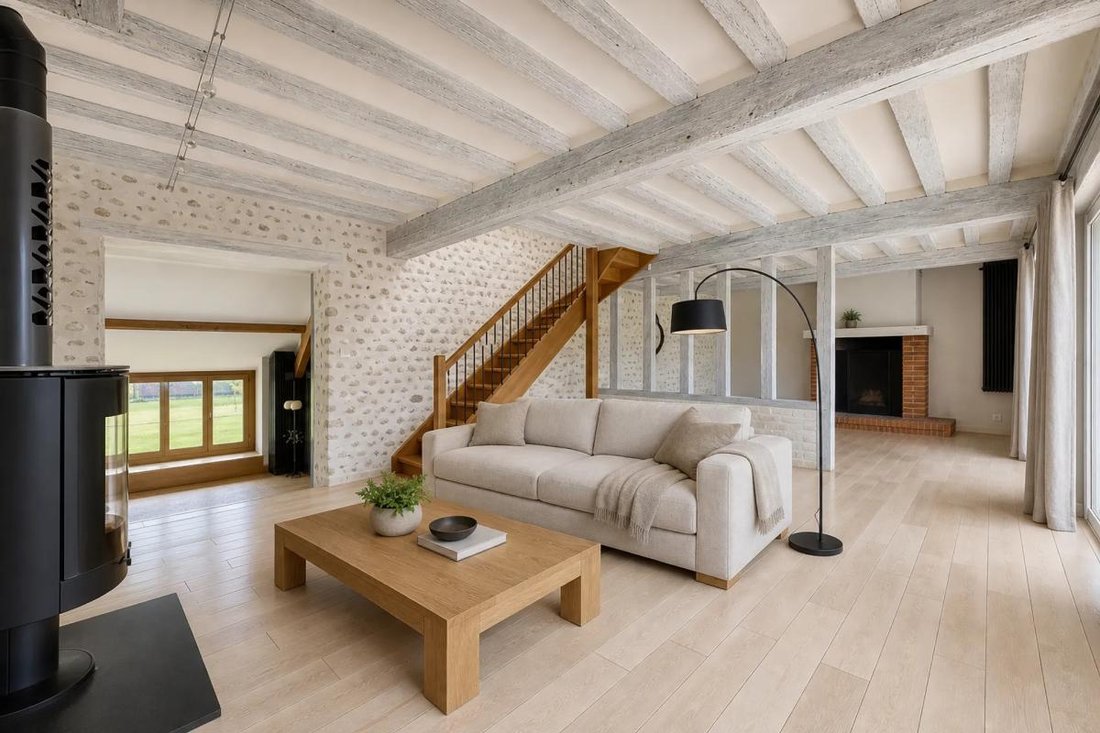
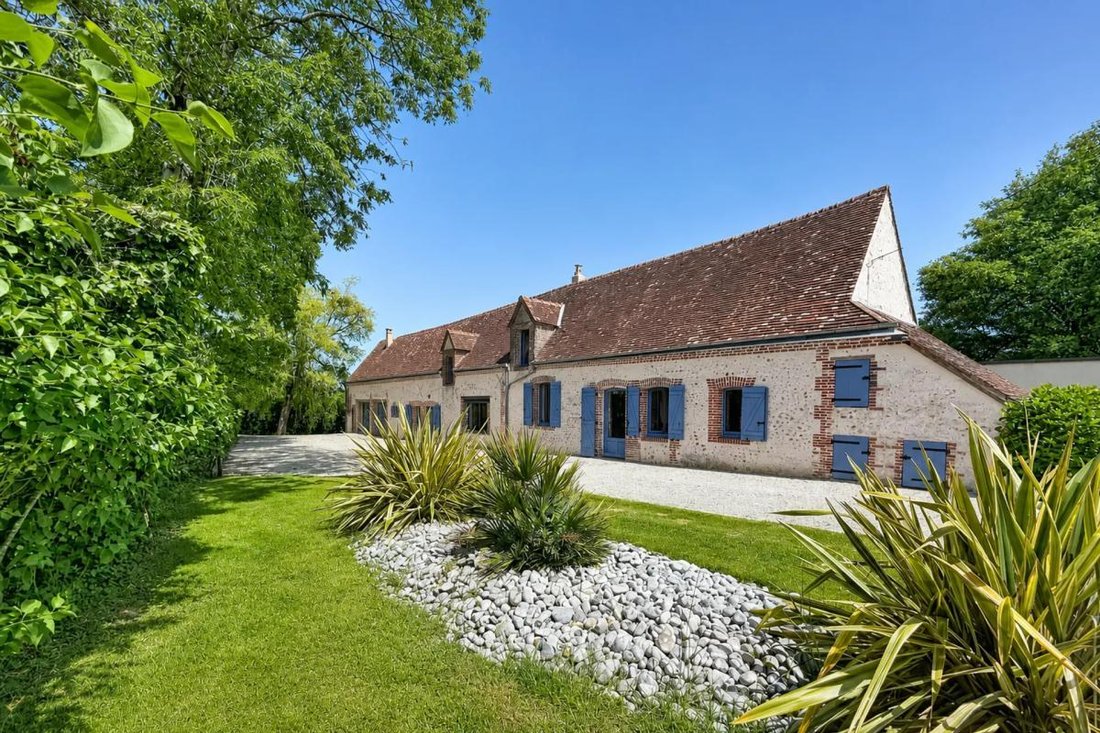
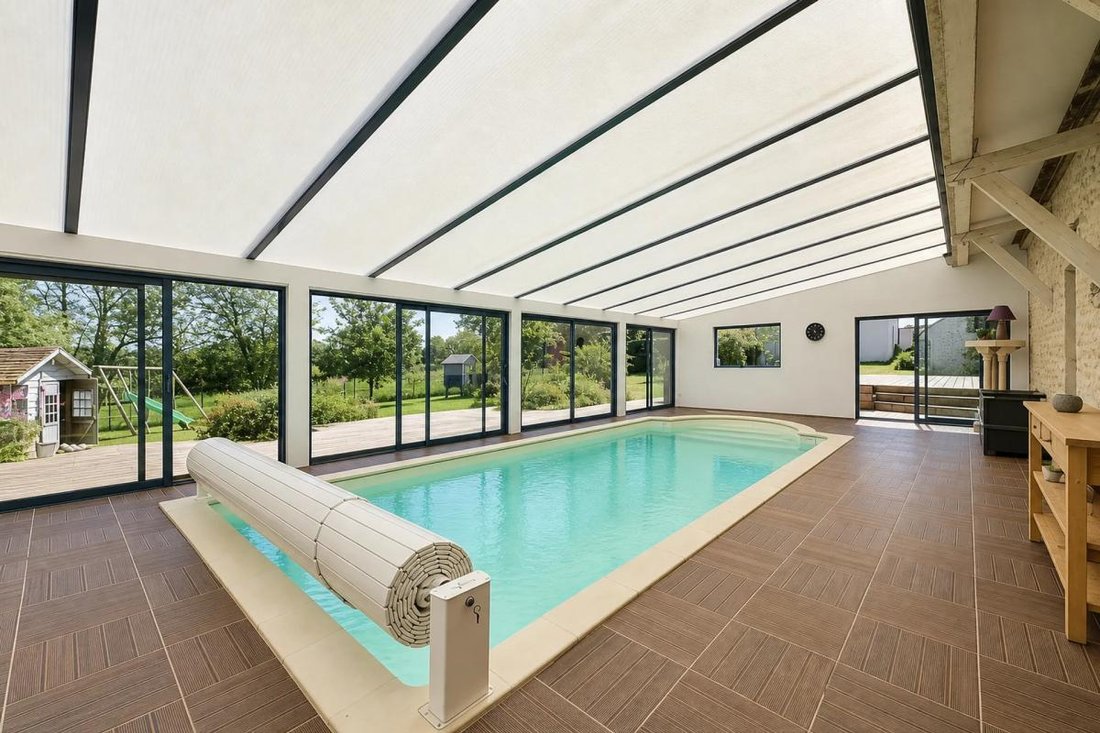
Nestled out of sight on a beautiful plot of approximately 6,500 m², this characterful longère dating from 1829 offers a rare countryside living environment, combining generous space, refined features, and everyday comfort. With 335 m² of floor space and a heated indoor pool maintained at 29 °C year-round, it is ideal for families seeking space, tranquility, and a true lifestyle without sacrificing proximity to amenities.
From the entrance, you are charmed by the warm atmosphere and excellent upkeep of the house. The ground floor unfolds around two complementary living areas:
- A spectacular living room of about 67 m², the true heart of the home, filled with light and perfect for large gatherings or relaxing moments.
- A 47 m² lounge-dining room with a cozier character.
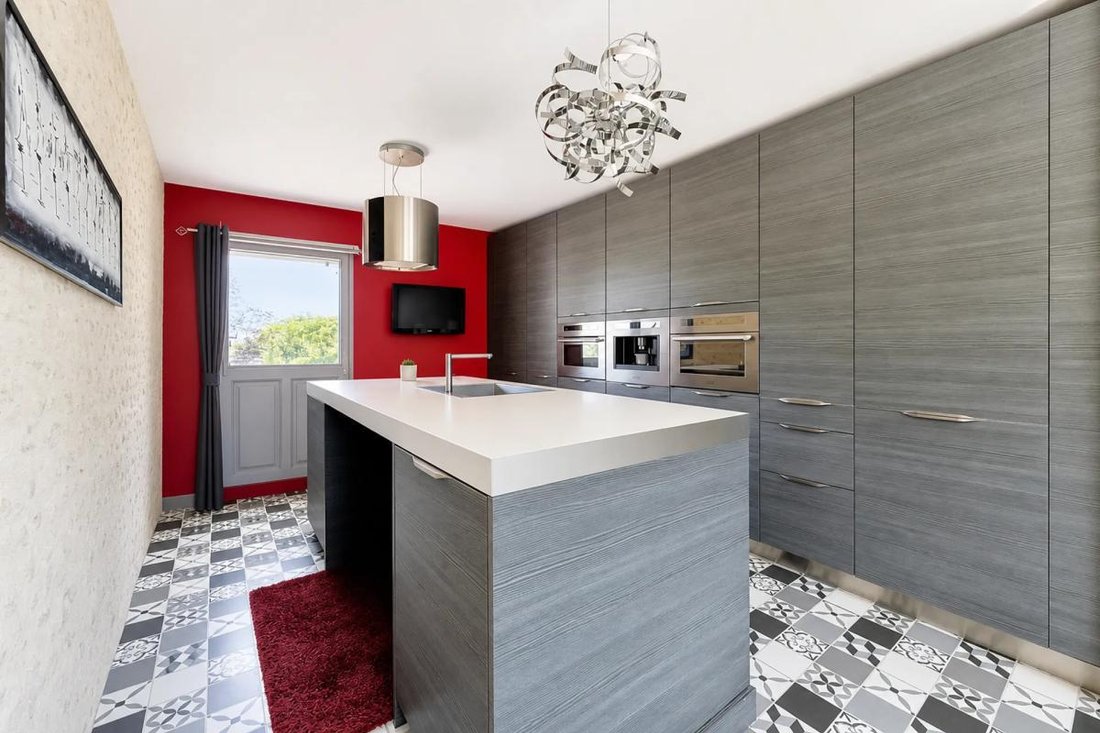
The kitchen naturally integrates into this convivial space, allowing full enjoyment of family life and entertaining friends.
Also on the ground floor, a bedroom—which can also serve as an office depending on your needs—adds real flexibility, ideal for remote work, hosting a guest, or setting up a guest room. A 10.40 m² bathroom, separate toilets, and a boiler room complete this level, contributing to its highly functional layout.
Upstairs, the landing leads to a comfortable and well-designed sleeping area:
- A first bedroom of 18 m² with built-in closet.
- A spacious master bedroom of 24 m² with a dedicated 7.50 m² dressing room for optimized storage.
- A third bedroom of 17 m².
- A hallway, a playroom, and a 6.60 m² shower room with WC complete this floor, providing everyone with their own space and ensuring good independence of the sleeping quarters.
Outside, the large plot offers an authentic, peaceful, and preserved countryside environment. The covered and heated pool measuring 7.50 m x 3.50 m, maintained at 29 °C year-round, is a major asset, allowing swimming enjoyment in any season regardless of the weather. The terrace and vast green spaces offer many possibilities for landscaping, gardening, children’s play, or outdoor socializing.
Adjacent to the house, an outbuilding of about 15 m² awaits finishing touches: equipped with a water point to make it fully independent, it is ideal for creating a teenager’s space or a studio for autonomous hosting.
For thermal comfort, the house benefits from an efficient heating system complemented by a wood stove, combining energy savings with cozy warmth during winter evenings. The property holds an energy performance rating of C and greenhouse gas emissions rated A, ensuring a healthy and energy-controlled home.
For parking, the property includes a carport of about 45 m², large enough to shelter a campervan or van, plus several parking options on the grounds. This setup is ideal for a family or hosting guests.
Quiet, without overlooking neighbors, yet easily accessible, this charming longère blends historic character with modern comfort. A rare property to discover without delay.
Currently offered as a short-term rental by its owners, the property attracts strong interest from travelers. This presents an additional opportunity for buyers wishing to combine personal use with hosting activity.
Technical details:
- Property tax: €1700
- Energy rating: C/A
- Heating / Hot water system: OKOFEN Pellematic pellet boiler
- Electric car charging station
Legal notices:
For official data on natural, mining, and technological risks, visit the Géorisques website. The above description was prepared by Zefir based on information available at the time of listing and is provided for informational purposes; these details may change during the sale process. It supplements mandatory diagnostics and usual checks such as cadastral documents, easements, or planning rules, without replacing them. Before making any decision, it is advisable to review these documents, which our team can help you identify.
Surface areas, measurements, orientation, distances, and travel times mentioned are indicative and not contractual; only documents provided at sale are authoritative. Photographs and visuals show the property as it appeared at the time of shooting and do not replace a visit, which can be arranged by appointment. Regulatory diagnostics, gathered in the technical diagnostics file, and the state of risks and pollution are communicated to the buyer according to current regulations. When the property is part of a co-ownership, information about the building, its rules, and charges are provided during the sale. Mentioned works, completed or planned, are reported based on the seller’s declarations; it is your responsibility to have them assessed by a professional if desired. All purchase offers are reviewed with the seller, who remains free to accept or refuse them, and the sale only becomes final upon signing the authentic deed at the notary’s office. Zefir places great importance on transparency and rigor at every step of your acquisition so you can proceed with confidence. Questions about this property or the process? Contact Zefir at ***.
Informationen zu den Risiken, denen diese Immobilie ausgesetzt ist, finden Sie auf der Website von Géorisques: https://www.georisques.gouv.fr/
Nestled out of sight on a beautiful plot of approximately 6,500 m², this characterful longère dating from 1829 offers a rare countryside living environment, combining generous space, refined features, and everyday comfort. With 335 m² of floor space and a heated indoor pool maintained at 29 °C year-round, it is ideal for families seeking space, tranquility, and a true lifestyle without sacrificing proximity to amenities.
From the entrance, you are charmed by the warm atmosphere and excellent upkeep of the house. The ground floor unfolds around two complementary living areas:
- A spectacular living room of about 67 m², the true heart of the home, filled with light and perfect for large gatherings or relaxing moments.
- A 47 m² lounge-dining room with a cozier character.
The kitchen naturally integrates into this convivial space, allowing full enjoyment of family life and entertaining friends.
Also on the ground floor, a bedroom—which can also serve as an office depending on your needs—adds real flexibility, ideal for remote work, hosting a guest, or setting up a guest room. A 10.40 m² bathroom, separate toilets, and a boiler room complete this level, contributing to its highly functional layout.
Upstairs, the landing leads to a comfortable and well-designed sleeping area:
- A first bedroom of 18 m² with built-in closet.
- A spacious master bedroom of 24 m² with a dedicated 7.50 m² dressing room for optimized storage.
- A third bedroom of 17 m².
- A hallway, a playroom, and a 6.60 m² shower room with WC complete this floor, providing everyone with their own space and ensuring good independence of the sleeping quarters.
Outside, the large plot offers an authentic, peaceful, and preserved countryside environment. The covered and heated pool measuring 7.50 m x 3.50 m, maintained at 29 °C year-round, is a major asset, allowing swimming enjoyment in any season regardless of the weather. The terrace and vast green spaces offer many possibilities for landscaping, gardening, children’s play, or outdoor socializing.
Adjacent to the house, an outbuilding of about 15 m² awaits finishing touches: equipped with a water point to make it fully independent, it is ideal for creating a teenager’s space or a studio for autonomous hosting.
For thermal comfort, the house benefits from an efficient heating system complemented by a wood stove, combining energy savings with cozy warmth during winter evenings. The property holds an energy performance rating of C and greenhouse gas emissions rated A, ensuring a healthy and energy-controlled home.
For parking, the property includes a carport of about 45 m², large enough to shelter a campervan or van, plus several parking options on the grounds. This setup is ideal for a family or hosting guests.
Quiet, without overlooking neighbors, yet easily accessible, this charming longère blends historic character with modern comfort. A rare property to discover without delay.
Currently offered as a short-term rental by its owners, the property attracts strong interest from travelers. This presents an additional opportunity for buyers wishing to combine personal use with hosting activity.
Technical details:
- Property tax: €1700
- Energy rating: C/A
- Heating / Hot water system: OKOFEN Pellematic pellet boiler
- Electric car charging station
Legal notices:
For official data on natural, mining, and technological risks, visit the Géorisques website. The above description was prepared by Zefir based on information available at the time of listing and is provided for informational purposes; these details may change during the sale process. It supplements mandatory diagnostics and usual checks such as cadastral documents, easements, or planning rules, without replacing them. Before making any decision, it is advisable to review these documents, which our team can help you identify.
Surface areas, measurements, orientation, distances, and travel times mentioned are indicative and not contractual; only documents provided at sale are authoritative. Photographs and visuals show the property as it appeared at the time of shooting and do not replace a visit, which can be arranged by appointment. Regulatory diagnostics, gathered in the technical diagnostics file, and the state of risks and pollution are communicated to the buyer according to current regulations. When the property is part of a co-ownership, information about the building, its rules, and charges are provided during the sale. Mentioned works, completed or planned, are reported based on the seller’s declarations; it is your responsibility to have them assessed by a professional if desired. All purchase offers are reviewed with the seller, who remains free to accept or refuse them, and the sale only becomes final upon signing the authentic deed at the notary’s office. Zefir places great importance on transparency and rigor at every step of your acquisition so you can proceed with confidence. Questions about this property or the process? Contact Zefir at ***.
Informationen zu den Risiken, denen diese Immobilie ausgesetzt ist, finden Sie auf der Website von Géorisques: https://www.georisques.gouv.fr/
-
Art der Immobilie
Landhaus
-
Etagen
2
-
Baujahr
1849
-
Preis/Quadratfuß
$152
-
Emissionen
A
-
Verbrauch
C
Erkunden Sie die Gegend
37, Chemin de l'étang, Montlandon, Zentrum-Loiretal, Frankreich
Auf Google Maps anzeigen
Preis pro sqft
Niedrig
Hoch
Vor 1 Monat beigetreten
Sie haben sich nach diesem Objekt erkundigt
Der Agent wird sich in Kürze mit Ihnen in Verbindung setzen
Gelistet von
765
Angebote
2026
Beigetreten
Besichtigung mit the agent buchen
Wählen Sie ein Datum und ob Sie eine virtuelle oder persönliche Besichtigung mit dem Makler wünschen.
Bevorzugtes Datum
Art der Tour
Zuletzt aktualisiert
Heute
Erstmalig gelistet
November 15
Angebotsreferenz
34d356a5-38ed-49d7-8ba4-00fda7
Das Vertrauen der führenden Makler der Welt
Die Makler hinter den außergewöhnlichsten Immobilien der Welt inserieren bei JamesEdition.
- Angebote von Sotheby's, Christie's, BARNES und Engel & Völkers
- Jedes Angebot wird vor der Veröffentlichung geprüft
- Verbinden Sie sich direkt mit verifizierten Maklern
Indem Sie fortfahren, akzeptieren Sie unsere Nutzungsbedingungen und Datenschutzrichtlinie.