$585,792
Verkauf Traditionelles Haus 7 Stück
- 4 Schlafz.
- 4 Bäder
- 2,196 Sqft
- 13,025 Sqft lot
- Aktualisiert: September 15
Über die Immobilie
Beschreibung wurde automatisch übersetzt.
Die Beschreibung wird in der Originalsprache angezeigt.
iad France - Corine Marmotan offers you: 30490 MONTFRIN
VILLA OF ABOUT 205 M² – LAND OF 1,210 M² – 4 BEDROOMS – INDEPENDENT OFFICE – ENERGY RATING C/B – HEATED INDOOR POOL – GARAGE – CARPORT
Generous spaces, unobstructed views, quality finishes, and a heated indoor pool: discover this beautiful traditional villa located on the heights of Montfrin.
Only 5 km from the A9 m
VILLA OF ABOUT 205 M² – LAND OF 1,210 M² – 4 BEDROOMS – INDEPENDENT OFFICE – ENERGY RATING C/B – HEATED INDOOR POOL – GARAGE – CARPORT
Generous spaces, unobstructed views, quality finishes, and a heated indoor pool: discover this beautiful traditional villa located on the heights of Montfrin.
Only 5 km from the A9 m
iad France - Corine Marmotan offers you: 30490 MONTFRIN
VILLA OF ABOUT 205 M² – LAND OF 1,210 M² – 4 BEDROOMS – INDEPENDENT OFFICE – ENERGY RATING C/B – HEATED INDOOR POOL – GARAGE – CARPORT
Generous spaces, unobstructed views, quality finishes, and a heated indoor pool: discover this beautiful traditional villa located on the heights of Montfrin.
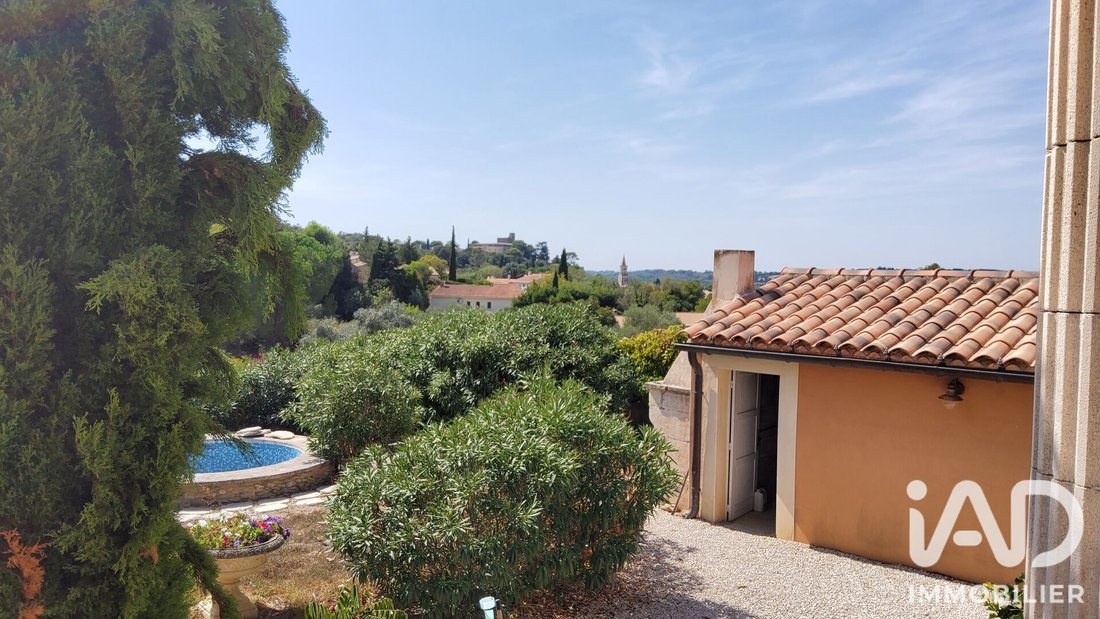
Only 5 km from the A9 motorway, ideally situated between Nîmes and Avignon and close to the Pont du Gard, this property enjoys a privileged environment and superb views, with no overlooking, of the village of Montfrin.
Between scrubland and village, in the heart of a quiet residential neighborhood, I offer you this single-story villa, perfectly maintained.
Built in 2001 and in excellent condition, it offers about 205 m² on a landscaped 1,210 m² plot, fully fenced and secure.
From the first moments, you will be charmed by its volumes, numerous large windows, quality materials, and comfortable amenities.
Its energy rating, DPE C/B, is also an asset.
A living area of nearly 80 m²:
The entrance leads to a hall serving a huge living space of nearly 80 m². A pantry and a WC complete this area at the house entrance.
It includes a modern equipped kitchen, open to the dining room and a warm, comfortable living room.
Multiple openings and large bay windows allow you to enjoy a superb view outside in every season.
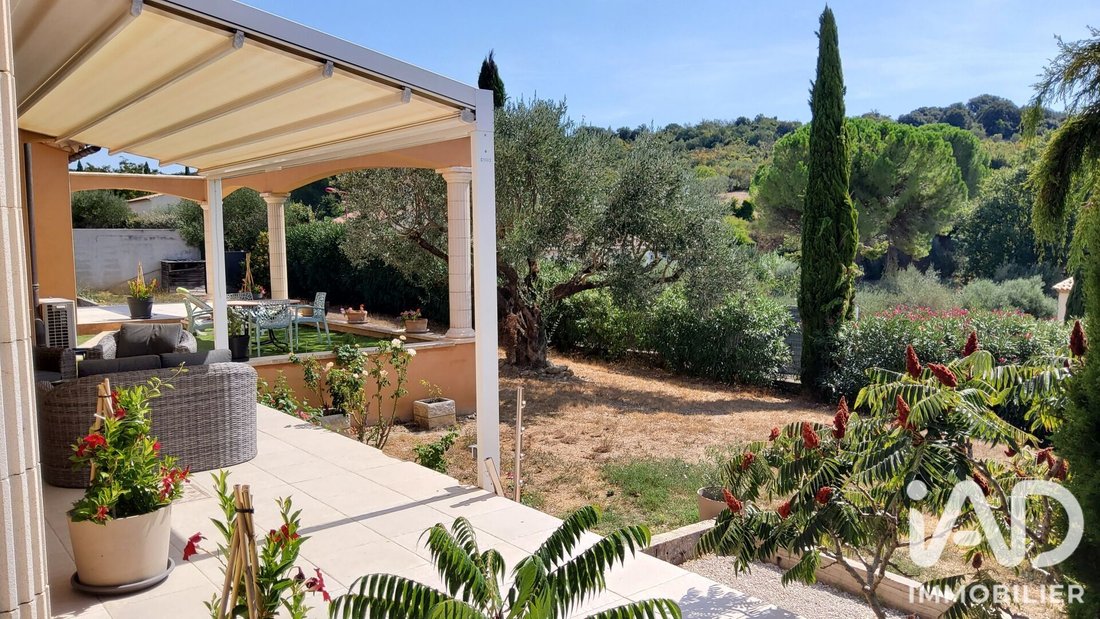
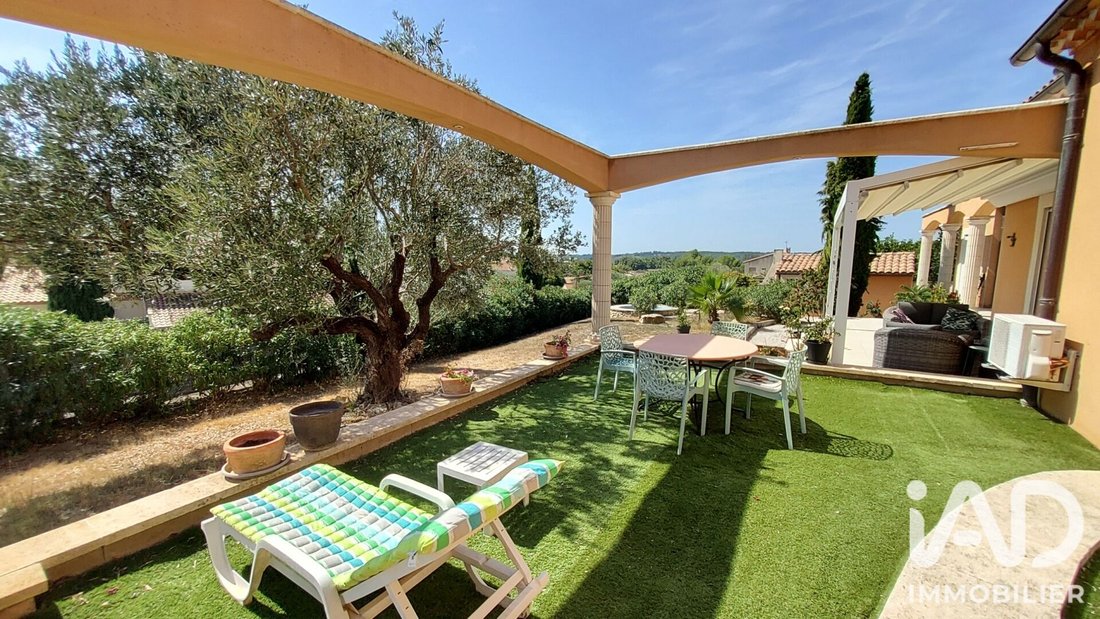
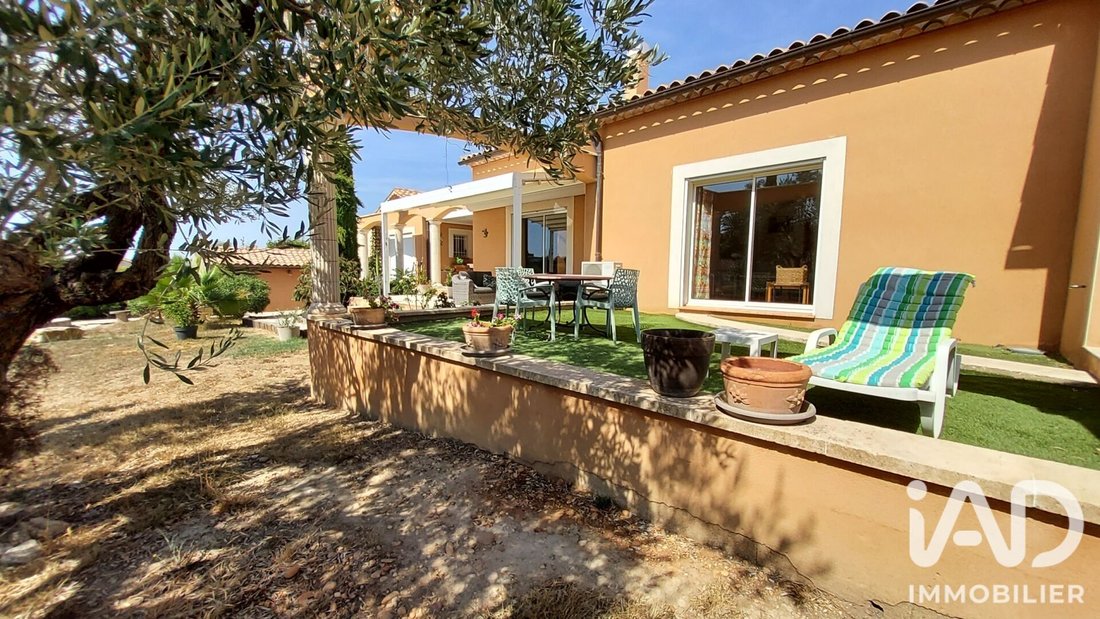
The large tiled terraces surrounding the house naturally extend the living spaces and allow full enjoyment of the outdoors.
A pellet stove completes the equipment of this living area.
Comfortable sleeping areas with quality wooden floors:
The master suite of over 17 m² offers great privacy. It features a walk-through dressing room and a spacious bathroom with shower and WC.
Direct access leads to another bedroom with a view of the horizon.
On the other side of the house, you will find two bedrooms of over 13 m² each, each with its own glass mosaic bathroom.
A heated indoor pool:
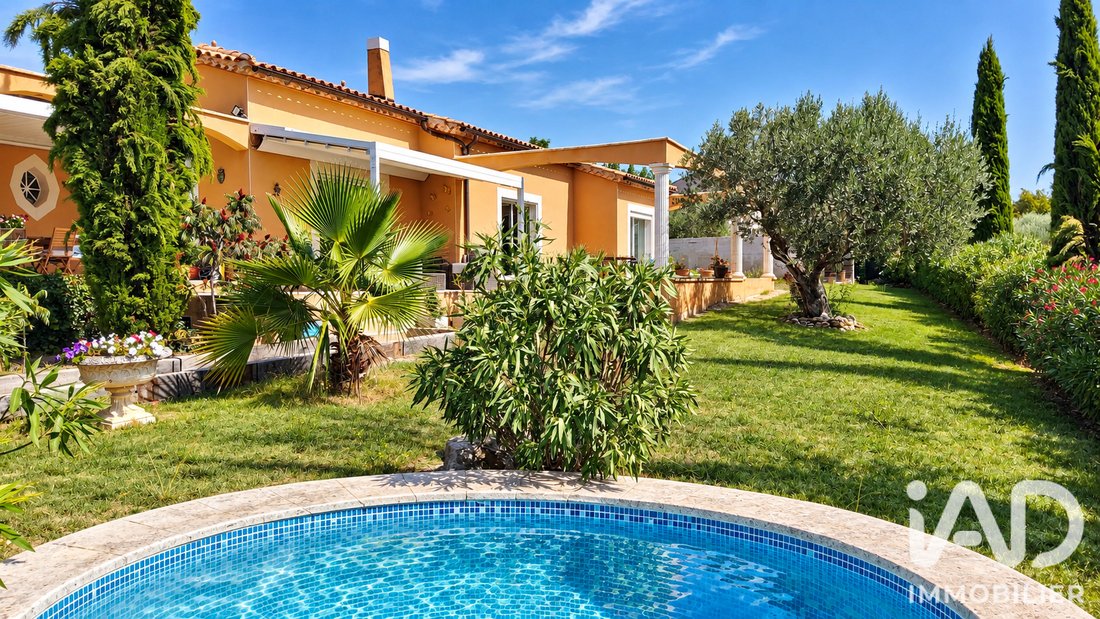
From the living room, two large bay windows provide direct access to a beautiful indoor pool. Built with concrete and reinforced PVC, it is equipped with a counter-current swimming system, heated, and also includes a shower and a WC.
A rare space that allows you to enjoy the pool all year round.
Finally, a new guest bedroom, an independent office, or a relaxation room ready to accommodate a spa or sauna will let your imagination run free.
Two bay windows also allow full enjoyment of this space in every season.
Equipment includes:
- Reversible air conditioning throughout the house
- Automatic roller shutters
- Integrated mosquito screens
- Oil boiler
- Water softener
- Automatic pool treatment
- Pellet stove
Outside:
The terraces naturally extend the living rooms toward the garden and nature.
- A pond that can be equipped with water jets
- Drip irrigation system for hedge fences
- Spacious garage
- Carport
- Two electric gates
The facade and roof have been cleaned very recently, the iron fences and gates are being repainted, the carport is very recent, and the pool is in perfect condition. The house is built with quality materials—move in and enjoy!
A visit is essential to fully appreciate all the advantages of this exceptional property.
For more information or to arrange a visit, contact me.
Agency fees are the responsibility of the seller.
A valid ID will be requested at the visit, in accordance with article [hidden information] of the Monetary and Financial Code. Information on risks to which this property is exposed, including the legal obligation for brush clearing, is available on the Géorisques website: [hidden information]
This real estate listing was written under the editorial responsibility of Ms. Corine Marmotan, independent real estate agent (without holding funds), commercial agent of SAS [hidden information] France registered with the NIMES RSAC under number [hidden information], holder of the real estate canvassing card on behalf of the company [hidden information] France SAS.
Informationen zu den Risiken, denen diese Immobilie ausgesetzt ist, finden Sie auf der Website von Géorisques: https://www.georisques.gouv.fr/
VILLA OF ABOUT 205 M² – LAND OF 1,210 M² – 4 BEDROOMS – INDEPENDENT OFFICE – ENERGY RATING C/B – HEATED INDOOR POOL – GARAGE – CARPORT
Generous spaces, unobstructed views, quality finishes, and a heated indoor pool: discover this beautiful traditional villa located on the heights of Montfrin.
Only 5 km from the A9 motorway, ideally situated between Nîmes and Avignon and close to the Pont du Gard, this property enjoys a privileged environment and superb views, with no overlooking, of the village of Montfrin.
Between scrubland and village, in the heart of a quiet residential neighborhood, I offer you this single-story villa, perfectly maintained.
Built in 2001 and in excellent condition, it offers about 205 m² on a landscaped 1,210 m² plot, fully fenced and secure.
From the first moments, you will be charmed by its volumes, numerous large windows, quality materials, and comfortable amenities.
Its energy rating, DPE C/B, is also an asset.
A living area of nearly 80 m²:
The entrance leads to a hall serving a huge living space of nearly 80 m². A pantry and a WC complete this area at the house entrance.
It includes a modern equipped kitchen, open to the dining room and a warm, comfortable living room.
Multiple openings and large bay windows allow you to enjoy a superb view outside in every season.
The large tiled terraces surrounding the house naturally extend the living spaces and allow full enjoyment of the outdoors.
A pellet stove completes the equipment of this living area.
Comfortable sleeping areas with quality wooden floors:
The master suite of over 17 m² offers great privacy. It features a walk-through dressing room and a spacious bathroom with shower and WC.
Direct access leads to another bedroom with a view of the horizon.
On the other side of the house, you will find two bedrooms of over 13 m² each, each with its own glass mosaic bathroom.
A heated indoor pool:
From the living room, two large bay windows provide direct access to a beautiful indoor pool. Built with concrete and reinforced PVC, it is equipped with a counter-current swimming system, heated, and also includes a shower and a WC.
A rare space that allows you to enjoy the pool all year round.
Finally, a new guest bedroom, an independent office, or a relaxation room ready to accommodate a spa or sauna will let your imagination run free.
Two bay windows also allow full enjoyment of this space in every season.
Equipment includes:
- Reversible air conditioning throughout the house
- Automatic roller shutters
- Integrated mosquito screens
- Oil boiler
- Water softener
- Automatic pool treatment
- Pellet stove
Outside:
The terraces naturally extend the living rooms toward the garden and nature.
- A pond that can be equipped with water jets
- Drip irrigation system for hedge fences
- Spacious garage
- Carport
- Two electric gates
The facade and roof have been cleaned very recently, the iron fences and gates are being repainted, the carport is very recent, and the pool is in perfect condition. The house is built with quality materials—move in and enjoy!
A visit is essential to fully appreciate all the advantages of this exceptional property.
For more information or to arrange a visit, contact me.
Agency fees are the responsibility of the seller.
A valid ID will be requested at the visit, in accordance with article [hidden information] of the Monetary and Financial Code. Information on risks to which this property is exposed, including the legal obligation for brush clearing, is available on the Géorisques website: [hidden information]
This real estate listing was written under the editorial responsibility of Ms. Corine Marmotan, independent real estate agent (without holding funds), commercial agent of SAS [hidden information] France registered with the NIMES RSAC under number [hidden information], holder of the real estate canvassing card on behalf of the company [hidden information] France SAS.
Informationen zu den Risiken, denen diese Immobilie ausgesetzt ist, finden Sie auf der Website von Géorisques: https://www.georisques.gouv.fr/
-
Art der Immobilie
Haus
-
Baujahr
2002
-
Preis/Quadratfuß
$266
-
Emissionen
C
-
Verbrauch
B
Funktionen
- Garten
- Terrasse
- Garage
- Offene Küche
- Hallenbad
- Panorama
- Gasherd
- Wohnraum im Freien
- Office
Funktionen
Lot
- Panorama
- Privatsphäre
Innenbereich
- Office
- Klimaanlage
- Gasherd
- Offene Küche
- Hallenbad
Outdoor
- Terrasse
- Parkplatz
- Garage
- Wohnraum im Freien
- Garten
Erkunden Sie die Gegend
Montfrin, Okzitanien, Frankreich
Auf Google Maps anzeigen
Preis pro sqft
Niedrig
Hoch
Vor 3 Jahren beigetreten
Sie haben sich nach diesem Objekt erkundigt
Der Agent wird sich in Kürze mit Ihnen in Verbindung setzen
Gelistet von
11324
Angebote
2023
Beigetreten
Besichtigung mit the agent buchen
Wählen Sie ein Datum und ob Sie eine virtuelle oder persönliche Besichtigung mit dem Makler wünschen.
Bevorzugtes Datum
Art der Tour
Zuletzt aktualisiert
September 15
Erstmalig gelistet
Sep 11
Angebotsreferenz
2106327
Das Vertrauen der führenden Makler der Welt
Die Makler hinter den außergewöhnlichsten Immobilien der Welt inserieren bei JamesEdition.
- Angebote von Sotheby's, Christie's, BARNES und Engel & Völkers
- Jedes Angebot wird vor der Veröffentlichung geprüft
- Verbinden Sie sich direkt mit verifizierten Maklern
Indem Sie fortfahren, akzeptieren Sie unsere Nutzungsbedingungen und Datenschutzrichtlinie.