$990,000
Klassisches Carrasco Chalet
- 4 Schlafz.
- 3 Bäder
- 5,070 Sqft
- 7,212 Sqft lot
- 2
Über die Immobilie
Beschreibung wurde automatisch übersetzt.
Die Beschreibung wird in der Originalsprache angezeigt.
It is a two-story residence on a single cadastral plot with 15 m of frontage and 670 m2 of land. The property has a front fence with automated gate and side access with carport, plus a double garage at the rear with the possibility of parking 2 vehicles in the garage and more than 4 along the driveway.
The front of the house faces North, and the residential building at the front comprises
The front of the house faces North, and the residential building at the front comprises
It is a two-story residence on a single cadastral plot with 15 m of frontage and 670 m2 of land. The property has a front fence with automated gate and side access with carport, plus a double garage at the rear with the possibility of parking 2 vehicles in the garage and more than 4 along the driveway.
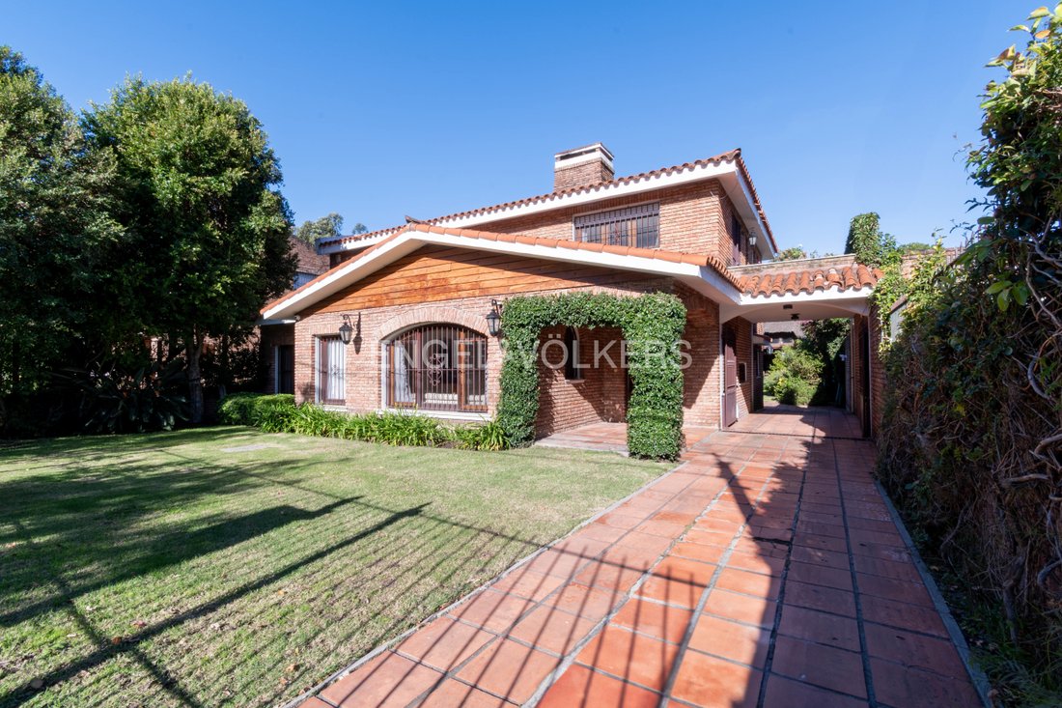
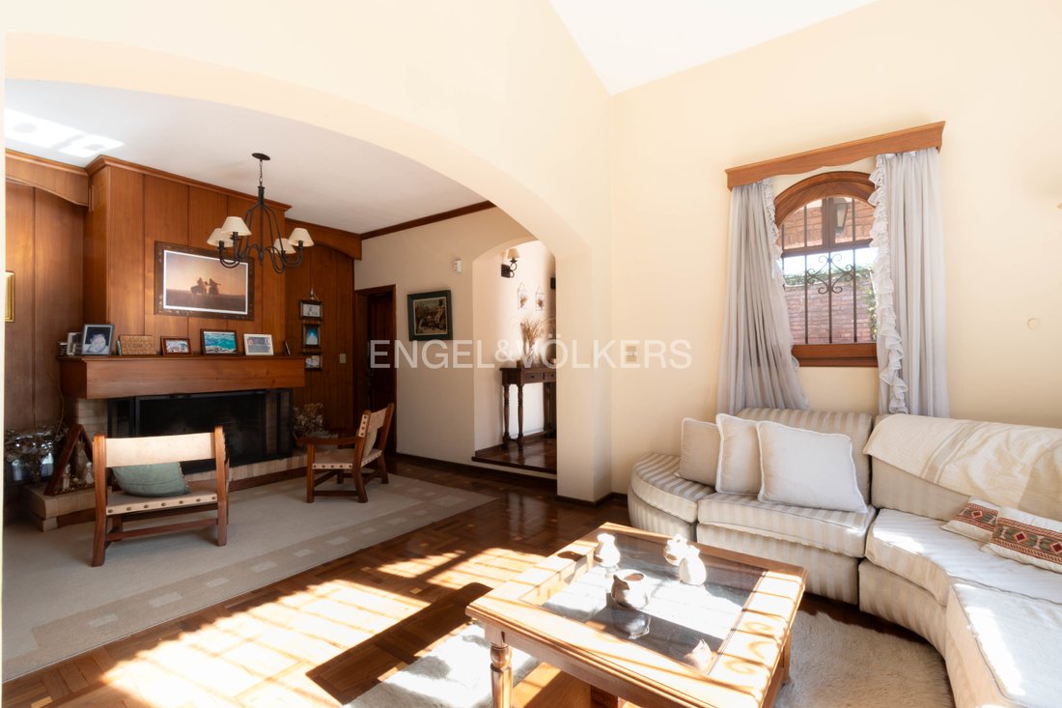
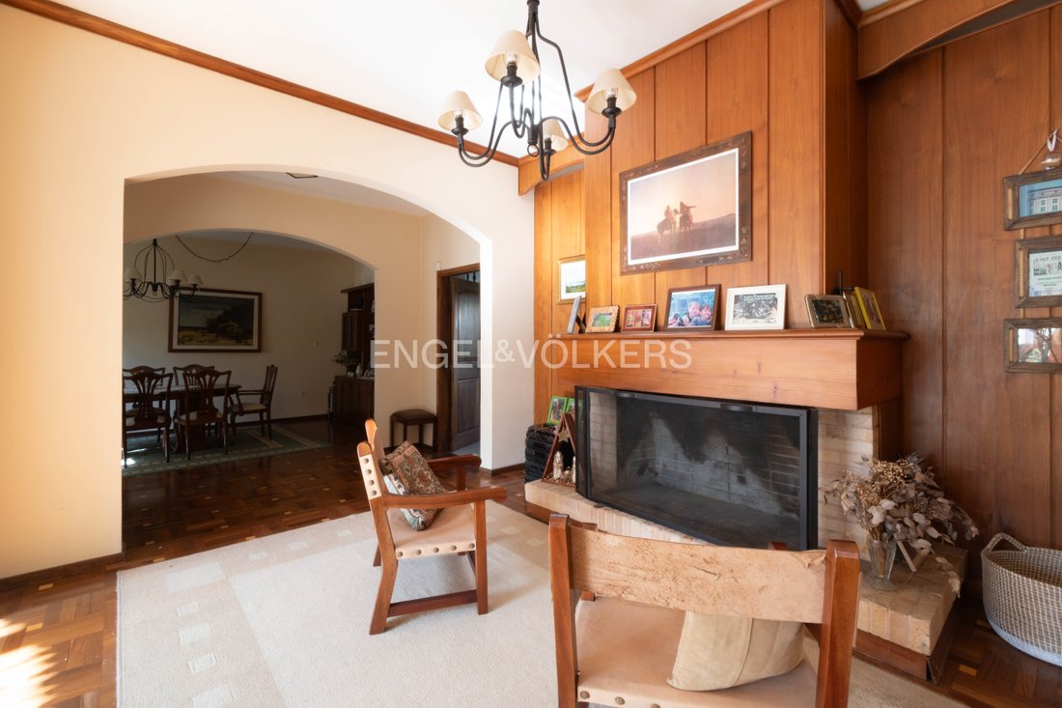
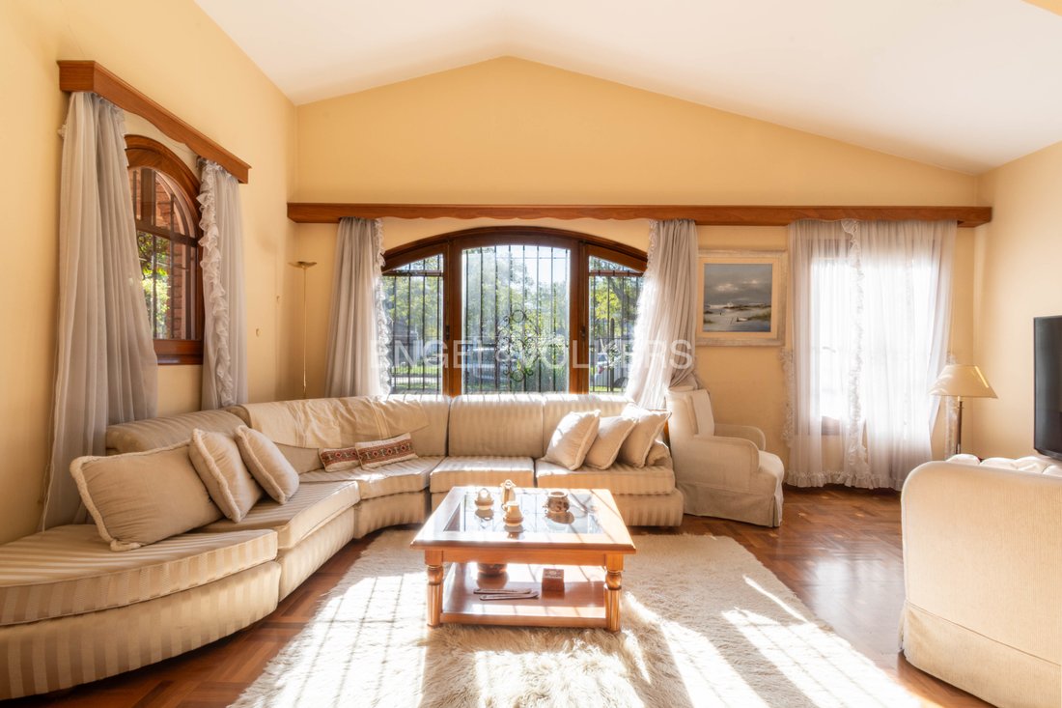
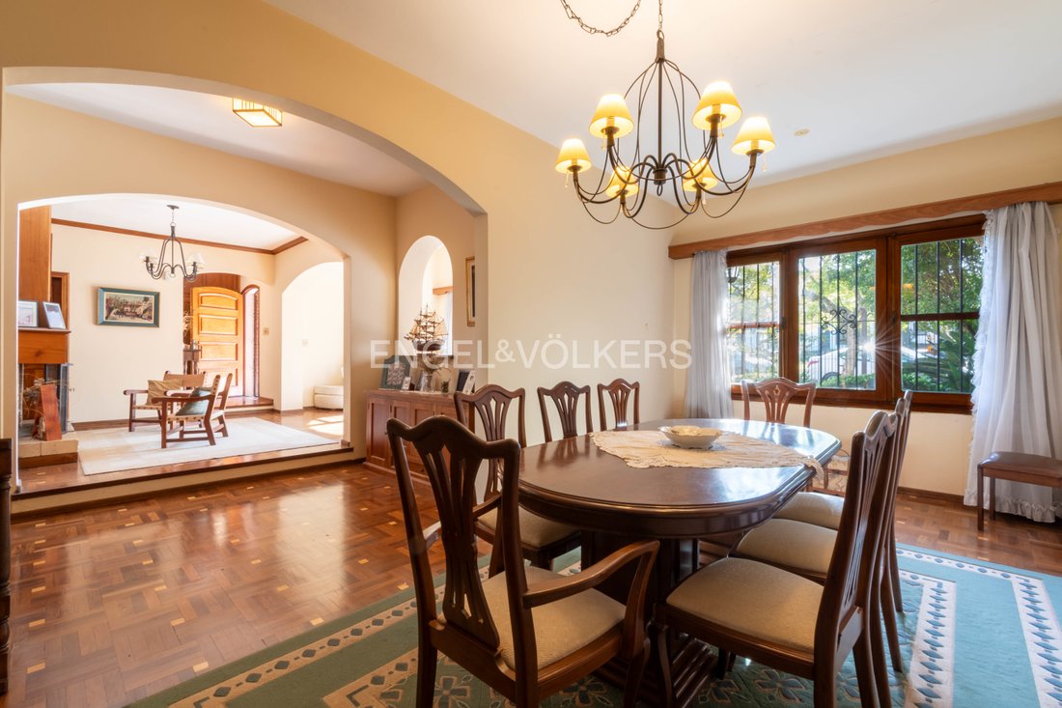
The front of the house faces North, and the residential building at the front comprises 221 m2 of very good construction quality, with double brick walls, exposed brick façades, a reinforced concrete slab roof with colonial tiles, and good-quality wooden frames in all openings. The house welcomes us from the outside with a protective canopy over the main door, and from there we enter a foyer that provides access to the entire social area, with parquet flooring. There are mainly three rooms: a living room and dining room facing the front, and a family room toward the rear with a large picture window. Everything is very bright, and the living room has a wood-burning stove.
From the rear family room, to one side there is access to a daily dining area and then to the kitchen with exit to the outside; on the opposite side are the guest bathroom and the staircase leading to the upper floor.
Upstairs there are 4 bedrooms with built-in closets, all with carpet flooring; three face North (toward the street) and the remaining one faces the rear. The upper floor has one bathroom for three bedrooms and another en-suite bathroom for the master bedroom, which opens onto a terrace to the North and West that forms the roof over the carport along the side setback.
Above the bedroom area there is partial storage space in the attic.
The rear family room provides access to the garden area, which has a covered roofed section and a good swimming pool in a very sunny spot. At the back there is a large barbecue/grill area, adjoining a service area and the garages, totaling about 216 m2 built. The barbecue area has large windows overlooking the garden; at the rear of it there is a large room with a private bathroom that can serve as staff quarters, guest room, or study. Along the East side there is a large canopy that allows at least two cars to be left under cover, and behind it a garage with capacity for two large vehicles. On the East side there is a staircase to the roof, where there are two sun-deck levels and, further back, two rooms with a laundry area and clothes-drying area.
The entire property is in good condition and ready to be transferred, with all documentation up to date and duly regularized.
The front of the house faces North, and the residential building at the front comprises 221 m2 of very good construction quality, with double brick walls, exposed brick façades, a reinforced concrete slab roof with colonial tiles, and good-quality wooden frames in all openings. The house welcomes us from the outside with a protective canopy over the main door, and from there we enter a foyer that provides access to the entire social area, with parquet flooring. There are mainly three rooms: a living room and dining room facing the front, and a family room toward the rear with a large picture window. Everything is very bright, and the living room has a wood-burning stove.
From the rear family room, to one side there is access to a daily dining area and then to the kitchen with exit to the outside; on the opposite side are the guest bathroom and the staircase leading to the upper floor.
Upstairs there are 4 bedrooms with built-in closets, all with carpet flooring; three face North (toward the street) and the remaining one faces the rear. The upper floor has one bathroom for three bedrooms and another en-suite bathroom for the master bedroom, which opens onto a terrace to the North and West that forms the roof over the carport along the side setback.
Above the bedroom area there is partial storage space in the attic.
The rear family room provides access to the garden area, which has a covered roofed section and a good swimming pool in a very sunny spot. At the back there is a large barbecue/grill area, adjoining a service area and the garages, totaling about 216 m2 built. The barbecue area has large windows overlooking the garden; at the rear of it there is a large room with a private bathroom that can serve as staff quarters, guest room, or study. Along the East side there is a large canopy that allows at least two cars to be left under cover, and behind it a garage with capacity for two large vehicles. On the East side there is a staircase to the roof, where there are two sun-deck levels and, further back, two rooms with a laundry area and clothes-drying area.
The entire property is in good condition and ready to be transferred, with all documentation up to date and duly regularized.
-
Art der Immobilie
Haus
-
Etagen
2
-
Baujahr
1998
-
Preis/Quadratfuß
$195
Funktionen
- Terrasse
- Pool
- Garten
- Garage
- Spielzimmer
- Outdoor-Küche
- Kamin
- Begehbarer Kleiderschrank
- Luxusvilla
Funktionen
Lot
- Luxusvilla
- Renoviert
Innenbereich
- Office
- Kamin
- Klimaanlage
- Gasherd
- Waschtrockner
- Waschküche
- Spielzimmer
- Begehbarer Kleiderschrank
Outdoor
- Terrasse
- Pool
- Garage
- Outdoor-Küche
- Wohnraum im Freien
- Garten
Erkunden Sie die Gegend
Costa Rica, 11500 Montevideo, Departamento de Montevideo, Departamento Montevideo, Uruguay
Auf Google Maps anzeigen
Preis pro sqft
Niedrig
Hoch

Vor 3 Jahren beigetreten
Sie haben sich nach diesem Objekt erkundigt
Der Agent wird sich in Kürze mit Ihnen in Verbindung setzen
Gelistet von
148
Angebote
2023
Beigetreten
Besichtigung mit Engel & Völkers Montevideo buchen
Wählen Sie ein Datum und ob Sie eine virtuelle oder persönliche Besichtigung mit dem Makler wünschen.
Bevorzugtes Datum
Art der Tour

Engel & Völkers Uruguay
Ruta 10 esq. Las Brisas - La Barra, Costa Rica 1510 - Montevideo, 20001, La Barra, Uruguay
Agenturprofil anzeigen
Engel & Völkers is a real estate agency specialized in the sale and rental of high-standard properties. Our ex
Engel & Völkers is a real estate agency specialized in the sale and rental of high-standard properties. Our exclusive network allows us to access potential buyers around the world. Whether houses, apartments, maritime farms, land, lots in gated communities and fields, in Punta del Este , La Barra, José Ignacio and Montevideo area, the experience of our consultants and extensive knowledge of local markets, makes Engel & Völkers your ideal partner for the purchase, sale or rental of your property.
Erstmalig gelistet
Mai 26
Maklerlizenz
#6749
Angebotsreferenz
6749
Ähnliche Immobilien in der Nähe
Neue Angebote in Montevideo


Entdecken Sie mehr Häuser zum Verkauf
Montevideo, Uruguay Immobilienarten
- Wohnungen zum Verkauf in Montevideo, Uruguay
- Häuser zum Verkauf in Montevideo, Uruguay
- Penthouses zum Verkauf in Montevideo, Uruguay
- Stadthäuser zum Verkauf in Montevideo, Uruguay
- Villen zum Verkauf in Montevideo, Uruguay
- Eigentumswohnungen zum Verkauf in Montevideo, Uruguay
- Land zum Verkauf in Montevideo, Uruguay
- Farm Ranches zum Verkauf in Montevideo, Uruguay
- Landhaus zum Verkauf in Montevideo, Uruguay
Montevideo, Uruguay beliebte Suchanfragen
- Immobilien mit Pool in Montevideo, Uruguay
- Immobilien mit Garten in Montevideo, Uruguay
- Immobilien mit Fitnessstudio in Montevideo, Uruguay
- Neubauten Immobilien in Montevideo, Uruguay
- Immobilien mit Meerblick in Montevideo, Uruguay
- am Wasser Immobilien in Montevideo, Uruguay
- Luxusvilla Immobilien in Montevideo, Uruguay
- Gesicherte Wohnanlage Immobilien in Montevideo, Uruguay
- am Strand Immobilien in Montevideo, Uruguay
- Duplex Immobilien in Montevideo, Uruguay
- Immobilien mit Flussblick in Montevideo, Uruguay
- am See Immobilien in Montevideo, Uruguay
- Immobilien mit Privatstrand in Montevideo, Uruguay
- Immobilien in hohen Höhen in Montevideo, Uruguay
- Immobilien mit Weinberg in Montevideo, Uruguay
- Immobilien mit Golfblick in Montevideo, Uruguay
- am Fluss Immobilien in Montevideo, Uruguay
Montevideo, Uruguay nachbarschaften
Verwandte Leitfäden & Geschichten
Das Vertrauen der führenden Makler der Welt
Die Makler hinter den außergewöhnlichsten Immobilien der Welt inserieren bei JamesEdition.
- Angebote von Sotheby's, Christie's, BARNES und Engel & Völkers
- Jedes Angebot wird vor der Veröffentlichung geprüft
- Verbinden Sie sich direkt mit verifizierten Maklern
Indem Sie fortfahren, akzeptieren Sie unsere Nutzungsbedingungen und Datenschutzrichtlinie.