Casa Charrua
- 3 Schlafz.
- 3 Bäder
- 2,175 Sqft
-
38
Ansichten der letzten 30 Tage
- 2
Über die Immobilie
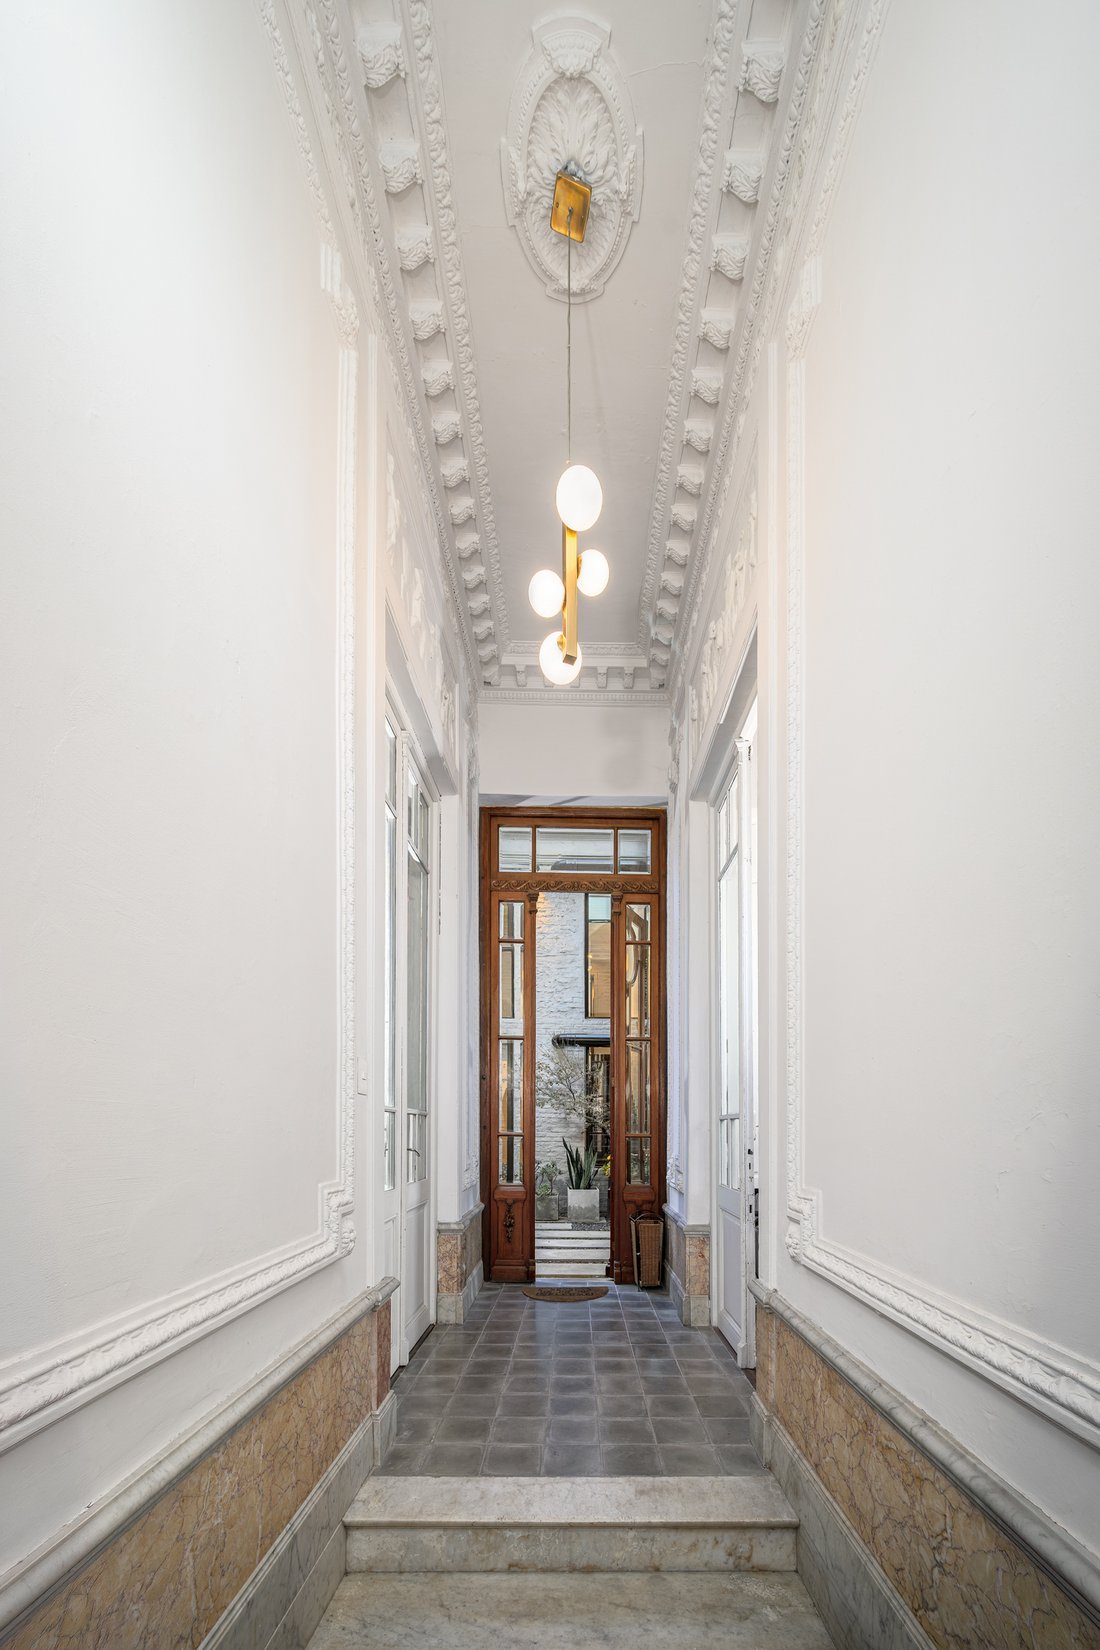
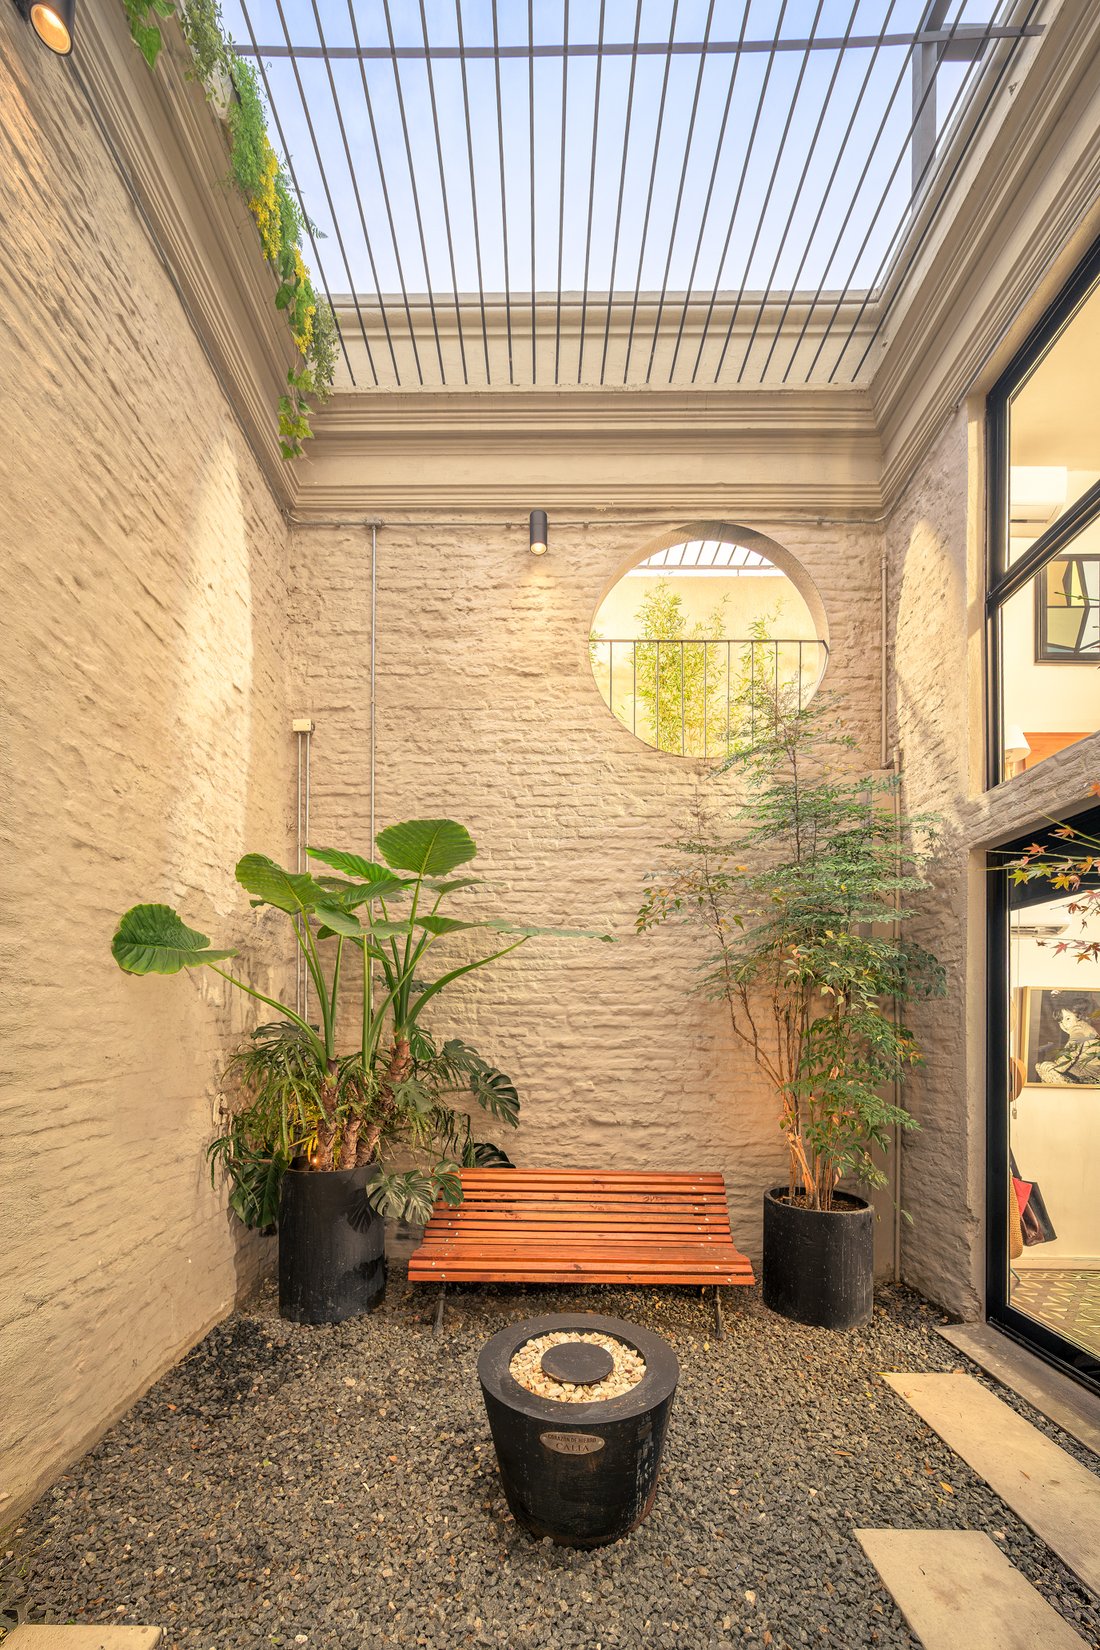
Behind an unaltered early-twentieth-century façade in central Montevideo, this residence has been rebuilt entirely from the inside out — a project undertaken purely so its owners could make it their own forever home, and the care shows in every detail. A marble-floored entry hall, its original plasterwork and brass fittings intact, leads to a full-height living and dining room, its restored bri
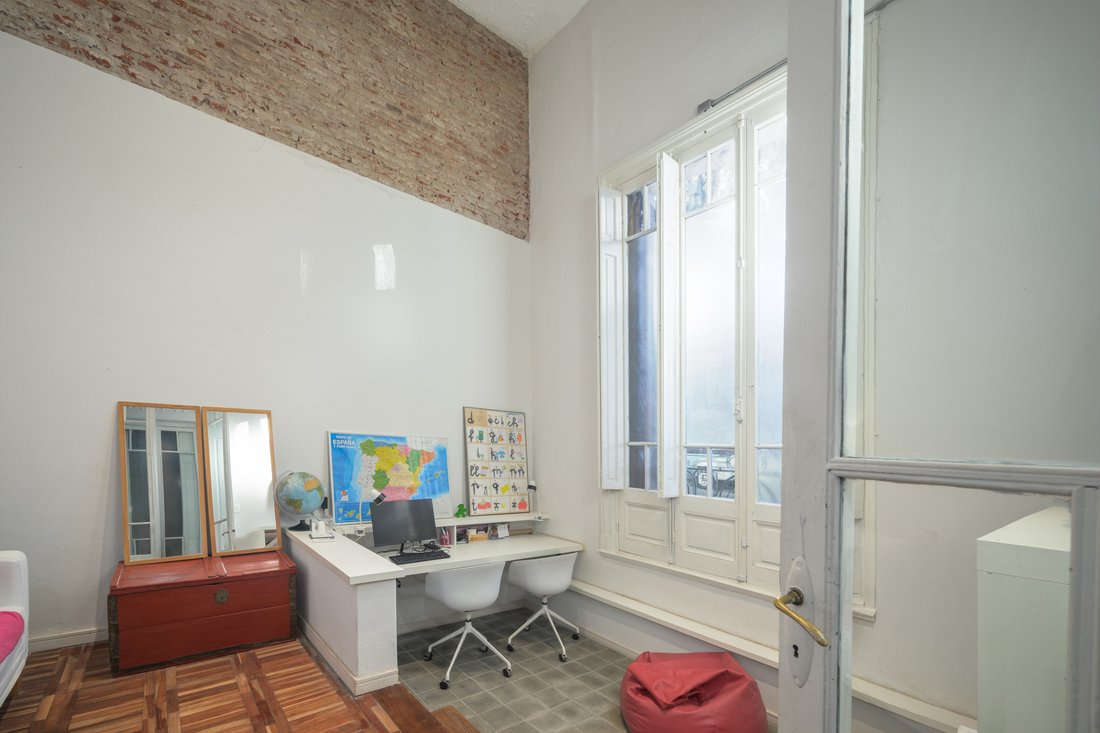
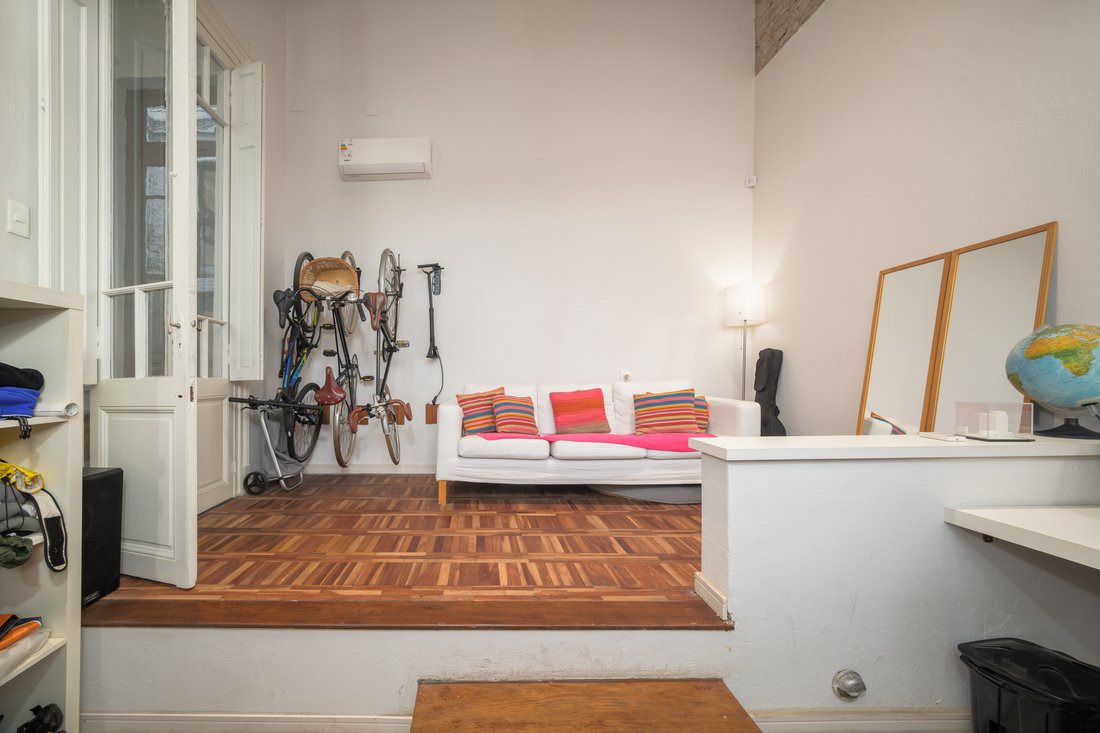
Behind an unaltered early-twentieth-century façade in central Montevideo, this residence has been rebuilt entirely from the inside out — a project undertaken purely so its owners could make it their own forever home, and the care shows in every detail. A marble-floored entry hall, its original plasterwork and brass fittings intact, leads to a full-height living and dining room, its restored brick wall anchored by a wood-burning stove and a custom black steel staircase. Floor-to-ceiling glass opens onto a private, skylit interior courtyard planted with lush greenery and a Japanese maple — an architectural centerpiece rarely found intact in a house of this age. The ground floor also holds a bedroom, a dressing room, and a compact marble-and-black kitchen. Two further bedrooms and a spa-style bathroom with a walk-in rain shower sit above; a second stair continues up to the roof. Below, a climate-controlled wine cellar set into the original stone foundation doubles as a den. The rooftop is the surprise: a full outdoor level with a covered parrilla, in-ground jacuzzi, lawn, and its own powder room, built for entertaining under the open sky.
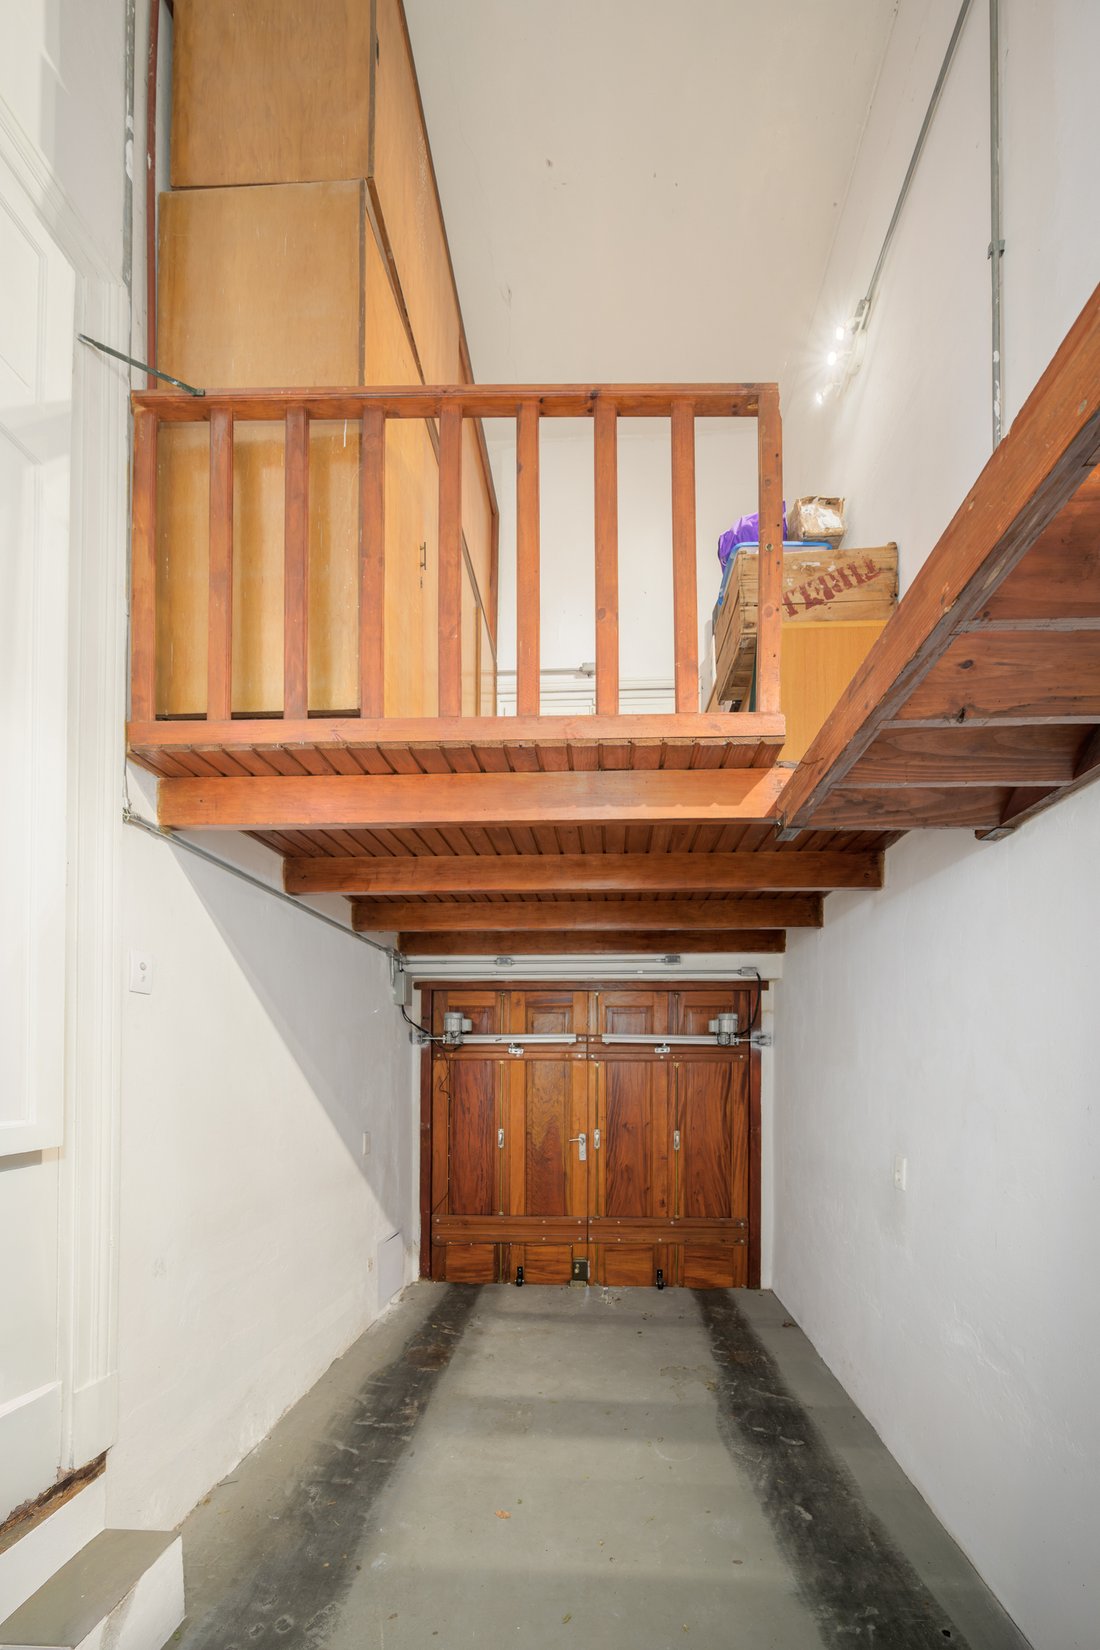
Spanning these levels are three bedrooms, two full and two half baths, and a private garage, with the property being eligible for local bank financing. While the residence features 202 square meters of enclosed, climate-controlled living space, the true scale of the property is defined by a massive comprehensive footprint. This area is distributed seamlessly across a 96-square-meter ground floor, a 69-square-meter upper bedroom level, the expansive 128-square-meter rooftop complex, and the home’s original structural framework, culminating in a 391-square-meter grand total that perfectly balances historic interiors with private outdoor infrastructure.
-
Art der Immobilie
Haus
-
Preis/Quadratfuß
$252
Funktionen
- Terrasse
- Garage
- Garten
- Begehbarer Kleiderschrank
- Weinkeller
- Feuergrube
- Whirlpool
- Kamin
- Keller
Innenbereich
- Hohe Decke
- Office
- Kamin
- Klimaanlage
- Whirlpool
- Weinkeller
- Keller
- Stein Arbeitsplatten
- Begehbarer Kleiderschrank
Outdoor
- Terrasse
- Feuergrube
- Garage
- Wohnraum im Freien
- Pergola
- Garten
Erkunden Sie die Gegend
Der Agent wird sich in Kürze mit Ihnen in Verbindung setzen
Gelistet von
Besichtigung mit Joaquin Latina buchen
Wählen Sie ein Datum und ob Sie eine virtuelle oder persönliche Besichtigung mit dem Makler wünschen.

Ähnliche Immobilien in der Nähe
Neue Angebote in Montevideo







Entdecken Sie mehr Häuser zum Verkauf
Montevideo, Uruguay Immobilienarten
- Wohnungen zum Verkauf in Montevideo, Uruguay
- Häuser zum Verkauf in Montevideo, Uruguay
- Penthouses zum Verkauf in Montevideo, Uruguay
- Villen zum Verkauf in Montevideo, Uruguay
- Eigentumswohnungen zum Verkauf in Montevideo, Uruguay
- Stadthäuser zum Verkauf in Montevideo, Uruguay
- Land zum Verkauf in Montevideo, Uruguay
- Farm Ranches zum Verkauf in Montevideo, Uruguay
- Landhaus zum Verkauf in Montevideo, Uruguay
Montevideo, Uruguay beliebte Suchanfragen
- Immobilien mit Garten in Montevideo, Uruguay
- Immobilien mit Pool in Montevideo, Uruguay
- Immobilien mit Fitnessstudio in Montevideo, Uruguay
- Immobilien mit Meerblick in Montevideo, Uruguay
- am Wasser Immobilien in Montevideo, Uruguay
- Luxusvilla Immobilien in Montevideo, Uruguay
- Neubauten Immobilien in Montevideo, Uruguay
- am Strand Immobilien in Montevideo, Uruguay
- Gesicherte Wohnanlage Immobilien in Montevideo, Uruguay
- Duplex Immobilien in Montevideo, Uruguay
- Immobilien mit Flussblick in Montevideo, Uruguay
- am See Immobilien in Montevideo, Uruguay
- Immobilien mit Weinberg in Montevideo, Uruguay
- Immobilien mit Privatstrand in Montevideo, Uruguay
- Immobilien mit Golfblick in Montevideo, Uruguay
- am Fluss Immobilien in Montevideo, Uruguay
- Immobilien in hohen Höhen in Montevideo, Uruguay
Montevideo, Uruguay nachbarschaften
Verwandte Leitfäden & Geschichten
Das Vertrauen der führenden Makler der Welt
Die Makler hinter den außergewöhnlichsten Immobilien der Welt inserieren bei JamesEdition.
- Angebote von Sotheby's, Christie's, BARNES und Engel & Völkers
- Jedes Angebot wird vor der Veröffentlichung geprüft
- Verbinden Sie sich direkt mit verifizierten Maklern
Indem Sie fortfahren, akzeptieren Sie unsere Nutzungsbedingungen und Datenschutzrichtlinie.