$1,008,653
Montesson House 7 Zimmer 151,69 m2
- 5 Schlafz.
- 1,637 Sqft
- 4,295 Sqft lot
- Aktualisiert: Heute
Über die Immobilie
Beschreibung wurde automatisch übersetzt.
Die Beschreibung wird in der Originalsprache angezeigt.
MONTESSON - Terres Blanches District
Family house of 152 m² with 5 bedrooms on a plot of 399 m²
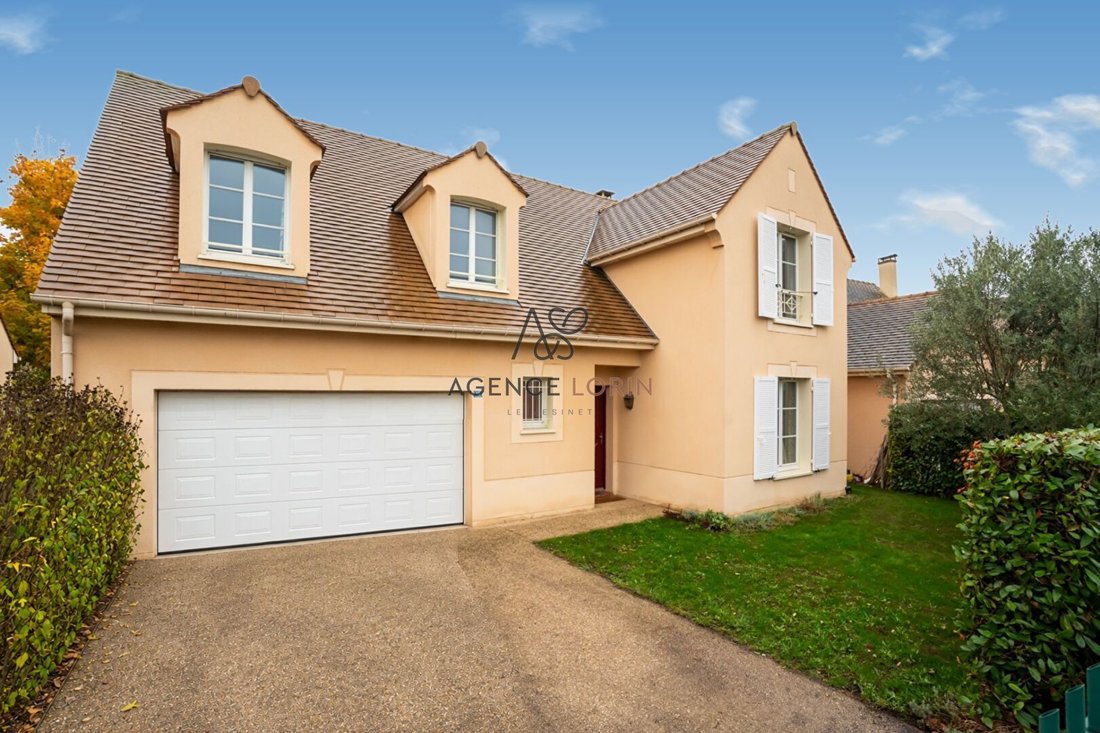
In the heart of the residential area of Terres Blanches, the Lorin Agency presents this beautiful family house designed by Kaufman & Broad (model ”Montségur”), built on a plot of 399 m².
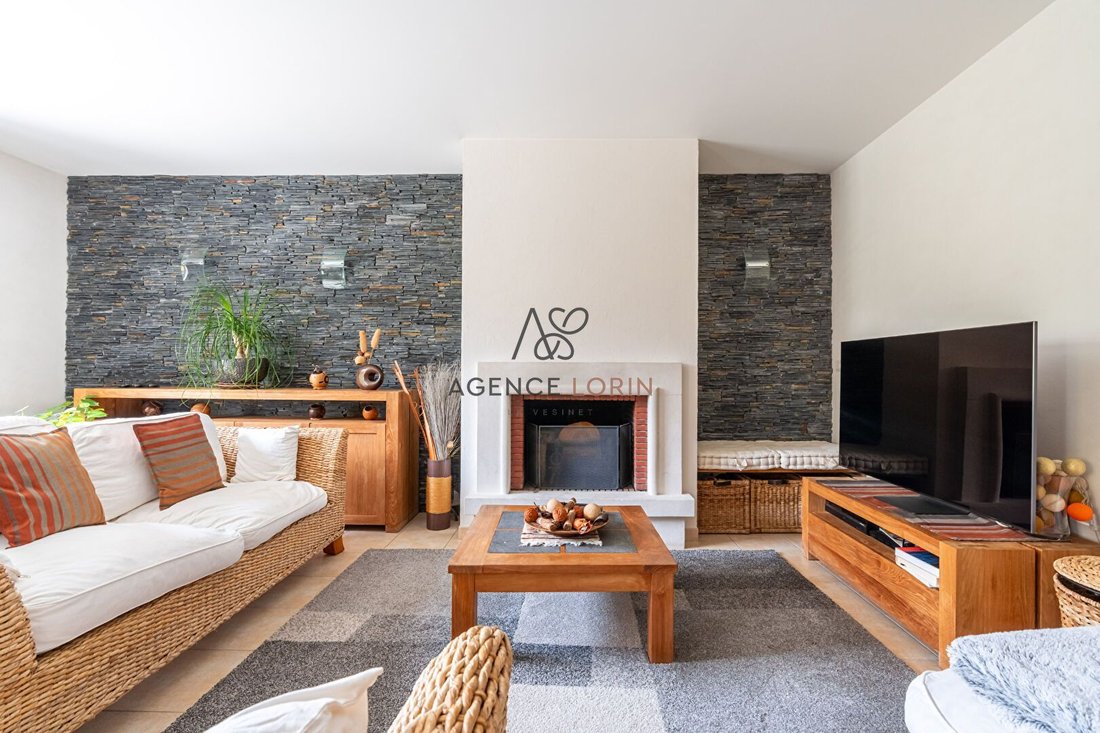
On the ground floor, an entrance leads to a spacious double living room of over 38 m², bathed in l
Family house of 152 m² with 5 bedrooms on a plot of 399 m²
In the heart of the residential area of Terres Blanches, the Lorin Agency presents this beautiful family house designed by Kaufman & Broad (model ”Montségur”), built on a plot of 399 m².
On the ground floor, an entrance leads to a spacious double living room of over 38 m², bathed in l
MONTESSON - Terres Blanches District
Family house of 152 m² with 5 bedrooms on a plot of 399 m²
In the heart of the residential area of Terres Blanches, the Lorin Agency presents this beautiful family house designed by Kaufman & Broad (model ”Montségur”), built on a plot of 399 m².
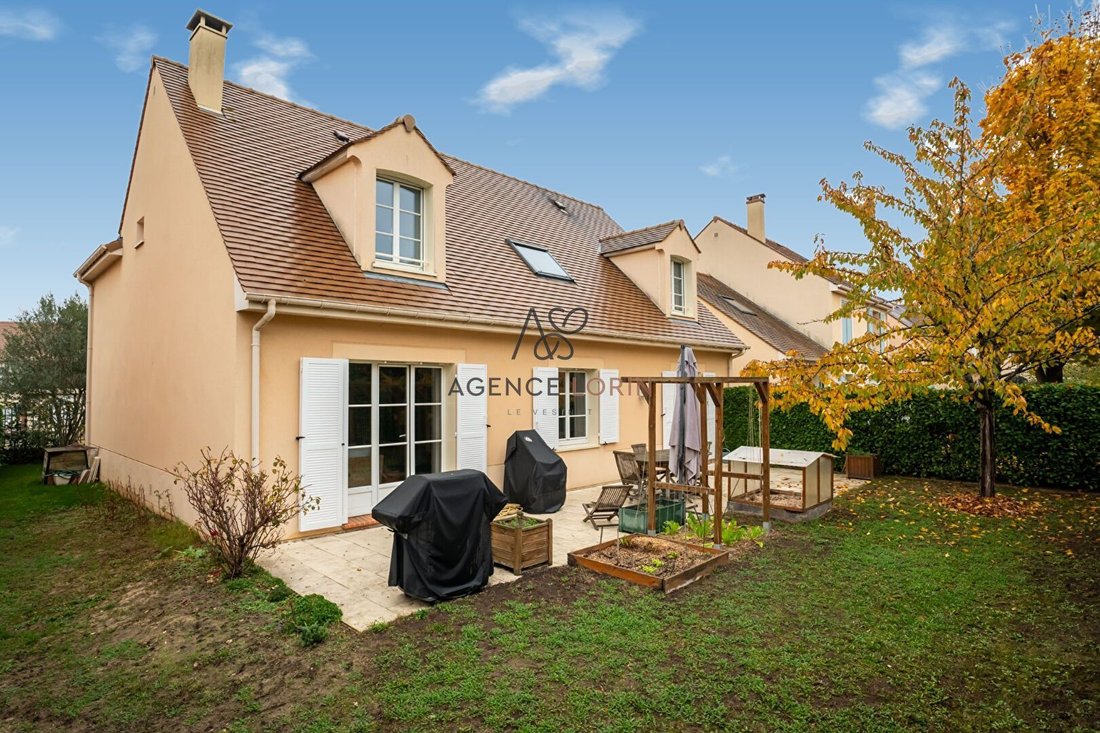
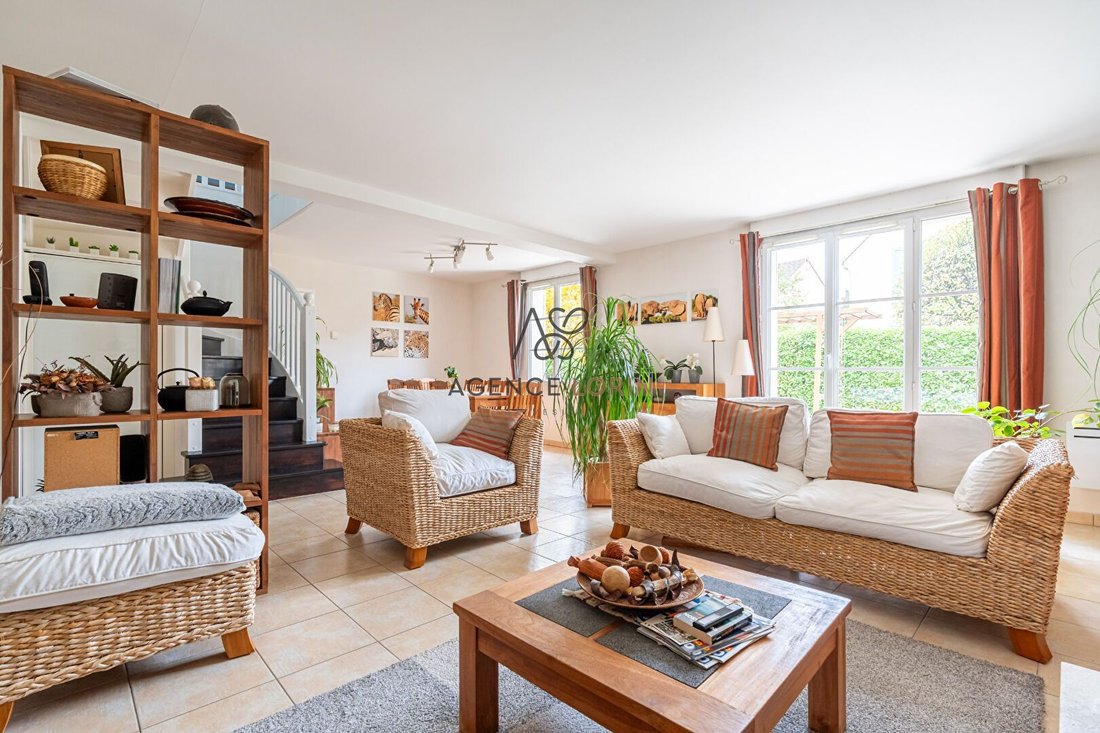
On the ground floor, an entrance leads to a spacious double living room of over 38 m², bathed in light thanks to its French doors opening onto the south-facing garden. An independent dining kitchen of 13 m² completes this level. There is also a bedroom on the ground floor with a shower room, ideal for hosting guests or for creating an office space, as well as a WC, a pantry, and direct access to the garage.
Upstairs, a master suite of over 17 m² with dressing room and private bathroom, three additional bedrooms, a second shower room, a separate WC, and an extra room illuminated by a Velux: office, reading nook, or play area for children.
This house offers a layout particularly suited to family life. The arrangement of the rooms allows for comfortable reception areas on the ground floor while preserving the privacy of the bedrooms upstairs. Thanks to its south exposure and openings to the garden, the double living room is a bright living space, pleasant for family gatherings or hosting friends.
The independent dining kitchen allows for meal preparation while providing a space to share them daily. The bedroom located on the ground floor is a real asset for hosting family or friends, setting up an office, or creating a versatile room according to needs. The presence of a shower room at this level adds extra comfort.
Upstairs, the master suite with dressing room and private bathroom offers a distinct space. The three other bedrooms can accommodate a large family, while the second shower room and separate toilets facilitate daily organization. The extra room, naturally lit by its Velux, offers even more possibilities: workspace, reading nook, playroom, or relaxation area.
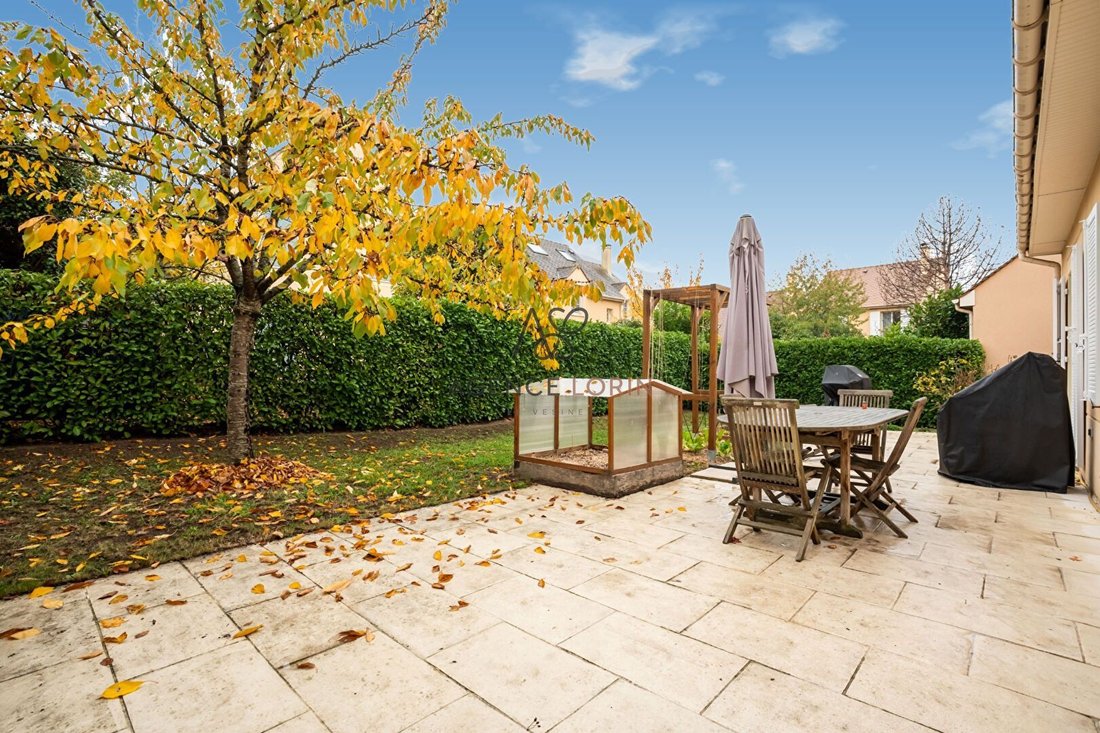
Outside, the south-facing garden extends the living spaces. The garage and pantry make daily life easier and provide appreciated storage solutions. A pleasant setting.
Informationen zu den Risiken, denen diese Immobilie ausgesetzt ist, finden Sie auf der Website von Géorisques: https://www.georisques.gouv.fr/
Family house of 152 m² with 5 bedrooms on a plot of 399 m²
In the heart of the residential area of Terres Blanches, the Lorin Agency presents this beautiful family house designed by Kaufman & Broad (model ”Montségur”), built on a plot of 399 m².
On the ground floor, an entrance leads to a spacious double living room of over 38 m², bathed in light thanks to its French doors opening onto the south-facing garden. An independent dining kitchen of 13 m² completes this level. There is also a bedroom on the ground floor with a shower room, ideal for hosting guests or for creating an office space, as well as a WC, a pantry, and direct access to the garage.
Upstairs, a master suite of over 17 m² with dressing room and private bathroom, three additional bedrooms, a second shower room, a separate WC, and an extra room illuminated by a Velux: office, reading nook, or play area for children.
This house offers a layout particularly suited to family life. The arrangement of the rooms allows for comfortable reception areas on the ground floor while preserving the privacy of the bedrooms upstairs. Thanks to its south exposure and openings to the garden, the double living room is a bright living space, pleasant for family gatherings or hosting friends.
The independent dining kitchen allows for meal preparation while providing a space to share them daily. The bedroom located on the ground floor is a real asset for hosting family or friends, setting up an office, or creating a versatile room according to needs. The presence of a shower room at this level adds extra comfort.
Upstairs, the master suite with dressing room and private bathroom offers a distinct space. The three other bedrooms can accommodate a large family, while the second shower room and separate toilets facilitate daily organization. The extra room, naturally lit by its Velux, offers even more possibilities: workspace, reading nook, playroom, or relaxation area.
Outside, the south-facing garden extends the living spaces. The garage and pantry make daily life easier and provide appreciated storage solutions. A pleasant setting.
Informationen zu den Risiken, denen diese Immobilie ausgesetzt ist, finden Sie auf der Website von Géorisques: https://www.georisques.gouv.fr/
-
Art der Immobilie
Haus
-
Preis/Quadratfuß
$616
Funktionen
- Garten
- Garage
- Pergola
- Office
- Kamin
Erkunden Sie die Gegend
Montesson, Île-de-France, Frankreich
Auf Google Maps anzeigen
Preis pro sqft
Niedrig
Hoch
Vor 1 Jahr beigetreten
Sie haben sich nach diesem Objekt erkundigt
Der Agent wird sich in Kürze mit Ihnen in Verbindung setzen
Gelistet von
43
Angebote
2025
Beigetreten
Besichtigung mit the agent buchen
Wählen Sie ein Datum und ob Sie eine virtuelle oder persönliche Besichtigung mit dem Makler wünschen.
Bevorzugtes Datum
Art der Tour
Zuletzt aktualisiert
Heute
Erstmalig gelistet
November 15
Angebotsreferenz
205
Alle Immobilieninformationen basieren auf den genauesten Daten, die uns zum Zeitpunkt der Veröffentlichung vorliegen. Einzelheiten darüber, wie wir diese Daten sammeln und überprüfen, finden Sie in Abschnitt 5 unserer Allgemeinen Geschäftsbedingungen.
Ähnliche Immobilien in der Nähe
Neue Angebote in Montesson




Entdecken Sie mehr Häuser zum Verkauf
Montesson, Île-de-France, Frankreich Immobilienarten
Montesson, Île-de-France, Frankreich beliebte Suchanfragen
- Immobilien mit Flussblick in Montesson, Île-de-France, Frankreich
- Neubauten Immobilien in Montesson, Île-de-France, Frankreich
- Immobilien mit Bibliothek in Montesson, Île-de-France, Frankreich
- Immobilien mit Offene Küche in Montesson, Île-de-France, Frankreich
- Renoviert Immobilien in Montesson, Île-de-France, Frankreich
- Immobilien mit Kino in Montesson, Île-de-France, Frankreich
Verwandte Leitfäden & Geschichten
Das Vertrauen der führenden Makler der Welt
Die Makler hinter den außergewöhnlichsten Immobilien der Welt inserieren bei JamesEdition.
- Angebote von Sotheby's, Christie's, BARNES und Engel & Völkers
- Jedes Angebot wird vor der Veröffentlichung geprüft
- Verbinden Sie sich direkt mit verifizierten Maklern
Indem Sie fortfahren, akzeptieren Sie unsere Nutzungsbedingungen und Datenschutzrichtlinie.