$6,833,896
Villa Monte Mayor
- 4 Schlafz.
- 4 Bäder
- 11,787 Sqft
- 30,032 Sqft lot
- Aktualisiert: Heute
Über die Immobilie
Beschreibung wurde automatisch übersetzt.
Die Beschreibung wird in der Originalsprache angezeigt.
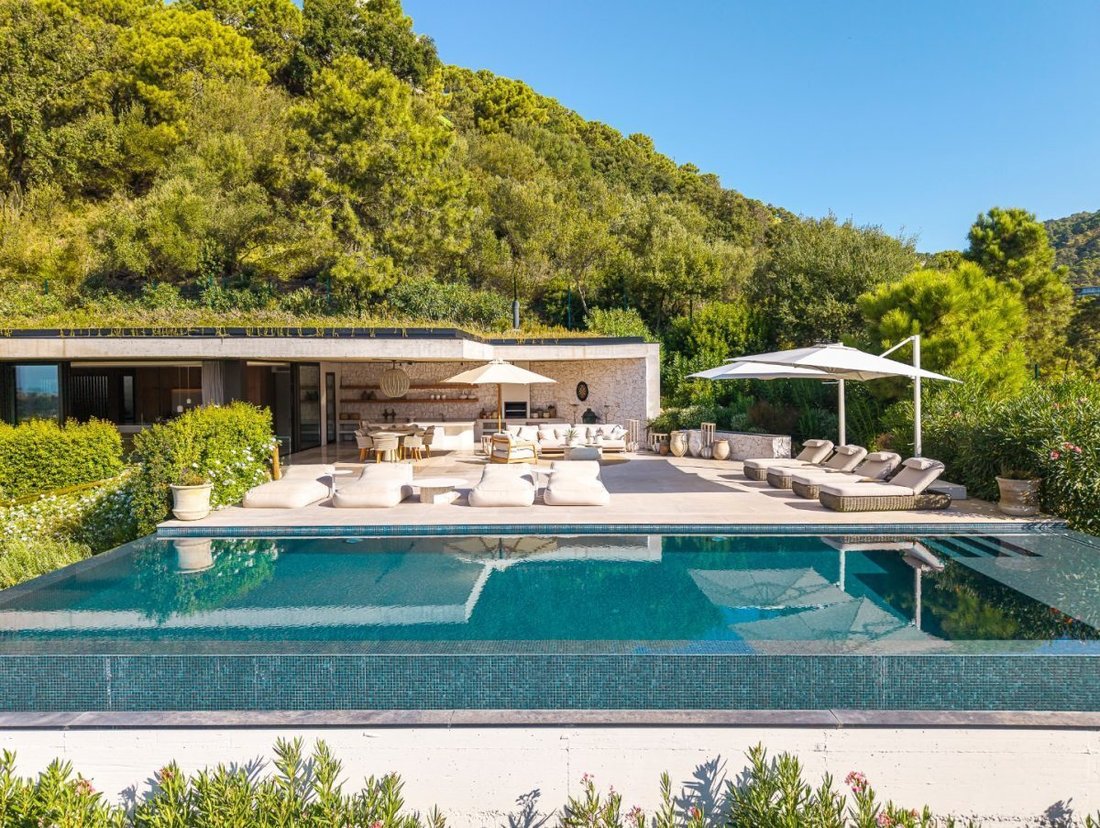
Some houses seek to dominate their surroundings. This one does exactly the opposite. Designed as a piece of architecture integrated into the hillside, the home extends horizontally among mature vegetation, stone, concrete, and large glass panels, allowing the landscape to become a permanent part of the interiors.
The architecture is deliberately serene. Clean lines, flat roofs, and natura
The architecture is deliberately serene. Clean lines, flat roofs, and natura
Some houses seek to dominate their surroundings. This one does exactly the opposite. Designed as a piece of architecture integrated into the hillside, the home extends horizontally among mature vegetation, stone, concrete, and large glass panels, allowing the landscape to become a permanent part of the interiors.
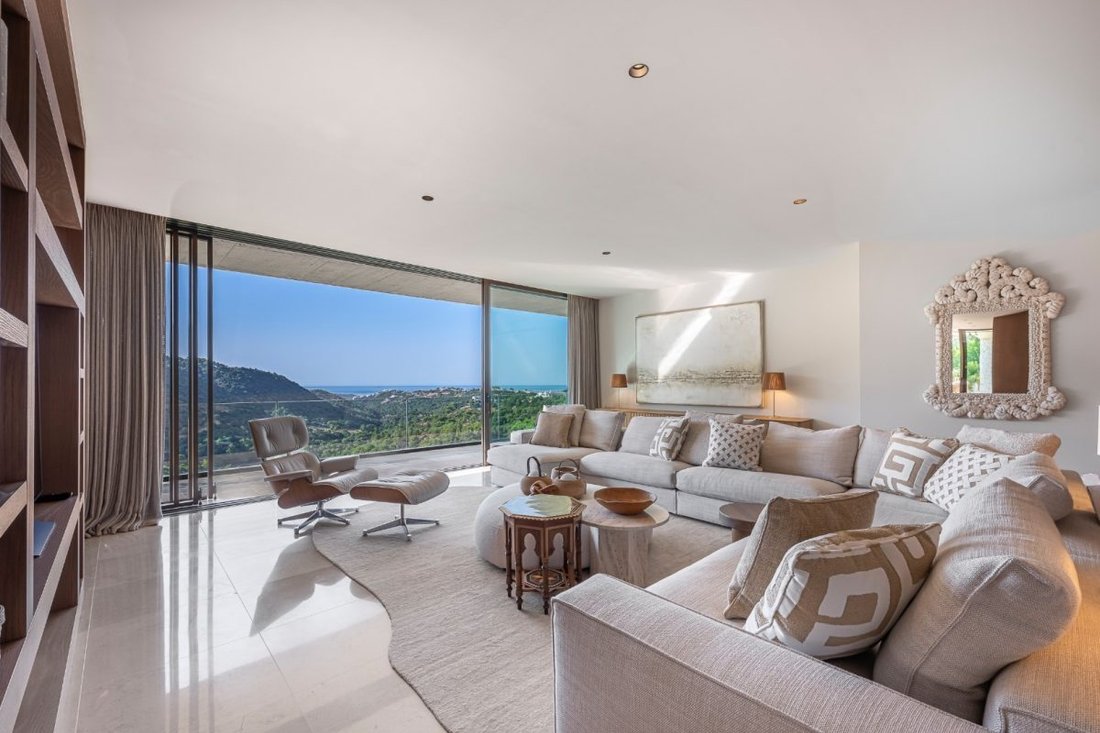
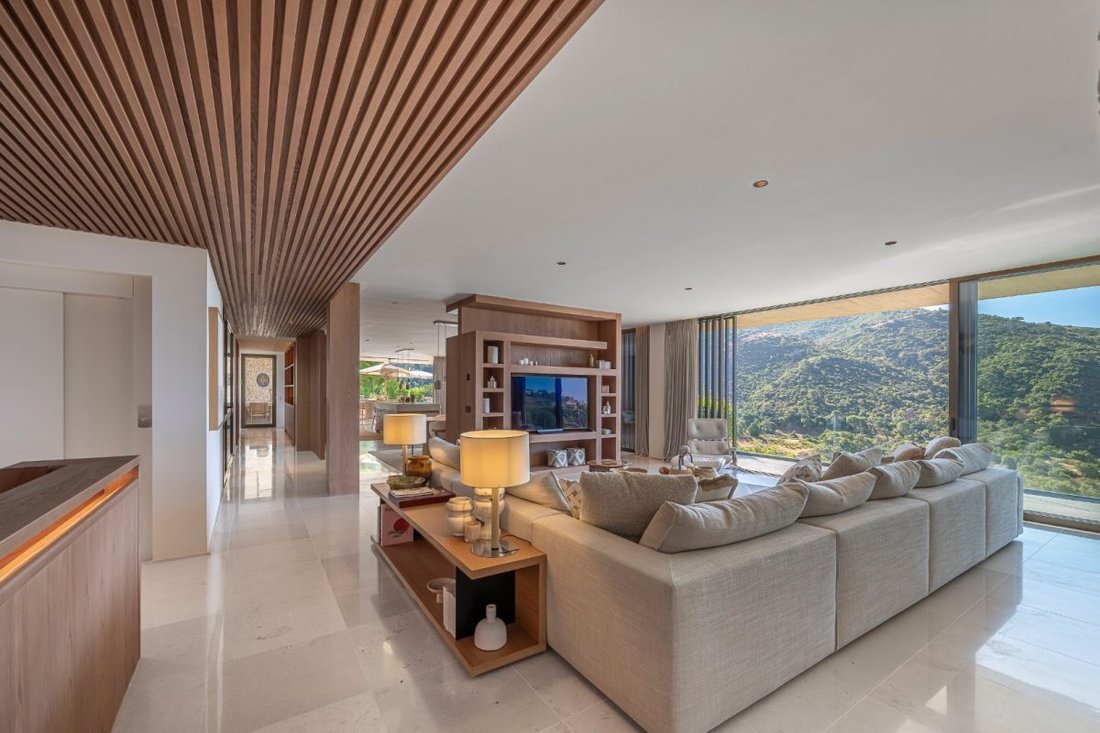
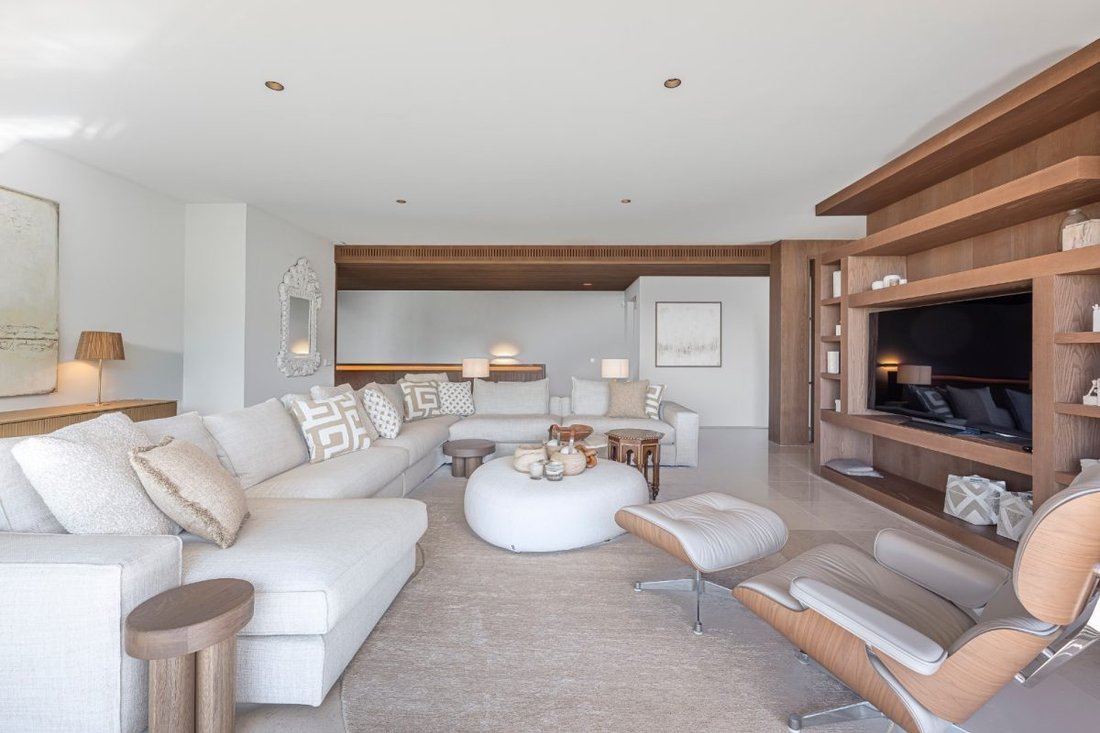
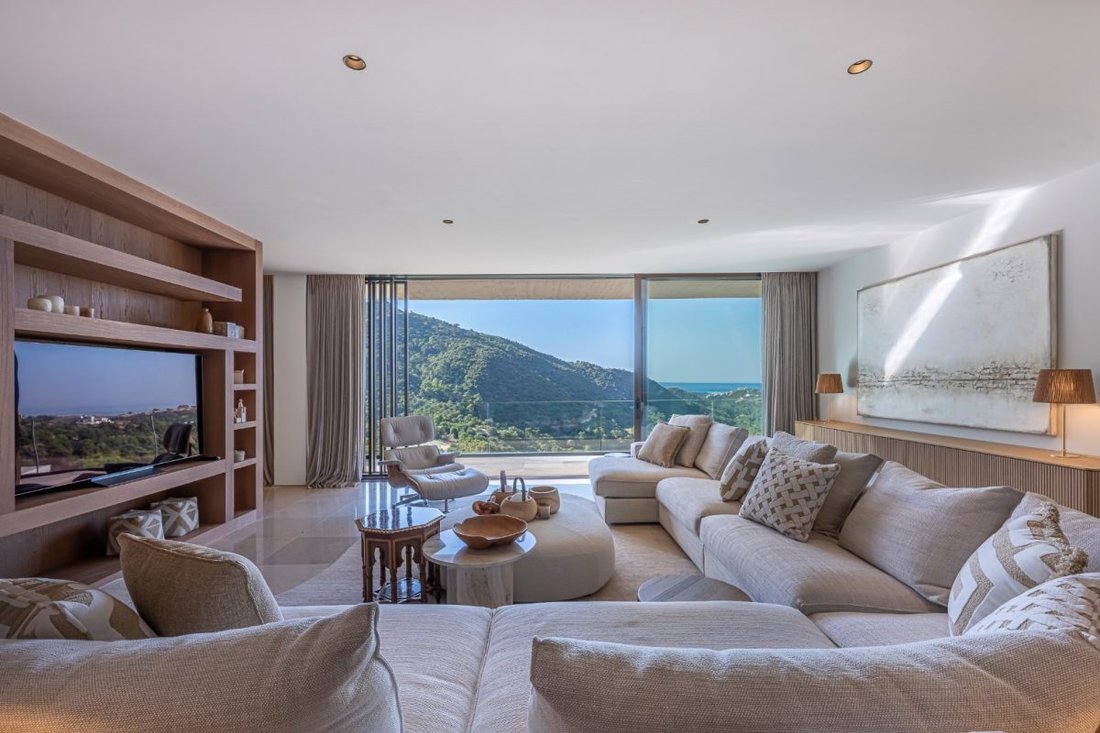
The architecture is deliberately serene. Clean lines, flat roofs, and natural materials create a contemporary aesthetic that avoids any excess. Inside, wood adds warmth to a neutral palette of stone and soft tones, while floor-to-ceiling windows open the main rooms to the mountains and the Mediterranean.
The house is spread over several levels, all connected by an elevator, making movement between floors especially comfortable. Two bedrooms are located on the middle floor and two more on the upper floor, all with en-suite bathrooms, creating a well-balanced layout that offers privacy and independence for both family and guests.
The living area is designed as a sequence of connected spaces. The living room, dining room, and kitchen coexist without losing their identity, linked by custom furniture pieces and a careful selection of materials. The kitchen, spacious and understated, maintains the same architectural language as the rest of the house: natural wood, light surfaces, and a constant connection to the outdoors.
The bedrooms continue this same sense of calm. Generous spaces, abundant natural light, and large glazed surfaces make the views part of every room. The master suite functions almost like an independent retreat, with custom carpentry, an especially serene atmosphere, and a bathroom where stone, wood, and metal combine with precision.
But it is outdoors where the architecture finds its true dimension. A large covered terrace extends the home into the landscape and brings together different areas for dining, relaxing, and entertaining. Natural stone and exposed concrete reinforce the organic character of the project, while the pool, visually suspended over the valley, introduces a water line that seems to merge with the mountains.
From above, the house is especially well understood: a low construction almost hidden among the vegetation, designed more to belong to the place than to stand out from it. A property for those who value architecture, privacy, and an exceptionally close relationship with nature.
The architecture is deliberately serene. Clean lines, flat roofs, and natural materials create a contemporary aesthetic that avoids any excess. Inside, wood adds warmth to a neutral palette of stone and soft tones, while floor-to-ceiling windows open the main rooms to the mountains and the Mediterranean.
The house is spread over several levels, all connected by an elevator, making movement between floors especially comfortable. Two bedrooms are located on the middle floor and two more on the upper floor, all with en-suite bathrooms, creating a well-balanced layout that offers privacy and independence for both family and guests.
The living area is designed as a sequence of connected spaces. The living room, dining room, and kitchen coexist without losing their identity, linked by custom furniture pieces and a careful selection of materials. The kitchen, spacious and understated, maintains the same architectural language as the rest of the house: natural wood, light surfaces, and a constant connection to the outdoors.
The bedrooms continue this same sense of calm. Generous spaces, abundant natural light, and large glazed surfaces make the views part of every room. The master suite functions almost like an independent retreat, with custom carpentry, an especially serene atmosphere, and a bathroom where stone, wood, and metal combine with precision.
But it is outdoors where the architecture finds its true dimension. A large covered terrace extends the home into the landscape and brings together different areas for dining, relaxing, and entertaining. Natural stone and exposed concrete reinforce the organic character of the project, while the pool, visually suspended over the valley, introduces a water line that seems to merge with the mountains.
From above, the house is especially well understood: a low construction almost hidden among the vegetation, designed more to belong to the place than to stand out from it. A property for those who value architecture, privacy, and an exceptionally close relationship with nature.
-
Art der Immobilie
Villa
-
Preis/Quadratfuß
$579
Erkunden Sie die Gegend
Monte Mayor, Málaga, 29602, Spain
Auf Google Maps anzeigen
Preis pro sqft
Niedrig
Hoch
Vor 1 Monat beigetreten
Sie haben sich nach diesem Objekt erkundigt
Der Agent wird sich in Kürze mit Ihnen in Verbindung setzen
Gelistet von
3286
Angebote
2026
Beigetreten
Besichtigung mit the agent buchen
Wählen Sie ein Datum und ob Sie eine virtuelle oder persönliche Besichtigung mit dem Makler wünschen.
Bevorzugtes Datum
Art der Tour
Zuletzt aktualisiert
Heute
Erstmalig gelistet
Sep 17
Angebotsreferenz
VALE-7U45AT
Ähnliche Immobilien in der Nähe
Neue Angebote in Centro



Entdecken Sie mehr Häuser zum Verkauf
Centro, Malaga, Spanien Immobilienarten
- Wohnungen zum Verkauf in Centro, Malaga, Spanien
- Villen zum Verkauf in Centro, Malaga, Spanien
- Häuser zum Verkauf in Centro, Malaga, Spanien
- Penthouses zum Verkauf in Centro, Malaga, Spanien
- Stadthäuser zum Verkauf in Centro, Malaga, Spanien
- Land zum Verkauf in Centro, Malaga, Spanien
- Anwesen zum Verkauf in Centro, Malaga, Spanien
- Chalets zum Verkauf in Centro, Malaga, Spanien
- Fincas zum Verkauf in Centro, Malaga, Spanien
Centro, Malaga, Spanien beliebte Suchanfragen
- Panorama Immobilien in Centro, Malaga, Spanien
- Immobilien mit Meerblick in Centro, Malaga, Spanien
- Immobilien mit Seeblick in Centro, Malaga, Spanien
- Immobilien mit Terrasse in Centro, Malaga, Spanien
- Immobilien mit Bar in Centro, Malaga, Spanien
- Immobilien mit Spielzimmer in Centro, Malaga, Spanien
- Immobilien mit Office in Centro, Malaga, Spanien
- Immobilien mit Flussblick in Centro, Malaga, Spanien
- Immobilien mit Aufzug in Centro, Malaga, Spanien
- Blick auf die Stadt Immobilien in Centro, Malaga, Spanien
- Immobilien mit Bergblick in Centro, Malaga, Spanien
- Immobilien mit Garten in Centro, Malaga, Spanien
- Immobilien mit Outdoor-Küche in Centro, Malaga, Spanien
- Immobilien mit Golfblick in Centro, Malaga, Spanien
- Duplex Immobilien in Centro, Malaga, Spanien
- Küste Immobilien in Centro, Malaga, Spanien
- Gesicherte Wohnanlage Immobilien in Centro, Malaga, Spanien
- Privatsphäre Immobilien in Centro, Malaga, Spanien
- Immobilien in hohen Höhen in Centro, Malaga, Spanien
- am Wasser Immobilien in Centro, Malaga, Spanien
- Immobilien auf Hügeln in Centro, Malaga, Spanien
- Anlageimmobilie Immobilien in Centro, Malaga, Spanien
- Moderne Immobilien in Centro, Malaga, Spanien
- Pferdesport Immobilien in Centro, Malaga, Spanien
- Neubauten Immobilien in Centro, Malaga, Spanien
- Immobilien mit Fitnessstudio in Centro, Malaga, Spanien
- Immobilien mit Sauna in Centro, Malaga, Spanien
- Immobilien mit Dampfsauna in Centro, Malaga, Spanien
- Immobilien mit Bibliothek in Centro, Malaga, Spanien
- Immobilien mit Klimaanlage in Centro, Malaga, Spanien
- am Ozean Immobilien in Centro, Malaga, Spanien
- Immobilien mit Weinkeller in Centro, Malaga, Spanien
- Immobilien mit Whirlpool in Centro, Malaga, Spanien
- Immobilien mit Kamin in Centro, Malaga, Spanien
- Immobilien mit Pool in Centro, Malaga, Spanien
- Immobilien mit Garage in Centro, Malaga, Spanien
- Immobilien mit Balkon in Centro, Malaga, Spanien
- Immobilien mit Tennisplatz in Centro, Malaga, Spanien
- Immobilien mit Hubschrauberlandeplatz in Centro, Malaga, Spanien
- am Meer Immobilien in Centro, Malaga, Spanien
- Immobilien mit Weinberg in Centro, Malaga, Spanien
- Luxusvilla Immobilien in Centro, Malaga, Spanien
- Immobilien mit Offene Küche in Centro, Malaga, Spanien
- Renoviert Immobilien in Centro, Malaga, Spanien
- Immobilien mit Kino in Centro, Malaga, Spanien
- am Strand Immobilien in Centro, Malaga, Spanien
- Immobilien mit Hallenbad in Centro, Malaga, Spanien
- Immobilien mit Wasserblick in Centro, Malaga, Spanien
- Immobilien mit Ozeanblick in Centro, Malaga, Spanien
Centro, Malaga, Spanien nachbarschaften
Verwandte Leitfäden & Geschichten
Das Vertrauen der führenden Makler der Welt
Die Makler hinter den außergewöhnlichsten Immobilien der Welt inserieren bei JamesEdition.
- Angebote von Sotheby's, Christie's, BARNES und Engel & Völkers
- Jedes Angebot wird vor der Veröffentlichung geprüft
- Verbinden Sie sich direkt mit verifizierten Maklern
Indem Sie fortfahren, akzeptieren Sie unsere Nutzungsbedingungen und Datenschutzrichtlinie.