$6,495,000
15 Jackson Road, Montauk, New York 11954
- 4 Schlafz.
- 6 Bäder
- 3,500 Sqft
- 10,019 Sqft lot
- Aktualisiert: Heute
- MLS#936990
Über die Immobilie
Beschreibung wurde automatisch übersetzt.
Die Beschreibung wird in der Originalsprache angezeigt.
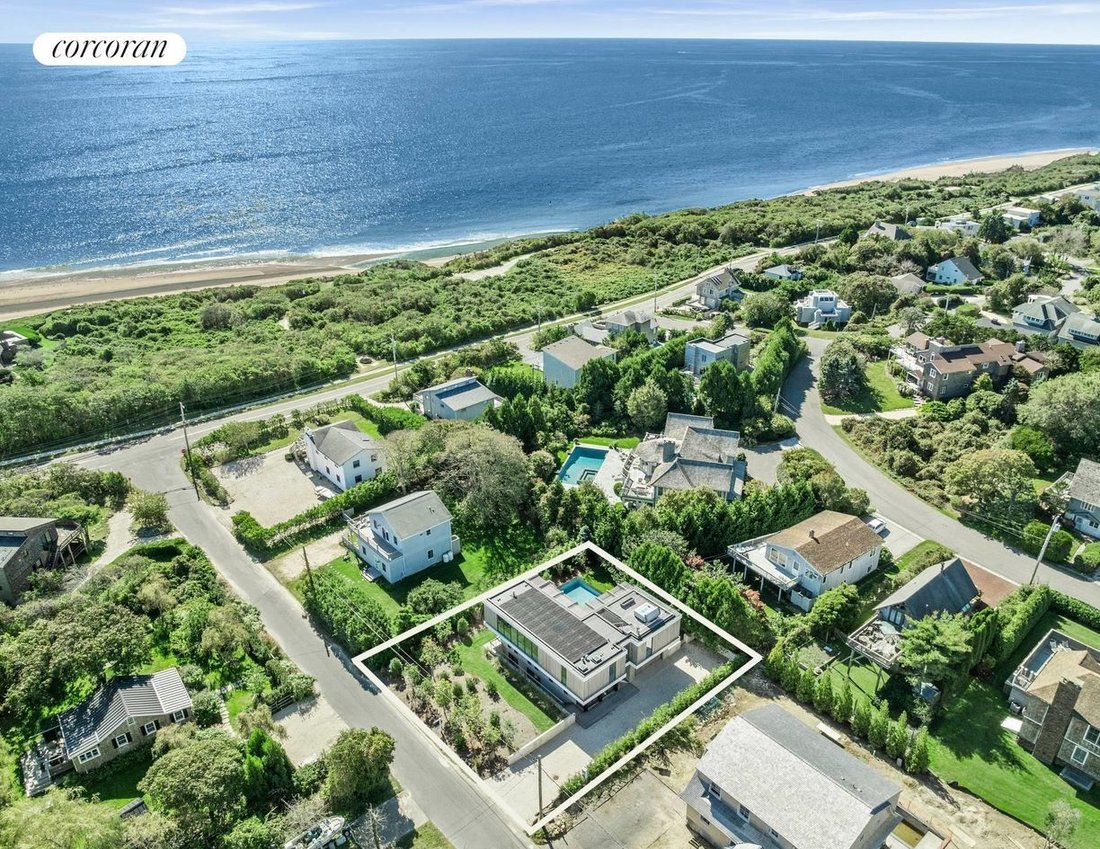
Architect-Designed Hither Hills Modern Retreat Located less than a block from the Atlantic Ocean in Montauk’s sought-after Hither Hills, 15 Jackson Road is a newly completed architectural residence distinguished by contemporary design, elevated outdoor living, and deeded beach rights. Designed by acclaimed architect John Berg and built by White Oak Builders in 2025, the home offers approximately 3
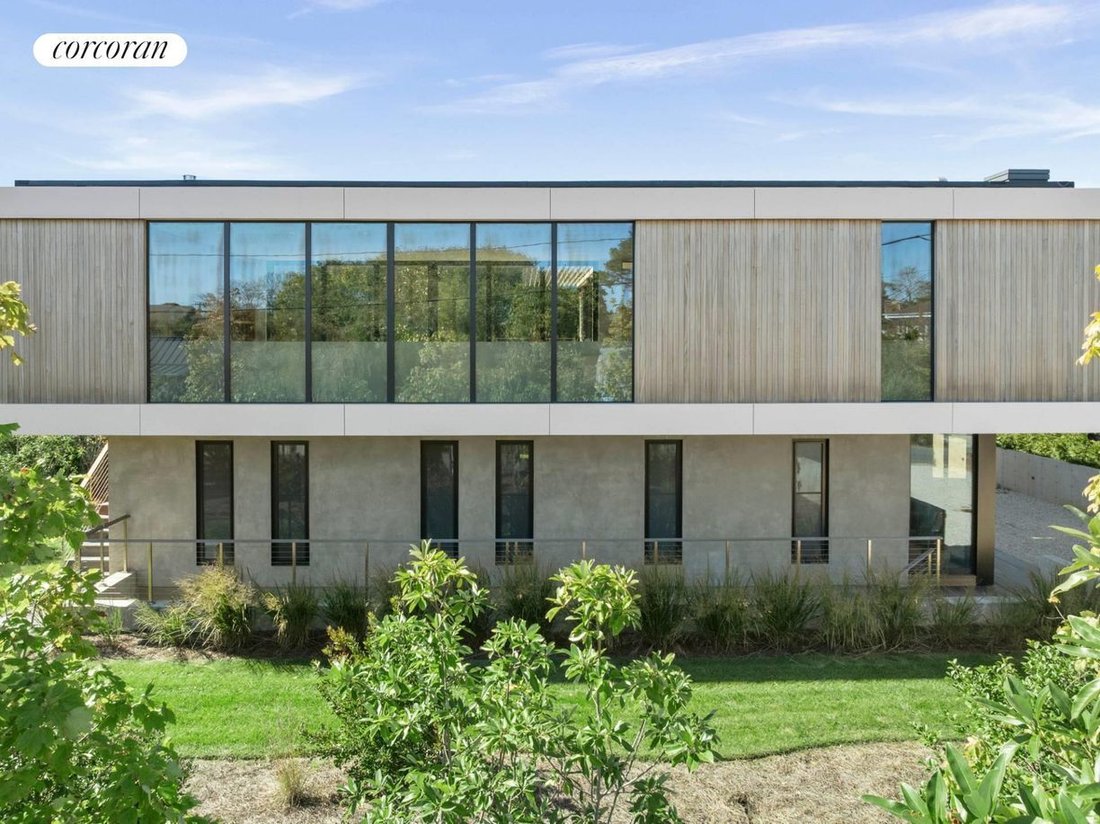
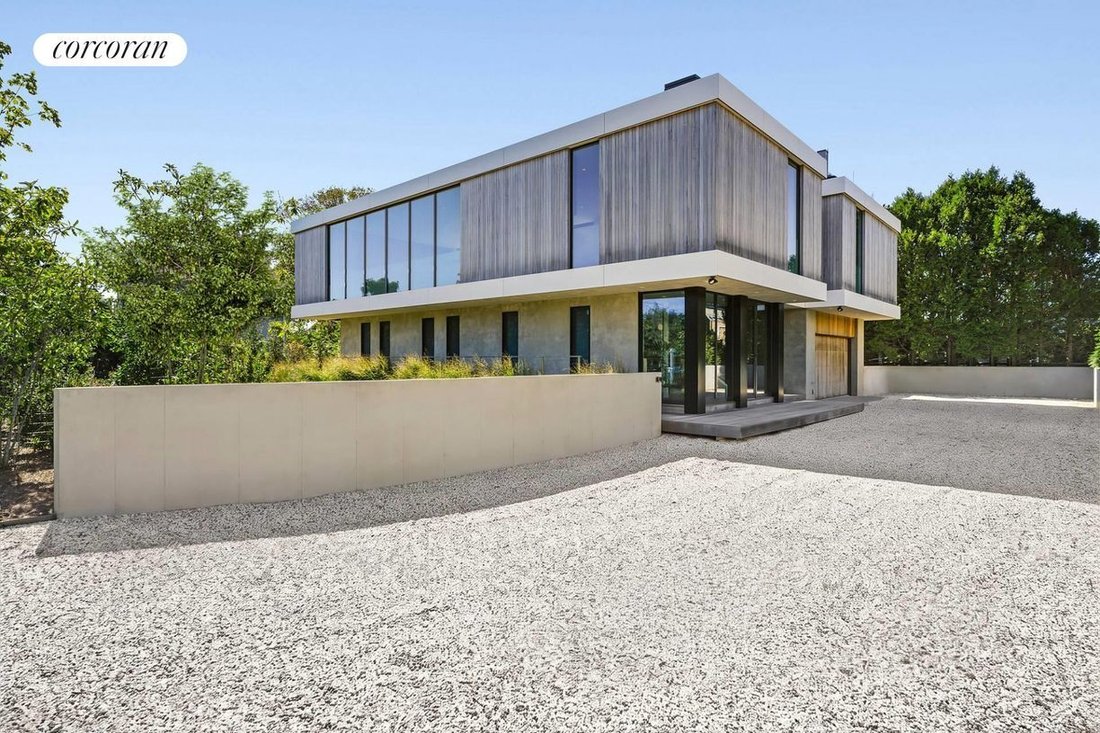
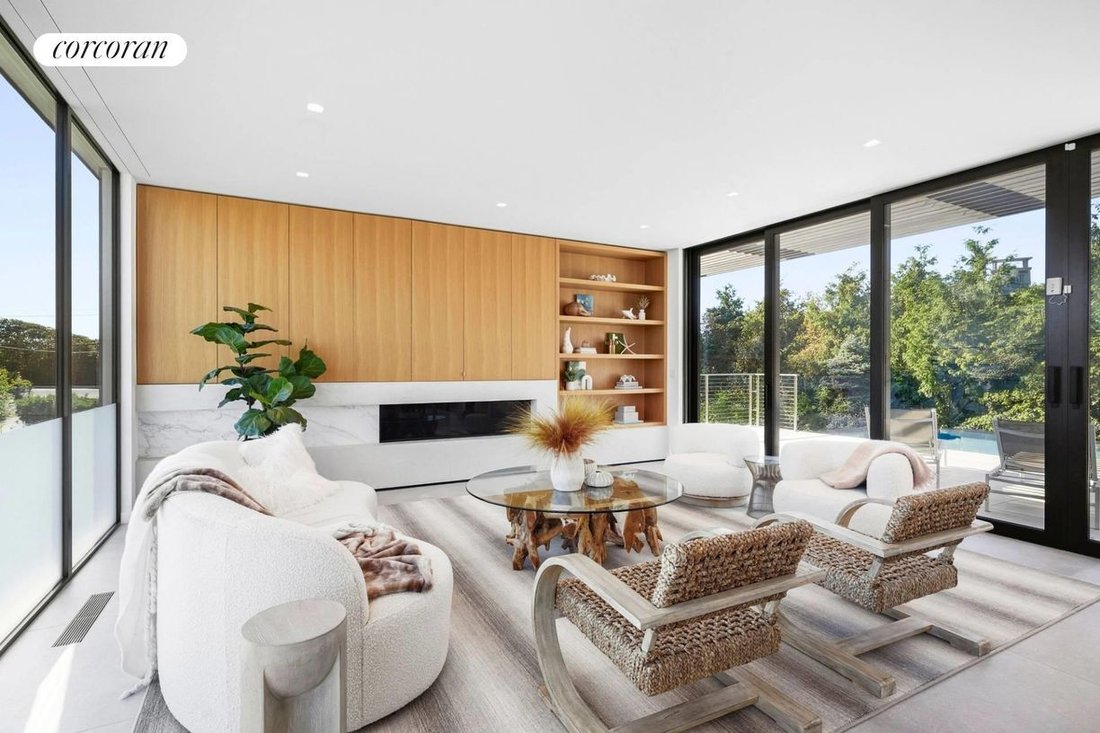
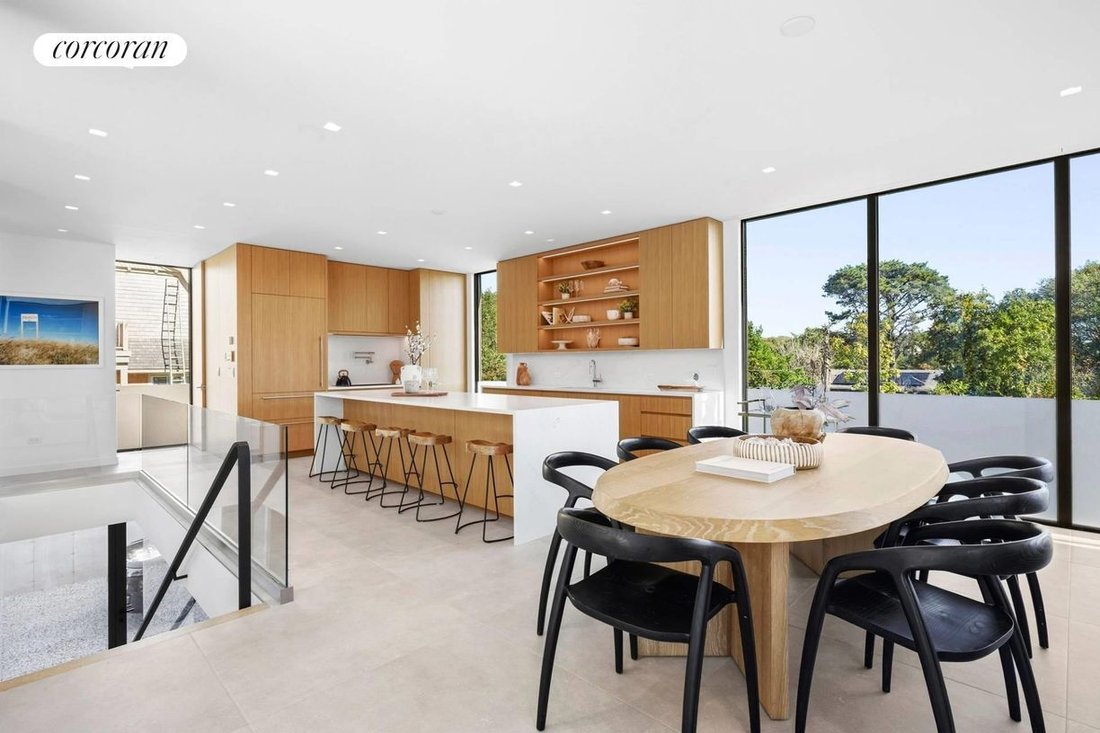
Architect-Designed Hither Hills Modern Retreat Located less than a block from the Atlantic Ocean in Montauk’s sought-after Hither Hills, 15 Jackson Road is a newly completed architectural residence distinguished by contemporary design, elevated outdoor living, and deeded beach rights. Designed by acclaimed architect John Berg and built by White Oak Builders in 2025, the home offers approximately 3,500 square feet across three levels, with a thoughtful balance of sophisticated interiors, private accommodations, and spaces designed to embrace the surrounding coastal landscape. A defining feature of the property is its exceptional collection of outdoor living spaces. Positioned on the home’s elevated main level, a 20’ x 13’ infinity-edge gunite pool with a waterfall detail creates a striking architectural focal point, complemented by expansive terraces for outdoor dining and entertaining. Above, a mahogany rooftop deck offers panoramic ocean views and a custom firepit. A Bullfrog hot tub and private outdoor shower complete the experience, with nearly 1,000 square feet of outdoor living space extending the home’s connection to its coastal setting. Inside, a restrained material palette and generous expanses of glass establish a contemporary aesthetic throughout. Large-format 40” x 40” stone flooring, plaster-finished walls, Ceppo di Gre stone in the ensuite bathrooms, and Watermark fixtures reflect a considered approach to both materials and craftsmanship. Floor-to-ceiling lift-and-slide glass introduces abundant natural light while connecting the principal living areas to the surrounding terraces. The main living level is organized around an expansive open-concept living and dining area, anchored by a custom kitchen with a substantial stone island, Wolf, Sub-Zero, and Miele appliances, and integrated wine and ice refrigeration. The primary suite is also located on this level, with direct access to the pool terrace and a spa-inspired bathroom featuring radiant heated floors. Four ensuite bedrooms are distributed across the residence, allowing for separation and privacy between the primary living spaces and guest accommodations. Two guest suites and a powder room occupy the entry level, while the lower level, with 9’3” ceilings, includes a fourth ensuite bedroom alongside generous space for recreation, fitness, media, or additional living. A second powder room provides further convenience. Modern infrastructure has been incorporated with equal attention to comfort and efficiency. A six-zone geothermal HVAC system and solar photovoltaic array support the home’s energy-conscious design, while integrated Sonos audio with invisible speakers and television pre-wiring provide convenient connectivity throughout. Professional landscaping, irrigation, and a two-car garage complete the property. With the Atlantic shoreline just moments away and Montauk’s restaurants, shops, and village amenities within close proximity, 15 Jackson Road brings together distinctive architecture, exceptional outdoor living, and the enduring appeal of Hither Hills in a singular Montauk retreat.
-
Art der Immobilie
Haus
-
Baujahr
2025
-
Preis/Quadratfuß
$1,855
Funktionen
Erkunden Sie die Gegend
15 Jackson Road, Montauk, NY 11954, New York, Vereinigte Staaten
Auf Google Maps anzeigen
Preis pro sqft
Niedrig
Hoch

Vor 3 Jahren beigetreten
Sie haben sich nach diesem Objekt erkundigt
Der Agent wird sich in Kürze mit Ihnen in Verbindung setzen
Gelistet von
22
Angebote
2023
Beigetreten
Besichtigung mit Steve Gold buchen
Wählen Sie ein Datum und ob Sie eine virtuelle oder persönliche Besichtigung mit dem Makler wünschen.
Bevorzugtes Datum
Art der Tour

Corcoran East Side
590 Madison Ave 8th Floor, 10022, New York, New York, United States
Agenturprofil anzeigen
Zuletzt aktualisiert
Heute
Erstmalig gelistet
Oktober 10
Angebotsreferenz
ch3px9
Ähnliche Immobilien in der Nähe
Neue Angebote in Montauk




Entdecken Sie mehr Häuser zum Verkauf
Montauk, NY, Vereinigte Staaten Immobilienarten
Montauk, NY, Vereinigte Staaten beliebte Suchanfragen
- am Wasser Immobilien in Montauk, NY, Vereinigte Staaten
- am Ozean Immobilien in Montauk, NY, Vereinigte Staaten
- Panorama Immobilien in Montauk, NY, Vereinigte Staaten
- Gesicherte Wohnanlage Immobilien in Montauk, NY, Vereinigte Staaten
- Anlageimmobilie Immobilien in Montauk, NY, Vereinigte Staaten
- Duplex Immobilien in Montauk, NY, Vereinigte Staaten
- Immobilien mit Privatstrand in Montauk, NY, Vereinigte Staaten
- Immobilien mit Dampfsauna in Montauk, NY, Vereinigte Staaten
- am Meer Immobilien in Montauk, NY, Vereinigte Staaten
Verwandte Leitfäden & Geschichten
Das Vertrauen der führenden Makler der Welt
Die Makler hinter den außergewöhnlichsten Immobilien der Welt inserieren bei JamesEdition.
- Angebote von Sotheby's, Christie's, BARNES und Engel & Völkers
- Jedes Angebot wird vor der Veröffentlichung geprüft
- Verbinden Sie sich direkt mit verifizierten Maklern
Indem Sie fortfahren, akzeptieren Sie unsere Nutzungsbedingungen und Datenschutzrichtlinie.
brokerages we
partnered with
partnered with