Bezaubernde Villa Mit Panoramablick Auf Den See
- 4 Schlafz.
- 3 Bäder
- 3,553 Sqft
- 35
Über die Immobilie

Eingebettet in der Ruhe von Montagnola (Ortsteil von Pianroncate), nur einen Steinwurf vom See entfernt, steht diese charmante Villa auf einem 6.075 m² grossen Grundstück (mit zusätzlichem Baupotenzial von ca. 90 m²), wovon 4.993 m² Wald sind, was ein Maximum an Privatsphäre und direktem Kontakt zur Natur gewährleistet. Die Westausrichtung sorgt für hervorragende Lichtverhältnisse bis zum Sonne
Nestled in the tranquillity of a residential area of Montagnola (Pianroncate district), just a stone’s throw from the lake, this charming villa stands on 6,075 sqm of land (with additional building potential of approximately 90 sqm), of which 4,993 sqm is woodland, ensuring maximum privacy and direct contact with nature. The west-facing exposure ensures excellent light until sunset and a splend
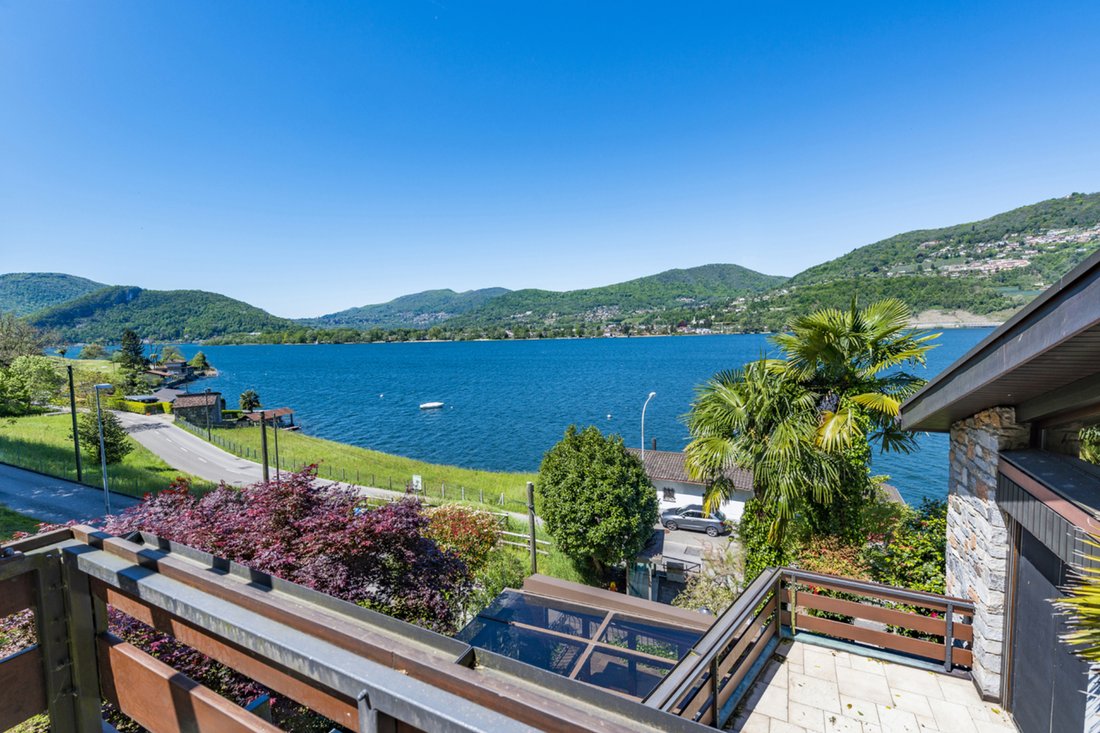
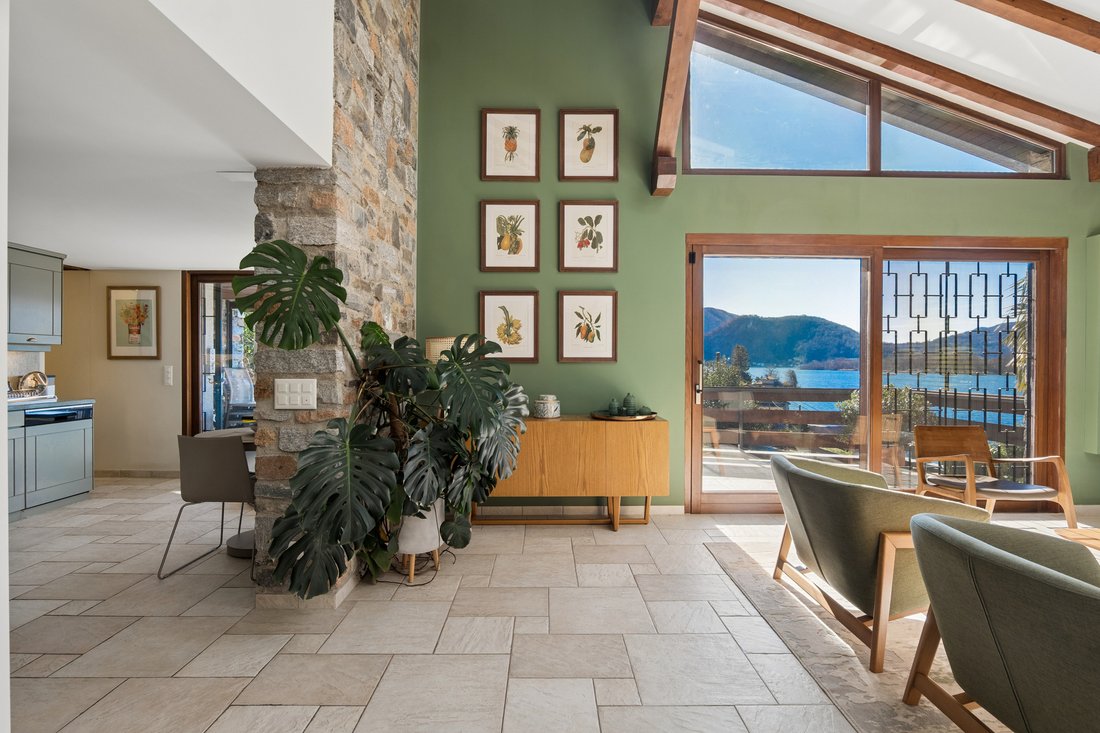
Eingebettet in der Ruhe von Montagnola (Ortsteil von Pianroncate), nur einen Steinwurf vom See entfernt, steht diese charmante Villa auf einem 6.075 m² grossen Grundstück (mit zusätzlichem Baupotenzial von ca. 90 m²), wovon 4.993 m² Wald sind, was ein Maximum an Privatsphäre und direktem Kontakt zur Natur gewährleistet. Die Westausrichtung sorgt für hervorragende Lichtverhältnisse bis zum Sonnenuntergang und einen herrlichen freien Blick auf den Luganer See und die Berge. Das Stadtzentrum und alle wichtigen Einrichtungen sind in ca. 10 Autominuten zu erreichen.
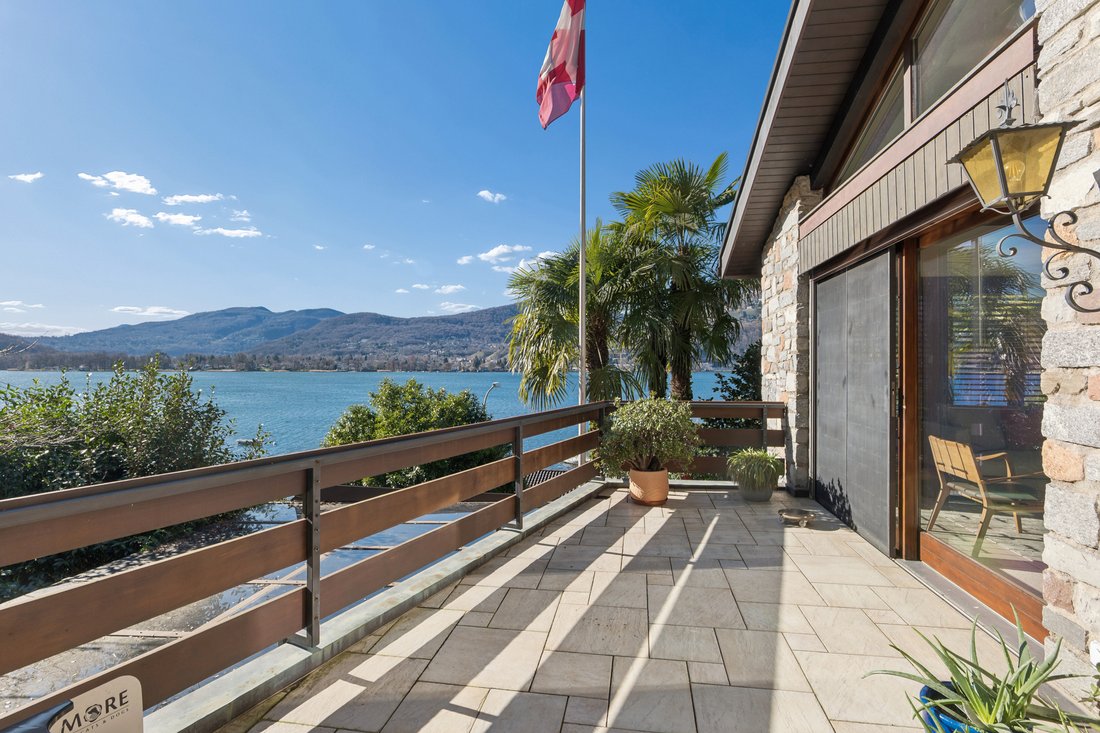
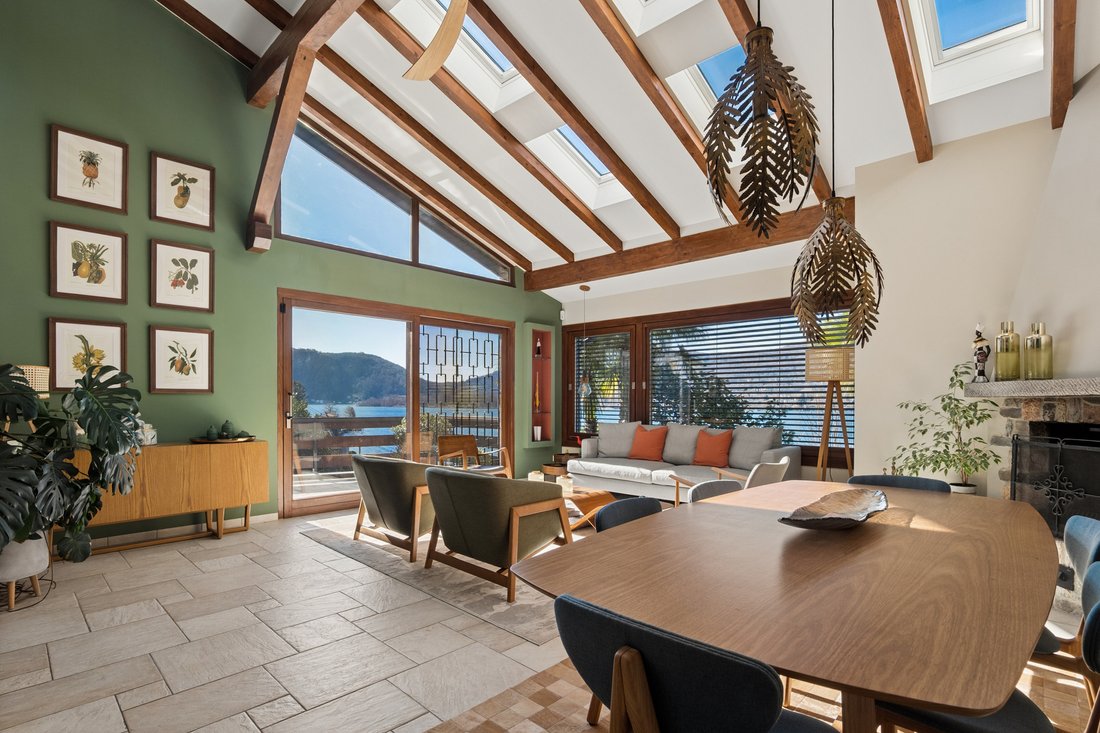
Die 1985 erbaute Villa wurde im Laufe der Zeit immer wieder unterhalten und verbessert. Die letzte Renovierung fand 2021 statt, wobei der ursprüngliche Charakter erhalten blieb und mit modernem Komfort kombiniert wurde. Die Wohnfläche von ca. 330 m², verteilt auf drei Ebenen, wird durch reizvolle Aussenbereiche ergänzt: ein gepflegter Garten, grosse Panoramaterrassen (eine mit Kamin, die andere mit Dusche), ein Wintergarten mit Dusche und Jacuzzi, eine Garage für zwei Autos und zwei Aussenparkplätze.
Die Villa ist wie folgt aufgeteilt:
EG: Eingangshalle, helles Wohnzimmer mit Kamin und Esszimmer, Küche, ein derzeit als Fitnessraum genutztes Zimmer (das auch als Arbeitszimmer genutzt werden kann), ein Badezimmer, Waschküche, Abstellraum.
OG: Galerie mit TV-Bereich, zwei Schlafzimmer, ein Badezimmer.
Beide Ebenen haben direkten Zugang zu den Panoramaterrassen und dem Garten, wodurch eine angenehme Kontinuität zwischen Innen und Aussen entsteht.
Unabhängige Wohnung (auch intern verbunden - derzeit als Büro genutzt):
Untere Etage: Eingangshalle, kleine Küche und Bad mit Dusche, offener Raum mit Kamin, ein Schlafzimmer, Sauna, Technikraum.
Die Wohnung hat auch eine gemütliche Veranda und einen Wintergarten mit Dusche und Whirlpool, ideal als privater Wellnessbereich.
Dank der gepflegten Aussenanlagen, der Privatsphäre und des hohen Komforts vermittelt diese Villa das ganze Jahr über ein Urlaubsgefühl. Sie kann auch als Zweitwohnsitz erworben werden.
Nestled in the tranquillity of a residential area of Montagnola (Pianroncate district), just a stone’s throw from the lake, this charming villa stands on 6,075 sqm of land (with additional building potential of approximately 90 sqm), of which 4,993 sqm is woodland, ensuring maximum privacy and direct contact with nature. The west-facing exposure ensures excellent light until sunset and a splendid open view of Lake Lugano and the mountains. The city centre and all major amenities are about a 10-minute drive away.
The villa, built in 1985, has been constantly maintained and enhanced over time, with the latest renovation in 2021, preserving its original character and integrating it with modern comforts. The living area of approximately 330 sqm, spread over three levels, is complemented by charming outdoor spaces: a well-kept garden, large panoramic terraces (one with a fireplace, the other with a shower), a winter garden with shower and jacuzzi, a garage for two cars and two outdoor parking spaces.
The villa is composed as follows:
Entrance floor: entrance hall, bright living room with fireplace and dining room, kitchen, a room currently used as a gym (which can also be converted into a study), a bathroom, laundry room, shelter.
Upper floor: gallery with TV area, two bedrooms, a bathroom.
Both levels have direct access to the panoramic terraces and garden, creating a pleasant continuity between indoors and outdoors.
Independent flat (also connected internally - currently used as an office):
lower floor: entrance hall, small kitchen and bathroom with shower, open space with fireplace, one bedroom, sauna, utility room.
The flat also has a cosy porch and a winter garden with shower and jacuzzi, ideal as a private wellness area.
Thanks to its well-kept outdoor spaces, privacy and high level of comfort, this villa conveys a holiday feeling all year round. It can also be purchased as a second home.
-
Art der Immobilie
Haus
-
Baujahr
1985
-
Preis/Quadratfuß
$972
Funktionen
- Garten
- Terrasse
- Garage
- Kamin
- am See
- Seeblick
- Sauna
- am Wasser
- Whirlpool
Lot
- Panorama
- Bergblick
- Wasserblick
- am Wasser
- am See
- Privatsphäre
- Seeblick
Innenbereich
- Hohe Decke
- Office
- Kamin
- Whirlpool
- Waschküche
- Sauna
- Stein Arbeitsplatten
- Fitnessstudio
Outdoor
- Terrasse
- Balkon
- Parkplatz
- Garage
- Garten
Erkunden Sie die Gegend
Der Agent wird sich in Kürze mit Ihnen in Verbindung setzen
Gelistet von
Besichtigung mit Deborah Fontana buchen
Wählen Sie ein Datum und ob Sie eine virtuelle oder persönliche Besichtigung mit dem Makler wünschen.

excellence in the Ticino real estat
excellence in the Ticino real estate market, offering exclusive access to
prestigious properties in one of Switzerland’s most captivating regions. With
nearly a century of experience, we are recognized for our professionalism,
discretion, and in-depth knowledge of the local market. As a partner of
Sotheby’s International Realty, we are part of a global network with over 1000
offices in 84 countries, ensuring international visibility and sophisticated
marketing strategies designed to attract a select, cosmopolitan clientele. Our
dedicated team provides personalized services, supporting both private and
institutional clients in property search, leasing, and transactions, as well as
the promotion of exclusive projects. Additionally, we offer expert advice in
tax, legal, and financial matters, providing a comprehensive approach to real
estate needs. Fontana Sotheby’s International Realty is the ideal partner to
explore the best of Ticino, with discretion, competence, and passion.
Ähnliche Immobilien in der Nähe
Neue Angebote in Collina d'Oro




Entdecken Sie mehr Häuser zum Verkauf
Collina d'Oro, Tessin, Schweiz Immobilienarten
Collina d'Oro, Tessin, Schweiz beliebte Suchanfragen
Collina d'Oro, Tessin, Schweiz nachbarschaften
Verwandte Leitfäden & Geschichten
Das Vertrauen der führenden Makler der Welt
Die Makler hinter den außergewöhnlichsten Immobilien der Welt inserieren bei JamesEdition.
- Angebote von Sotheby's, Christie's, BARNES und Engel & Völkers
- Jedes Angebot wird vor der Veröffentlichung geprüft
- Verbinden Sie sich direkt mit verifizierten Maklern
Indem Sie fortfahren, akzeptieren Sie unsere Nutzungsbedingungen und Datenschutzrichtlinie.