$1,550,405
Mont Saint éloi Individuelle
- 4 Schlafz.
- 2 Bäder
- 3,515 Sqft
- 8,633 Sqft lot
- Aktualisiert: September 11
Über die Immobilie
Beschreibung wurde automatisch übersetzt.
Die Beschreibung wird in der Originalsprache angezeigt.
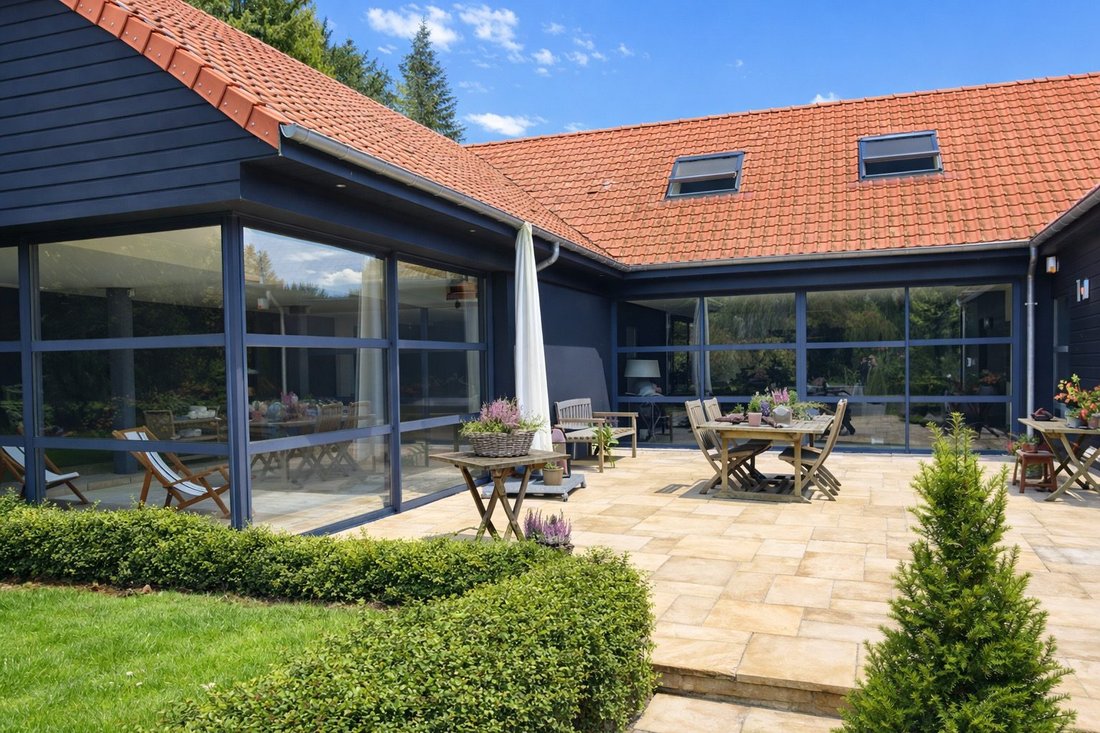
Rare property, located in the heart of this historic 11th-century village, this elegant family home of 396 m² offers a remarkable blend of contemporary architecture and expertly executed renovation.
From the moment you arrive, the charm is undeniable: a landscaped enclosed garden with no overlooking neighbors, several terraces, a privileged living space combining luxury, comfort, and priv
From the moment you arrive, the charm is undeniable: a landscaped enclosed garden with no overlooking neighbors, several terraces, a privileged living space combining luxury, comfort, and priv
Rare property, located in the heart of this historic 11th-century village, this elegant family home of 396 m² offers a remarkable blend of contemporary architecture and expertly executed renovation.
From the moment you arrive, the charm is undeniable: a landscaped enclosed garden with no overlooking neighbors, several terraces, a privileged living space combining luxury, comfort, and privacy.
You will discover a welcoming reception area of 91 m²:
- A spacious entrance hall
- A large dining room
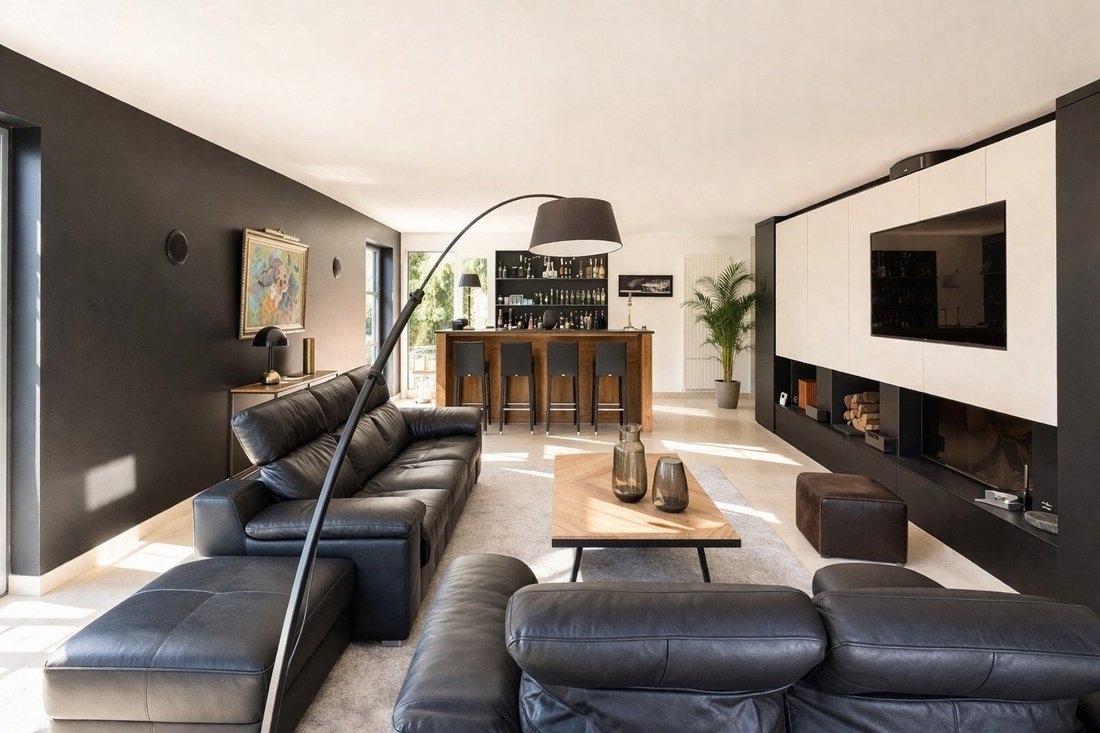
- A library connecting to the grand living room featuring a beautifully equipped bar
The double-sided fireplace radiates warmth to both the living room and dining room.
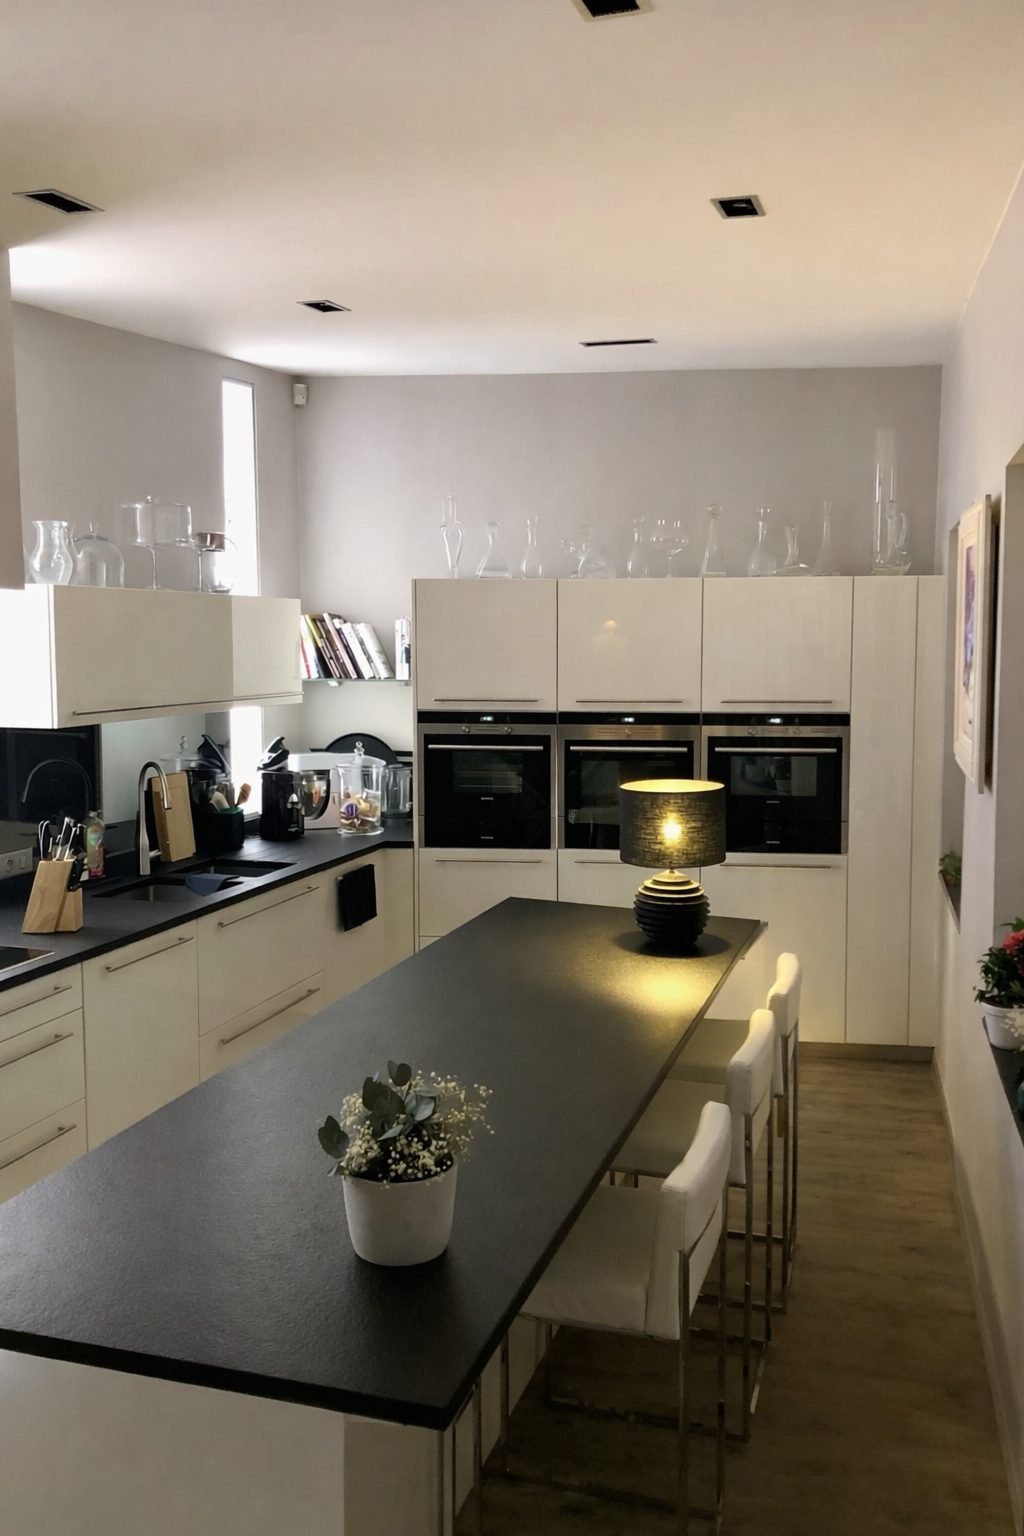
A stunning contemporary kitchen adjacent to the dining room will delight gourmet enthusiasts, featuring a Zimbabwe granite island seating 8 guests. Its high-end appliances, numerous fittings, and noble materials will surely impress. (Installed in 2021) with a view of the ornamental garden.
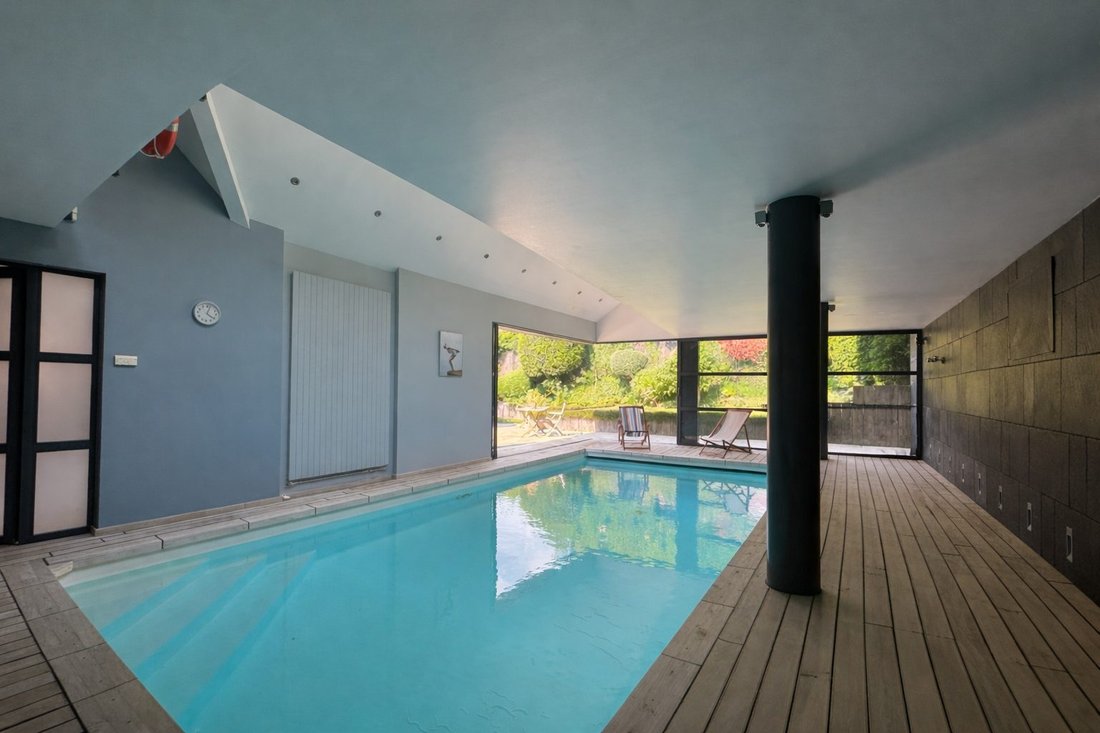
Rare feature: The 91 m² wellness area invites relaxation, perfectly integrated with the main rooms and outdoor spaces, equipped with efficient and independent heating:
- Indoor pool of 32 m² (8x4 m) bordered by a solid teak deck (75 m² total space)
- High-end equipment and materials
- Large sliding glass doors opening onto the central ground floor terrace
- Hammam decorated with subtle mosaics, integrated shower, changing room/cabin, and WC
- Access to a large 50 m² rooftop solarium, an ideal place for sports training and aquatic games.
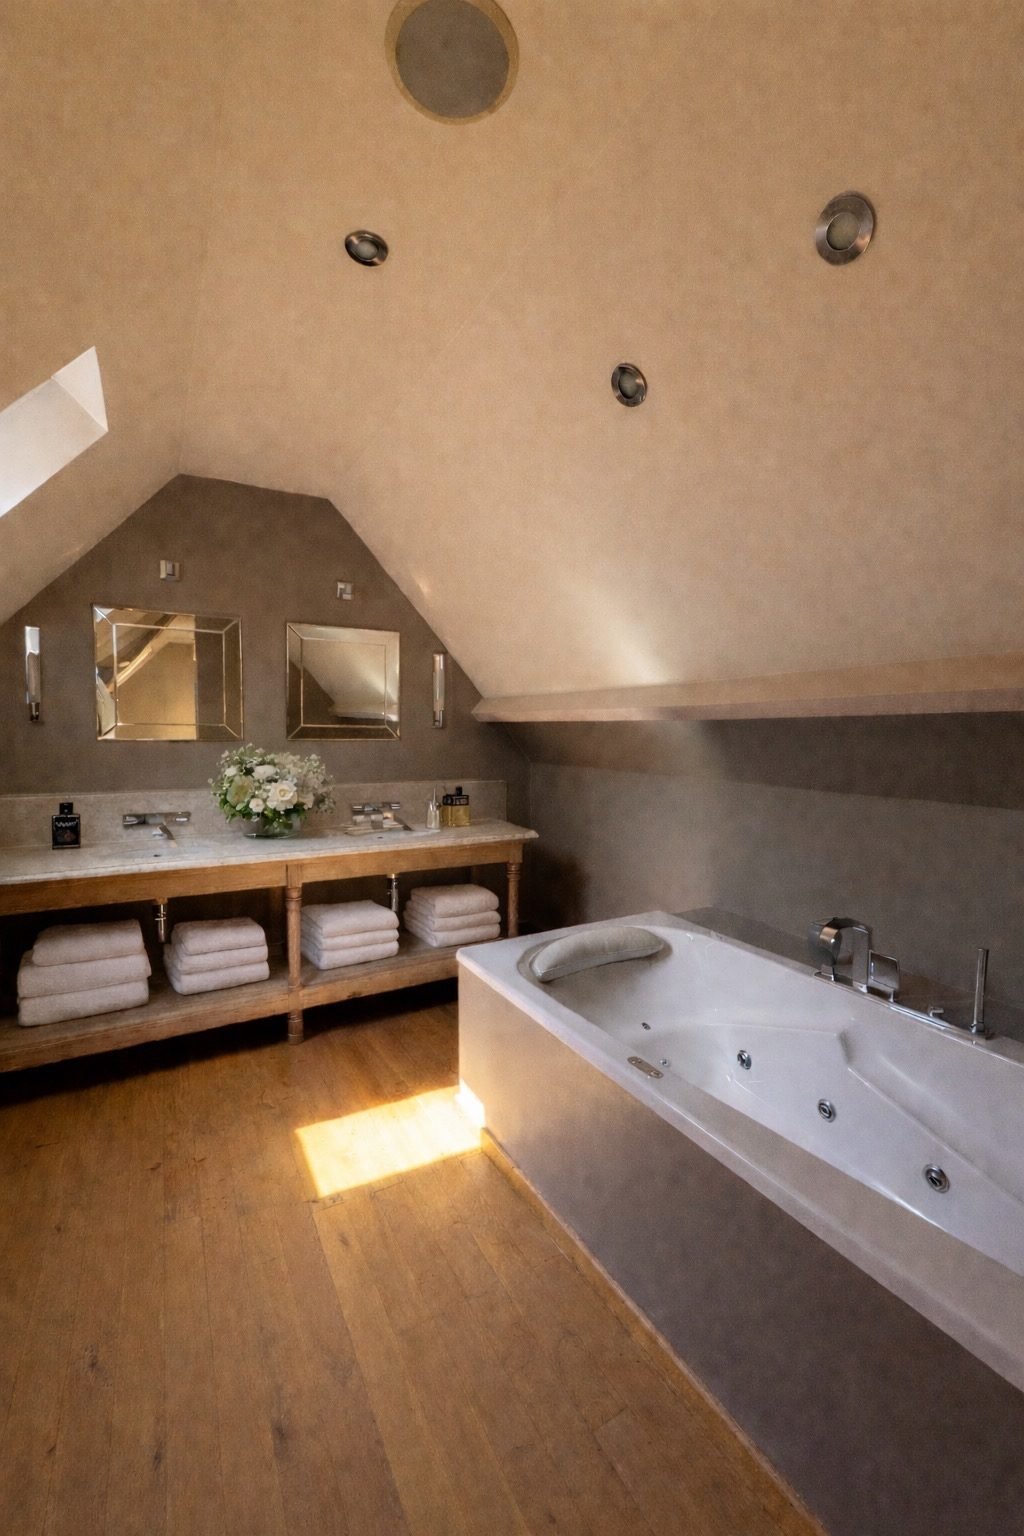
The upper floor includes a master suite (bedroom, dressing room, and high-end bathroom with shower and balneotherapy bathtub), with access to the solarium and pool. The second bathroom, equipped with a shower and balneotherapy bathtub, serves the next two bedrooms and a guest room.
Numerous custom fittings, carefully crafted, offer optimal living comfort and smooth flow between spaces. Three well-placed staircases serve the sleeping area and wellness space to preserve everyone’s privacy.
On the ground floor, it is also easy to convert a large room into a bedroom without altering the living room volumes. There is a 20 m² laundry room equipped with a washer and dryer and fitted wardrobes.
Additional features:
- Vaulted cellar at ideal temperature for storage
- Charming greenhouse and workshop
- Beautiful barn/carport with high framework accommodating 2-3 vehicles
- Alarm system
- Water softener
- Heat pump and gas boiler
A living space in perfect harmony with the environment, featuring refined decoration prioritizing comfort, blending tradition, elegance, and modernity.
The village, nestled in a beautiful and sought-after countryside, is ideally located:
- Olhain Golf Course 10 minutes by car
- Arras/Anzin Golf Course 15 minutes
- Arras and Lens train stations 15 minutes
- Approximately 30 minutes from major highways
- 45 minutes from Lille city center
- 1 hour 15 minutes from Le Touquet Paris Plage and the seaside towns of the Northwest coast.
Fees included: 3.85% VAT payable by the buyer. Price excluding fees: €1,300,000.
Energy rating: D, Climate rating: C
Estimated annual energy expenses for standard use: between €4,610 and €6,340 for the years 2021, 2022, and 2023 (subscriptions included).
Information on risks to which this property is exposed is available on the Géorisques website: [hidden information].
Your ImmoLens advisor: Real Estate Agent - Chrystèle FIEVET
Informationen zu den Risiken, denen diese Immobilie ausgesetzt ist, finden Sie auf der Website von Géorisques: https://www.georisques.gouv.fr/
From the moment you arrive, the charm is undeniable: a landscaped enclosed garden with no overlooking neighbors, several terraces, a privileged living space combining luxury, comfort, and privacy.
You will discover a welcoming reception area of 91 m²:
- A spacious entrance hall
- A large dining room
- A library connecting to the grand living room featuring a beautifully equipped bar
The double-sided fireplace radiates warmth to both the living room and dining room.
A stunning contemporary kitchen adjacent to the dining room will delight gourmet enthusiasts, featuring a Zimbabwe granite island seating 8 guests. Its high-end appliances, numerous fittings, and noble materials will surely impress. (Installed in 2021) with a view of the ornamental garden.
Rare feature: The 91 m² wellness area invites relaxation, perfectly integrated with the main rooms and outdoor spaces, equipped with efficient and independent heating:
- Indoor pool of 32 m² (8x4 m) bordered by a solid teak deck (75 m² total space)
- High-end equipment and materials
- Large sliding glass doors opening onto the central ground floor terrace
- Hammam decorated with subtle mosaics, integrated shower, changing room/cabin, and WC
- Access to a large 50 m² rooftop solarium, an ideal place for sports training and aquatic games.
The upper floor includes a master suite (bedroom, dressing room, and high-end bathroom with shower and balneotherapy bathtub), with access to the solarium and pool. The second bathroom, equipped with a shower and balneotherapy bathtub, serves the next two bedrooms and a guest room.
Numerous custom fittings, carefully crafted, offer optimal living comfort and smooth flow between spaces. Three well-placed staircases serve the sleeping area and wellness space to preserve everyone’s privacy.
On the ground floor, it is also easy to convert a large room into a bedroom without altering the living room volumes. There is a 20 m² laundry room equipped with a washer and dryer and fitted wardrobes.
Additional features:
- Vaulted cellar at ideal temperature for storage
- Charming greenhouse and workshop
- Beautiful barn/carport with high framework accommodating 2-3 vehicles
- Alarm system
- Water softener
- Heat pump and gas boiler
A living space in perfect harmony with the environment, featuring refined decoration prioritizing comfort, blending tradition, elegance, and modernity.
The village, nestled in a beautiful and sought-after countryside, is ideally located:
- Olhain Golf Course 10 minutes by car
- Arras/Anzin Golf Course 15 minutes
- Arras and Lens train stations 15 minutes
- Approximately 30 minutes from major highways
- 45 minutes from Lille city center
- 1 hour 15 minutes from Le Touquet Paris Plage and the seaside towns of the Northwest coast.
Fees included: 3.85% VAT payable by the buyer. Price excluding fees: €1,300,000.
Energy rating: D, Climate rating: C
Estimated annual energy expenses for standard use: between €4,610 and €6,340 for the years 2021, 2022, and 2023 (subscriptions included).
Information on risks to which this property is exposed is available on the Géorisques website: [hidden information].
Your ImmoLens advisor: Real Estate Agent - Chrystèle FIEVET
Informationen zu den Risiken, denen diese Immobilie ausgesetzt ist, finden Sie auf der Website von Géorisques: https://www.georisques.gouv.fr/
-
Art der Immobilie
Haus
-
Baujahr
1948
-
Preis/Quadratfuß
$441
-
Verbrauch
D
Funktionen
Funktionen
Innenbereich
- Hohe Decke
- Kamin
- Kücheninsel
- Gasherd
- Whirlpool
- Waschtrockner
- Bar
- Waschküche
- Weinkeller
- Bibliothek
- Hallenbad
- Dampfsauna
Outdoor
Erkunden Sie die Gegend
Mont-Saint-Éloi, Nordfrankreich, Frankreich
Auf Google Maps anzeigen
Preis pro sqft
Niedrig
Hoch
Vor 1 Monat beigetreten
Sie haben sich nach diesem Objekt erkundigt
Der Agent wird sich in Kürze mit Ihnen in Verbindung setzen
Gelistet von
2
Angebote
2026
Beigetreten
Besichtigung mit the agent buchen
Wählen Sie ein Datum und ob Sie eine virtuelle oder persönliche Besichtigung mit dem Makler wünschen.
Bevorzugtes Datum
Art der Tour
Zuletzt aktualisiert
September 11
Erstmalig gelistet
Sep 11
Angebotsreferenz
VM358-IMMOLENS62
Das Vertrauen der führenden Makler der Welt
Die Makler hinter den außergewöhnlichsten Immobilien der Welt inserieren bei JamesEdition.
- Angebote von Sotheby's, Christie's, BARNES und Engel & Völkers
- Jedes Angebot wird vor der Veröffentlichung geprüft
- Verbinden Sie sich direkt mit verifizierten Maklern
Indem Sie fortfahren, akzeptieren Sie unsere Nutzungsbedingungen und Datenschutzrichtlinie.