
$648,451
Ein Schloss aus dem 17. Jahrhundert mit Restaurierungen, Nebengebäuden und Wiesen aus dem 18. und 19. Jahrhundert, 1 Stunde 30
- 9 Schlafz.
- 4 Bäder
- 15,070 Sqft
- 24.02 Ac lot
- Aktualisiert: November 18
- 26
Über die Immobilie
Beschreibung wurde automatisch übersetzt.
Die Beschreibung wird in der Originalsprache angezeigt.
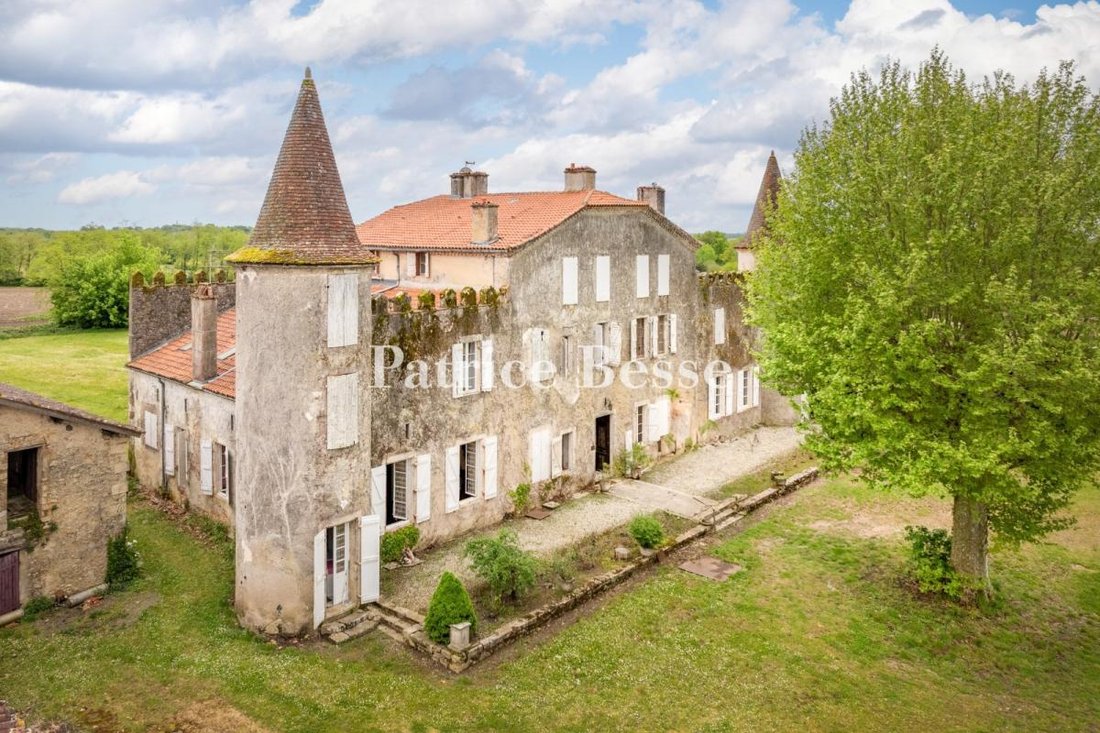
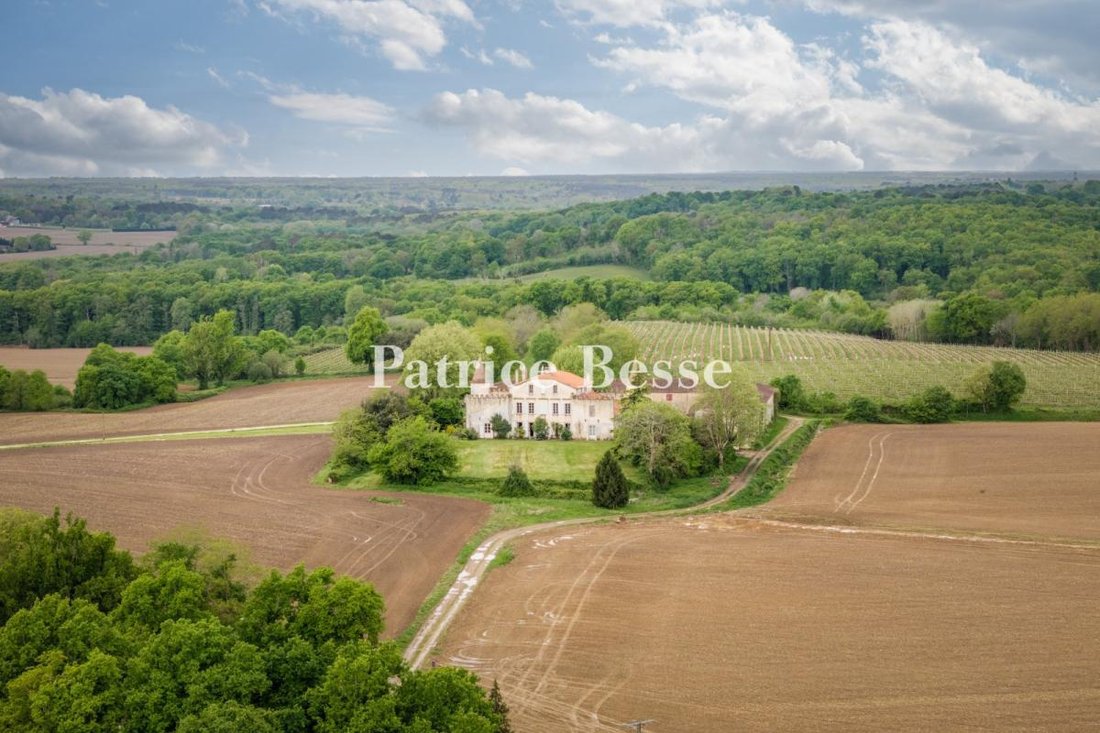
A 17th century castle, with 18th 19th century restorations, outbuildings and meadows, 1 hr 30 from Bordeaux, 5 minutes from a listed fortified town. In the hamlet, in the centre of which stands the castle’s former church, two solid ashlar pillars topped with eagles conclude the estate’s low walls and mark the beginning of a long drive leading to the property. On either side of the drive, vast mead
A 17th century castle, with 18th 19th century restorations, outbuildings and meadows, 1 hr 30 from Bordeaux, 5 minutes from a listed fortified town. In the hamlet, in the centre of which stands the castle’s former church, two solid ashlar pillars topped with eagles conclude the estate’s low walls and mark the beginning of a long drive leading to the property. On either side of the drive, vast meadows surround the buildings, forming a natural barrier between them and the small country road that leads to the medieval village of Labastide d’Armagnac. The drive leading to the property splits in two: one part finishes at the former main entrance porch dating from 1662, a vestige of the now destroyed medieval castle, while the other leads directly to the courtyard on the edifice’s esplanade, via a recently created opening in the walls. Three buildings stand around the courtyard. The two double level, oblong outbuildings are built in an L-shape and close the courtyard to the west and to the north. The main building is slightly raised, having been built on the mound of the former castle belonging to Viscount de Juliac and the illustrious families who owned it one after another, from the Malvins in 785 to the Pujolés at the time of the French Revolution. A lawned area stands to the east, opposite the residence’s reception rooms. Other buildings of more modest proportions, formerly used to house the servants, extend from the storehouse and form a small pathway between the residence’s northern façade and the outbuildings awaiting restoration. The three storeys of this 650-m² edifice are all bathed in light and boast a rational layout on the ground floor, making them ideal for welcoming guests, while the upper floors could easily be transformed to bring them into line with modern standards of comfort.
Informationen zu den Risiken, denen diese Immobilie ausgesetzt ist, finden Sie auf der Website von Géorisques: https://www.georisques.gouv.fr/
Informationen zu den Risiken, denen diese Immobilie ausgesetzt ist, finden Sie auf der Website von Géorisques: https://www.georisques.gouv.fr/
-
Art der Immobilie
Schloss
-
Etagen
2
-
Preis/Quadratfuß
$43
-
Emissionen
F
-
Verbrauch
F
Erkunden Sie die Gegend
Bourg Neuf, Mont-de-Marsan, Frankreich
Preis pro sqft
Niedrig
Hoch
Ungefährer Standort · die genaue Adresse erhalten Sie auf Anfrage beim Makler.
Vor 3 Jahren beigetreten
Sie haben sich nach diesem Objekt erkundigt
Der Agent wird sich in Kürze mit Ihnen in Verbindung setzen
Gelistet von
732
Angebote
2023
Beigetreten
Besichtigung mit the agent buchen
Wählen Sie ein Datum und ob Sie eine virtuelle oder persönliche Besichtigung mit dem Makler wünschen.
Bevorzugtes Datum
Art der Tour
Zuletzt aktualisiert
November 18
Erstmalig gelistet
Februar 3
Angebotsreferenz
705446_JE
Das Vertrauen der führenden Makler der Welt
Die Makler hinter den außergewöhnlichsten Immobilien der Welt inserieren bei JamesEdition.
- Angebote von Sotheby's, Christie's, BARNES und Engel & Völkers
- Jedes Angebot wird vor der Veröffentlichung geprüft
- Verbinden Sie sich direkt mit verifizierten Maklern
Indem Sie fortfahren, akzeptieren Sie unsere Nutzungsbedingungen und Datenschutzrichtlinie.