
$599,900
Einfamilienhaus in Mont Belvieu
- 4 Schlafz.
- 4 Bäder
- 2,942 Sqft
- 6,988 Sqft lot
- Aktualisiert: November 17
- Quelle: Houston Association of REALTORS MLS#74240267
Über die Immobilie
Beschreibung wurde automatisch übersetzt.
Die Beschreibung wird in der Originalsprache angezeigt.
A two-story entry leads past a home office with French doors to the open living areas. The light-filled two-story family room features a wall of windows and a wood mantel fireplace flows into the kitchen, which offers a generous island with built-in seating space, a 5-burner gas cooktop, and a corner walk-in pantry. The adjoining dining area also features a wall of windows and access to the extend
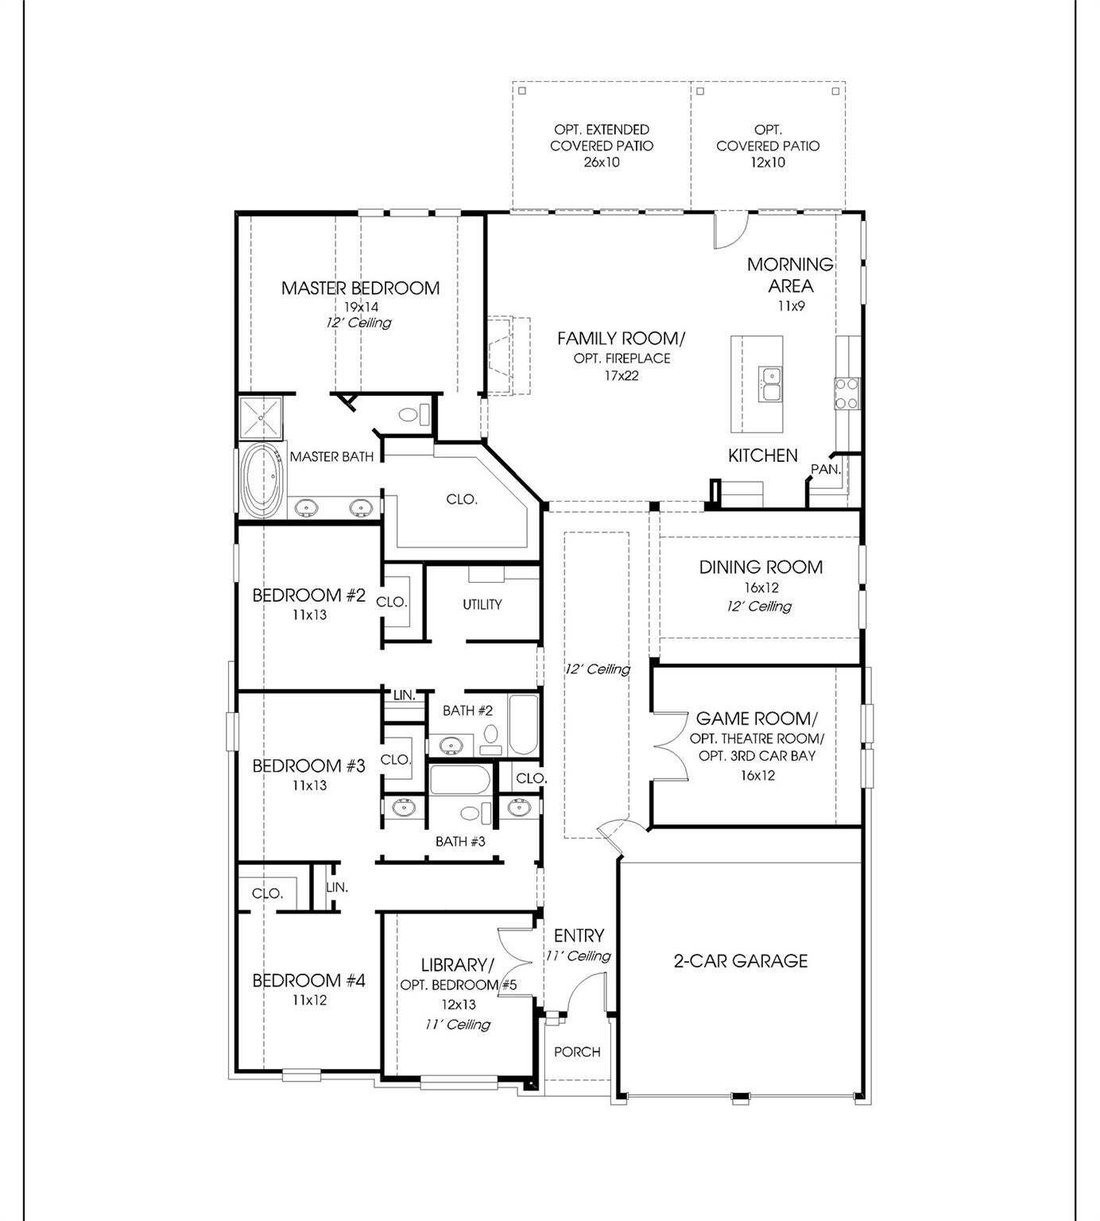
A two-story entry leads past a home office with French doors to the open living areas. The light-filled two-story family room features a wall of windows and a wood mantel fireplace flows into the kitchen, which offers a generous island with built-in seating space, a 5-burner gas cooktop, and a corner walk-in pantry. The adjoining dining area also features a wall of windows and access to the extended covered patio. A secluded primary suite at the rear of the home highlights a wall of windows in the bedroom and offers double-door entry to the primary bath with dual vanities, a freestanding tub, a glass-enclosed shower, and a walk-in closet. A guest suite with a private bath completes downstairs. Upstairs, a landing overlooks the family room and entry below and leads to a game room with a wall of windows. Two secondary bedrooms and a full bath complete the second level. Additional features include a half bath, a utility room, and a mud room off the three-car garage.
-
Art der Immobilie
Haus
-
Etagen
2
-
Baujahr
2027
-
Preis/Quadratfuß
$203
Funktionen
- Begehbarer Kleiderschrank
- Garage
- Kamin
- Spielzimmer
- Offene Küche
- Gasherd
- Waschtrockner
- Office
- Kücheninsel
Funktionen
Innenbereich
- Hohe Decke
- Office
- Kamin
- Kücheninsel
- Gasherd
- Waschtrockner
- Spielzimmer
- Offene Küche
- Begehbarer Kleiderschrank
Outdoor
- Garage
Erkunden Sie die Gegend
12311 Hudson Drive, Baytown, Texas, Vereinigte Staaten
Auf Google Maps anzeigen
Preis pro sqft
Niedrig
Hoch
Vor 1 Jahr beigetreten
Sie haben sich nach diesem Objekt erkundigt
Der Agent wird sich in Kürze mit Ihnen in Verbindung setzen
Gelistet von
428
Angebote
2025
Beigetreten
Besichtigung mit the agent buchen
Wählen Sie ein Datum und ob Sie eine virtuelle oder persönliche Besichtigung mit dem Makler wünschen.
Bevorzugtes Datum
Art der Tour
Zuletzt aktualisiert
November 17
Erstmalig gelistet
November 17
Angebotsreferenz
74240267
Angebotsstatus
Copyright 2026, Houston REALTORS® Information Service, Inc. The information provided is exclusively for consumers’ personal, non-commercial use, and may not be used for any purpose other than to identify prospective properties consumers may be interested in purchasing. Information is deemed reliable but not guaranteed.
Ähnliche Immobilien in der Nähe
Neue Angebote in Baytown

Entdecken Sie mehr Häuser zum Verkauf
Baytown, TX, Vereinigte Staaten Immobilienarten
Baytown, TX, Vereinigte Staaten beliebte Suchanfragen
- Immobilien mit Garten in Baytown, TX, Vereinigte Staaten
- Immobilien mit Spielzimmer in Baytown, TX, Vereinigte Staaten
- Immobilien mit Pool in Baytown, TX, Vereinigte Staaten
- Immobilien mit Offene Küche in Baytown, TX, Vereinigte Staaten
- Immobilien mit Wasserblick in Baytown, TX, Vereinigte Staaten
- Immobilien mit Fitnessstudio in Baytown, TX, Vereinigte Staaten
- Immobilien mit Kino in Baytown, TX, Vereinigte Staaten
- Gesicherte Wohnanlage Immobilien in Baytown, TX, Vereinigte Staaten
- Renoviert Immobilien in Baytown, TX, Vereinigte Staaten
- Neubauten Immobilien in Baytown, TX, Vereinigte Staaten
- Anlageimmobilie Immobilien in Baytown, TX, Vereinigte Staaten
- Immobilien mit Tennisplatz in Baytown, TX, Vereinigte Staaten
- Pferdesport Immobilien in Baytown, TX, Vereinigte Staaten
- Küste Immobilien in Baytown, TX, Vereinigte Staaten
- Moderne Immobilien in Baytown, TX, Vereinigte Staaten
- Immobilien mit Terrasse in Baytown, TX, Vereinigte Staaten
- am See Immobilien in Baytown, TX, Vereinigte Staaten
- Immobilien mit Seeblick in Baytown, TX, Vereinigte Staaten
- Immobilien mit Bibliothek in Baytown, TX, Vereinigte Staaten
- Duplex Immobilien in Baytown, TX, Vereinigte Staaten
- Immobilien mit Privatflughafen in Baytown, TX, Vereinigte Staaten
Verwandte Leitfäden & Geschichten
Das Vertrauen der führenden Makler der Welt
Die Makler hinter den außergewöhnlichsten Immobilien der Welt inserieren bei JamesEdition.
- Angebote von Sotheby's, Christie's, BARNES und Engel & Völkers
- Jedes Angebot wird vor der Veröffentlichung geprüft
- Verbinden Sie sich direkt mit verifizierten Maklern
Indem Sie fortfahren, akzeptieren Sie unsere Nutzungsbedingungen und Datenschutzrichtlinie.
Brokerages we
partnered with
partnered with