$1,114,093
Das Haus Der Amphoren In Monsaraz
- 4 Schlafz.
- 4 Bäder
- 3,165 Sqft
- 4,618 Sqft lot
- Aktualisiert: August 22
Über die Immobilie
Beschreibung wurde automatisch übersetzt.
Die Beschreibung wird in der Originalsprache angezeigt.
This house, located within the rampart of the iconic town of Monsaraz, built in the 17th century, invites us on a journey back in time we could almost imagine ourselves in the medieval era, when the Templar Knights built the castle in the 13th century.
Indeed, this house features historical architectural characteristics : very thick walls, very high ceilings with alcoves, steps between ro
Indeed, this house features historical architectural characteristics : very thick walls, very high ceilings with alcoves, steps between ro
This house, located within the rampart of the iconic town of Monsaraz, built in the 17th century, invites us on a journey back in time we could almost imagine ourselves in the medieval era, when the Templar Knights built the castle in the 13th century.
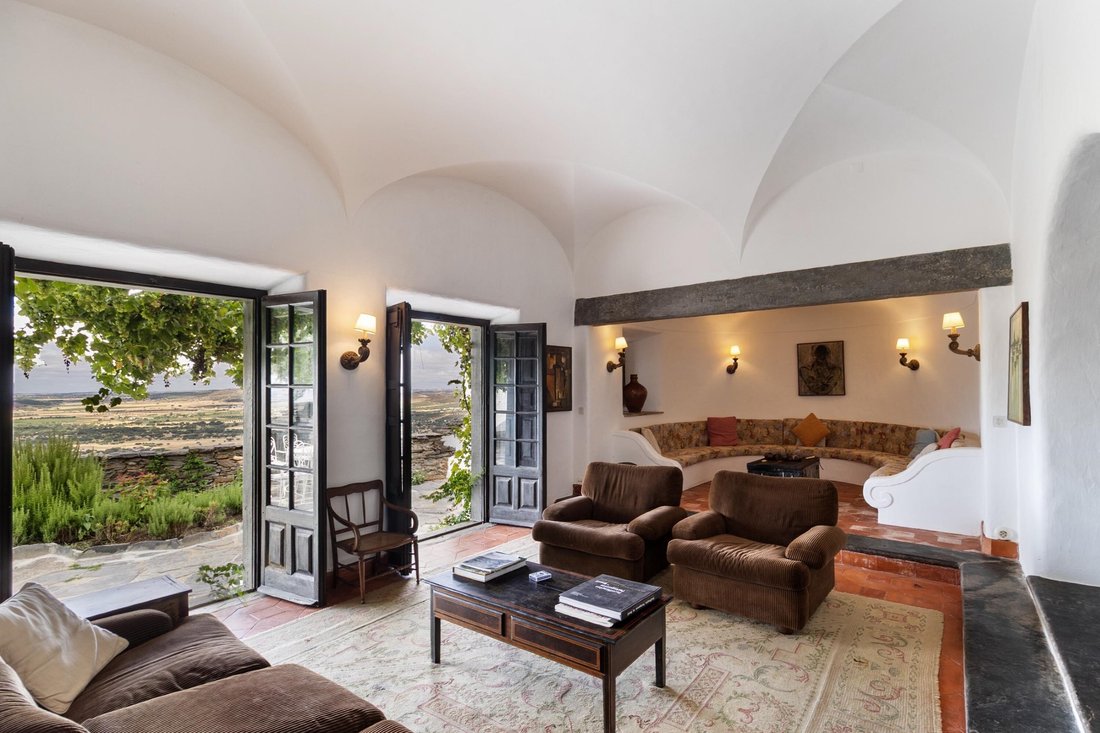
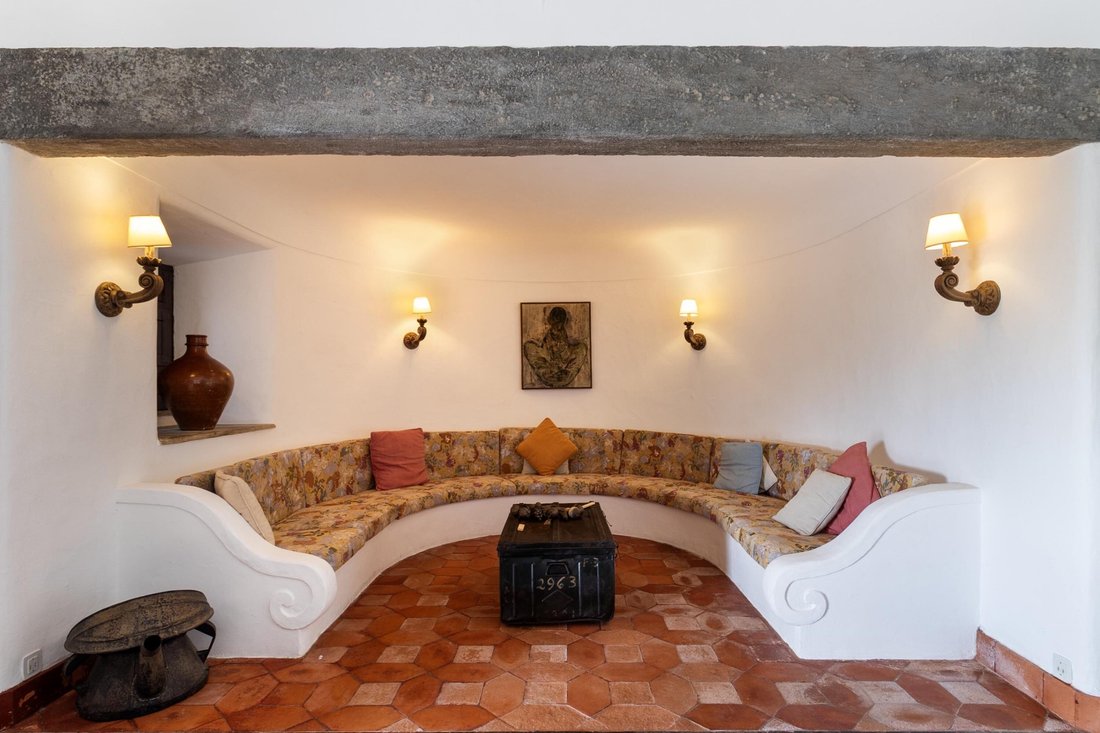
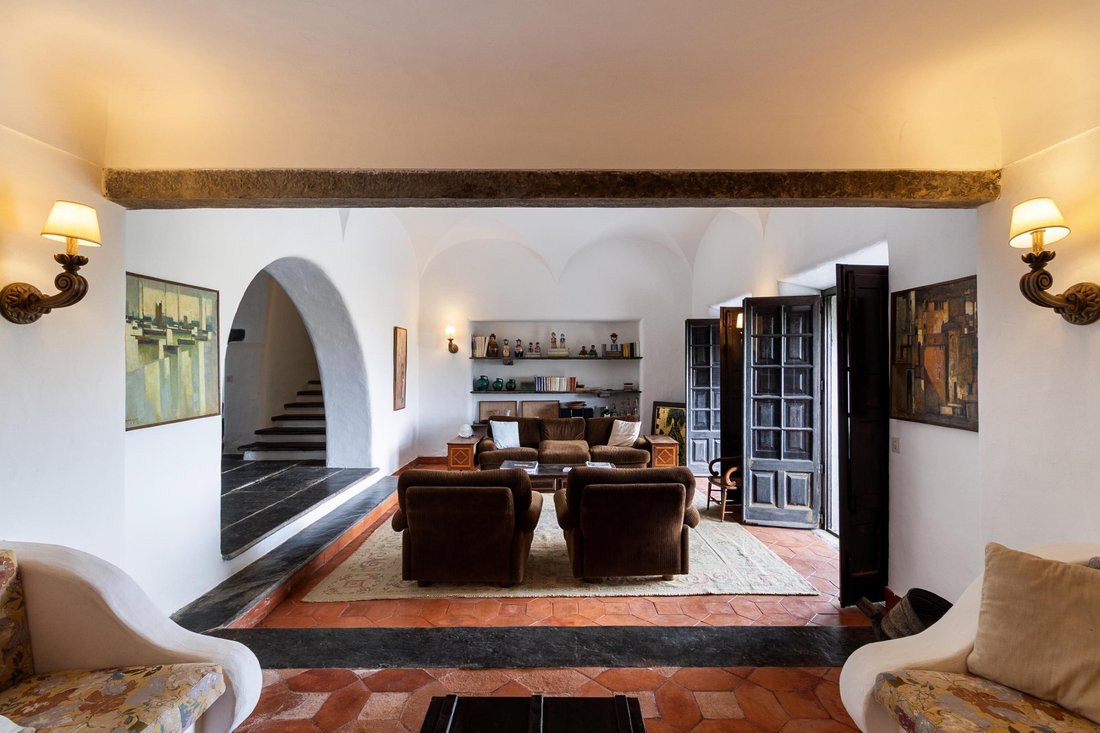
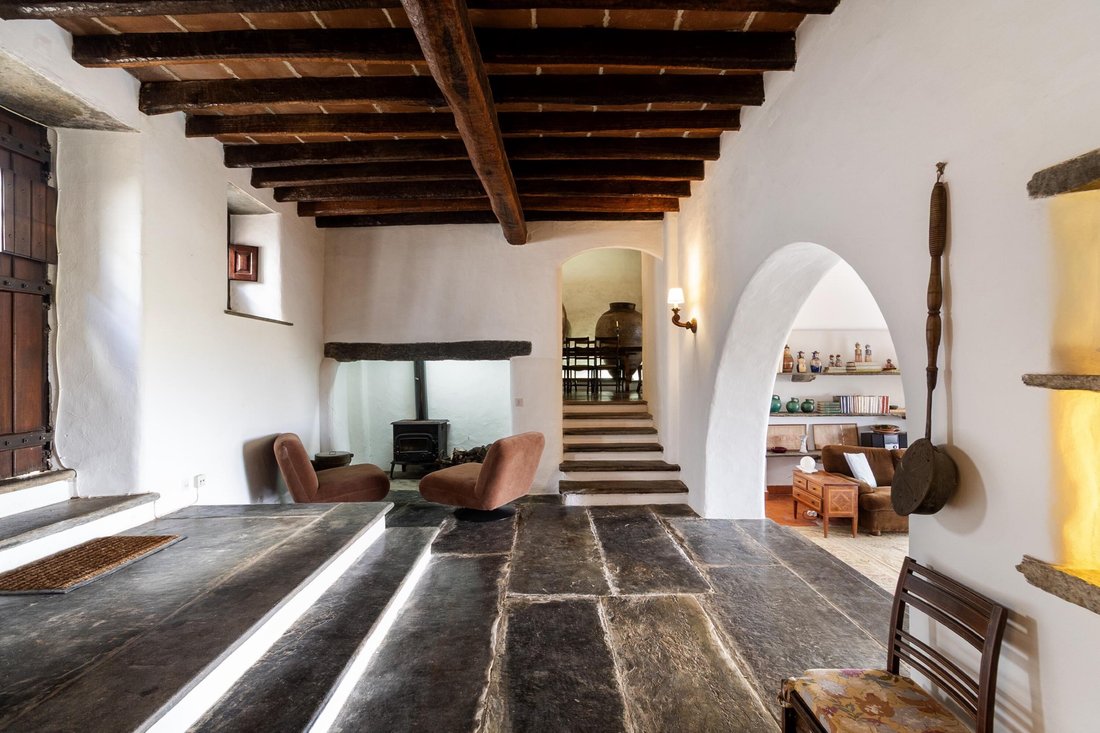
Indeed, this house features historical architectural characteristics : very thick walls, very high ceilings with alcoves, steps between rooms and different parts of the house, granite beams (around doors, windows and wall arches), straight vertical windows (facing the street), solid exotic wood doors and wardrobes, slate omnipresent both inside and out (on the floor, steps, benches, low walls, shelves), handcrafted terracotta tiles on the floor, a wrought iron balcony, fireplaces in every room
The homogeneity of the natural materials and the curves of the ceilings and openings create harmony ; and the house contains many decorative elements typical of the region : all the bathrooms (even the bathtubs) and the kitchen are covered in mosaics with traditional colorful designs, mosaics that are also found on the wall decorations and of course : the impressive collection of tall terracotta amphorae!
The ground floor of the main house is approximately 200 square meters and the entrance hall leads to :
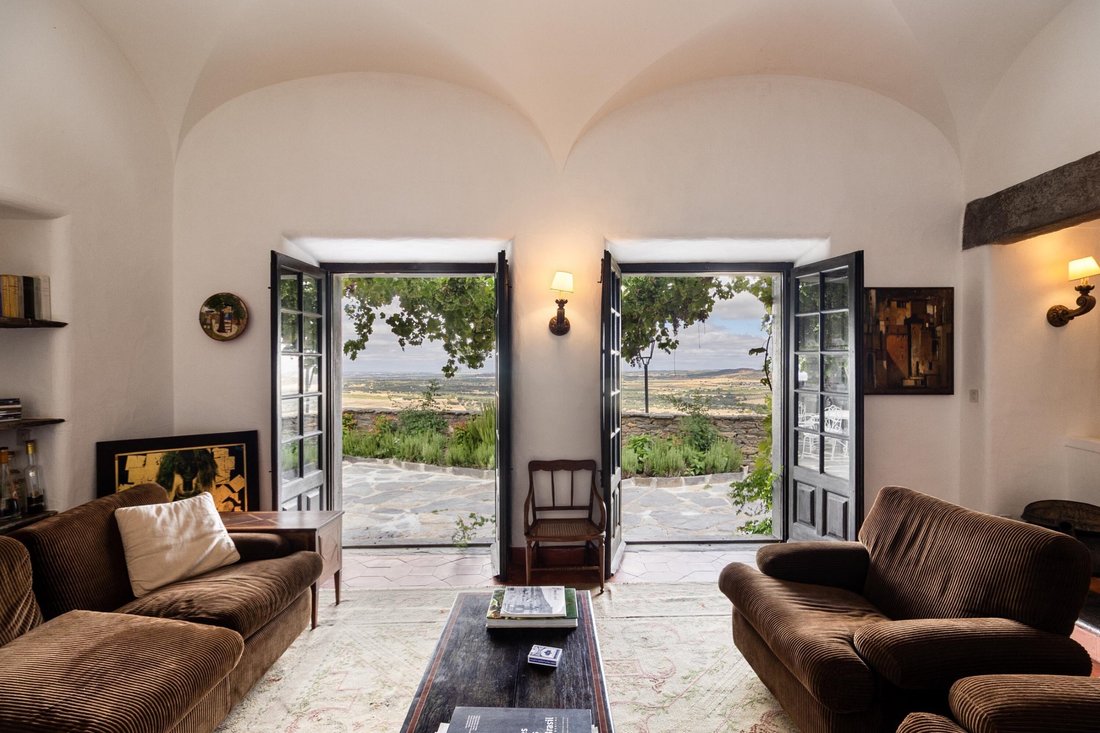
Opposite, a very spacious living room divided into two areas : the former, enormous fireplace has been converted into a comfortable semicircular bench. There are two French doors with small panes that open onto the patio.
To the left, the dining room, where a dozen amphorae are displayed. Passing through it, we arrive at the kitchen, which has retained all its charm thanks to the old fireplace with its cauldron and pink marble elements. Next to the fireplace, a door leads to the pantry and another to the patio.
To the right is the staircase leading to the first floor, then the social toilet, located at the beginning of a corridor lined with built-in wardrobes and leading to a large bedroom with an en-suite bathroom.
The first floor is approximately 115 square meters. The central space is occupied by a strikingly spacious suite reminiscent of a dome. Numerous elements are harmoniously arranged around it : the fireplace, the small-paned French doors leading to the balcony, the wardrobe doors (one of which is a walk-in closet), the bathroom door, the staircase door, and finally the door leading to a partially covered terrace. This terrace provides access to another room, on the street side, divided into two levels under the woodwork, which can serve as a playroom or library.
On level -1, a charming patio runs alongside the house. It features a pretty little fountain and a beautiful century-old olive tree. It is bordered by a low wall that preserves the view while ensuring privacy, as the street is at an even lower level.
From the patio, there is an access to a cellar and, down a staircase, to a large garage with a small wine storage room at the back. The paved road that bypasses the town provides car access to the house.
In addition, the house has an annex of approximately 35 square meters, with a suite and a living room (which could be used as a second bedroom). It has a separate entrance from a terrace, accessed by climbing a few steps from the patio.
The property runs alongside the city wall, in the heart of the town perched on a hill, providing breathtaking views of the surrounding countryside.
This house is exceptional due to its privileged location, its views, its historical context, its artistic features, the originality of its architecture, the nobleness of its materials, and above all its soul. It invites you to immerse yourself in a castle atmosphere, with authenticity and without superfluous luxury.
The medieval town of Monsaraz overlooks the largest artificial lake in Europe: the Alqueva, dotted with numerous islands and featuring several beaches. It is located on the border with Spain, 2 hours from Lisbon and 1 hour from Évora, the capital of the Alentejo region.
Energy Rating: F
#ref:ED065
Indeed, this house features historical architectural characteristics : very thick walls, very high ceilings with alcoves, steps between rooms and different parts of the house, granite beams (around doors, windows and wall arches), straight vertical windows (facing the street), solid exotic wood doors and wardrobes, slate omnipresent both inside and out (on the floor, steps, benches, low walls, shelves), handcrafted terracotta tiles on the floor, a wrought iron balcony, fireplaces in every room
The homogeneity of the natural materials and the curves of the ceilings and openings create harmony ; and the house contains many decorative elements typical of the region : all the bathrooms (even the bathtubs) and the kitchen are covered in mosaics with traditional colorful designs, mosaics that are also found on the wall decorations and of course : the impressive collection of tall terracotta amphorae!
The ground floor of the main house is approximately 200 square meters and the entrance hall leads to :
Opposite, a very spacious living room divided into two areas : the former, enormous fireplace has been converted into a comfortable semicircular bench. There are two French doors with small panes that open onto the patio.
To the left, the dining room, where a dozen amphorae are displayed. Passing through it, we arrive at the kitchen, which has retained all its charm thanks to the old fireplace with its cauldron and pink marble elements. Next to the fireplace, a door leads to the pantry and another to the patio.
To the right is the staircase leading to the first floor, then the social toilet, located at the beginning of a corridor lined with built-in wardrobes and leading to a large bedroom with an en-suite bathroom.
The first floor is approximately 115 square meters. The central space is occupied by a strikingly spacious suite reminiscent of a dome. Numerous elements are harmoniously arranged around it : the fireplace, the small-paned French doors leading to the balcony, the wardrobe doors (one of which is a walk-in closet), the bathroom door, the staircase door, and finally the door leading to a partially covered terrace. This terrace provides access to another room, on the street side, divided into two levels under the woodwork, which can serve as a playroom or library.
On level -1, a charming patio runs alongside the house. It features a pretty little fountain and a beautiful century-old olive tree. It is bordered by a low wall that preserves the view while ensuring privacy, as the street is at an even lower level.
From the patio, there is an access to a cellar and, down a staircase, to a large garage with a small wine storage room at the back. The paved road that bypasses the town provides car access to the house.
In addition, the house has an annex of approximately 35 square meters, with a suite and a living room (which could be used as a second bedroom). It has a separate entrance from a terrace, accessed by climbing a few steps from the patio.
The property runs alongside the city wall, in the heart of the town perched on a hill, providing breathtaking views of the surrounding countryside.
This house is exceptional due to its privileged location, its views, its historical context, its artistic features, the originality of its architecture, the nobleness of its materials, and above all its soul. It invites you to immerse yourself in a castle atmosphere, with authenticity and without superfluous luxury.
The medieval town of Monsaraz overlooks the largest artificial lake in Europe: the Alqueva, dotted with numerous islands and featuring several beaches. It is located on the border with Spain, 2 hours from Lisbon and 1 hour from Évora, the capital of the Alentejo region.
Energy Rating: F
#ref:ED065
-
Art der Immobilie
Haus
-
Preis/Quadratfuß
$352
-
Emissionen
NI
-
Verbrauch
F
Funktionen
- Terrasse
- Garage
- Kamin
- Wasserblick
- Bibliothek
- Begehbarer Kleiderschrank
- Privatsphäre
- Kücheninsel
- Hohe Decke
Funktionen
Lot
Innenbereich
- Hohe Decke
- Kamin
- Klimaanlage
- Kücheninsel
- Bibliothek
- Stein Arbeitsplatten
- Begehbarer Kleiderschrank
Outdoor
Erkunden Sie die Gegend
Monsaraz, Distrikt Évora, Portugal
Auf Google Maps anzeigen
Preis pro sqft
Niedrig
Hoch
Vor 7 Jahren beigetreten
Sie haben sich nach diesem Objekt erkundigt
Der Agent wird sich in Kürze mit Ihnen in Verbindung setzen
Gelistet von
221
Angebote
2019
Beigetreten
Besichtigung mit the agent buchen
Wählen Sie ein Datum und ob Sie eine virtuelle oder persönliche Besichtigung mit dem Makler wünschen.
Bevorzugtes Datum
Art der Tour
Zuletzt aktualisiert
August 22
Erstmalig gelistet
August 22
Angebotsreferenz
ED065-0526476461
Ähnliche Immobilien in der Nähe
Neue Angebote in Monsaraz

Entdecken Sie mehr Häuser zum Verkauf
Monsaraz, Distrikt Évora, Portugal Immobilienarten
Monsaraz, Distrikt Évora, Portugal beliebte Suchanfragen
- Panorama Immobilien in Monsaraz, Distrikt Évora, Portugal
- Immobilien mit Seeblick in Monsaraz, Distrikt Évora, Portugal
- Immobilien mit Terrasse in Monsaraz, Distrikt Évora, Portugal
- Immobilien mit Office in Monsaraz, Distrikt Évora, Portugal
- Immobilien mit Bergblick in Monsaraz, Distrikt Évora, Portugal
- Immobilien mit Garten in Monsaraz, Distrikt Évora, Portugal
- Immobilien mit Outdoor-Küche in Monsaraz, Distrikt Évora, Portugal
- Privatsphäre Immobilien in Monsaraz, Distrikt Évora, Portugal
- Immobilien auf Hügeln in Monsaraz, Distrikt Évora, Portugal
- Immobilien mit Fitnessstudio in Monsaraz, Distrikt Évora, Portugal
- Immobilien mit Bibliothek in Monsaraz, Distrikt Évora, Portugal
- Immobilien mit Klimaanlage in Monsaraz, Distrikt Évora, Portugal
- Immobilien mit Weinkeller in Monsaraz, Distrikt Évora, Portugal
- Immobilien mit Whirlpool in Monsaraz, Distrikt Évora, Portugal
- Immobilien mit Kamin in Monsaraz, Distrikt Évora, Portugal
- Immobilien mit Pool in Monsaraz, Distrikt Évora, Portugal
- Immobilien mit Garage in Monsaraz, Distrikt Évora, Portugal
- Immobilien mit Balkon in Monsaraz, Distrikt Évora, Portugal
- Immobilien mit Weinberg in Monsaraz, Distrikt Évora, Portugal
- Renoviert Immobilien in Monsaraz, Distrikt Évora, Portugal
- Immobilien mit Kino in Monsaraz, Distrikt Évora, Portugal
- Immobilien mit Wasserblick in Monsaraz, Distrikt Évora, Portugal
Verwandte Leitfäden & Geschichten
Das Vertrauen der führenden Makler der Welt
Die Makler hinter den außergewöhnlichsten Immobilien der Welt inserieren bei JamesEdition.
- Angebote von Sotheby's, Christie's, BARNES und Engel & Völkers
- Jedes Angebot wird vor der Veröffentlichung geprüft
- Verbinden Sie sich direkt mit verifizierten Maklern
Indem Sie fortfahren, akzeptieren Sie unsere Nutzungsbedingungen und Datenschutzrichtlinie.