$699,999
Freistehendes Einfamilienhaus Mit 3 Schlafzimmern
- 3 Schlafz.
- 3 Bäder
- 3,545 Sqft
- Aktualisiert: September 11
- 1
- MLS#4393998
Über die Immobilie
Beschreibung wurde automatisch übersetzt.
Die Beschreibung wird in der Originalsprache angezeigt.
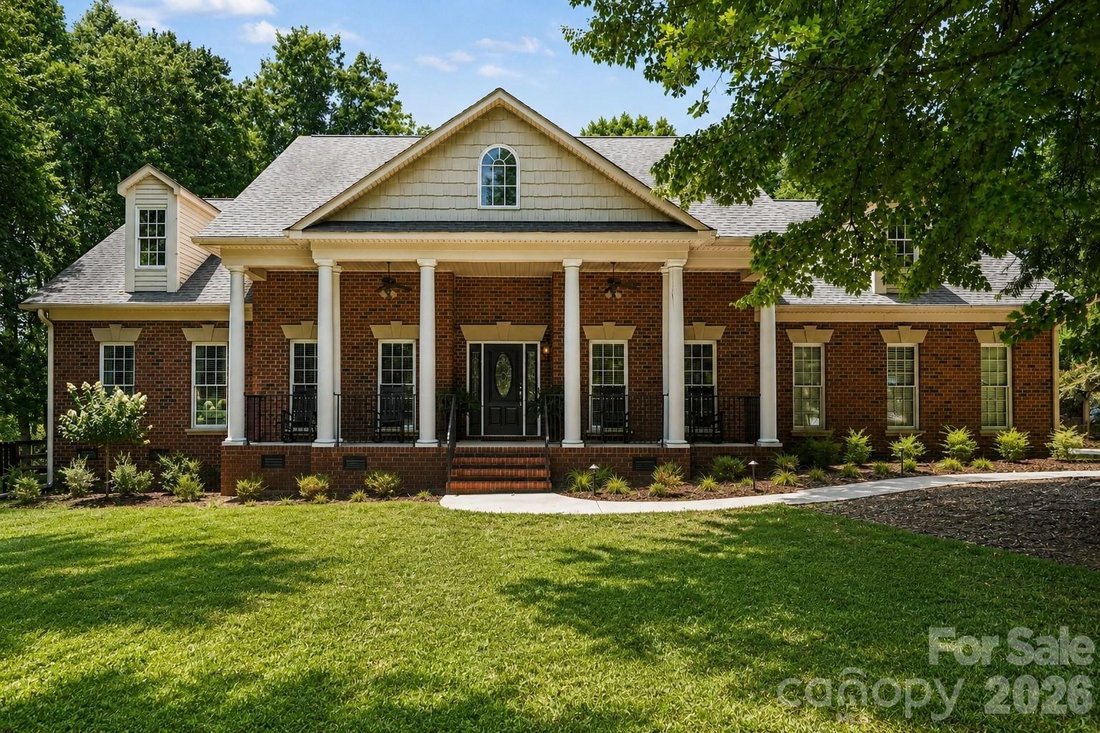
Welcome to this stunning full-brick home nestled in the highly sought-after Bickett Ridge neighborhood of the Unionville community. Situated on a private wooded lot, this exceptional property offers the perfect blend of luxury, comfort, and functionality, featuring a spacious open lawn, in-ground irrigation system, and a covered rear patio complete with built-in heaters for year-round outdoor enjo
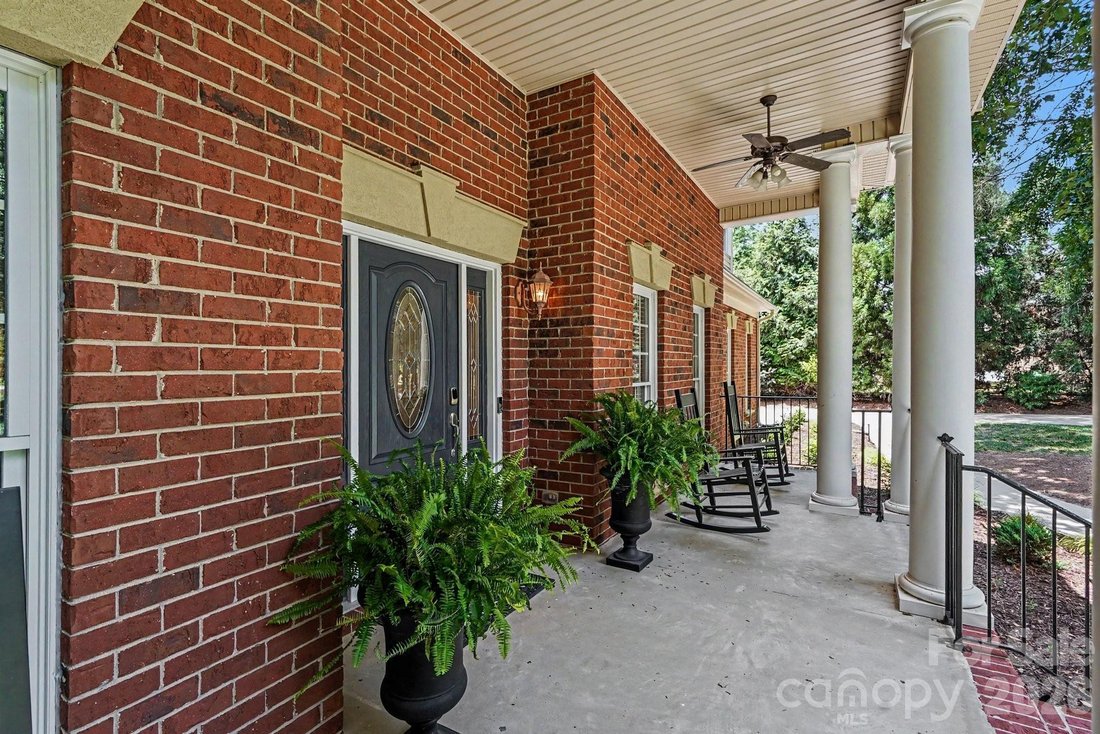
Welcome to this stunning full-brick home nestled in the highly sought-after Bickett Ridge neighborhood of the Unionville community. Situated on a private wooded lot, this exceptional property offers the perfect blend of luxury, comfort, and functionality, featuring a spacious open lawn, in-ground irrigation system, and a covered rear patio complete with built-in heaters for year-round outdoor enjoyment.
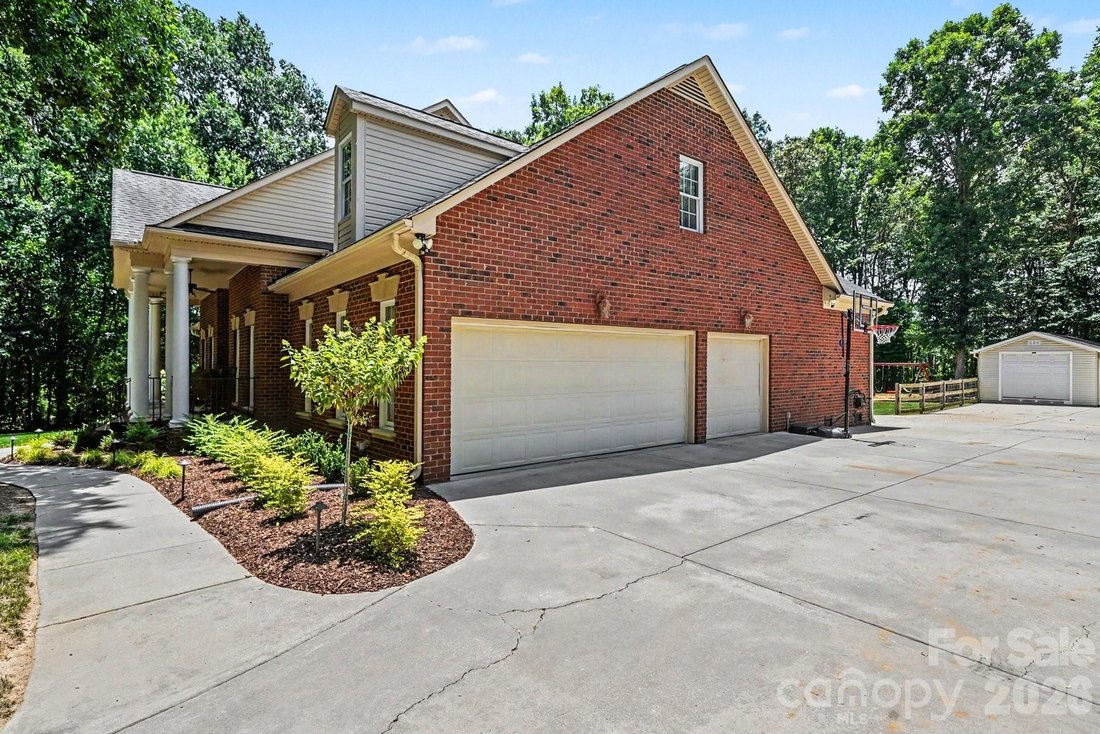
The property includes an attached three-car garage with a dedicated storage closet, as well as a detached workshop, ideal for hobbyists and additional storage.
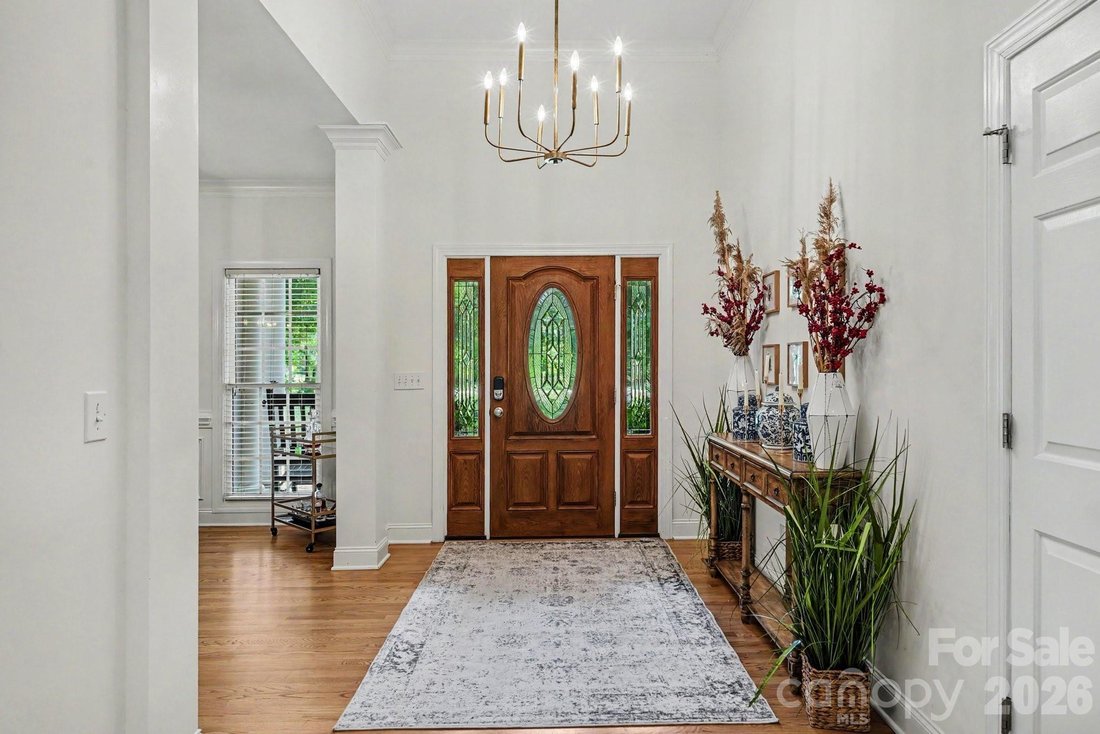
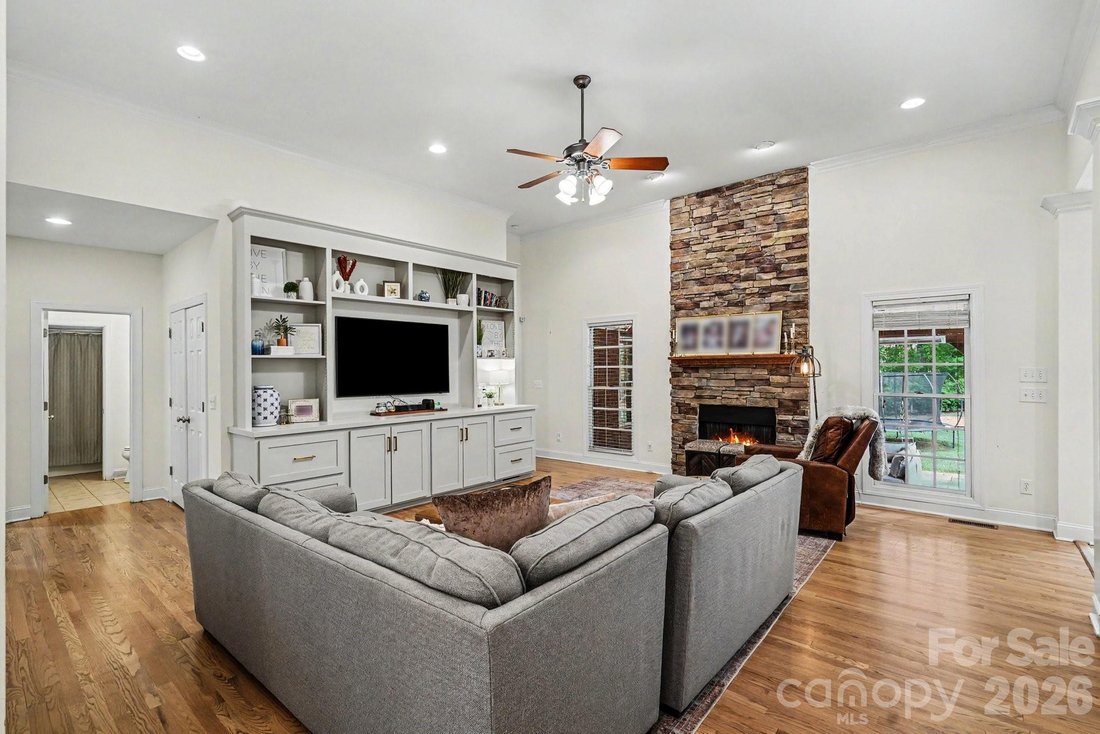
Inside, you’ll find an impressive floor plan highlighted by a formal dining room and a grand two-story living room featuring soaring ceilings, custom built-in cabinetry, and a dramatic floor-to-ceiling stone gas fireplace. The adjacent kitchen is designed for both everyday living and entertaining, offering a large center island, KitchenAid appliances, abundant cabinetry, and a sunny breakfast nook.
The luxurious primary suite serves as a private retreat with a beautifully updated high-end ensuite bath featuring dual vanities, a walk-in tiled shower, soaking tub, and a spacious walk-in closet.
The main level also includes two additional bedrooms, two full bathrooms, and a versatile bonus room with a closet that can serve as an office, guest room, or flex space. Upstairs, the expansive bonus area provides endless possibilities and is currently utilized as a workout space, playroom, and raised media room with surround sound.
With multiple oversized attic spaces offering abundant storage, thoughtful upgrades throughout, and exceptional indoor and outdoor living areas, this remarkable home is ready to impress.
The property includes an attached three-car garage with a dedicated storage closet, as well as a detached workshop, ideal for hobbyists and additional storage.
Inside, you’ll find an impressive floor plan highlighted by a formal dining room and a grand two-story living room featuring soaring ceilings, custom built-in cabinetry, and a dramatic floor-to-ceiling stone gas fireplace. The adjacent kitchen is designed for both everyday living and entertaining, offering a large center island, KitchenAid appliances, abundant cabinetry, and a sunny breakfast nook.
The luxurious primary suite serves as a private retreat with a beautifully updated high-end ensuite bath featuring dual vanities, a walk-in tiled shower, soaking tub, and a spacious walk-in closet.
The main level also includes two additional bedrooms, two full bathrooms, and a versatile bonus room with a closet that can serve as an office, guest room, or flex space. Upstairs, the expansive bonus area provides endless possibilities and is currently utilized as a workout space, playroom, and raised media room with surround sound.
With multiple oversized attic spaces offering abundant storage, thoughtful upgrades throughout, and exceptional indoor and outdoor living areas, this remarkable home is ready to impress.
-
Art der Immobilie
Haus
-
Baujahr
2005
-
Preis/Quadratfuß
$197
Funktionen
- Kamin
- Garage
- Begehbarer Kleiderschrank
- Garten
- Parkplatz
- Waschküche
- Wohnraum im Freien
- Hohe Decke
- Office
Funktionen
Lot
- Privatsphäre
Innenbereich
- Hohe Decke
- Office
- Kamin
- Kücheninsel
- Waschküche
- Begehbarer Kleiderschrank
Outdoor
- Parkplatz
- Garage
- Wohnraum im Freien
- Garten
Erkunden Sie die Gegend
3204 E Lawyers Road, Monroe, NC 28110, Fairview, North Carolina, Vereinigte Staaten
Auf Google Maps anzeigen
Preis pro sqft
Niedrig
Hoch
Vor 6 Jahren beigetreten
Sie haben sich nach diesem Objekt erkundigt
Der Agent wird sich in Kürze mit Ihnen in Verbindung setzen
Gelistet von
13
Angebote
2020
Beigetreten
Besichtigung mit the agent buchen
Wählen Sie ein Datum und ob Sie eine virtuelle oder persönliche Besichtigung mit dem Makler wünschen.
Bevorzugtes Datum
Art der Tour
Zuletzt aktualisiert
September 11
Erstmalig gelistet
Jun 22
Angebotsreferenz
fb7c8j
Ähnliche Immobilien in der Nähe
Neue Angebote in Fairview







Entdecken Sie mehr Häuser zum Verkauf
Fairview, NC, Vereinigte Staaten Immobilienarten
Fairview, NC, Vereinigte Staaten beliebte Suchanfragen
- Gesicherte Wohnanlage Immobilien in Fairview, NC, Vereinigte Staaten
- am Wasser Immobilien in Fairview, NC, Vereinigte Staaten
- Neubauten Immobilien in Fairview, NC, Vereinigte Staaten
- Immobilien mit Seeblick in Fairview, NC, Vereinigte Staaten
- Immobilien in hohen Höhen in Fairview, NC, Vereinigte Staaten
- am See Immobilien in Fairview, NC, Vereinigte Staaten
- Immobilien auf Hügeln in Fairview, NC, Vereinigte Staaten
Verwandte Leitfäden & Geschichten
Das Vertrauen der führenden Makler der Welt
Die Makler hinter den außergewöhnlichsten Immobilien der Welt inserieren bei JamesEdition.
- Angebote von Sotheby's, Christie's, BARNES und Engel & Völkers
- Jedes Angebot wird vor der Veröffentlichung geprüft
- Verbinden Sie sich direkt mit verifizierten Maklern
Indem Sie fortfahren, akzeptieren Sie unsere Nutzungsbedingungen und Datenschutzrichtlinie.
brokerages we
partnered with
partnered with