Quelle:
First Multiple Listing Service (FMLS)
MLS#7738447
Über die Immobilie
Beschreibung wurde automatisch übersetzt.
Die Beschreibung wird in der Originalsprache angezeigt.
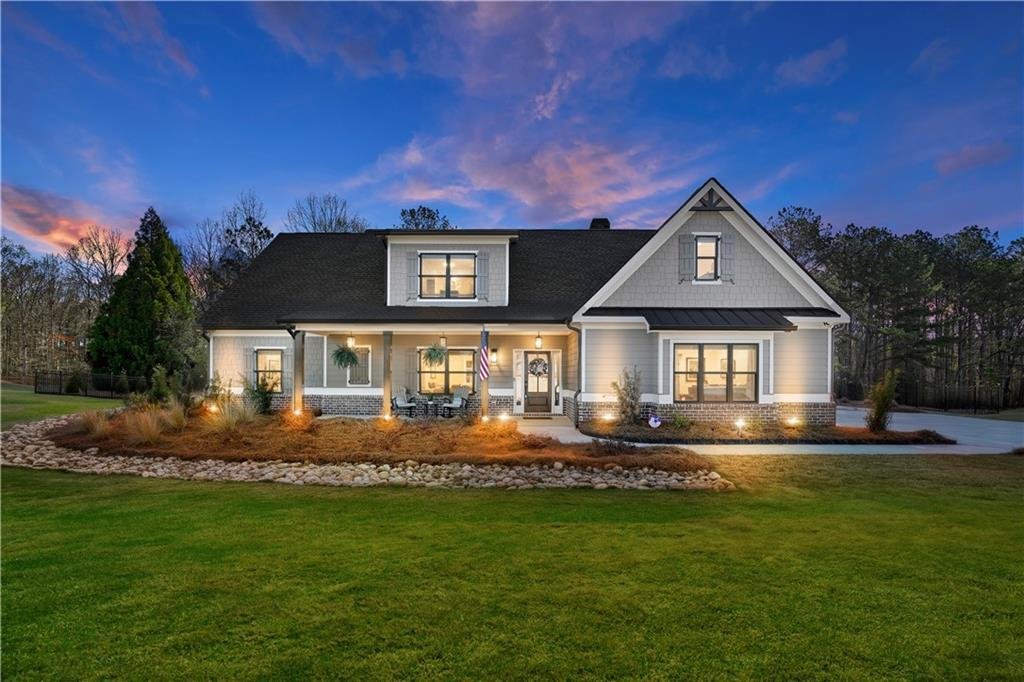
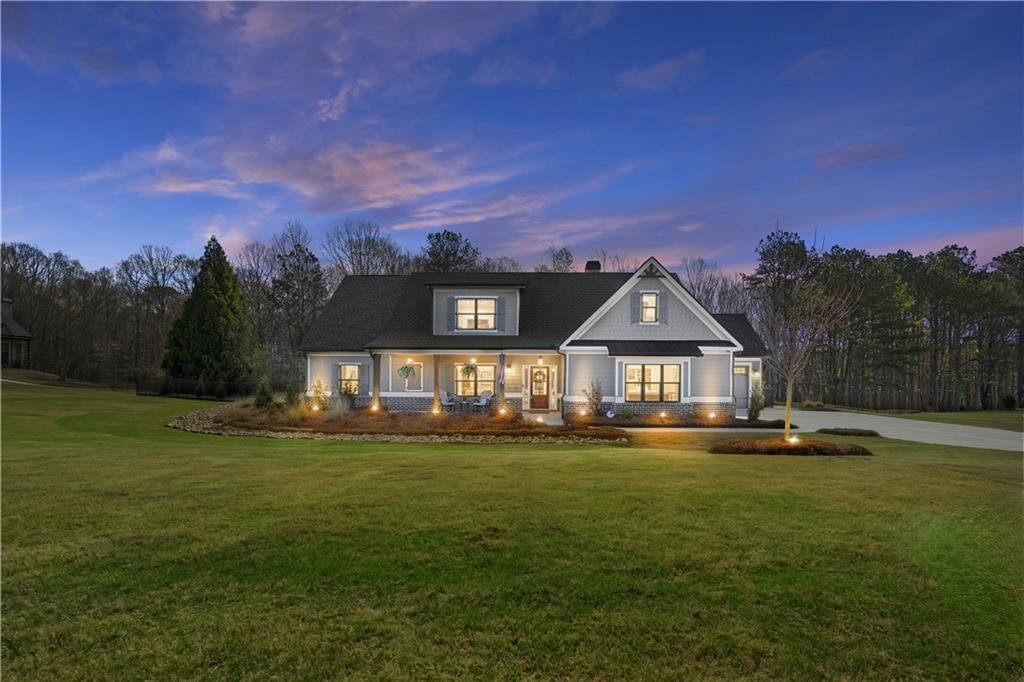
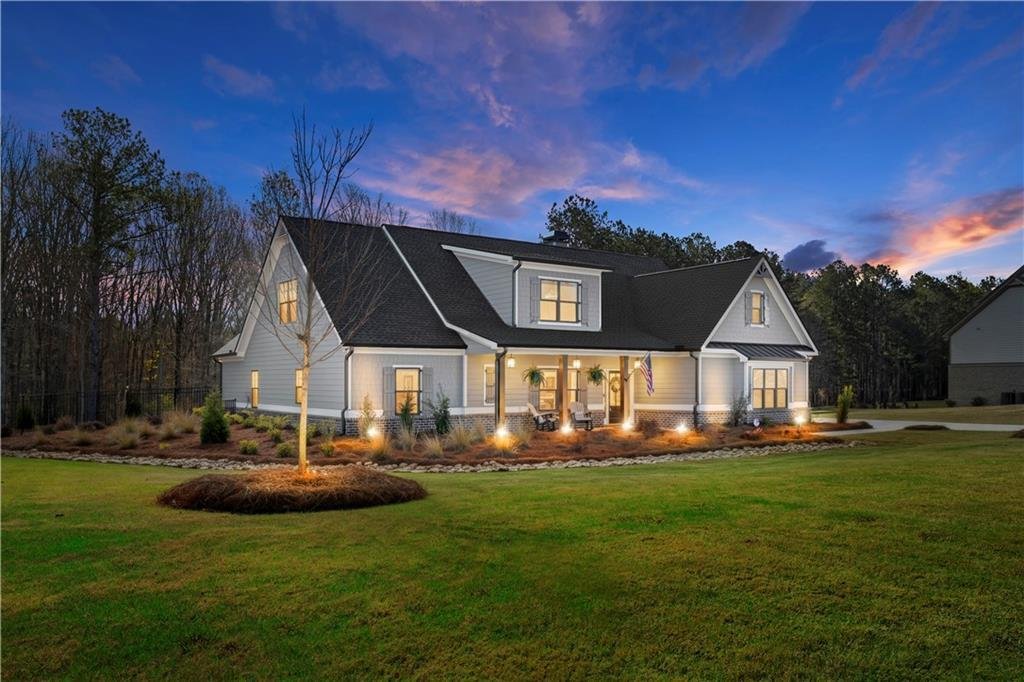
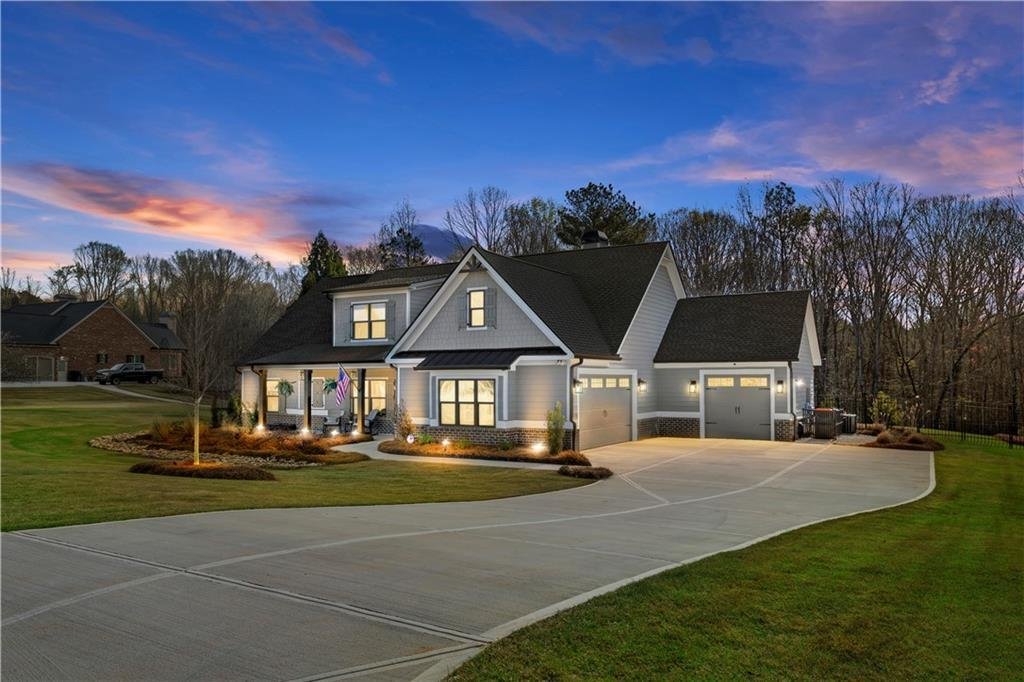
Welcome to this beautifully designed 4 bedroom, 4 bathroom home set on over 2.5 private acres, offering the perfect blend of space, functionality, and thoughtful upgrades throughout. Built as a semi custom home, the sellers selected an extensive list of builder upgrades from the start and continued to enhance the property throughout their ownership, creating a truly elevated and well appointed liv
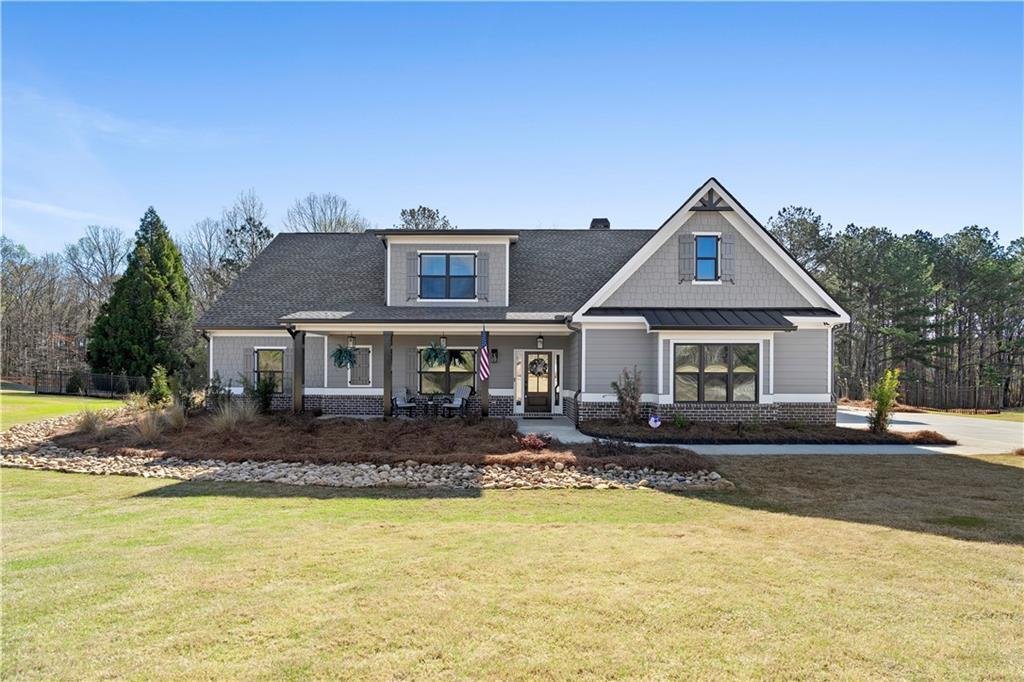
Welcome to this beautifully designed 4 bedroom, 4 bathroom home set on over 2.5 private acres, offering the perfect blend of space, functionality, and thoughtful upgrades throughout. Built as a semi custom home, the sellers selected an extensive list of builder upgrades from the start and continued to enhance the property throughout their ownership, creating a truly elevated and well appointed living experience. From the moment you arrive, the inviting covered front porch sets the tone for what’s inside. Just off the entry, the formal dining room showcases stunning coffered ceilings and abundant natural light, creating an ideal space for gatherings. The main living area features soaring vaulted ceilings, engineered hardwood flooring throughout, a brick fireplace, and upgraded double sliding doors that open wide to the enclosed patio, seamlessly blending indoor and outdoor living. This creates an incredible entertaining experience with direct access to the expansive, fully fenced backyard. The kitchen is both functional and beautifully appointed, featuring a large island with seating for four, built in desk, double wall ovens, wall microwave, gas cooktop with a pot filler, and an oversized eat in area. The adjacent pantry has been thoughtfully expanded and finished with custom cabinetry, wood shelving, and porcelain tile backsplash up to the ceiling, while the laundry room includes custom built ins and a dedicated drying bar. The primary suite on the main level is a true retreat with cathedral ceilings, an oversized layout, and a spacious walk in closet. The ensuite bath offers double vanities, a freestanding soaking tub with a chandelier, and a large walk in shower. Two additional bedrooms and two full bathrooms are also located on the main level, and all bedrooms feature ensuite bathrooms, providing a highly desirable and functional layout. Upstairs, you’ll find an additional bedroom, full bathroom, and a versatile entertainment space perfect for a media room, playroom, or guest retreat. Additional enhancements include an expanded primary suite footprint, conversion of a half bath to a full bath with bedroom access, increased kitchen and living space, updated lighting and ceiling fans, energy efficient improvements such as blown in insulation, insulated garage doors, and UV protective window film on the front of the home, as well as air purification systems added to both attic HVAC units. Outside you’ll enjoy the fully fenced backyard with double gate access, professionally landscaped grounds, irrigation system, and poured concrete slabs for a hot tub, which will remain with the home, and a dedicated area for a fire pit, whether portable or built to suit. The enclosed patio creates a true all season living space overlooking this private setting. Completing the home is a 3 car garage, custom mudroom with built in storage, and a whole home 24KW Generac generator capable of powering the entire house, offering both comfort and peace of mind. This recently built semi custom home offers a rare combination of intentional design, extensive upgrades, and private acreage living, all while being completely move in ready.