

$737,879
Haus Mit 4 Schlafzimmern In Mondercange
- 4 Schlafz.
- 1 Bäder
- 1,185 Sqft
- Aktualisiert: August 7
-
2
Ansichten der letzten 30 Tage
Über die Immobilie
Beschreibung wurde automatisch übersetzt.
Die Beschreibung wird in der Originalsprache angezeigt.
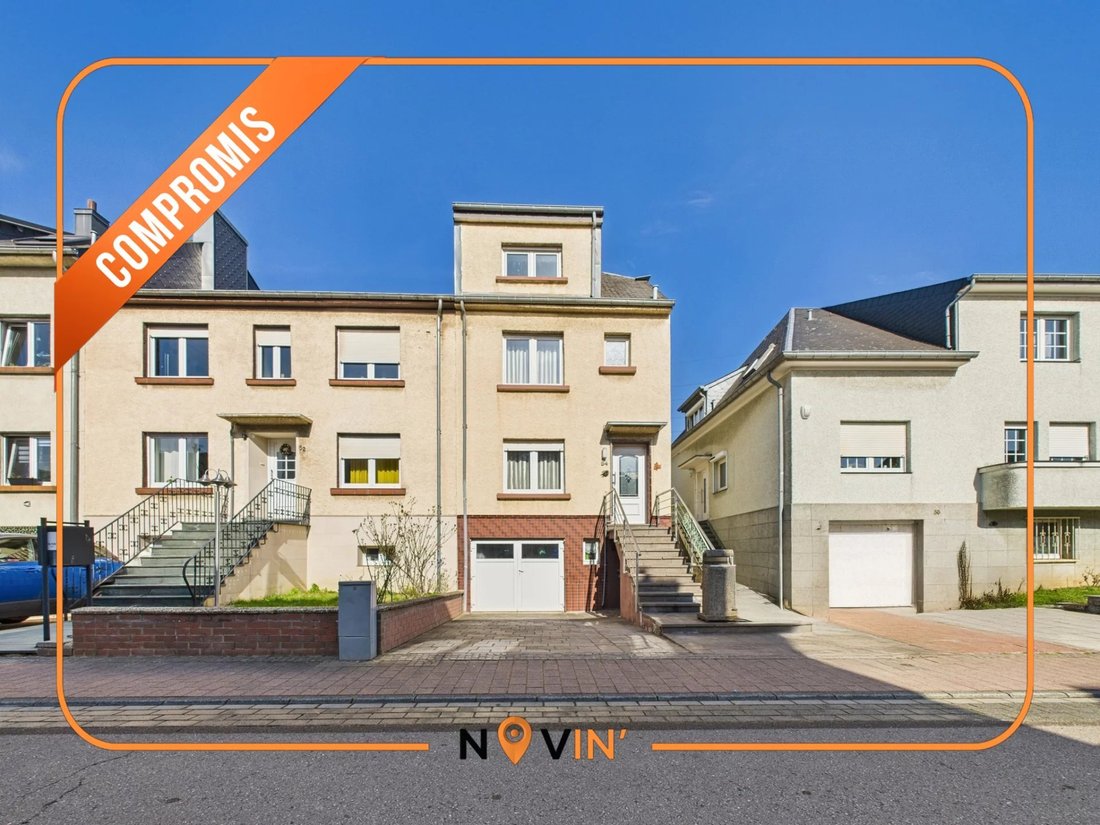
Novin Real Estate offers you this house built in 1959, located in a quiet and sought-after area of Mondercange.
Free on three sides and set on a plot with a large garden, it offers great potential after some refurbishment work.
Net living area: 109.61 m²
Gross area: 170.72 m²
Ground floor:
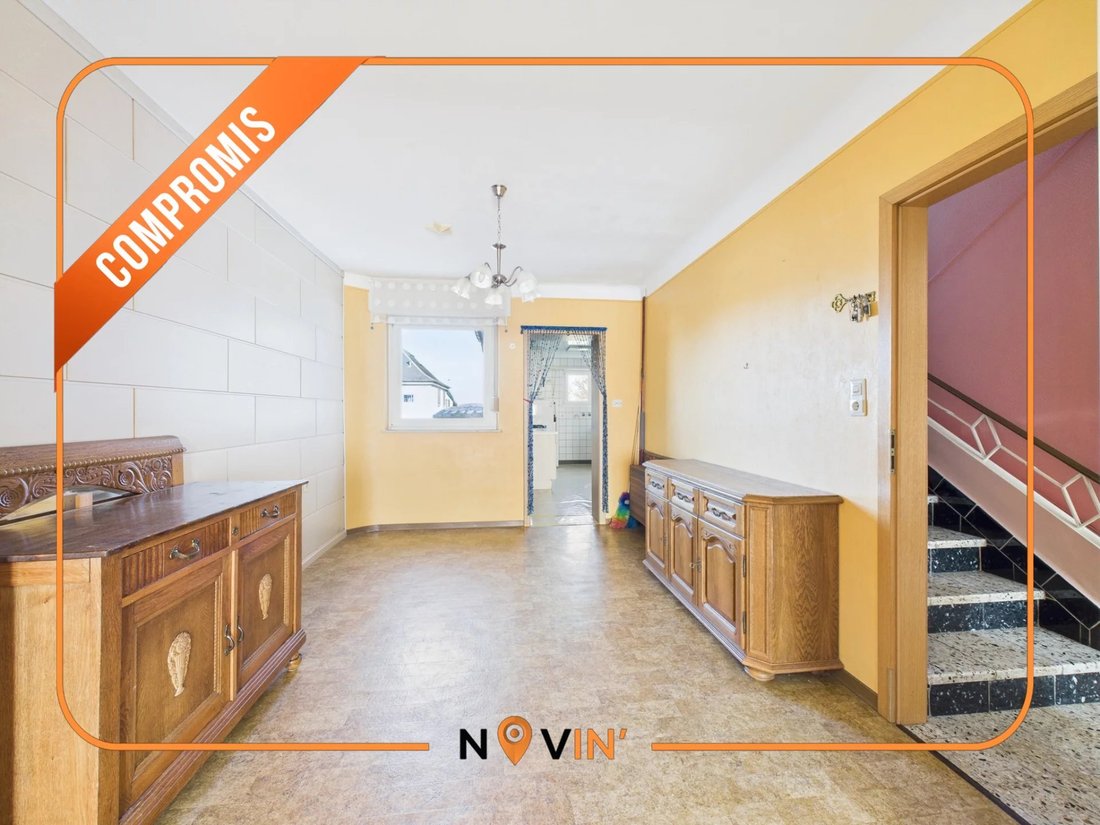
Living and dining room of 27 m²
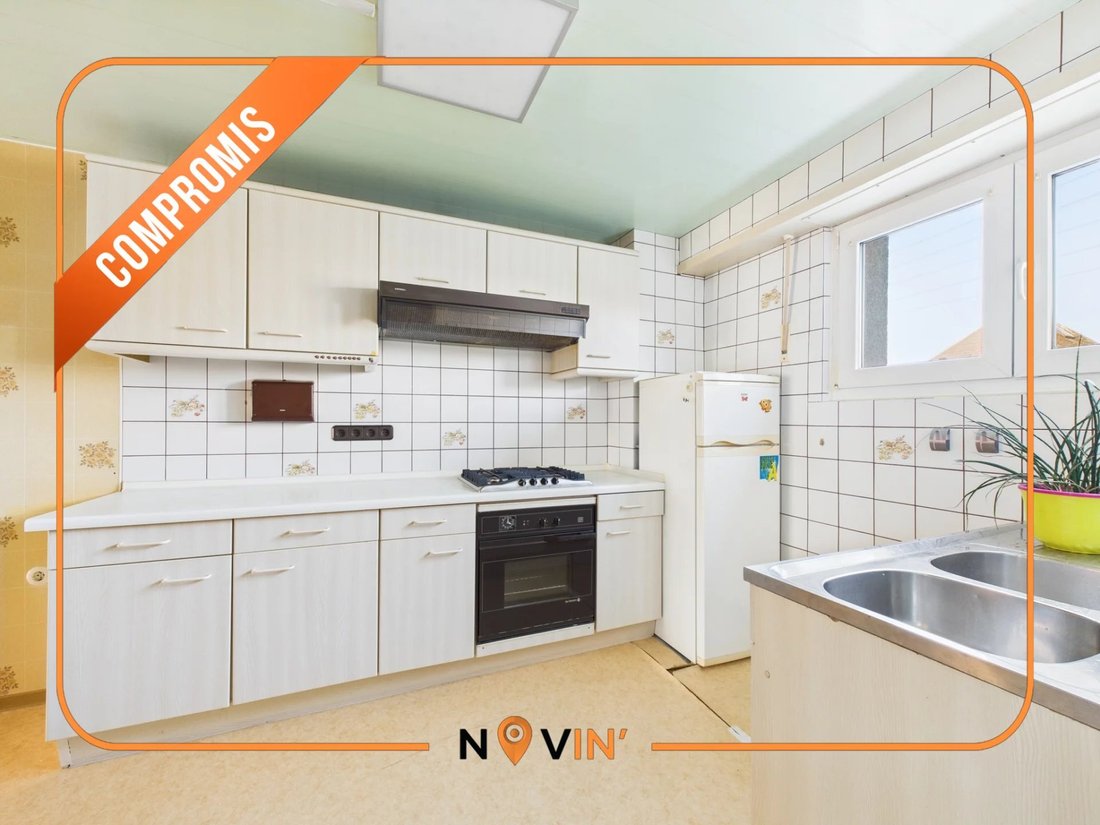
Separate equipped kitchen of 11 m²
Free on three sides and set on a plot with a large garden, it offers great potential after some refurbishment work.
Net living area: 109.61 m²
Gross area: 170.72 m²
Ground floor:
Living and dining room of 27 m²
Separate equipped kitchen of 11 m²
Novin Real Estate offers you this house built in 1959, located in a quiet and sought-after area of Mondercange.
Free on three sides and set on a plot with a large garden, it offers great potential after some refurbishment work.
Net living area: 109.61 m²
Gross area: 170.72 m²
Ground floor:
Living and dining room of 27 m²
Separate equipped kitchen of 11 m²
Separate WC
Entrance hall of 8 m²
Storage room of 3.05 m²
First floor:
Two bedrooms of 14 m² and 12 m²
Bathroom
Night hall
Second floor:
Two additional bedrooms of 13 m² and 10 m²
Night hall
Attic
Basement:
Garage of 20 m²
Outdoor parking space
Cellar of 19 m²
Second cellar with kitchenette, also 19 m²
Exterior:
The garden includes a concrete annex, which can be used as storage or a workshop.
Located in a quiet street, the house is close to amenities and transport links.
📞 Contact us at [hidden information] for more information or to arrange a viewing.
Free on three sides and set on a plot with a large garden, it offers great potential after some refurbishment work.
Net living area: 109.61 m²
Gross area: 170.72 m²
Ground floor:
Living and dining room of 27 m²
Separate equipped kitchen of 11 m²
Separate WC
Entrance hall of 8 m²
Storage room of 3.05 m²
First floor:
Two bedrooms of 14 m² and 12 m²
Bathroom
Night hall
Second floor:
Two additional bedrooms of 13 m² and 10 m²
Night hall
Attic
Basement:
Garage of 20 m²
Outdoor parking space
Cellar of 19 m²
Second cellar with kitchenette, also 19 m²
Exterior:
The garden includes a concrete annex, which can be used as storage or a workshop.
Located in a quiet street, the house is close to amenities and transport links.
📞 Contact us at [hidden information] for more information or to arrange a viewing.
-
Art der Immobilie
Haus
-
Etagen
4
-
Preis/Quadratfuß
$623
Funktionen
- Garage
- Terrasse
- Garten
- Outdoor-Küche
- Gasherd
- Keller
- Parkplatz
Erkunden Sie die Gegend
Monnerich, Distrikt Luxemburg, Luxemburg
Auf Google Maps anzeigen
Preis pro sqft
Niedrig
Hoch
Vor 1 Jahr beigetreten
Sie haben sich nach diesem Objekt erkundigt
Der Agent wird sich in Kürze mit Ihnen in Verbindung setzen
Gelistet von
55
Angebote
2025
Beigetreten
Besichtigung mit the agent buchen
Wählen Sie ein Datum und ob Sie eine virtuelle oder persönliche Besichtigung mit dem Makler wünschen.
Bevorzugtes Datum
Art der Tour
Zuletzt aktualisiert
August 7
Erstmalig gelistet
Apr 20
Angebotsreferenz
86927951
Das Vertrauen der führenden Makler der Welt
Die Makler hinter den außergewöhnlichsten Immobilien der Welt inserieren bei JamesEdition.
- Angebote von Sotheby's, Christie's, BARNES und Engel & Völkers
- Jedes Angebot wird vor der Veröffentlichung geprüft
- Verbinden Sie sich direkt mit verifizierten Maklern
Indem Sie fortfahren, akzeptieren Sie unsere Nutzungsbedingungen und Datenschutzrichtlinie.