$1,459,939
Neue Villenentwicklung In Fuseta — Raffinesse Und Komfort Nur 700 M Vom Strand Entfernt
- 3 Schlafz.
- 1,234 Sqft
- Aktualisiert: August 7
Über die Immobilie
Beschreibung wurde automatisch übersetzt.
Die Beschreibung wird in der Originalsprache angezeigt.
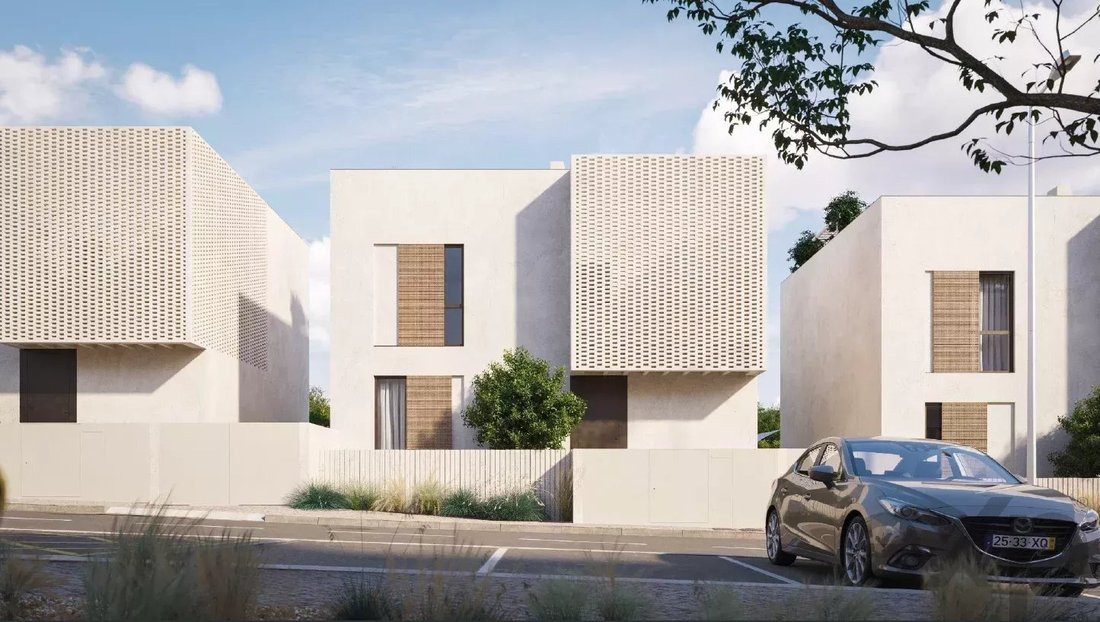
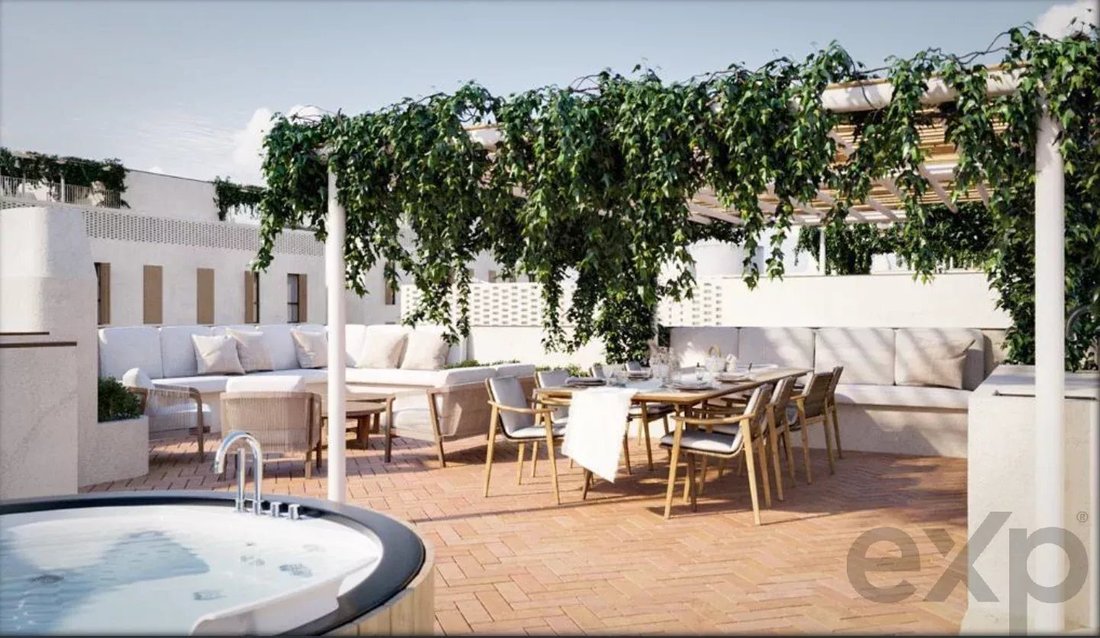
We present the latest development in the picturesque village of Fuseta, just 700 meters from the beach — where modern comfort meets the charm of the Algarve.**
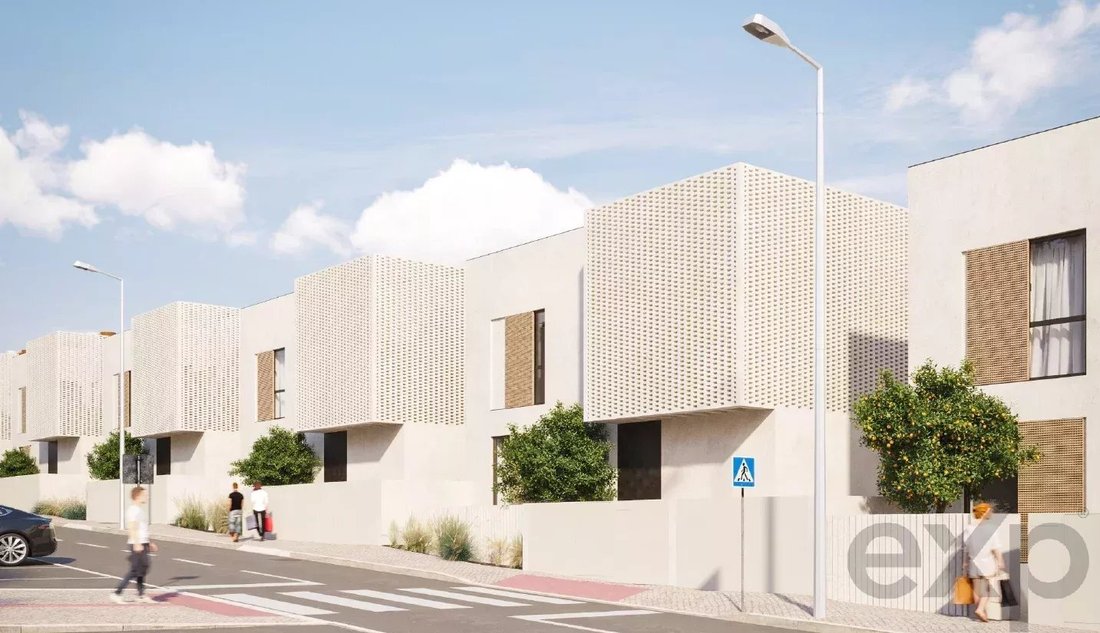
This exclusive project stands out for its contemporary architecture, superior construction quality, and sophisticated design, offering a truly unique living experience.
Comprising villas and apartments, each unit has been
This exclusive project stands out for its contemporary architecture, superior construction quality, and sophisticated design, offering a truly unique living experience.
Comprising villas and apartments, each unit has been
We present the latest development in the picturesque village of Fuseta, just 700 meters from the beach — where modern comfort meets the charm of the Algarve.**
This exclusive project stands out for its contemporary architecture, superior construction quality, and sophisticated design, offering a truly unique living experience.
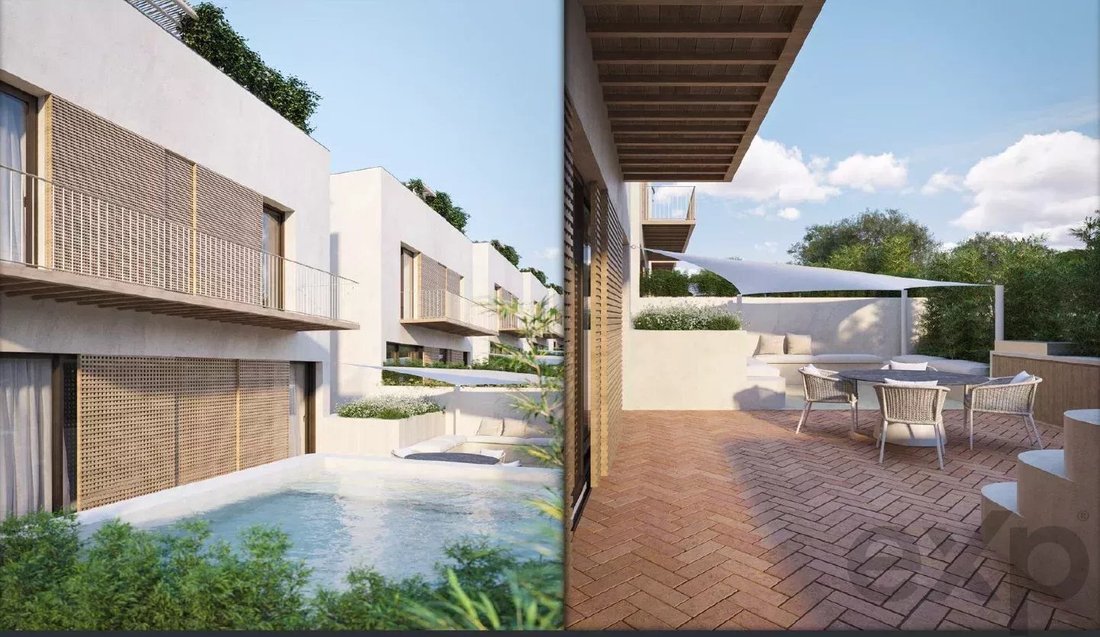
Comprising villas and apartments, each unit has been carefully designed to provide maximum privacy and comfort — all featuring a private swimming pool, ideal for enjoying sunny, tranquil days.
The villas and apartments are currently under construction and boast high standards of comfort and energy efficiency.
**Main Features:**
* Private swimming pool in each unit
* Air conditioning installed
* Fully furnished and equipped kitchen (oven, microwave, refrigerator, induction hob, and extractor fan)
* Private garage or parking space
* Video intercom system
This development has been designed for those who value quality, comfort, and proximity to the sea, in a calm and authentic environment.
**Important Notes:**
Jacuzzi not included in the villas.
Experience the best of Fuseta — a place where the sea, light, and modern living come together to create your new home in the Algarve.
Villas available from €1,250,000.**
---
Available Plots:
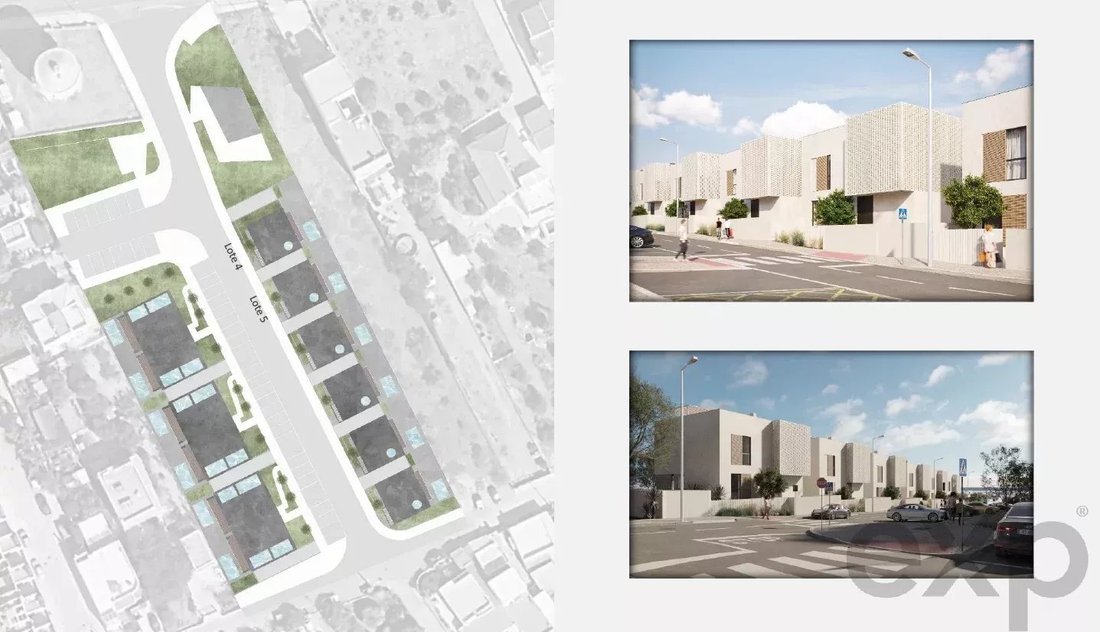
**Plot 5:**
Usable area: 183.60 m²
Patio: 105 m²
Terrace: 80.80 m²
Basement garage: 91.83 m²
**Plot 4:**
Usable area: 183.60 m²
Patio: 146.70 m²
Terrace: 80.80 m²
Basement garage: 91.83 m²
**Plots 6 and 7:**
Usable area: 183.60 m²
Patio: 105 m²
Terrace: 80.80 m²
Basement garage: 91.83 m²
**Plot 8:**
Usable area: 183.60 m²
Patio: 105 m²
Terrace: 80.80 m²
Basement garage: 91.83 m²
**Plot 9:**
Usable area: 183.60 m²
Patio: 146.70 m²
Terrace: 80.80 m²
Basement garage: 91.83 m²
---
For further information, please contact: [hidden information]
This exclusive project stands out for its contemporary architecture, superior construction quality, and sophisticated design, offering a truly unique living experience.
Comprising villas and apartments, each unit has been carefully designed to provide maximum privacy and comfort — all featuring a private swimming pool, ideal for enjoying sunny, tranquil days.
The villas and apartments are currently under construction and boast high standards of comfort and energy efficiency.
**Main Features:**
* Private swimming pool in each unit
* Air conditioning installed
* Fully furnished and equipped kitchen (oven, microwave, refrigerator, induction hob, and extractor fan)
* Private garage or parking space
* Video intercom system
This development has been designed for those who value quality, comfort, and proximity to the sea, in a calm and authentic environment.
**Important Notes:**
Jacuzzi not included in the villas.
Experience the best of Fuseta — a place where the sea, light, and modern living come together to create your new home in the Algarve.
Villas available from €1,250,000.**
---
Available Plots:
**Plot 5:**
Usable area: 183.60 m²
Patio: 105 m²
Terrace: 80.80 m²
Basement garage: 91.83 m²
**Plot 4:**
Usable area: 183.60 m²
Patio: 146.70 m²
Terrace: 80.80 m²
Basement garage: 91.83 m²
**Plots 6 and 7:**
Usable area: 183.60 m²
Patio: 105 m²
Terrace: 80.80 m²
Basement garage: 91.83 m²
**Plot 8:**
Usable area: 183.60 m²
Patio: 105 m²
Terrace: 80.80 m²
Basement garage: 91.83 m²
**Plot 9:**
Usable area: 183.60 m²
Patio: 146.70 m²
Terrace: 80.80 m²
Basement garage: 91.83 m²
---
For further information, please contact: [hidden information]
-
Art der Immobilie
Haus
-
Etagen
3
-
Preis/Quadratfuß
$1,184
Funktionen
- Pool
- Garage
- Terrasse
- Modern
- Whirlpool
- 3D Grundriss
- Keller
- Tor
- Wohnraum im Freien
Funktionen
Lot
- Privatsphäre
- Modern
Innenbereich
- Klimaanlage
- Whirlpool
- Keller
Outdoor
- Terrasse
- Parkplatz
- Pool
- Garage
- Wohnraum im Freien
- Tor
Erkunden Sie die Gegend
Moncarapacho, Algarve, Portugal
Auf Google Maps anzeigen
Preis pro sqft
Niedrig
Hoch
Vor 1 Jahr beigetreten
Sie haben sich nach diesem Objekt erkundigt
Der Agent wird sich in Kürze mit Ihnen in Verbindung setzen
Gelistet von
651
Angebote
2025
Beigetreten
Besichtigung mit the agent buchen
Wählen Sie ein Datum und ob Sie eine virtuelle oder persönliche Besichtigung mit dem Makler wünschen.
Bevorzugtes Datum
Art der Tour
Zuletzt aktualisiert
August 7
Erstmalig gelistet
Nov 4, 2025
Angebotsreferenz
86394844
Ähnliche Immobilien in der Nähe
Neue Angebote in Moncarapacho


Entdecken Sie mehr Häuser zum Verkauf
Moncarapacho, Portugal Immobilienarten
Moncarapacho, Portugal beliebte Suchanfragen
- Immobilien mit Meerblick in Moncarapacho, Portugal
- Blick auf die Stadt Immobilien in Moncarapacho, Portugal
- Immobilien mit Golfblick in Moncarapacho, Portugal
- Gesicherte Wohnanlage Immobilien in Moncarapacho, Portugal
- Neubauten Immobilien in Moncarapacho, Portugal
- Immobilien mit Dampfsauna in Moncarapacho, Portugal
- Immobilien mit Garage in Moncarapacho, Portugal
- Immobilien mit Tennisplatz in Moncarapacho, Portugal
- Immobilien mit Privatflughafen in Moncarapacho, Portugal
Verwandte Leitfäden & Geschichten
Das Vertrauen der führenden Makler der Welt
Die Makler hinter den außergewöhnlichsten Immobilien der Welt inserieren bei JamesEdition.
- Angebote von Sotheby's, Christie's, BARNES und Engel & Völkers
- Jedes Angebot wird vor der Veröffentlichung geprüft
- Verbinden Sie sich direkt mit verifizierten Maklern
Indem Sie fortfahren, akzeptieren Sie unsere Nutzungsbedingungen und Datenschutzrichtlinie.