$691,815
Baugrundstück G+6 Stadtzentrum
- 4,979 Sqft
- 4,979 Sqft lot
- Aktualisiert: Gestern
- 2
Über die Immobilie
Beschreibung wurde automatisch übersetzt.
Die Beschreibung wird in der Originalsprache angezeigt.
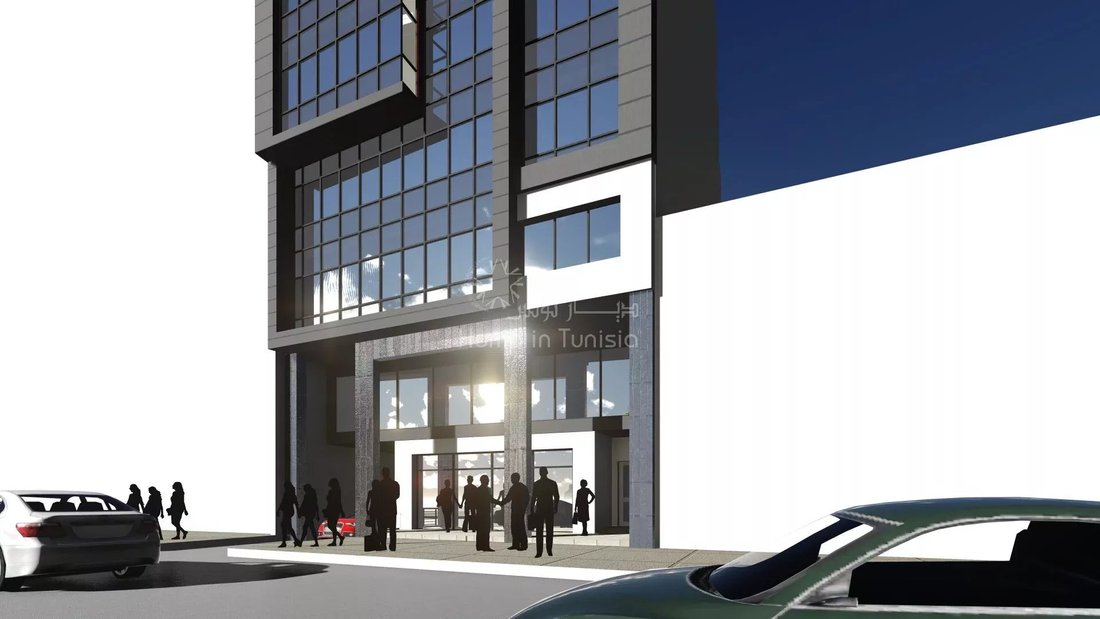
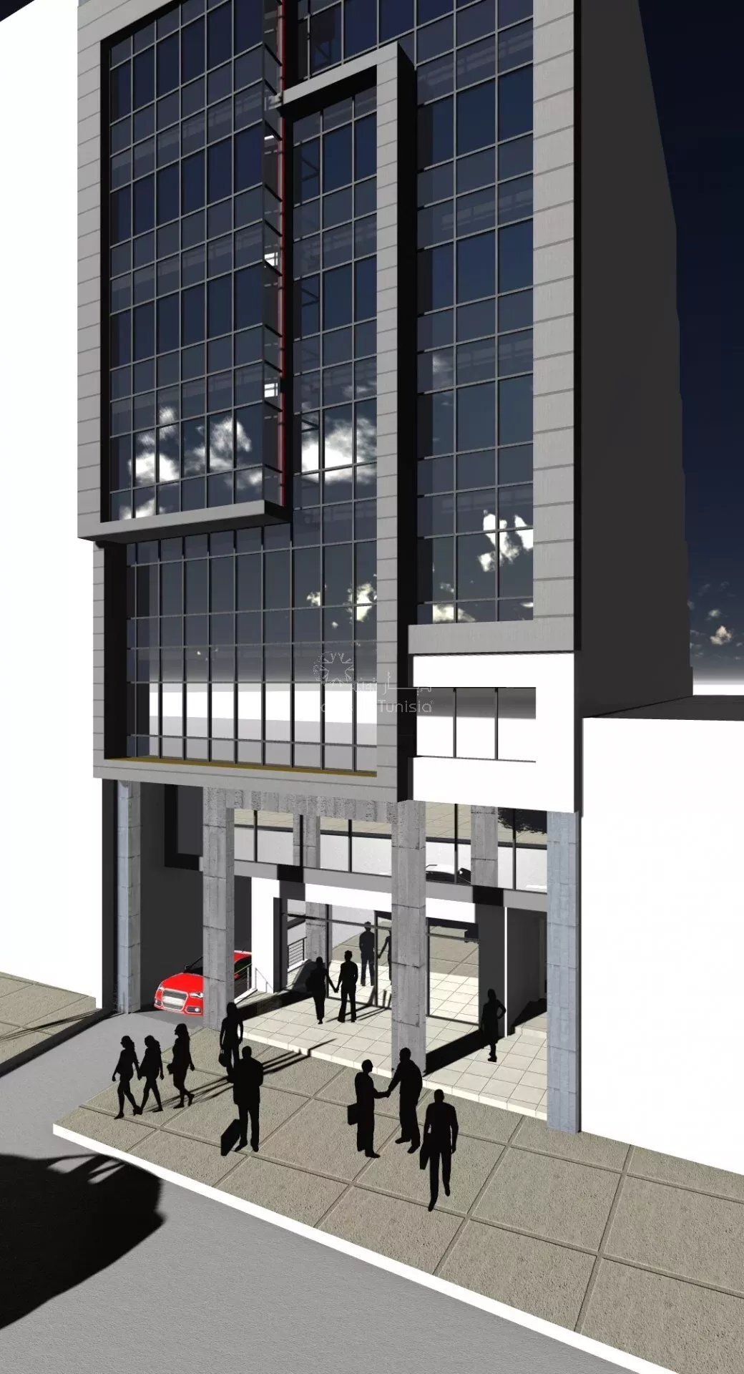
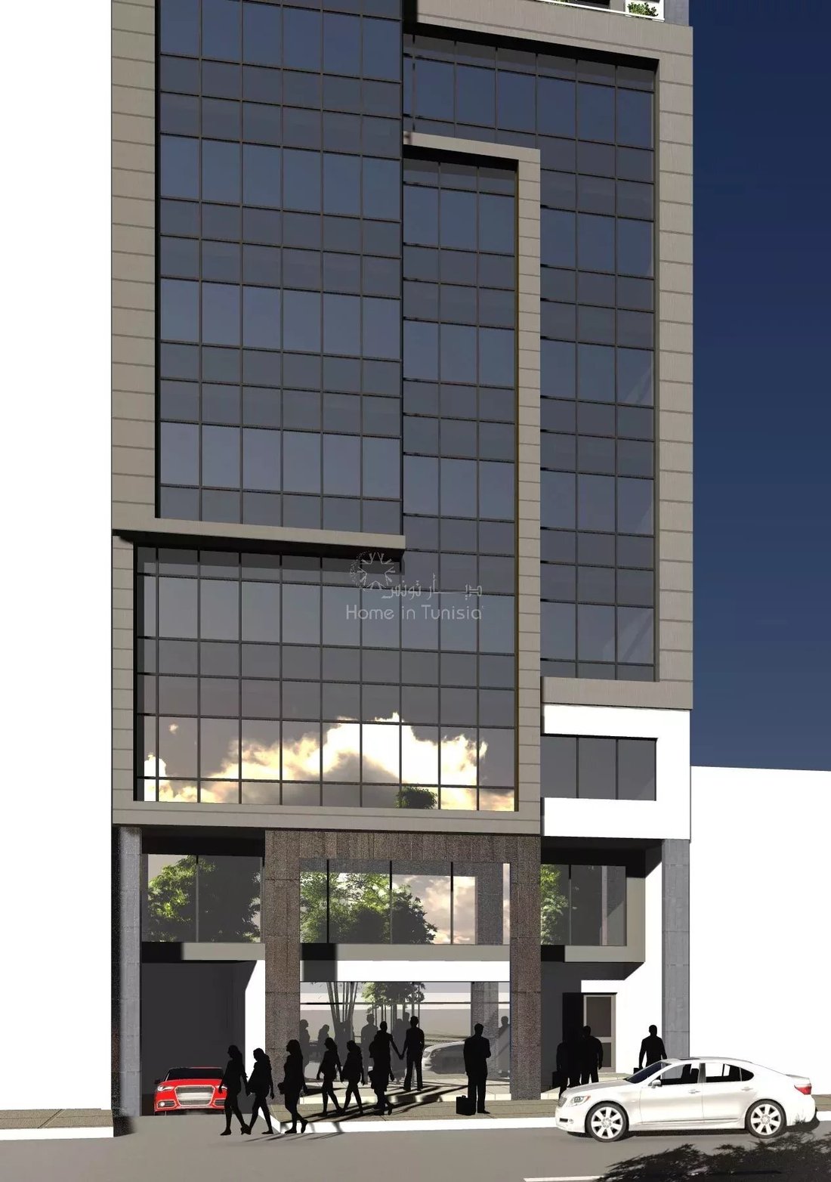
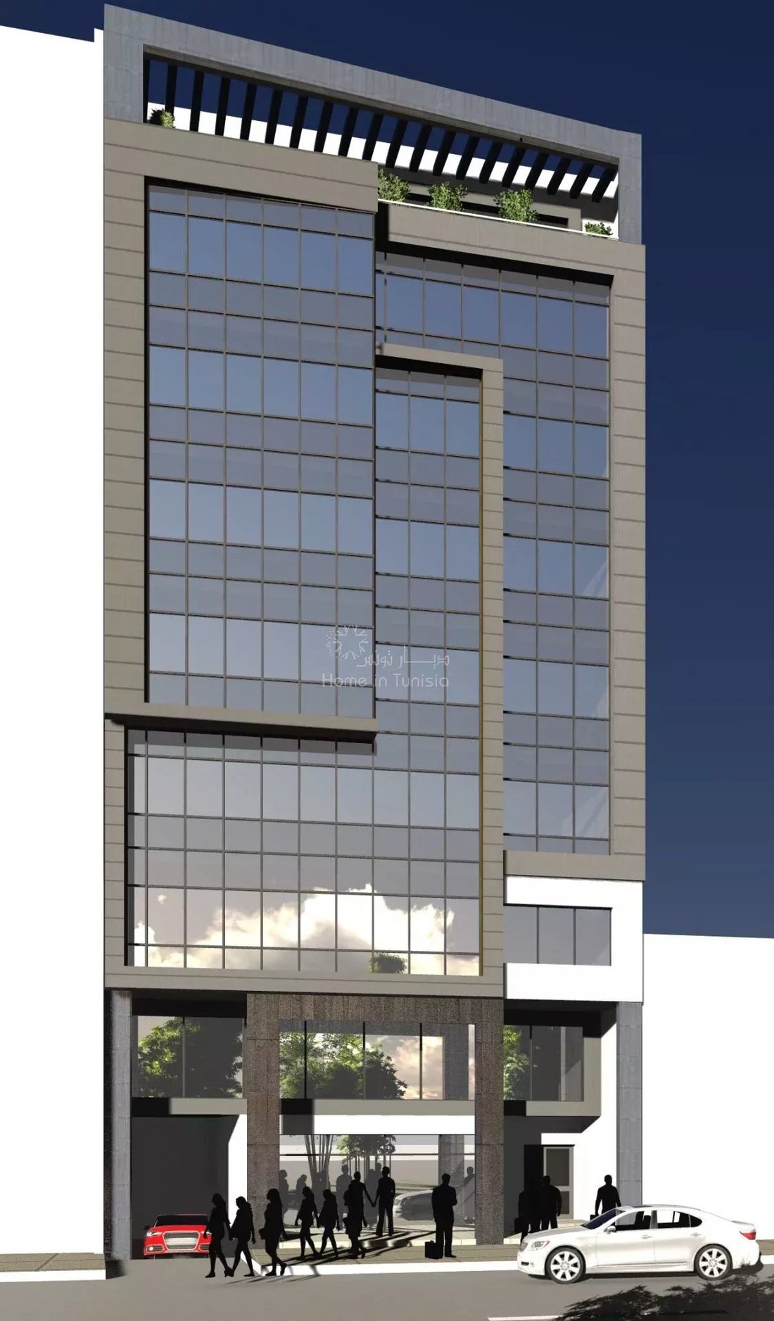
R + 6 Bauprojekt für Gewerbe- und Büronutzung in Monastir
• Grundstücksfläche: 462,5 m² (357 + 32,5 + 73)
• Überdachte Fläche: 3547,4 m²
Bestandteile des Projekts:
• Im Untergeschoss: Parkplatz = 10 Stellplätze
• Auf R-D-C-Ebene: Gewerbeflächen + Mülleimer
• Im Zwischengeschoss: Geschäftsräume
• Auf jeder Etage: Zwei Büros vom Typ S + 2 und Zwei Büros vom Typ S + 3
• Grundstücksfläche: 462,5 m² (357 + 32,5 + 73)
• Überdachte Fläche: 3547,4 m²
Bestandteile des Projekts:
• Im Untergeschoss: Parkplatz = 10 Stellplätze
• Auf R-D-C-Ebene: Gewerbeflächen + Mülleimer
• Im Zwischengeschoss: Geschäftsräume
• Auf jeder Etage: Zwei Büros vom Typ S + 2 und Zwei Büros vom Typ S + 3
R + 6 building project for Commercial & Office use in Monastir
• Land area: 462.5 m² (357 + 32.5 + 73)
• Covered area: 3547.4 m²
Project components:
• At the basement level: Parking = 10 spaces
• At the R-D-C level: Commercial space + Trash bin
• At the mezzanine level: Commercial premises
• At each Floor: Two offices of type S + 2 and Two offices of type S + 3
• Land area: 462.5 m² (357 + 32.5 + 73)
• Covered area: 3547.4 m²
Project components:
• At the basement level: Parking = 10 spaces
• At the R-D-C level: Commercial space + Trash bin
• At the mezzanine level: Commercial premises
• At each Floor: Two offices of type S + 2 and Two offices of type S + 3
R + 6 Bauprojekt für Gewerbe- und Büronutzung in Monastir
• Grundstücksfläche: 462,5 m² (357 + 32,5 + 73)
• Überdachte Fläche: 3547,4 m²
Bestandteile des Projekts:
• Im Untergeschoss: Parkplatz = 10 Stellplätze
• Auf R-D-C-Ebene: Gewerbeflächen + Mülleimer
• Im Zwischengeschoss: Geschäftsräume
• Auf jeder Etage: Zwei Büros vom Typ S + 2 und Zwei Büros vom Typ S + 3
Überdachte Kellerfläche: 402,4 m²
R-D-C überdachte Fläche: 396,8 m²
Überdachte Zwischengeschossfläche 396,8 m²
Überdachte Fläche 1. Etage: 391,9m²
Überdachte Fläche 2. Etage 391,9m²
Überdachte Fläche 3. Etage: 391,9m²
Überdachte Fläche 4. Etage: 391,9 m²
Überdachte Fläche 5. Etage: 391,9 m²
Überdachte Fläche 6. Etage: 391,9m²
• Büro in S + 2 verfügt über: 2 Büros + eine Empfangshalle + Archiv + Badezimmer: 12 Büros
• Büro in S + 3 beinhaltet: 3 Büros + Empfangshalle + Archiv + Gästetoilette: 12 Büros
SCHÄTZUNG DES PROJEKTS
Grundstückspreis: [versteckte Informationen] DT MD
Konstruktion: 3547,4 X 1000 DT = [versteckte Informationen] DT
TOTAL Auf [versteckte Informationen] DT gerundet
VERKAUF
Handel: 793,6 X 5000 DT = [versteckte Informationen] DT
Büros: 2.351,4 X 3.000 DT = [versteckte Informationen] DT
TOTAL Auf [versteckte Informationen] DT gerundet
• Grundstücksfläche: 462,5 m² (357 + 32,5 + 73)
• Überdachte Fläche: 3547,4 m²
Bestandteile des Projekts:
• Im Untergeschoss: Parkplatz = 10 Stellplätze
• Auf R-D-C-Ebene: Gewerbeflächen + Mülleimer
• Im Zwischengeschoss: Geschäftsräume
• Auf jeder Etage: Zwei Büros vom Typ S + 2 und Zwei Büros vom Typ S + 3
Überdachte Kellerfläche: 402,4 m²
R-D-C überdachte Fläche: 396,8 m²
Überdachte Zwischengeschossfläche 396,8 m²
Überdachte Fläche 1. Etage: 391,9m²
Überdachte Fläche 2. Etage 391,9m²
Überdachte Fläche 3. Etage: 391,9m²
Überdachte Fläche 4. Etage: 391,9 m²
Überdachte Fläche 5. Etage: 391,9 m²
Überdachte Fläche 6. Etage: 391,9m²
• Büro in S + 2 verfügt über: 2 Büros + eine Empfangshalle + Archiv + Badezimmer: 12 Büros
• Büro in S + 3 beinhaltet: 3 Büros + Empfangshalle + Archiv + Gästetoilette: 12 Büros
SCHÄTZUNG DES PROJEKTS
Grundstückspreis: [versteckte Informationen] DT MD
Konstruktion: 3547,4 X 1000 DT = [versteckte Informationen] DT
TOTAL Auf [versteckte Informationen] DT gerundet
VERKAUF
Handel: 793,6 X 5000 DT = [versteckte Informationen] DT
Büros: 2.351,4 X 3.000 DT = [versteckte Informationen] DT
TOTAL Auf [versteckte Informationen] DT gerundet
R + 6 building project for Commercial & Office use in Monastir
• Land area: 462.5 m² (357 + 32.5 + 73)
• Covered area: 3547.4 m²
Project components:
• At the basement level: Parking = 10 spaces
• At the R-D-C level: Commercial space + Trash bin
• At the mezzanine level: Commercial premises
• At each Floor: Two offices of type S + 2 and Two offices of type S + 3
Basement covered area: 402.4 m²
R-D-C covered area: 396.8 m²
Covered mezzanine area 396.8 m²
Covered area 1st Floor: 391.9m²
Covered area 2nd Floor 391.9m²
Covered area 3rd Floor: 391.9m²
Covered area 4th Floor: 391.9m²
Covered area 5th Floor: 391.9m²
Covered area 6th Floor: 391.9m²
• Office in S + 2 has: 2 offices + a reception hall + archive + bathroom: 12 offices
• Office in S + 3 includes: 3 office + reception hall + archive + powder room: 12 offices
PROJECT ESTIMATE
Land Price: [hidden information] DT MD
Construction: 3547.4 X 1000 DT = [hidden information] DT
TOTAL Rounded to [hidden information] DT
SALE
Trade: 793.6 X 5000 DT = [hidden information] DT
Offices: 2,351.4 X 3,000 DT = [hidden information] DT
TOTAL Rounded to [hidden information] DT
• Land area: 462.5 m² (357 + 32.5 + 73)
• Covered area: 3547.4 m²
Project components:
• At the basement level: Parking = 10 spaces
• At the R-D-C level: Commercial space + Trash bin
• At the mezzanine level: Commercial premises
• At each Floor: Two offices of type S + 2 and Two offices of type S + 3
Basement covered area: 402.4 m²
R-D-C covered area: 396.8 m²
Covered mezzanine area 396.8 m²
Covered area 1st Floor: 391.9m²
Covered area 2nd Floor 391.9m²
Covered area 3rd Floor: 391.9m²
Covered area 4th Floor: 391.9m²
Covered area 5th Floor: 391.9m²
Covered area 6th Floor: 391.9m²
• Office in S + 2 has: 2 offices + a reception hall + archive + bathroom: 12 offices
• Office in S + 3 includes: 3 office + reception hall + archive + powder room: 12 offices
PROJECT ESTIMATE
Land Price: [hidden information] DT MD
Construction: 3547.4 X 1000 DT = [hidden information] DT
TOTAL Rounded to [hidden information] DT
SALE
Trade: 793.6 X 5000 DT = [hidden information] DT
Offices: 2,351.4 X 3,000 DT = [hidden information] DT
TOTAL Rounded to [hidden information] DT
-
Art der Immobilie
Land
-
Preis/Quadratfuß
$138
Funktionen
- 2D Grundriss
- Keller
- Office
- Parkplatz
Erkunden Sie die Gegend
rue du combatant, Monastir, Gouvernement Monastir, Tunesien
Auf Google Maps anzeigen
Preis pro sqft
Niedrig
Hoch
Vor 4 Jahren beigetreten
Sie haben sich nach diesem Objekt erkundigt
Der Agent wird sich in Kürze mit Ihnen in Verbindung setzen
Gelistet von
209
Angebote
2022
Beigetreten
Besichtigung mit the agent buchen
Wählen Sie ein Datum und ob Sie eine virtuelle oder persönliche Besichtigung mit dem Makler wünschen.
Bevorzugtes Datum
Art der Tour
Zuletzt aktualisiert
Gestern
Erstmalig gelistet
August 8, 2022
Angebotsreferenz
341407
Das Vertrauen der führenden Makler der Welt
Die Makler hinter den außergewöhnlichsten Immobilien der Welt inserieren bei JamesEdition.
- Angebote von Sotheby's, Christie's, BARNES und Engel & Völkers
- Jedes Angebot wird vor der Veröffentlichung geprüft
- Verbinden Sie sich direkt mit verifizierten Maklern
Indem Sie fortfahren, akzeptieren Sie unsere Nutzungsbedingungen und Datenschutzrichtlinie.