$9,256,219
Haus In Monaco
- 5 Schlafz.
- 5 Bäder
- 4,306 Sqft
- 21,528 Sqft lot
- Aktualisiert: August 26
-
4
Ansichten der letzten 30 Tage
- 1
Über die Immobilie
Beschreibung wurde automatisch übersetzt.
Die Beschreibung wird in der Originalsprache angezeigt.
BEAUSOLEIL — CONTEMPORARY VILLA PROJECT WITH PANORAMIC VIEW OF MONACO
Presentation price for the completed project, fully furnished and decorated: €7,950,000 including fees
Some locations are chosen for their proximity to Monaco. Then there are those where the view, light, and topography inspire a true signature property.
On the residential heights of Beausoleil, this contemp
Presentation price for the completed project, fully furnished and decorated: €7,950,000 including fees
Some locations are chosen for their proximity to Monaco. Then there are those where the view, light, and topography inspire a true signature property.
On the residential heights of Beausoleil, this contemp
BEAUSOLEIL — CONTEMPORARY VILLA PROJECT WITH PANORAMIC VIEW OF MONACO
Presentation price for the completed project, fully furnished and decorated: €7,950,000 including fees
Some locations are chosen for their proximity to Monaco. Then there are those where the view, light, and topography inspire a true signature property.
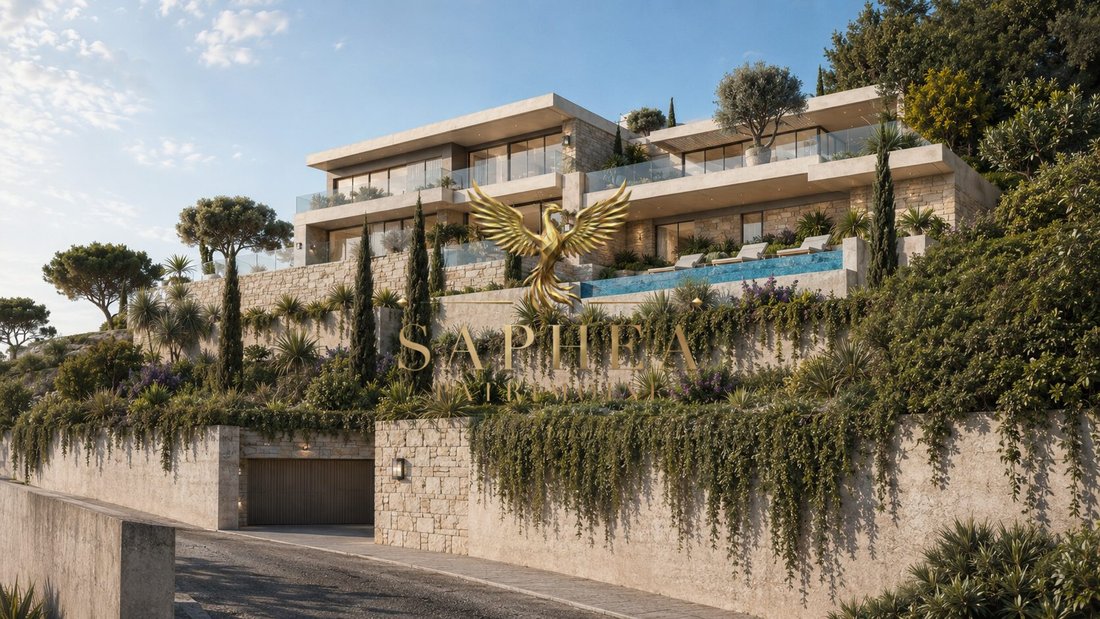
On the residential heights of Beausoleil, this contemporary villa project will be set on a landscaped 1,957 m² plot, facing the Mediterranean, the Principality, and its coastline. The existing house will be completely demolished to make way for architecture designed to follow the slope.
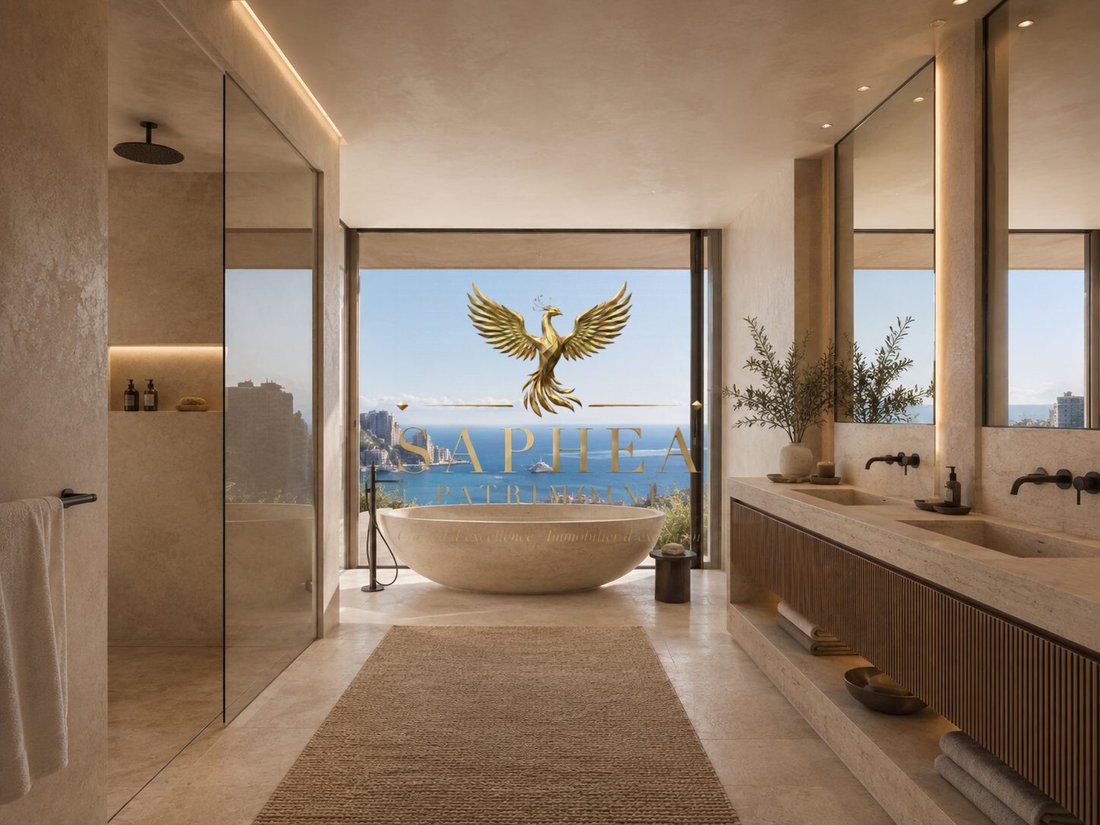
Horizontal volumes, green roof terraces, light stone, and large glass facades will allow the future villa to blend into the landscape while opening every main space to the sea.
The property will offer approximately 300 m² of living space, complemented by an underground garage for four vehicles, technical rooms, large terraces, and Mediterranean gardens arranged on terraces.
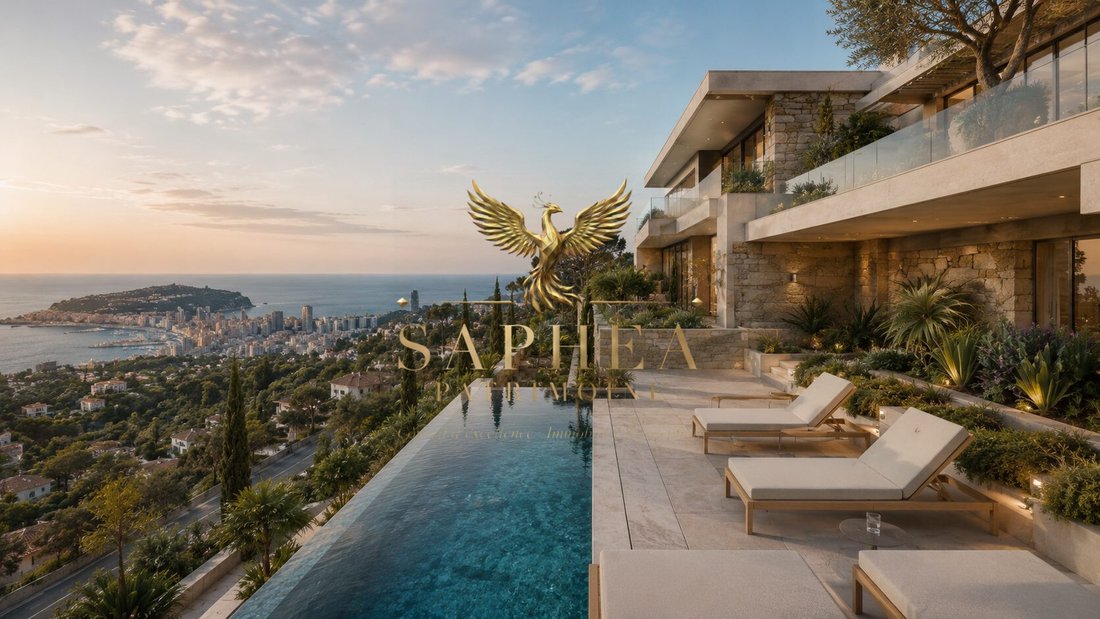
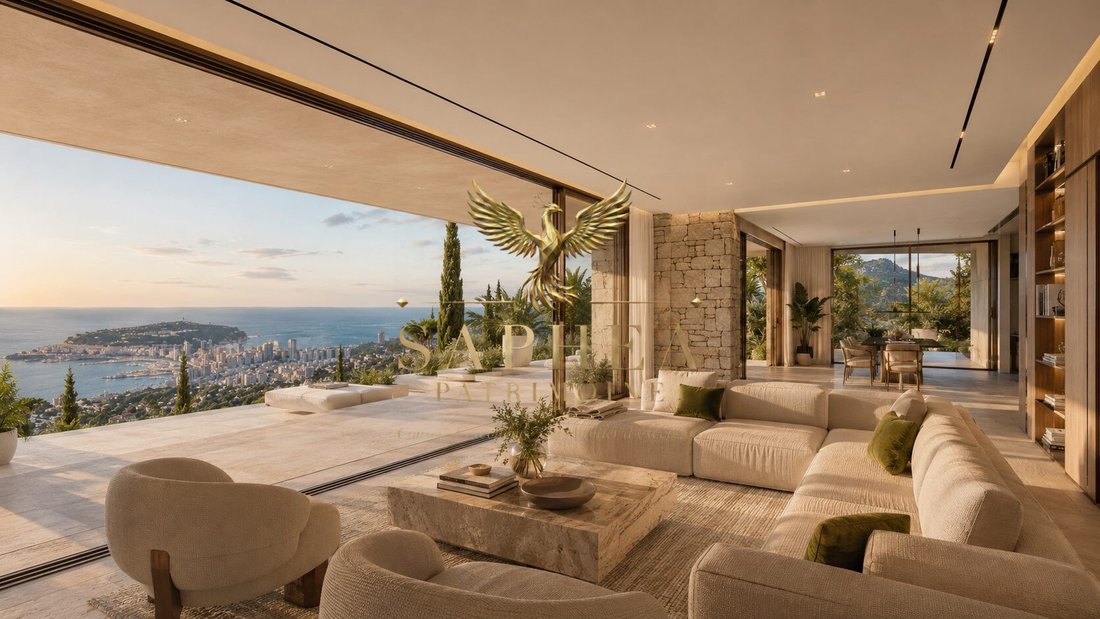
The reception level will be organized around a spectacular open living area. The large living room, dining room, and open kitchen will form a generous volume, extended by a panoramic terrace and an 8 × 4 meter infinity pool. Thanks to full-height retractable windows, the interior and exterior will merge seamlessly.
From the living room, kitchen, or pool, the view will stretch over Monaco, its port, and the Mediterranean.
The kitchen, designed as a true reception space, will be accompanied by a pantry and a laundry room. The chosen materials will combine natural stone, wood, glass, and mineral finishes in a contemporary, warm, and timeless style.
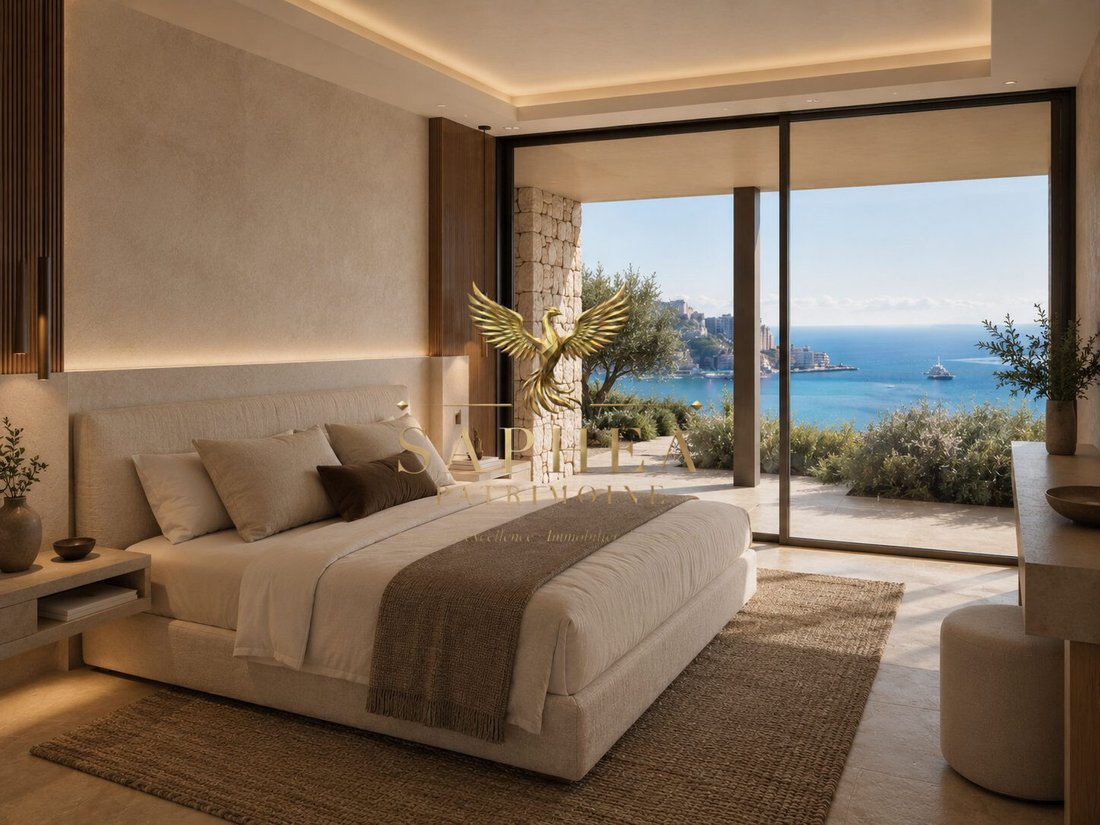
The sleeping area will include a large master suite with dressing room, bathroom, and private terrace, as well as several suites for family and guests. A study can also be configured as an additional bedroom depending on the buyer’s final choices.
A gym with panoramic views, a wellness or cinema area depending on the chosen layout, and a closed garage for four cars will complete the program.
The gardens will be structured by stone walls, olive trees, cypresses, pines, and Mediterranean plants that require little water. The landscaping will preserve the natural reading of the land and the privacy of each terrace.
The property will be delivered fully completed, furnished, decorated, and equipped, in a truly turnkey approach: interior furniture, equipped kitchen, decorative lighting, curtains, rugs, outdoor furniture, audiovisual equipment, and gym.
Expected features:
- Plot of approximately 1,957 m²
- Contemporary villa of about 300 m² living space
- Large panoramic living room
- Open kitchen with pantry
- Master suite with dressing room and bathroom
- Three to four additional suites depending on layout
- Study or guest bedroom
- Gym
- Cinema or wellness area
- 8 × 4 meter infinity pool
- Terraces and landscaped gardens
- Closed garage for four cars
- Green roof terraces
- Panoramic view of Monaco and the Mediterranean
- Villa sold fully furnished and decorated
Artworks and collectibles not included
Price and project scope
€7,950,000 including fees
The presentation price corresponds to an overall estimated budget for the fully completed, furnished, and decorated project, including notably:
- Acquisition of the land, valued at €1,990,000
- Complete demolition of the existing building
- Studies and technical fees
- Construction of the villa
- Four-car garage
- Pool and terraces
- Earthworks, retaining walls, and planned networks
- Landscaping
- Furniture, decoration, and equipment
Acquisition fees, possible taxes, financing, artworks, and personalized services outside the specifications are not included.
Conceptual architectural project. Visuals are non-contractual. Surfaces, layout, location, features, and financial envelope may evolve according to technical studies, building permits, administrative requirements, and final specifications.
Fees payable by the seller. Energy performance diagnosis in progress.
Information on risks related to this property is available on the Géorisques website: [hidden information].
Informationen zu den Risiken, denen diese Immobilie ausgesetzt ist, finden Sie auf der Website von Géorisques: https://www.georisques.gouv.fr/
Presentation price for the completed project, fully furnished and decorated: €7,950,000 including fees
Some locations are chosen for their proximity to Monaco. Then there are those where the view, light, and topography inspire a true signature property.
On the residential heights of Beausoleil, this contemporary villa project will be set on a landscaped 1,957 m² plot, facing the Mediterranean, the Principality, and its coastline. The existing house will be completely demolished to make way for architecture designed to follow the slope.
Horizontal volumes, green roof terraces, light stone, and large glass facades will allow the future villa to blend into the landscape while opening every main space to the sea.
The property will offer approximately 300 m² of living space, complemented by an underground garage for four vehicles, technical rooms, large terraces, and Mediterranean gardens arranged on terraces.
The reception level will be organized around a spectacular open living area. The large living room, dining room, and open kitchen will form a generous volume, extended by a panoramic terrace and an 8 × 4 meter infinity pool. Thanks to full-height retractable windows, the interior and exterior will merge seamlessly.
From the living room, kitchen, or pool, the view will stretch over Monaco, its port, and the Mediterranean.
The kitchen, designed as a true reception space, will be accompanied by a pantry and a laundry room. The chosen materials will combine natural stone, wood, glass, and mineral finishes in a contemporary, warm, and timeless style.
The sleeping area will include a large master suite with dressing room, bathroom, and private terrace, as well as several suites for family and guests. A study can also be configured as an additional bedroom depending on the buyer’s final choices.
A gym with panoramic views, a wellness or cinema area depending on the chosen layout, and a closed garage for four cars will complete the program.
The gardens will be structured by stone walls, olive trees, cypresses, pines, and Mediterranean plants that require little water. The landscaping will preserve the natural reading of the land and the privacy of each terrace.
The property will be delivered fully completed, furnished, decorated, and equipped, in a truly turnkey approach: interior furniture, equipped kitchen, decorative lighting, curtains, rugs, outdoor furniture, audiovisual equipment, and gym.
Expected features:
- Plot of approximately 1,957 m²
- Contemporary villa of about 300 m² living space
- Large panoramic living room
- Open kitchen with pantry
- Master suite with dressing room and bathroom
- Three to four additional suites depending on layout
- Study or guest bedroom
- Gym
- Cinema or wellness area
- 8 × 4 meter infinity pool
- Terraces and landscaped gardens
- Closed garage for four cars
- Green roof terraces
- Panoramic view of Monaco and the Mediterranean
- Villa sold fully furnished and decorated
Artworks and collectibles not included
Price and project scope
€7,950,000 including fees
The presentation price corresponds to an overall estimated budget for the fully completed, furnished, and decorated project, including notably:
- Acquisition of the land, valued at €1,990,000
- Complete demolition of the existing building
- Studies and technical fees
- Construction of the villa
- Four-car garage
- Pool and terraces
- Earthworks, retaining walls, and planned networks
- Landscaping
- Furniture, decoration, and equipment
Acquisition fees, possible taxes, financing, artworks, and personalized services outside the specifications are not included.
Conceptual architectural project. Visuals are non-contractual. Surfaces, layout, location, features, and financial envelope may evolve according to technical studies, building permits, administrative requirements, and final specifications.
Fees payable by the seller. Energy performance diagnosis in progress.
Information on risks related to this property is available on the Géorisques website: [hidden information].
Informationen zu den Risiken, denen diese Immobilie ausgesetzt ist, finden Sie auf der Website von Géorisques: https://www.georisques.gouv.fr/
-
Art der Immobilie
Haus
-
Preis/Quadratfuß
$2,149
Funktionen
- Garten
- Pool
- Terrasse
- Garage
- Meerblick
- Offene Küche
- Modern
- Fitnessstudio
- Begehbarer Kleiderschrank
Erkunden Sie die Gegend
MONACO, Ghisoni, Korsika, Frankreich
Auf Google Maps anzeigen
Preis pro sqft
Niedrig
Hoch
Vor 10 Monaten beigetreten
Sie haben sich nach diesem Objekt erkundigt
Der Agent wird sich in Kürze mit Ihnen in Verbindung setzen
Gelistet von
102
Angebote
2025
Beigetreten
Besichtigung mit the agent buchen
Wählen Sie ein Datum und ob Sie eine virtuelle oder persönliche Besichtigung mit dem Makler wünschen.
Bevorzugtes Datum
Art der Tour
Zuletzt aktualisiert
August 26
Erstmalig gelistet
Aug 26
Angebotsreferenz
VM1044-FC2I83200
Ähnliche Immobilien in der Nähe
Neue Angebote in Ghisoni

Entdecken Sie mehr Häuser zum Verkauf
Ghisoni beliebte Suchanfragen
- Panorama Immobilien in Ghisoni
- Immobilien mit Bergblick in Ghisoni
- Immobilien mit Outdoor-Küche in Ghisoni
- Privatsphäre Immobilien in Ghisoni
- Anlageimmobilie Immobilien in Ghisoni
- Neubauten Immobilien in Ghisoni
- Immobilien mit Fitnessstudio in Ghisoni
- Immobilien mit Weinkeller in Ghisoni
- Immobilien mit Kamin in Ghisoni
- Immobilien mit Garage in Ghisoni
- Immobilien mit Tennisplatz in Ghisoni
Verwandte Leitfäden & Geschichten
Das Vertrauen der führenden Makler der Welt
Die Makler hinter den außergewöhnlichsten Immobilien der Welt inserieren bei JamesEdition.
- Angebote von Sotheby's, Christie's, BARNES und Engel & Völkers
- Jedes Angebot wird vor der Veröffentlichung geprüft
- Verbinden Sie sich direkt mit verifizierten Maklern
Indem Sie fortfahren, akzeptieren Sie unsere Nutzungsbedingungen und Datenschutzrichtlinie.