Wohntraum Mit Weitläufigen Gärten Und Hochwertiger Ausstattung
- 3 Schlafz.
- 1,830 Sqft
- 13,649 Sqft lot
- Aktualisiert: Oktober 17
- 1
Über die Immobilie
Ground Floor – Spacious Living with Private Wellness Area
The ground floor offers approximately 102 m² of living space, featuring a thoughtful layout, generous living areas, and an integrated wellness area with a sauna.
The entrance leads to a foyer of about 16 m², from which the individual rooms are accessible. The open-plan kitchen is the heart of the ground fl
Ground Floor – Spacious Living with Private Wellness Area
The ground floor offers approximately 102 m² of living space, featuring a thoughtful layout, generous living areas, and an integrated wellness area with a sauna.
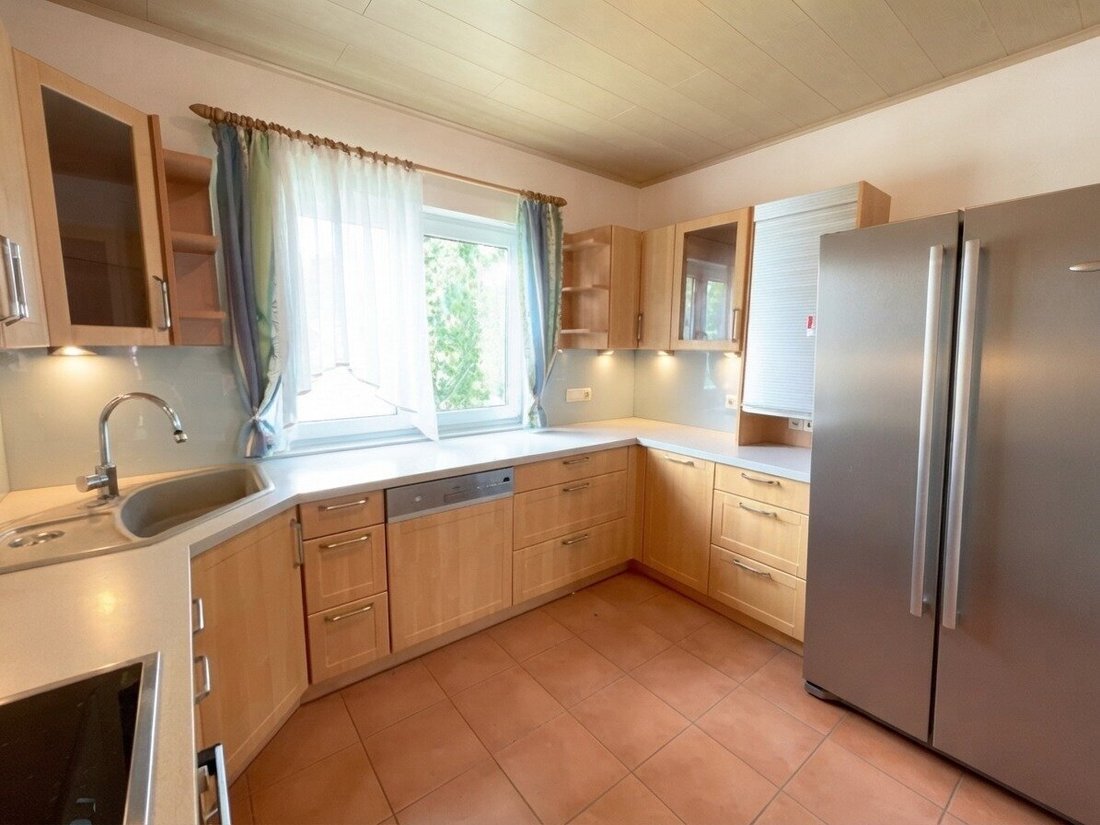
The entrance leads to a foyer of about 16 m², from which the individual rooms are accessible. The open-plan kitchen is the heart of the ground floor. With a total area of around 46 m², it provides ample space for cooking, dining, and relaxing together. The cooking area covers approximately 10 m² and flows seamlessly into the spacious living and dining area of about 35 m².
The approximately 19 m² room offers versatile use—ideal as a bedroom, guest room, or office. Its location on the ground floor also makes it perfect as a private retreat.
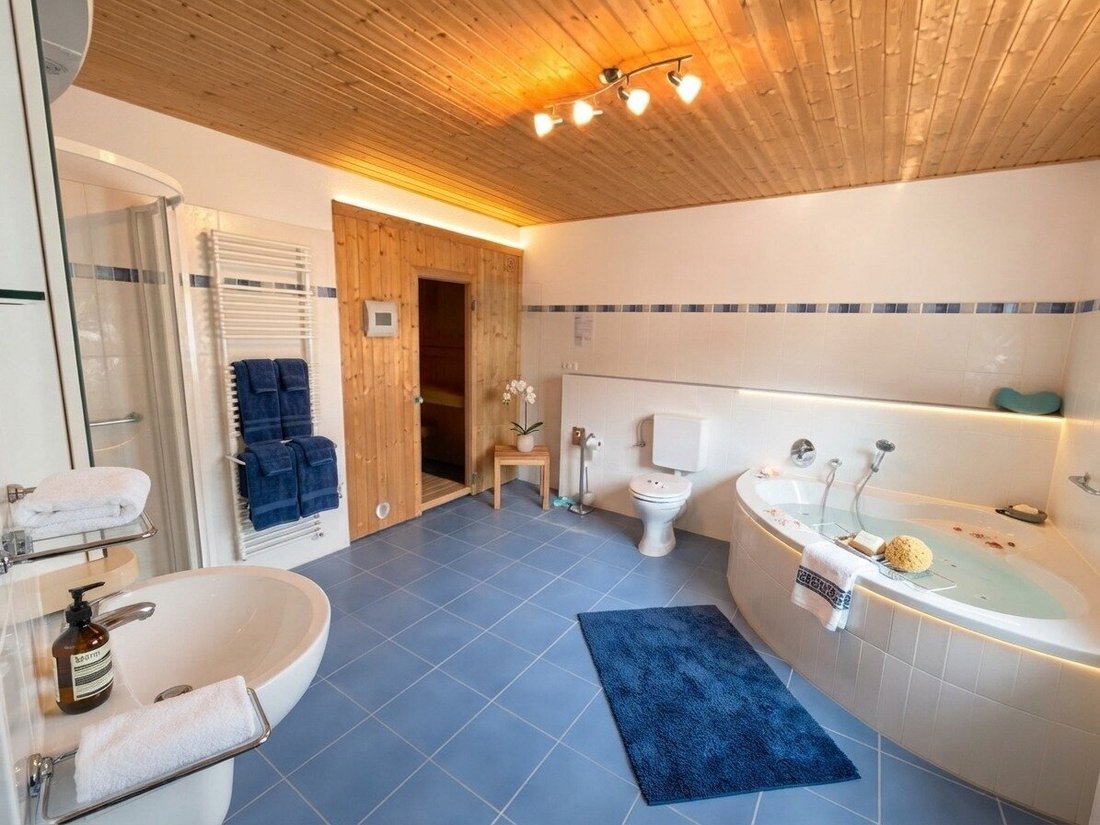
A special highlight is the generous bathroom and sauna area of about 18 m². In addition to the bathroom, there is a separate sauna, adding a private wellness oasis to the living comfort. A separate toilet completes the room offerings.
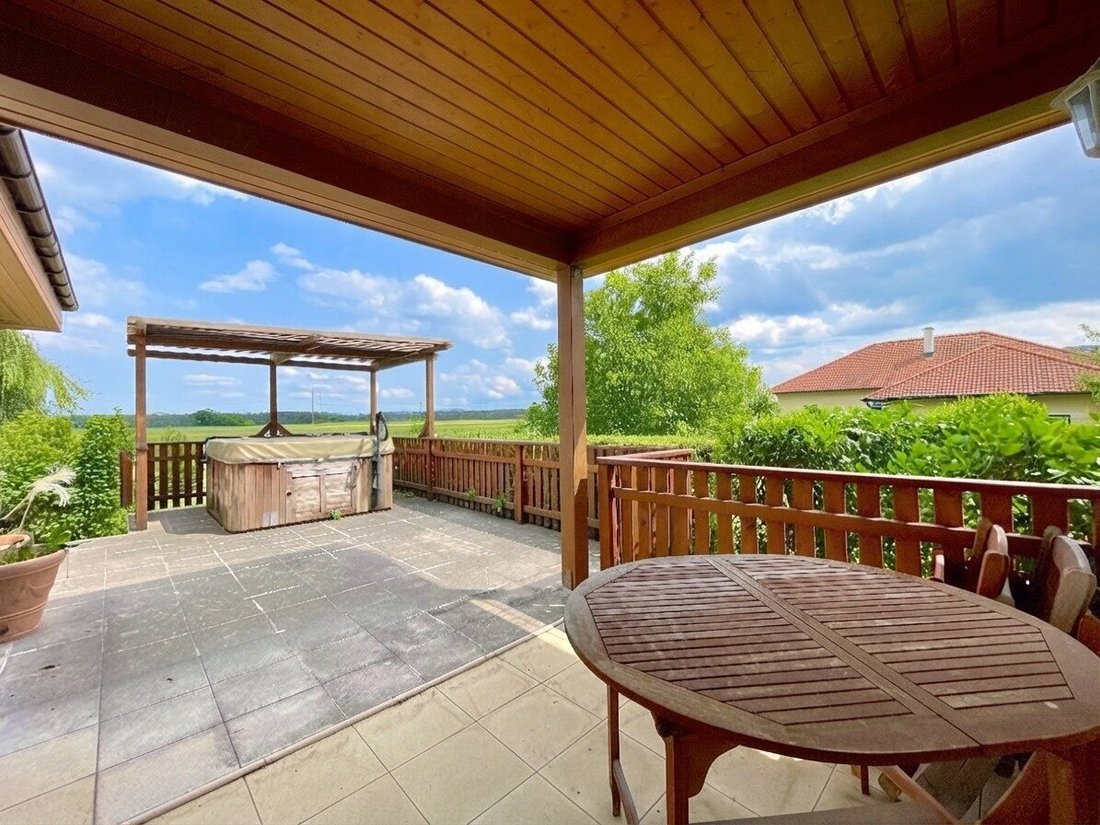
From the living area, you can step directly onto the terrace, which harmoniously connects the indoor and outdoor spaces, providing extra room to relax and unwind.
The ground floor combines spacious living, practical layout, and private wellness comfort—ideal for those who appreciate open living spaces and want to create a place of relaxation at home.
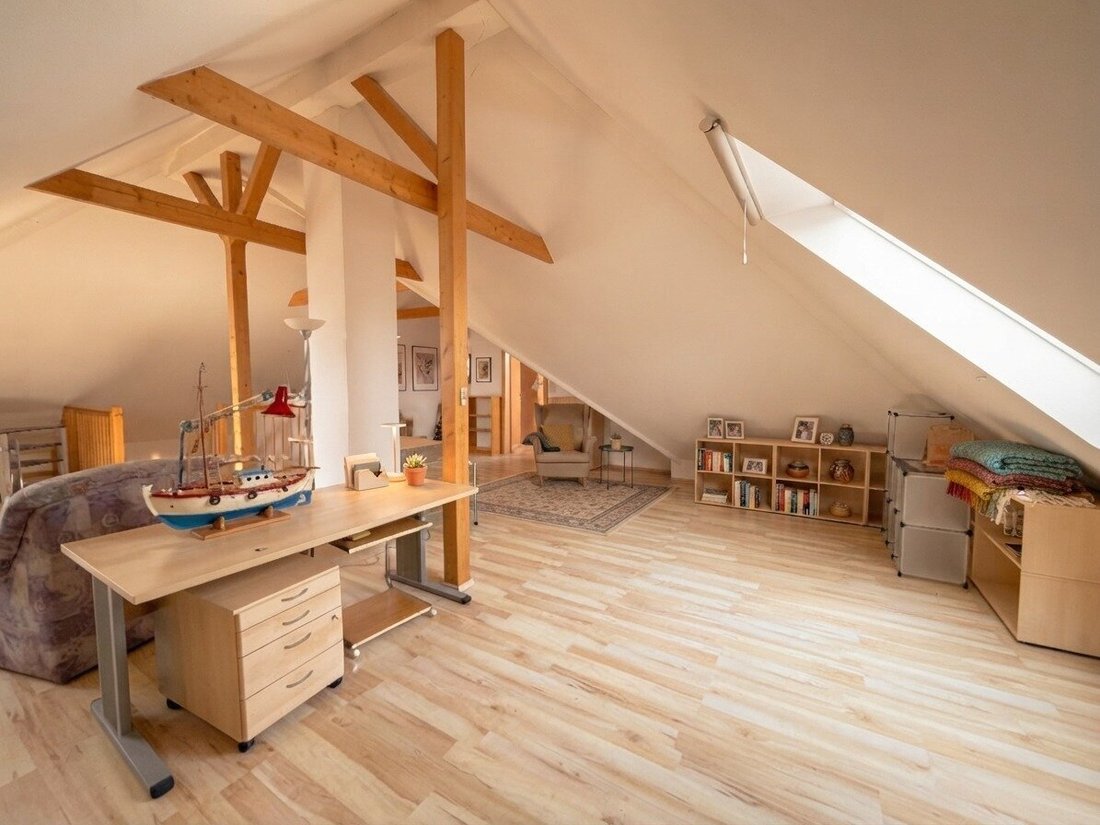
Attic Floor – Spacious Studio
The attic impresses with a spacious studio offering about 51 m² of living space. The open design provides many possibilities for individual customization and creates a special living atmosphere under the roof. Whether as a cozy retreat, studio, workspace, or large living and sleeping area—personal living ideas can be flexibly realized here.
The studio is complemented by a separate bathroom. The attic floor thus offers an attractive combination of spaciousness, functionality, and individual design freedom.
Basement
The basement is divided into a technical room and three additional cellar rooms, covering approximately 51 m² (partially basemented).
The agent acts as a dual agent.
Mollram is a cadastral community of the municipality of Neunkirchen. Mollram itself has around 700 inhabitants.
Transport Connections
Bus connections: Lines 352 and 353 connect Mollram with the Neunkirchen bus station. The nearest stop is about a 6-minute walk away.
Train station: Neunkirchen station is approximately a 15-minute walk.
Road access: The Südautobahn (A2) and expressway S4 are reachable within a few minutes by car, providing good connections to the regional road network. Vienna is about 69 km away, roughly a 1-hour drive.
Infrastructure and Amenities
Mollram offers a farm shop. The nearby town of Neunkirchen (about 4 km) provides comprehensive local amenities including supermarkets, bakeries, pharmacies, banks, and a shopping center.
Education: There is a kindergarten directly in Mollram. Neunkirchen offers numerous schools, including a commercial academy, commercial school, health and nursing school, and a master craftsman school.
Health: Doctors, pharmacies, and the LKH Neunkirchen hospital are reachable within minutes.
-
Art der Immobilie
Haus
-
Etagen
2
-
Baujahr
2009
-
Preis/Quadratfuß
$348
Funktionen
- Garten
- Sauna
- Terrasse
- Offene Küche
- Whirlpool
- 2D Grundriss
- Keller
- Gasherd
- Hohe Decke
Erkunden Sie die Gegend
Der Agent wird sich in Kürze mit Ihnen in Verbindung setzen
Gelistet von
Besichtigung mit the agent buchen
Wählen Sie ein Datum und ob Sie eine virtuelle oder persönliche Besichtigung mit dem Makler wünschen.
Das Vertrauen der führenden Makler der Welt
Die Makler hinter den außergewöhnlichsten Immobilien der Welt inserieren bei JamesEdition.
- Angebote von Sotheby's, Christie's, BARNES und Engel & Völkers
- Jedes Angebot wird vor der Veröffentlichung geprüft
- Verbinden Sie sich direkt mit verifizierten Maklern
Indem Sie fortfahren, akzeptieren Sie unsere Nutzungsbedingungen und Datenschutzrichtlinie.