$1,377,480
Villa In Mol
- 4 Schlafz.
- 2 Bäder
- 3,068 Sqft
- Aktualisiert: Juni 9
- 7
Über die Immobilie
Beschreibung wurde automatisch übersetzt.
Die Beschreibung wird in der Originalsprache angezeigt.
Some homes stand out because of their size. Others because of their architecture. And every once in a while, a property comes to market where architecture, nature, art and quality of life merge in a truly unique way. Slachthuisstraat 94 is one of those exceptional properties.
Set on a beautifully landscaped plot of approximately 2,805 m², this remarkable detached villa offers around 285 m
Set on a beautifully landscaped plot of approximately 2,805 m², this remarkable detached villa offers around 285 m
Some homes stand out because of their size. Others because of their architecture. And every once in a while, a property comes to market where architecture, nature, art and quality of life merge in a truly unique way. Slachthuisstraat 94 is one of those exceptional properties.
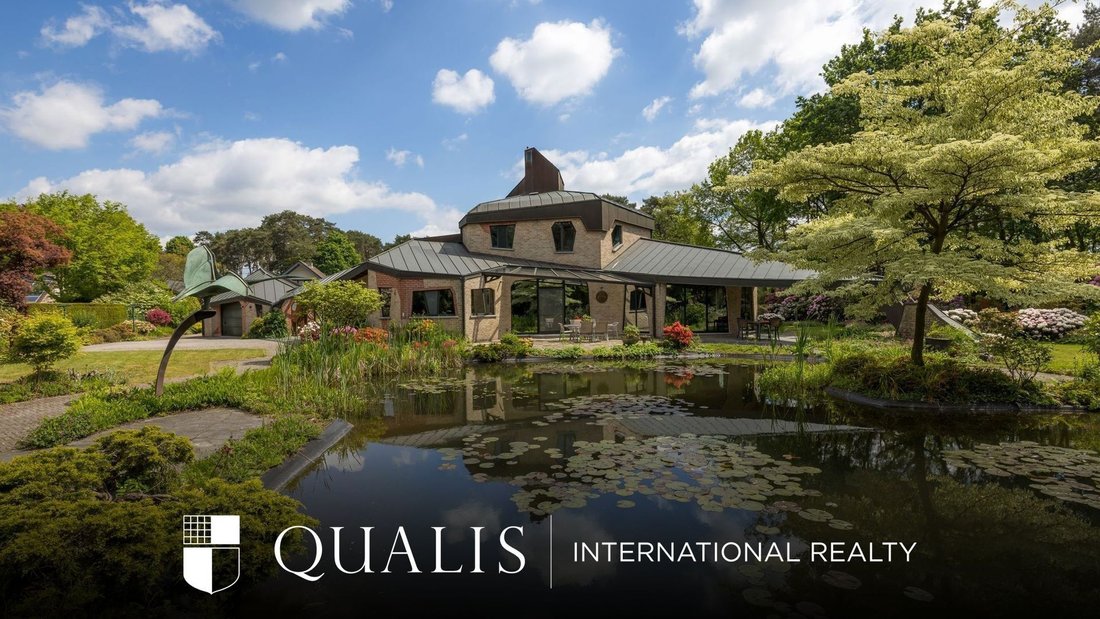
Set on a beautifully landscaped plot of approximately 2,805 m², this remarkable detached villa offers around 285 m² of living space. The home was designed according to the principles of anthroposophical architecture, where harmony between people, nature and the living environment takes centre stage. Its organic shapes, distinctive sightlines, playful window compositions and carefully selected materials create a residence that is not only functional, but above all offers a truly unique living experience. The roof is clad in copper and consists of dozens of faceted surfaces.
The property was designed by architect Herman Aerts, inspired by the style of the iconic Gasunie Building in Groningen. Not only the villa itself, but also the outbuilding and garage bear his signature.
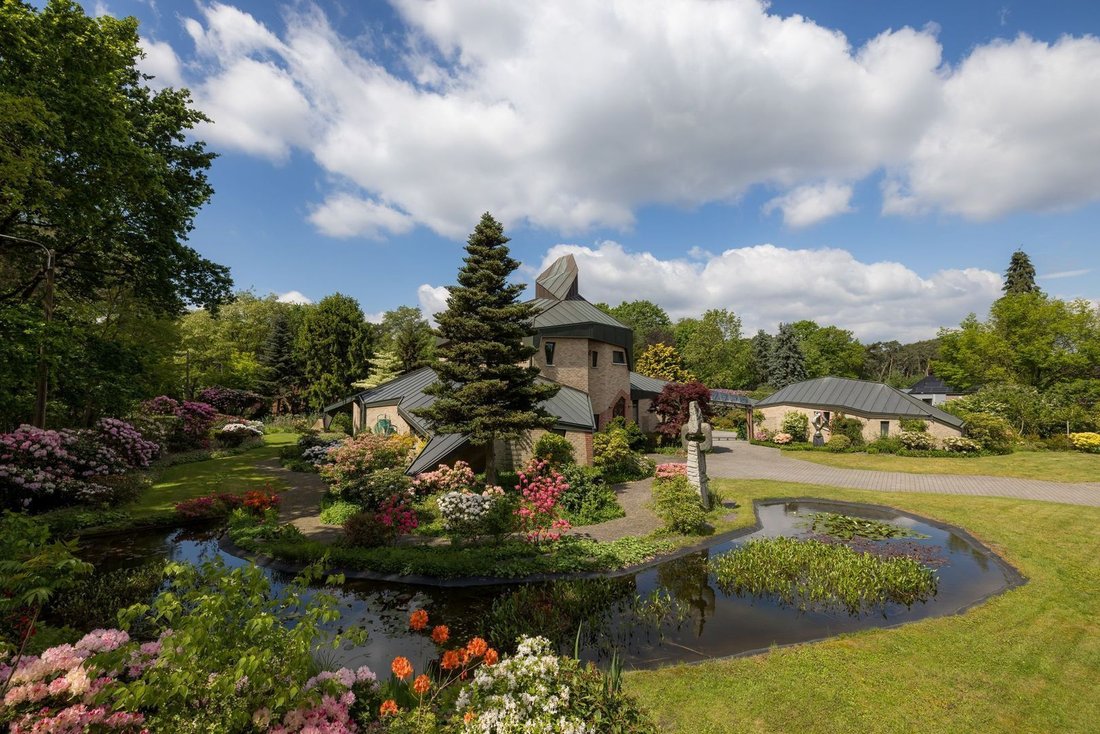
Surrounded by a park-like garden with ponds, mature trees, colourful borders and winding pathways, the property exudes a sense of tranquillity, inspiration and connection with nature. It is a place where architecture and landscape enhance one another.
Ground Floor
The spacious entrance hall immediately reveals the unique architectural vision behind the design. Organic forms and unexpected lines create a sense of space and movement, while large windows provide an abundance of natural light throughout the day. A separate guest toilet is located in the hall.
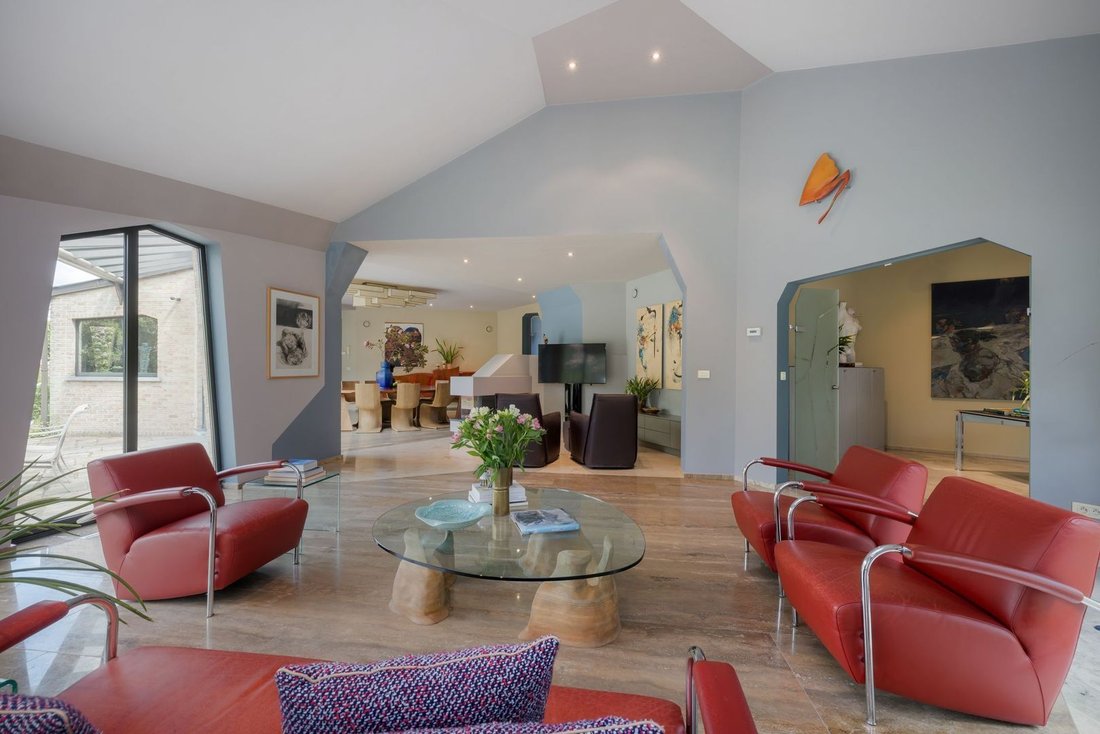
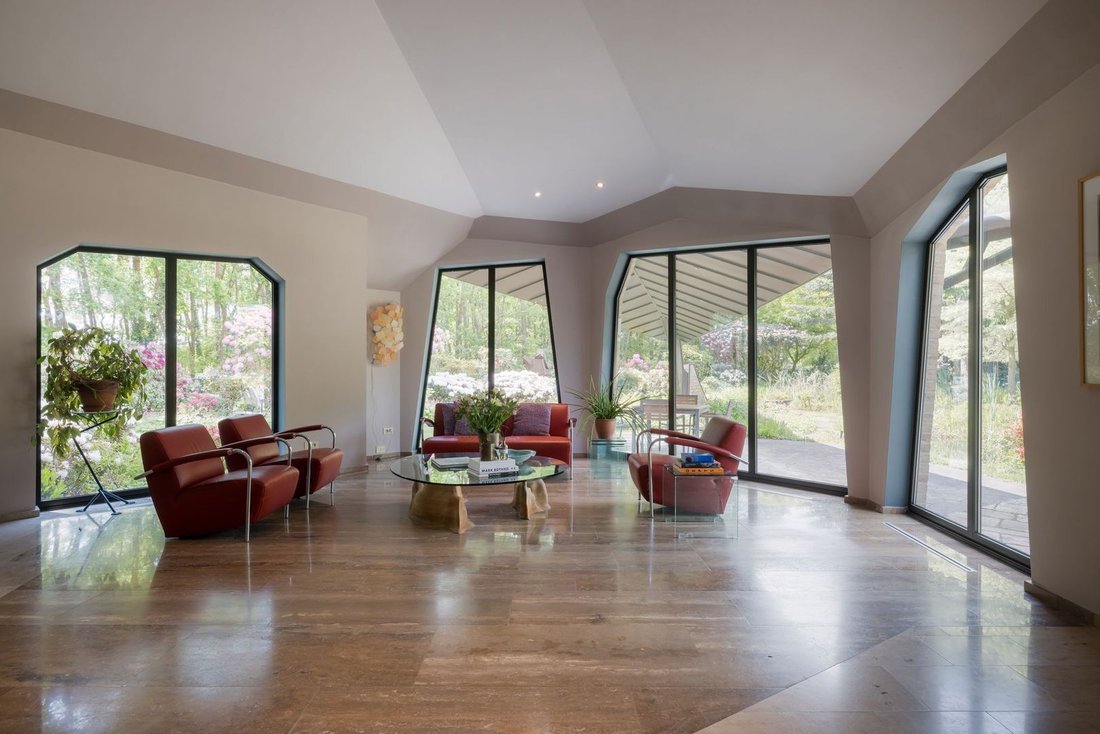
The generously proportioned living room is fully connected to the surrounding garden. Expansive glass walls offer views of the greenery and water features from virtually every angle. The living area is characterised by its exceptional natural light, high ceilings and the distinctive atmosphere that is so typical of anthroposophical architecture.
The spacious dining room seamlessly connects indoor and outdoor living. A large glass door provides direct access to the terraces and garden.
The kitchen offers ample workspace and storage and enjoys beautiful views of the surrounding landscape. Thanks to its thoughtful layout, it is an inviting and practical space for everyday use.
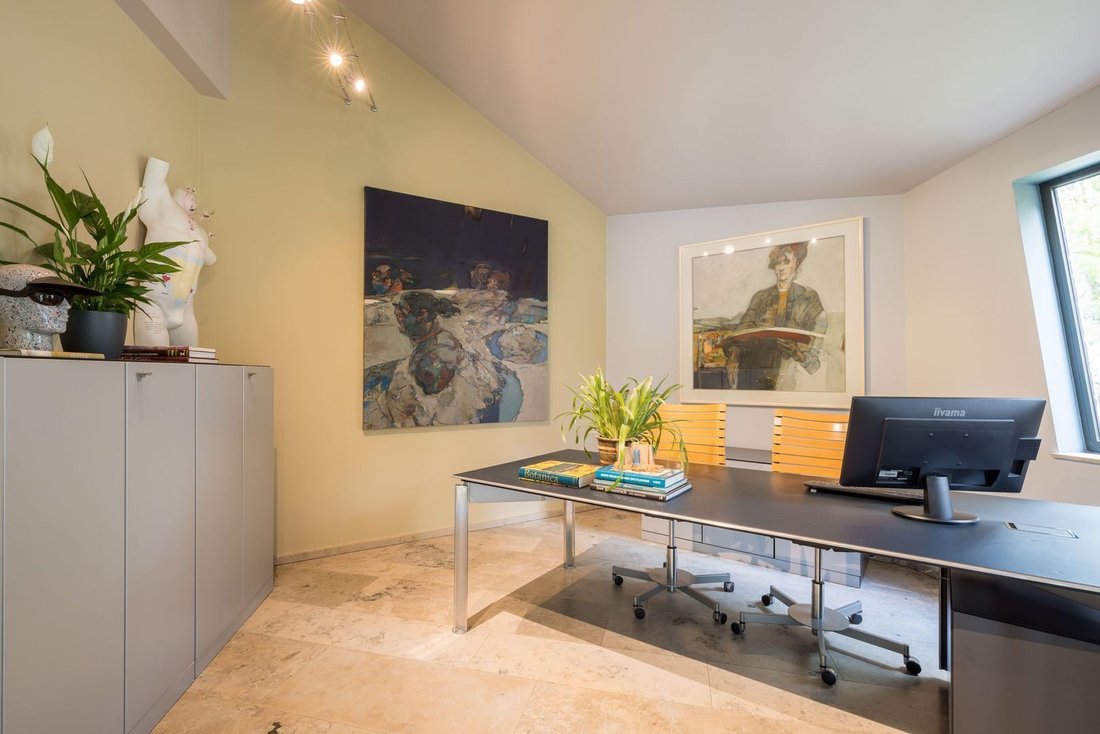
In addition, the ground floor includes a multifunctional room that is ideally suited as a home office, practice room or artist’s studio.
The generous principal bedroom is also located on the ground floor and features an adjoining bathroom with a bathtub, shower, toilet and double washbasin, as well as a spacious walk-in wardrobe. This makes fully single-level living possible.
From the living area, there is access to a hallway with a second exterior entrance. This hallway includes a separate pantry/storage room and a large utility/storage room with a loft ladder leading to one of the two attic spaces. There is also a crawl space beneath the entire house.
First Floor
The first floor offers three spacious rooms that can be arranged flexibly as bedrooms, home offices, hobby rooms or guest accommodation. There is also a separate toilet and a small storage room.
The spacious bathroom is fitted with a walk-in shower and double washbasins. On the landing, a ceiling hatch with loft ladder provides access to one of the two attic spaces.
The distinctive architecture continues throughout this level. Characteristic windows create playful light effects and offer beautiful views of the surrounding greenery.
Outbuilding and Garage
The property includes a detached outbuilding that perfectly complements the architecture of the villa. The space offers a variety of potential uses, including a studio, practice room or hobby space.
The exceptionally spacious garage is equipped with an automatic garage door. In addition to the garage, there is ample space for outdoor parking on the property.
Garden
The garden forms an integral part of the overall design. Great care has been taken to create a remarkable landscape in which water, planting and architecture exist in perfect harmony.
Graceful ponds, mature trees, colourful rhododendrons and multiple terraces ensure that every season has its own unique charm. A magnificent Giant Dogwood tree (Cornus controversa) was specifically planted to attract kingfishers, while moorhens are frequent visitors to the garden.
The various ponds are true works of art in themselves, featuring exceptionally clear and healthy water. A comprehensive irrigation system, supplied by groundwater, ensures sustainable garden management throughout the year.
Offering complete privacy, the garden creates a unique living environment where peace and nature take centre stage.
Art and Inspiration
Over the years, the current owners have enriched the property with a variety of artworks and sculptures that beautifully complement the character of both the house and the garden.
Location and Accessibility
Mol is renowned for its extensive natural reserves, forests, lakes and recreational opportunities. At the same time, shops, schools, restaurants and everyday amenities are all within easy reach.
The main roads towards Antwerp and Liège are easily accessible. Its location near the Dutch border also provides excellent connections to the Eindhoven and Veldhoven regions. Yet despite its accessibility, the hustle and bustle of the city and motorways feel a world away.
Features
Detached villa designed in anthroposophical architectural style by Herman Aerts
Approximately 285 m² of living space
Plot of approximately 2,805 m²
Complete ground-floor living programme with bedroom and bathroom
Three additional rooms on the first floor
Two bathrooms
Multifunctional office, practice room or studio space
Detached outbuilding and garage, also designed by Herman Aerts
Park-like landscaped garden with multiple ponds
Fully automated irrigation system supplied by groundwater
Excellent accessibility towards Antwerp and the Eindhoven/Veldhoven region
Complete privacy
Distinctive architecture with organic forms and expansive windows
Set on a beautifully landscaped plot of approximately 2,805 m², this remarkable detached villa offers around 285 m² of living space. The home was designed according to the principles of anthroposophical architecture, where harmony between people, nature and the living environment takes centre stage. Its organic shapes, distinctive sightlines, playful window compositions and carefully selected materials create a residence that is not only functional, but above all offers a truly unique living experience. The roof is clad in copper and consists of dozens of faceted surfaces.
The property was designed by architect Herman Aerts, inspired by the style of the iconic Gasunie Building in Groningen. Not only the villa itself, but also the outbuilding and garage bear his signature.
Surrounded by a park-like garden with ponds, mature trees, colourful borders and winding pathways, the property exudes a sense of tranquillity, inspiration and connection with nature. It is a place where architecture and landscape enhance one another.
Ground Floor
The spacious entrance hall immediately reveals the unique architectural vision behind the design. Organic forms and unexpected lines create a sense of space and movement, while large windows provide an abundance of natural light throughout the day. A separate guest toilet is located in the hall.
The generously proportioned living room is fully connected to the surrounding garden. Expansive glass walls offer views of the greenery and water features from virtually every angle. The living area is characterised by its exceptional natural light, high ceilings and the distinctive atmosphere that is so typical of anthroposophical architecture.
The spacious dining room seamlessly connects indoor and outdoor living. A large glass door provides direct access to the terraces and garden.
The kitchen offers ample workspace and storage and enjoys beautiful views of the surrounding landscape. Thanks to its thoughtful layout, it is an inviting and practical space for everyday use.
In addition, the ground floor includes a multifunctional room that is ideally suited as a home office, practice room or artist’s studio.
The generous principal bedroom is also located on the ground floor and features an adjoining bathroom with a bathtub, shower, toilet and double washbasin, as well as a spacious walk-in wardrobe. This makes fully single-level living possible.
From the living area, there is access to a hallway with a second exterior entrance. This hallway includes a separate pantry/storage room and a large utility/storage room with a loft ladder leading to one of the two attic spaces. There is also a crawl space beneath the entire house.
First Floor
The first floor offers three spacious rooms that can be arranged flexibly as bedrooms, home offices, hobby rooms or guest accommodation. There is also a separate toilet and a small storage room.
The spacious bathroom is fitted with a walk-in shower and double washbasins. On the landing, a ceiling hatch with loft ladder provides access to one of the two attic spaces.
The distinctive architecture continues throughout this level. Characteristic windows create playful light effects and offer beautiful views of the surrounding greenery.
Outbuilding and Garage
The property includes a detached outbuilding that perfectly complements the architecture of the villa. The space offers a variety of potential uses, including a studio, practice room or hobby space.
The exceptionally spacious garage is equipped with an automatic garage door. In addition to the garage, there is ample space for outdoor parking on the property.
Garden
The garden forms an integral part of the overall design. Great care has been taken to create a remarkable landscape in which water, planting and architecture exist in perfect harmony.
Graceful ponds, mature trees, colourful rhododendrons and multiple terraces ensure that every season has its own unique charm. A magnificent Giant Dogwood tree (Cornus controversa) was specifically planted to attract kingfishers, while moorhens are frequent visitors to the garden.
The various ponds are true works of art in themselves, featuring exceptionally clear and healthy water. A comprehensive irrigation system, supplied by groundwater, ensures sustainable garden management throughout the year.
Offering complete privacy, the garden creates a unique living environment where peace and nature take centre stage.
Art and Inspiration
Over the years, the current owners have enriched the property with a variety of artworks and sculptures that beautifully complement the character of both the house and the garden.
Location and Accessibility
Mol is renowned for its extensive natural reserves, forests, lakes and recreational opportunities. At the same time, shops, schools, restaurants and everyday amenities are all within easy reach.
The main roads towards Antwerp and Liège are easily accessible. Its location near the Dutch border also provides excellent connections to the Eindhoven and Veldhoven regions. Yet despite its accessibility, the hustle and bustle of the city and motorways feel a world away.
Features
Detached villa designed in anthroposophical architectural style by Herman Aerts
Approximately 285 m² of living space
Plot of approximately 2,805 m²
Complete ground-floor living programme with bedroom and bathroom
Three additional rooms on the first floor
Two bathrooms
Multifunctional office, practice room or studio space
Detached outbuilding and garage, also designed by Herman Aerts
Park-like landscaped garden with multiple ponds
Fully automated irrigation system supplied by groundwater
Excellent accessibility towards Antwerp and the Eindhoven/Veldhoven region
Complete privacy
Distinctive architecture with organic forms and expansive windows
-
Art der Immobilie
Villa
-
Etagen
3
-
Baujahr
1998
-
Preis/Quadratfuß
$449
Funktionen
- Garten
- Terrasse
- Garage
- Wasserblick
- Begehbarer Kleiderschrank
- Hohe Decke
- Privatsphäre
- Parkplatz
- Office
Erkunden Sie die Gegend
Mol, Flämische Region, Belgien
Auf Google Maps anzeigen
Preis pro sqft
Niedrig
Hoch
Vor 7 Jahren beigetreten
Sie haben sich nach diesem Objekt erkundigt
Der Agent wird sich in Kürze mit Ihnen in Verbindung setzen
Gelistet von
158
Angebote
2020
Beigetreten
Besichtigung mit the agent buchen
Wählen Sie ein Datum und ob Sie eine virtuelle oder persönliche Besichtigung mit dem Makler wünschen.
Bevorzugtes Datum
Art der Tour
Zuletzt aktualisiert
Juni 9
Erstmalig gelistet
Jun 9
Angebotsreferenz
6a28204ac23a57da0d168729
Ähnliche Immobilien in der Nähe
Neue Angebote in Flämische Region







Entdecken Sie mehr Häuser zum Verkauf
Flämische Region, Belgien Städte
- Häuser zum Verkauf in Knokke-Heist, Belgien
- Häuser zum Verkauf in Antwerpen, Belgien
- Häuser zum Verkauf in Knokke, Belgien
- Häuser zum Verkauf in Sint-Genesius-Rode, Belgien
- Häuser zum Verkauf in Brasschaat, Belgien
- Häuser zum Verkauf in Brügge, Belgien
- Häuser zum Verkauf in Gent, Königreich Belgien
- Häuser zum Verkauf in Kapelle, Belgien
- Häuser zum Verkauf in Hasselt, Königreich Belgien
- Häuser zum Verkauf in Nieuwpoort, Belgien
- Häuser zum Verkauf in Westkapelle, Belgien
- Häuser zum Verkauf in Genk, Belgien
- Häuser zum Verkauf in Grimbergen, Belgien
- Häuser zum Verkauf in Hoogstraten, Belgien
- Häuser zum Verkauf in Kraainem, Belgien
- Häuser zum Verkauf in Meise, Belgien
- Häuser zum Verkauf in Hoeilaart, Belgien
- Häuser zum Verkauf in Lanaken, Belgien
- Häuser zum Verkauf in Oud-Turnhout, Belgien
- Häuser zum Verkauf in Schoten, Belgien
Flämische Region, Belgien Immobilienarten
- Häuser zum Verkauf in Flämische Region, Belgien
- Wohnungen zum Verkauf in Flämische Region, Belgien
- Penthouses zum Verkauf in Flämische Region, Belgien
- Land zum Verkauf in Flämische Region, Belgien
- Schlösser zum Verkauf in Flämische Region, Belgien
- Stadthäuser zum Verkauf in Flämische Region, Belgien
- Landhaus zum Verkauf in Flämische Region, Belgien
- Chalets zum Verkauf in Flämische Region, Belgien
- Farm Ranches zum Verkauf in Flämische Region, Belgien
Flämische Region, Belgien beliebte Suchanfragen
- Pferdesport Immobilien in Flämische Region, Belgien
- Neubauten Immobilien in Flämische Region, Belgien
- Immobilien mit Meerblick in Flämische Region, Belgien
- Immobilien mit Golfblick in Flämische Region, Belgien
- am See Immobilien in Flämische Region, Belgien
- Gesicherte Wohnanlage Immobilien in Flämische Region, Belgien
- Immobilien mit Flussblick in Flämische Region, Belgien
- Immobilien auf Hügeln in Flämische Region, Belgien
Verwandte Leitfäden & Geschichten
Das Vertrauen der führenden Makler der Welt
Die Makler hinter den außergewöhnlichsten Immobilien der Welt inserieren bei JamesEdition.
- Angebote von Sotheby's, Christie's, BARNES und Engel & Völkers
- Jedes Angebot wird vor der Veröffentlichung geprüft
- Verbinden Sie sich direkt mit verifizierten Maklern
Indem Sie fortfahren, akzeptieren Sie unsere Nutzungsbedingungen und Datenschutzrichtlinie.