$944,665
Moigny Sur Ecole Traditionnelle
- 7 Schlafz.
- 3 Bäder
- 3,401 Sqft
- 21,701 Sqft lot
- Aktualisiert: Heute
Über die Immobilie
Beschreibung wurde automatisch übersetzt.
Die Beschreibung wird in der Originalsprache angezeigt.
Exceptional Family Residence: Charm, Park & Geothermal Energy
A Private and Cool Haven of Peace
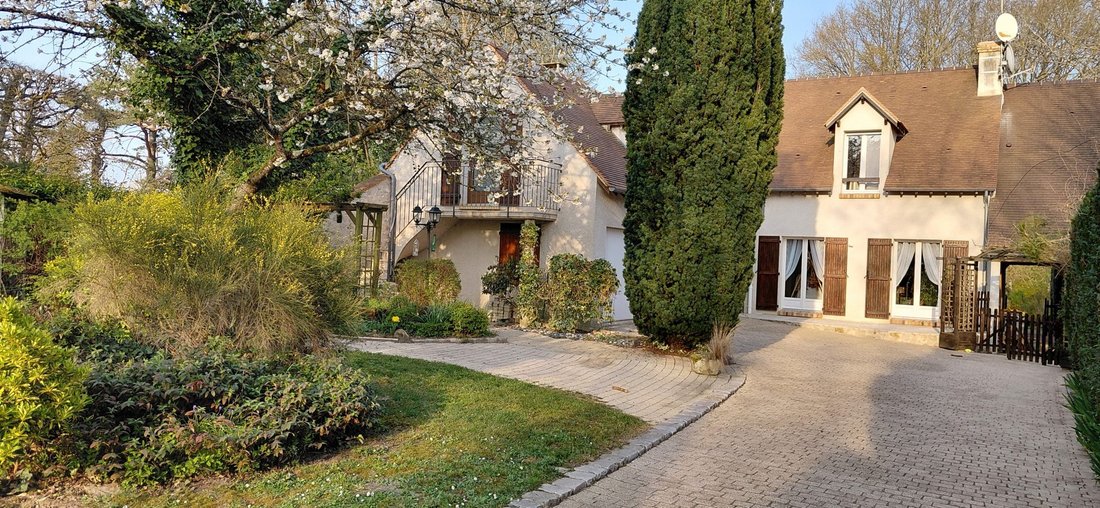
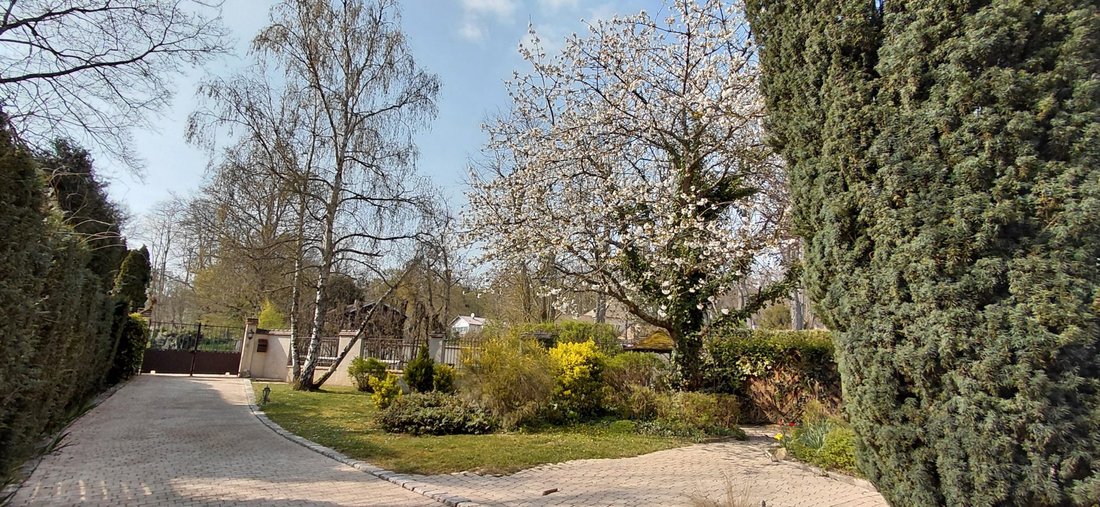
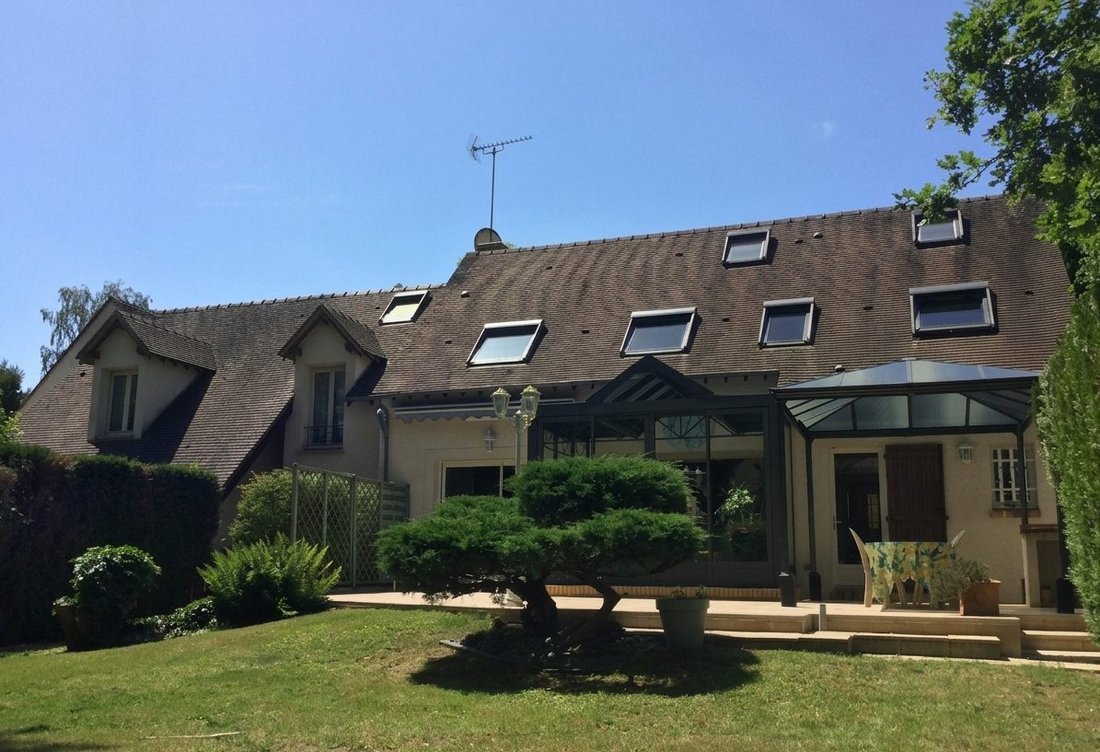
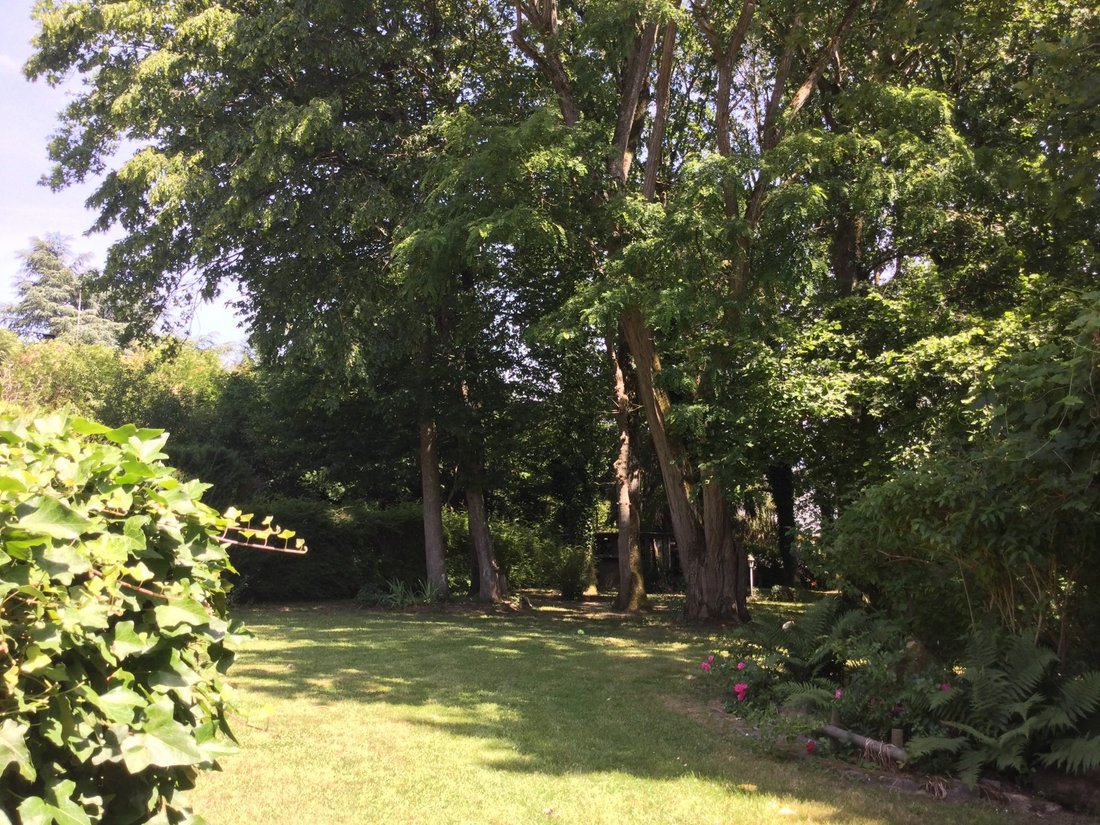
Discover this unique property from 1984 (expanded in 2004) offering 315.88 m² of living space on a 2,016 m² plot. Fully private, its wooded park is enhanced by century-old trees that provide shelter and natural coolness, ideal throughout the summer.
HIGHLIGHT: The residence features
A Private and Cool Haven of Peace
Discover this unique property from 1984 (expanded in 2004) offering 315.88 m² of living space on a 2,016 m² plot. Fully private, its wooded park is enhanced by century-old trees that provide shelter and natural coolness, ideal throughout the summer.
HIGHLIGHT: The residence features
Exceptional Family Residence: Charm, Park & Geothermal Energy
A Private and Cool Haven of Peace
Discover this unique property from 1984 (expanded in 2004) offering 315.88 m² of living space on a 2,016 m² plot. Fully private, its wooded park is enhanced by century-old trees that provide shelter and natural coolness, ideal throughout the summer.
HIGHLIGHT: The residence features central heating via geothermal energy, a cutting-edge, eco-friendly, and highly economical solution.
First Residence: Main House (147 m²) - No overlooking neighbors
With private access and an intimate garden shaded by large trees.
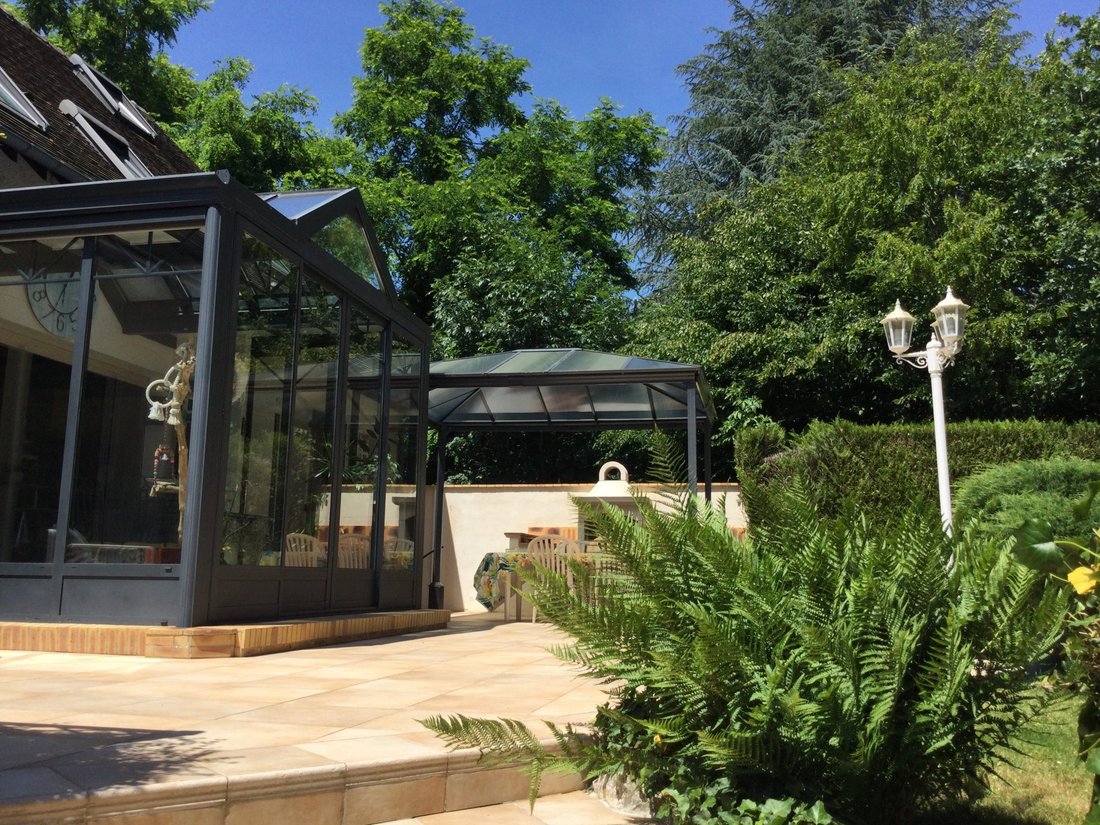
• Ground Floor: Modern kitchen opening onto a bright veranda, large living/dining room of 42 m² with a closed fireplace.
• Upstairs: Mezzanine, 3 bedrooms including 1 master suite (with dressing room and bathroom/WC), second independent bathroom.
• Independent Studio (19 m²): Fully equipped (kitchen, living room, bedroom, shower room/WC). Ideal for guests or Airbnb.
• Practical: Garage (19 m²) and basement (19 m²) with laundry room and geothermal system.
Second Residence: Semi-detached House (132 m²) - No overlooking neighbors
With private access and an intimate garden shaded by large trees.
• Living Area: Equipped kitchen, living/dining room of 29 m², 2 beautiful bedrooms each with private shower room/WC.
• Potential: 60 m² attic ready to be converted.
• Bonuses: A second equipped studio of 17 m². In the basement: a raw space of 86 m² (workshop, gym, pool), a garage of 27 m², an annex of 9 m², and a cellar of 30 m².
Living Environment: Quiet neighborhood close to schools, shops, transport, and forests. Ideal for a large family, professional project, or high-yield rental investment.
A rare property combining spaciousness, energy independence, and a green setting. A must-see without delay!
Fees payable by the seller.
Energy class C, Climate class A
Estimated average annual energy expenses for standard use, based on 2021 energy prices: between €1,553.00 and €2,102.00.
Information on risks to which this property is exposed is available on the Géorisques website: [hidden information].
Your TEAM INFINITY advisor: Stéphanie PICHOT
Commercial agent (sole proprietorship) RSAC 915014732
Informationen zu den Risiken, denen diese Immobilie ausgesetzt ist, finden Sie auf der Website von Géorisques: https://www.georisques.gouv.fr/
A Private and Cool Haven of Peace
Discover this unique property from 1984 (expanded in 2004) offering 315.88 m² of living space on a 2,016 m² plot. Fully private, its wooded park is enhanced by century-old trees that provide shelter and natural coolness, ideal throughout the summer.
HIGHLIGHT: The residence features central heating via geothermal energy, a cutting-edge, eco-friendly, and highly economical solution.
First Residence: Main House (147 m²) - No overlooking neighbors
With private access and an intimate garden shaded by large trees.
• Ground Floor: Modern kitchen opening onto a bright veranda, large living/dining room of 42 m² with a closed fireplace.
• Upstairs: Mezzanine, 3 bedrooms including 1 master suite (with dressing room and bathroom/WC), second independent bathroom.
• Independent Studio (19 m²): Fully equipped (kitchen, living room, bedroom, shower room/WC). Ideal for guests or Airbnb.
• Practical: Garage (19 m²) and basement (19 m²) with laundry room and geothermal system.
Second Residence: Semi-detached House (132 m²) - No overlooking neighbors
With private access and an intimate garden shaded by large trees.
• Living Area: Equipped kitchen, living/dining room of 29 m², 2 beautiful bedrooms each with private shower room/WC.
• Potential: 60 m² attic ready to be converted.
• Bonuses: A second equipped studio of 17 m². In the basement: a raw space of 86 m² (workshop, gym, pool), a garage of 27 m², an annex of 9 m², and a cellar of 30 m².
Living Environment: Quiet neighborhood close to schools, shops, transport, and forests. Ideal for a large family, professional project, or high-yield rental investment.
A rare property combining spaciousness, energy independence, and a green setting. A must-see without delay!
Fees payable by the seller.
Energy class C, Climate class A
Estimated average annual energy expenses for standard use, based on 2021 energy prices: between €1,553.00 and €2,102.00.
Information on risks to which this property is exposed is available on the Géorisques website: [hidden information].
Your TEAM INFINITY advisor: Stéphanie PICHOT
Commercial agent (sole proprietorship) RSAC 915014732
Informationen zu den Risiken, denen diese Immobilie ausgesetzt ist, finden Sie auf der Website von Géorisques: https://www.georisques.gouv.fr/
-
Art der Immobilie
Haus
-
Baujahr
1984
-
Preis/Quadratfuß
$277
-
Verbrauch
C
Funktionen
- Garten
- Garage
- Kamin
- Tor
- Gasherd
Erkunden Sie die Gegend
Moigny-sur-École, Moigny-sur-Ecole, Île-de-France, Frankreich
Auf Google Maps anzeigen
Preis pro sqft
Niedrig
Hoch
Vor 2 Monaten beigetreten
Sie haben sich nach diesem Objekt erkundigt
Der Agent wird sich in Kürze mit Ihnen in Verbindung setzen
Gelistet von
9
Angebote
2026
Beigetreten
Besichtigung mit the agent buchen
Wählen Sie ein Datum und ob Sie eine virtuelle oder persönliche Besichtigung mit dem Makler wünschen.
Bevorzugtes Datum
Art der Tour
Zuletzt aktualisiert
Heute
Erstmalig gelistet
September 1
Angebotsreferenz
1573 - STP-TEAMINFINITY
Das Vertrauen der führenden Makler der Welt
Die Makler hinter den außergewöhnlichsten Immobilien der Welt inserieren bei JamesEdition.
- Angebote von Sotheby's, Christie's, BARNES und Engel & Völkers
- Jedes Angebot wird vor der Veröffentlichung geprüft
- Verbinden Sie sich direkt mit verifizierten Maklern
Indem Sie fortfahren, akzeptieren Sie unsere Nutzungsbedingungen und Datenschutzrichtlinie.