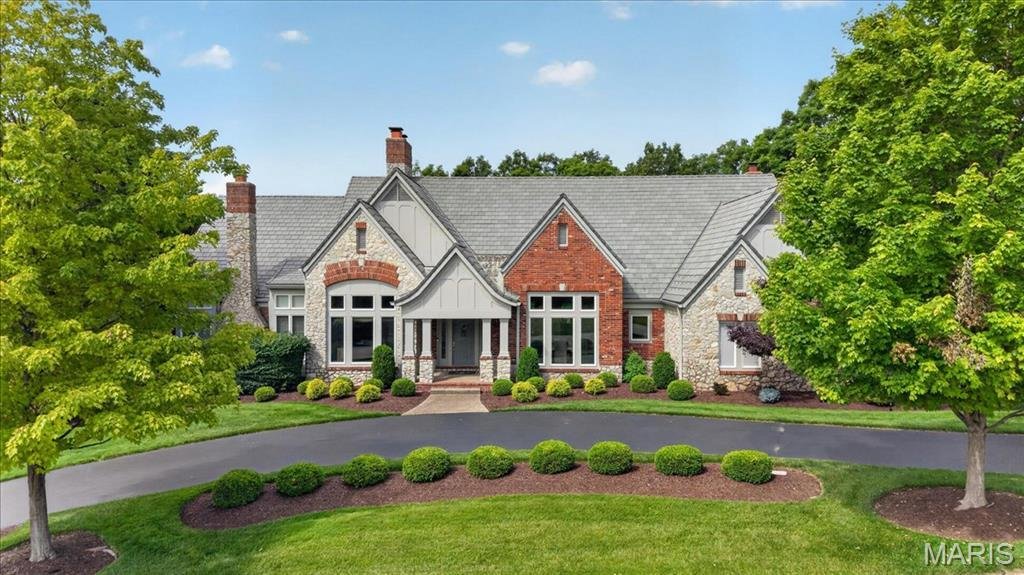
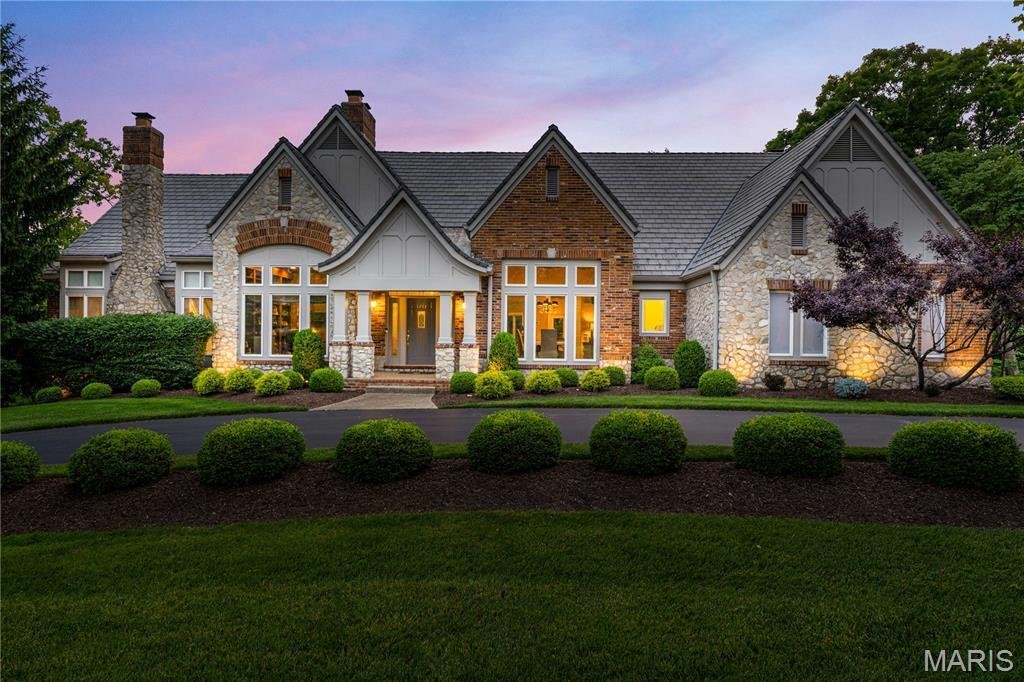
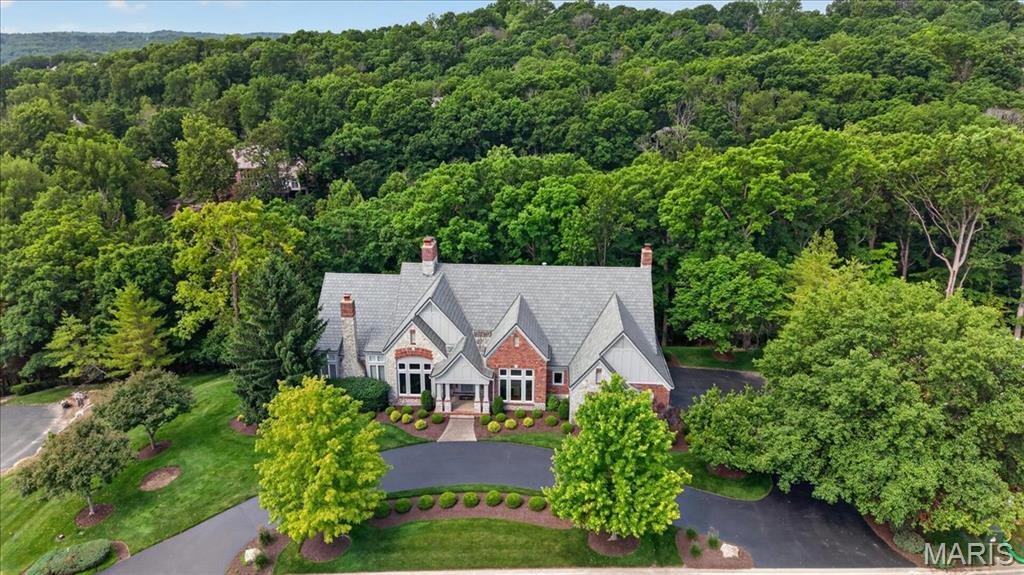
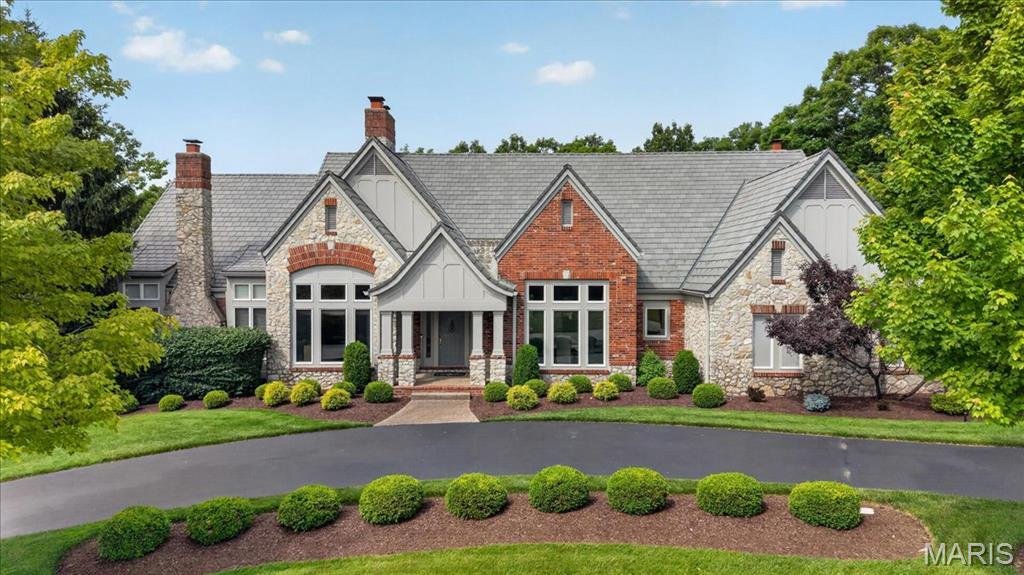
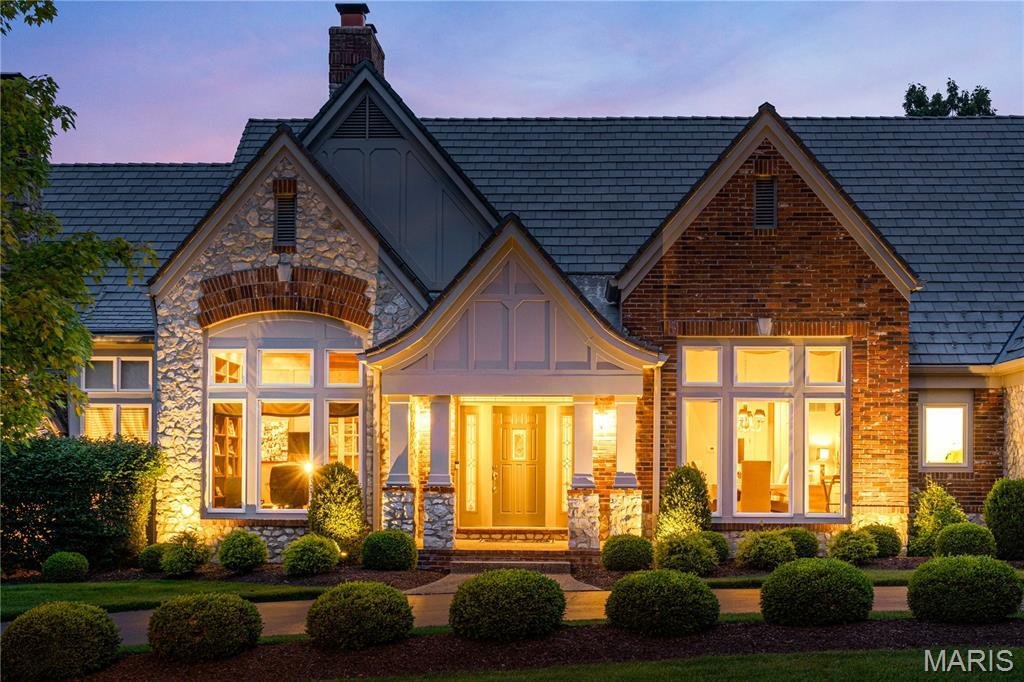
Exquisite Atrium Ranch Mit Luxuriösen Unterhaltungsräumen
- 4 Schlafz.
- 7 Bäder
- 5,300 Sqft
- Aktualisiert: August 2
- MLS#26032275
Über die Immobilie
-
Art der Immobilie
Haus
-
Baujahr
1999
-
Preis/Quadratfuß
$283
Funktionen
- Garage
- Kamin
- Begehbarer Kleiderschrank
- Garten
- Golfblick
- Kino
- Feuergrube
- Whirlpool
- Terrasse
Lot
- Wasserblick
- Privatsphäre
- Golfblick
Innenbereich
- Hohe Decke
- Office
- Kamin
- Kücheninsel
- Gasherd
- Whirlpool
- Bar
- Kino
- Keller
- Stein Arbeitsplatten
- Begehbarer Kleiderschrank
Outdoor
- Terrasse
- Parkplatz
- Feuergrube
- Garage
- Wohnraum im Freien
- Garten
Erkunden Sie die Gegend
Der Agent wird sich in Kürze mit Ihnen in Verbindung setzen
Gelistet von
Besichtigung mit Melinda McCarthy buchen
Wählen Sie ein Datum und ob Sie eine virtuelle oder persönliche Besichtigung mit dem Makler wünschen.

Janet McAfee Inc. was started in 1975 by Janet McAfee Weakley with 10 sales agents. Since the beginning the comp
Janet McAfee Inc. was started in 1975 by Janet McAfee Weakley with 10 sales agents. Since the beginning the company has remained locally owned and operated.
Today, Janet McAfee Inc. has approximately 90 full time agents operating from our office in Ladue, located conveniently in the center of our market area. Geographically, we service the central corridor of St. Louis County, including the Central West End, Clayton, Ladue, Brentwood, Richmond Heights, University City, Creve Coeur, Frontenac, Des Peres, Chesterfield, Wildwood and West County. We are a member of Who’s Who in Luxury Real Estate.
At Janet McAfee Inc., our philosophy is simple: give the client and the customer better service than the competition, and do it with personal integrity.
Our commitment is basically three-fold: to provide excellent and expert service to our clients and customers, to provide a supportive and stimulating work environment for agents and staff and, to conduct business according to the highest professional and ethical standards.
Personal attention and professionalism give Janet McAfee Inc. its competitive edge. A measure of success is the fact that our clients and customers recommend Janet McAfee Inc. to their friends and associates.
Ähnliche Immobilien in der Nähe
Neue Angebote in Missouri


Entdecken Sie mehr Häuser zum Verkauf
Missouri, Vereinigte Staaten Städte
- Häuser zum Verkauf in Maryland Heights Township, MO, Vereinigte Staaten
- Häuser zum Verkauf in Town and Country, MO, Vereinigte Staaten
- Häuser zum Verkauf in 65079, MO, Vereinigte Staaten
- Häuser zum Verkauf in Sunrise Beach, MO, Vereinigte Staaten
- Häuser zum Verkauf in Lake Ozark, MO, Vereinigte Staaten
- Häuser zum Verkauf in 65049, MO, Vereinigte Staaten
- Häuser zum Verkauf in Dardenne Township, MO, Vereinigte Staaten
- Häuser zum Verkauf in Kansas City, MO, Vereinigte Staaten
- Häuser zum Verkauf in 65065, MO, Vereinigte Staaten
- Häuser zum Verkauf in Osage Beach, MO, Vereinigte Staaten
- Häuser zum Verkauf in Wildwood, MO, Vereinigte Staaten
- Häuser zum Verkauf in Camdenton, MO, Vereinigte Staaten
- Häuser zum Verkauf in 63368, MO, Vereinigte Staaten
- Häuser zum Verkauf in 65020, MO, Vereinigte Staaten
- Häuser zum Verkauf in 63367, MO, Vereinigte Staaten
- Häuser zum Verkauf in Lake St. Louis, MO, Vereinigte Staaten
- Häuser zum Verkauf in 63017, MO, Vereinigte Staaten
- Häuser zum Verkauf in Wentzville, MO, Vereinigte Staaten
- Häuser zum Verkauf in 63385, MO, Vereinigte Staaten
- Häuser zum Verkauf in 63122, MO, Vereinigte Staaten
Missouri, Vereinigte Staaten Immobilienarten
- Häuser zum Verkauf in Missouri, Vereinigte Staaten
- Eigentumswohnungen zum Verkauf in Missouri, Vereinigte Staaten
- Land zum Verkauf in Missouri, Vereinigte Staaten
- Wohnungen zum Verkauf in Missouri, Vereinigte Staaten
- Farm Ranches zum Verkauf in Missouri, Vereinigte Staaten
- Stadthäuser zum Verkauf in Missouri, Vereinigte Staaten
Missouri, Vereinigte Staaten beliebte Suchanfragen
- Immobilien mit Garage in Missouri, Vereinigte Staaten
- Immobilien mit Pool in Missouri, Vereinigte Staaten
- am Wasser Immobilien in Missouri, Vereinigte Staaten
- Immobilien mit Seeblick in Missouri, Vereinigte Staaten
- Immobilien mit Fitnessstudio in Missouri, Vereinigte Staaten
- Panorama Immobilien in Missouri, Vereinigte Staaten
- Immobilien mit Aufzug in Missouri, Vereinigte Staaten
- Immobilien mit Tennisplatz in Missouri, Vereinigte Staaten
- Gesicherte Wohnanlage Immobilien in Missouri, Vereinigte Staaten
- Immobilien mit Weinkeller in Missouri, Vereinigte Staaten
- Immobilien mit Sauna in Missouri, Vereinigte Staaten
- Immobilien mit Bibliothek in Missouri, Vereinigte Staaten
- Immobilien mit Kino in Missouri, Vereinigte Staaten
- Immobilien mit Hallenbad in Missouri, Vereinigte Staaten
- Immobilien mit Weinberg in Missouri, Vereinigte Staaten
- Immobilien mit Bergblick in Missouri, Vereinigte Staaten
- Immobilien mit Privatflughafen in Missouri, Vereinigte Staaten
- Immobilien mit Privatstrand in Missouri, Vereinigte Staaten
Verwandte Leitfäden & Geschichten
Das Vertrauen der führenden Makler der Welt
Die Makler hinter den außergewöhnlichsten Immobilien der Welt inserieren bei JamesEdition.
- Angebote von Sotheby's, Christie's, BARNES und Engel & Völkers
- Jedes Angebot wird vor der Veröffentlichung geprüft
- Verbinden Sie sich direkt mit verifizierten Maklern
Indem Sie fortfahren, akzeptieren Sie unsere Nutzungsbedingungen und Datenschutzrichtlinie.
partnered with