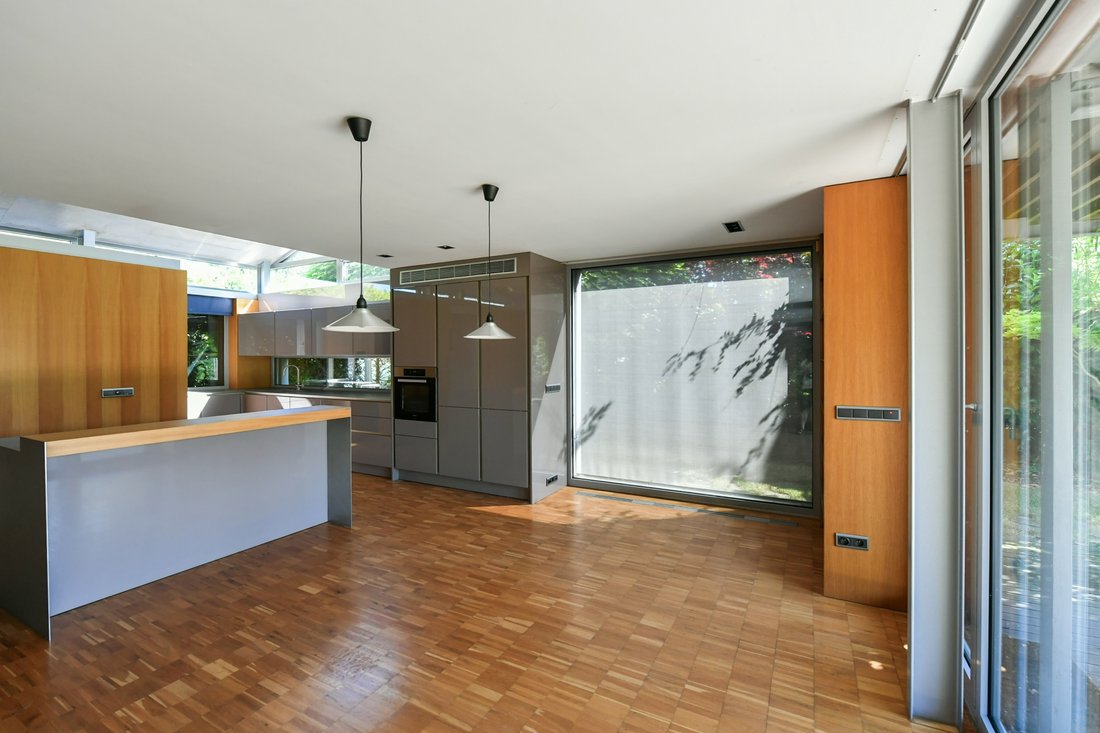
Modernes Familienhaus Mit Tennisplatz
- 3 Schlafz.
- 5 Bäder
- 7,395 Sqft
- 25,371 Sqft lot
- Aktualisiert: Juni 18
- 9
Über die Immobilie
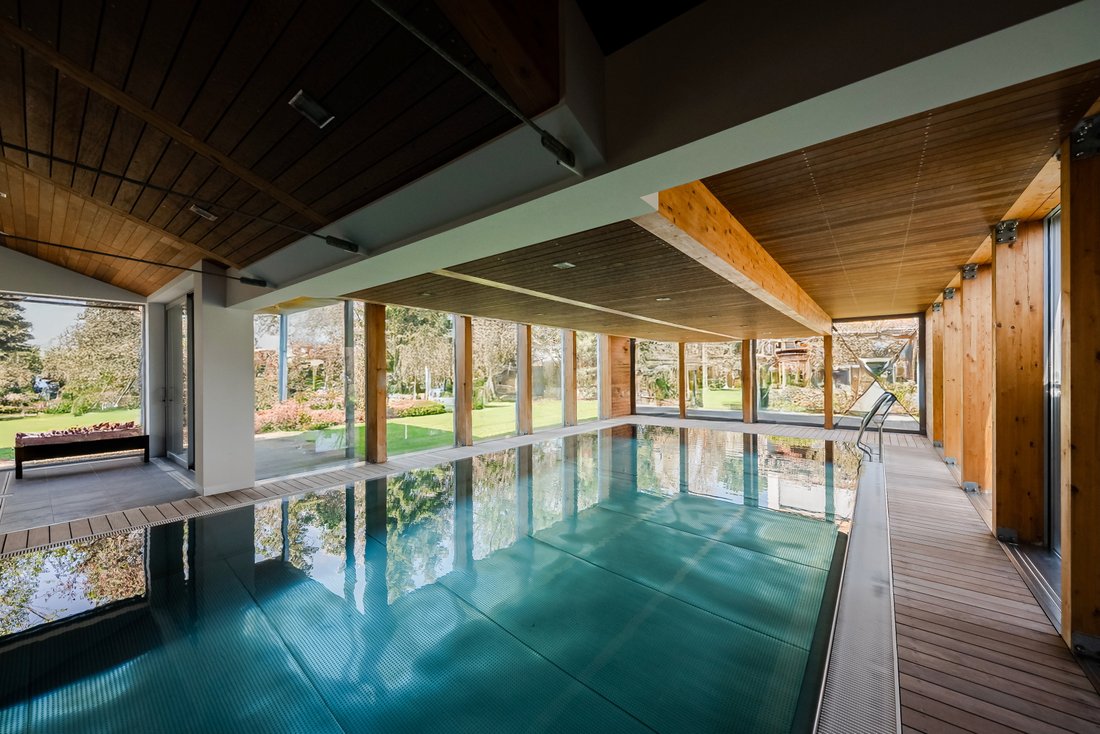
Dieses Designer-Familienhaus mit luftigem Interieur, Innenpool, Sauna, Tennisplatz, Photovoltaikanlage und großem sonnigen Garten befindet sich in einer ruhigen Wohngegend in Mladá Boleslav.
Das Erdgeschoss besteht aus einem Wohnzimmer, einem Schlafzimmer, einem Arbeitszimmer, einer Küche, einem Esszimmer, einer Speisekammer, einem Flur, einem zentralen Ankleideraum, einer Wasch
This designer family house with an airy interior, indoor pool, sauna, tennis court, photovoltaic power plant, and large sunny garden is located in a quiet residential area in Mladá Boleslav.
The ground floor consists of a living room, a bedroom, a study, a kitchen, a dining room, a pantry, a hall, a central dressing room, a laundry room, a bathroom (with a bathtub, sh
Dieses Designer-Familienhaus mit luftigem Interieur, Innenpool, Sauna, Tennisplatz, Photovoltaikanlage und großem sonnigen Garten befindet sich in einer ruhigen Wohngegend in Mladá Boleslav.
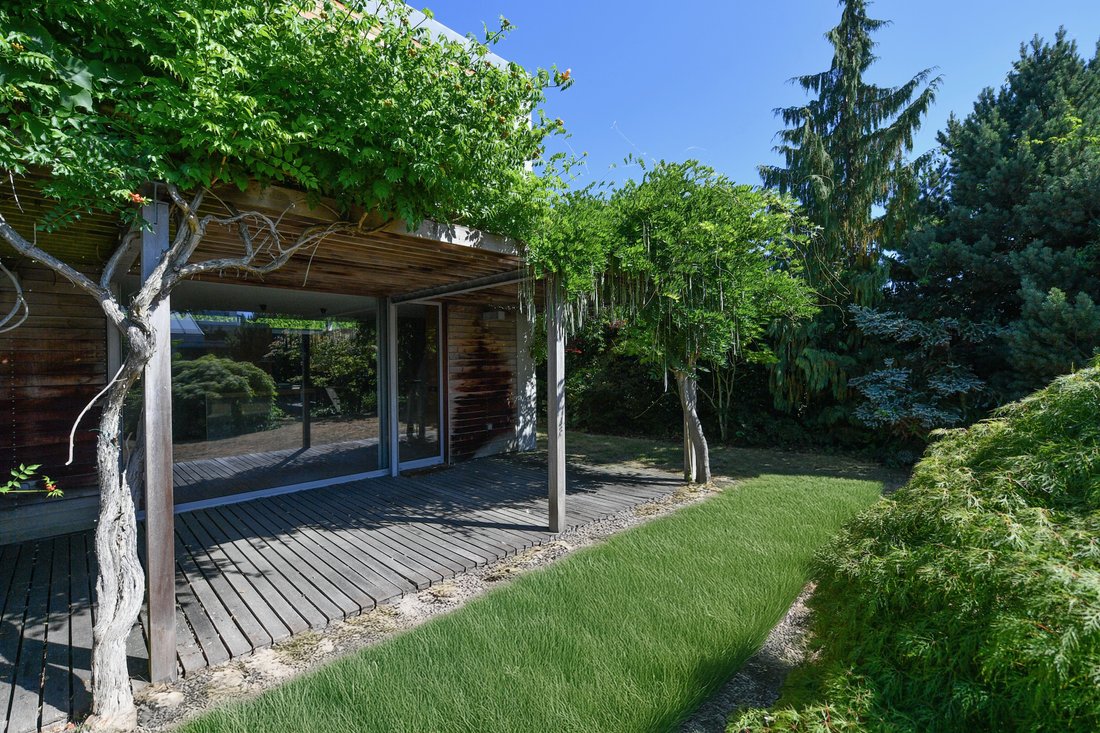
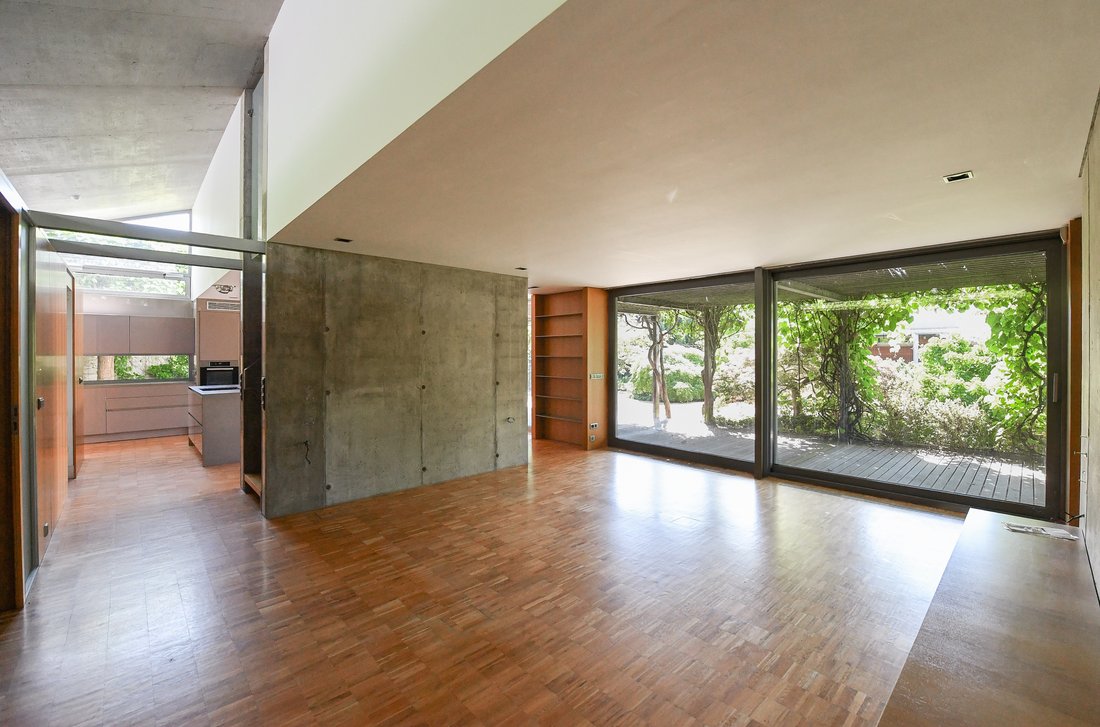
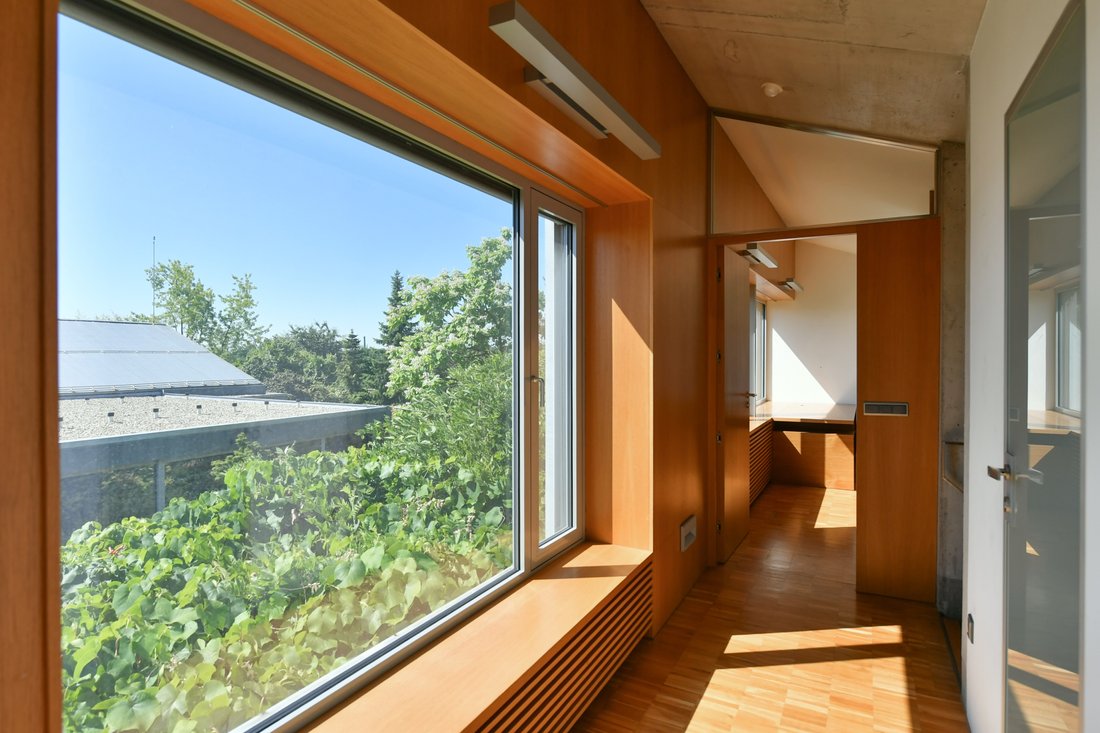
Das Erdgeschoss besteht aus einem Wohnzimmer, einem Schlafzimmer, einem Arbeitszimmer, einer Küche, einem Esszimmer, einer Speisekammer, einem Flur, einem zentralen Ankleideraum, einer Waschküche, einem Badezimmer (mit Badewanne, Dusche, zwei Waschbecken), 2 separaten Toiletten sowie Lager- und Versorgungseinrichtungen (HLK und Wärmepumpenmaschinenraum). Das Wohnzimmer hat Zugang zur Gartenterrasse mit Pergola. Im Dachgeschoss, das über eine Doppeltreppe zugänglich ist, befinden sich 2 Schlafzimmer, beide mit eigenem Bad (Toilette, Badewanne, Waschbecken, Dusche).
Das Haus wurde 2005 erbaut. Der Sichtbeton bildet zusammen mit der Tropenholzverkleidung und den bodentiefen Glasflächen eine beeindruckende Kombination. Die Fenster sind aus Aluminium mit Innen- und Außenjalousien, die Fußböden der Wohnräume sind aus Holz und die Innentüren sind mit getäfelten Rahmen mit versteckten Scharnieren furniert, Ganzglas mit Metallrahmen und Holz mit glasierten Paneelen in edlem Design gefertigt. Die Küche ist mit Markengeräten ausgestattet. Der Pool wurde 2011 und das Photovoltaik-Kraftwerk 2014 hinzugefügt. Die Heizung erfolgt über eine Klimaanlage und die Wärmequelle ist eine Luft-Luft-Wärmepumpe. Zur Ausstattung gehören ein intelligentes NIKO BUS-Verkabelungssystem, Leistungsschalter und ein intelligentes Computernetzwerk. Das Haus ist mit einem elektronischen Sicherheitssystem mit Kameras und einem Feueralarm ausgestattet. Auf dem Grundstück befindet sich ein Tennisplatz mit einer Kunstrasenfläche der 3. Generation, und der Garten wird mit automatischer Bewässerung gepflegt. Das Parken ist in der Garage möglich.
Dieses sehr ruhige Wohnviertel der Stadt bietet alles, was Sie für ein komfortables Familienleben benötigen. Ein paar Schritte vom Haus entfernt befinden sich ein Kindergarten und eine Grundschule, ein Sportzentrum, ein Lebensmittelgeschäft, eine Apotheke oder ein Restaurant. Das Gebiet ist dank der benachbarten Gartenbaukolonie, des Neuen Parks oder des Waldparks auf dem Radouč-Hügel voller Grün. Es ist möglich, direkt vom Haus aus eine Verbindung zu einem Rad- oder Wanderweg herzustellen.
Gesamtfläche 687 m2, bebaute Fläche 587 m2, Garten 1.785 m2, Gesamtfläche des Grundstücks 2.357 m2.
This designer family house with an airy interior, indoor pool, sauna, tennis court, photovoltaic power plant, and large sunny garden is located in a quiet residential area in Mladá Boleslav.
The ground floor consists of a living room, a bedroom, a study, a kitchen, a dining room, a pantry, a hall, a central dressing room, a laundry room, a bathroom (with a bathtub, shower, two sinks), 2 separate toilets, and storage and utility facilities (HVAC and heat pump machine room). The living room has access to the garden terrace with a pergola. In the attic, accessible by a double staircase, there are 2 bedrooms, both with their own bathrooms (toilet, bathtub, sink, shower).
The house was built in 2005. The exposed concrete, together with the tropical wood cladding and the floor-to-ceiling glass surfaces, creates an impressive combination. Windows are aluminum with interior and exterior shutters, the floors of the living rooms are wooden, and the interior doors are veneered with paneled frames with hidden hinges, all-glass with a metal frame and made of wood with glazed panels in a superior design. The kitchen is equipped with brand-name appliances. The pool was added in 2011, and the photovoltaic power plant in 2014. Heating is provided by air-conditioning, and the heat source is an air-to-air heat pump. The equipment includes an intelligent NIKO BUS wiring system, circuit breakers, and an intelligent computer network; the house is equipped with an electronic security system with cameras and a fire alarm. On the plot is a tennis court with a 3rd generation artificial grass surface, and the garden is maintained with automatic irrigation. Parking is provided in the garage.
This very quiet residential part of the city provides everything you need for comfortable family living. A few steps from the house is a kindergarten and elementary school, a sports center, a grocery store, a pharmacy, or a restaurant. The area is full of greenery thanks to the neighboring horticultural colony, the New Park, or the forest park on Radouč Hill. It is possible to connect to a bike path or a hiking trail directly from the house.
Total area 687 m2, built-up area 587 m2, garden 1,785 m2, land total area 2,357 m2.
-
Art der Immobilie
Haus
-
Preis/Quadratfuß
$280
Funktionen
Erkunden Sie die Gegend

Der Agent wird sich in Kürze mit Ihnen in Verbindung setzen
Gelistet von
Besichtigung mit Thomas Lindner buchen
Wählen Sie ein Datum und ob Sie eine virtuelle oder persönliche Besichtigung mit dem Makler wünschen.

The Svoboda & Williams real estate agency opened its first Prague office over 20 years ago. In just over two
The Svoboda & Williams real estate agency opened its first Prague office over 20 years ago. In just over two decades, it has become a respected name in the Czech property market and now enjoys a position as a dominant player in the superior and premium residential real estate segment. The success of Svoboda & Williams is due to its innovative marketing philosophy and its team of experienced brokers with extensive expertise and language skills. As a result, the Svoboda & Williams brand has become synonymous with high-end real estate in the Czech Republic.
Over the course of its long career, Svoboda & Williams has expanded to the cities of Brno, Ostrava, and Bratislava. Its main headquarters sit in a beautifully renovated villa in Prague’s embassy quarter, and the company is proud to have brokers mediating real estate transactions all over the Czech Republic and Slovakia.
In 2017, Svoboda & Williams became an exclusive Affiliate of Christie’s International Real Estate for both the Czech Republic and Slovakia. Being part of this rarefied network has allowed Svoboda & Williams to present select properties from its portfolio to prospective buyers worldwide and—at the same time—offer local clients premium properties abroad.
Our office provides clients with a broad range of sales and marketing services, and our brokers bring their unique know-how and expertise to each meeting. We use our own highly effective marketing channels, helping the properties we list achieve top positions in the market and reach their target audience, both in the Czech Republic, Slovakia, and abroad.
Das Vertrauen der führenden Makler der Welt
Die Makler hinter den außergewöhnlichsten Immobilien der Welt inserieren bei JamesEdition.
- Angebote von Sotheby's, Christie's, BARNES und Engel & Völkers
- Jedes Angebot wird vor der Veröffentlichung geprüft
- Verbinden Sie sich direkt mit verifizierten Maklern
Indem Sie fortfahren, akzeptieren Sie unsere Nutzungsbedingungen und Datenschutzrichtlinie.